Sell Your Home
Get a free home valuation
Contact
Tell us about your needs

16 SPRING TRAIL

House For Sale
$314,000

BTC: 3.77676209

ETH: 118.49056604

2 days
3 bds
2 ba
1,725 sqft

Overview

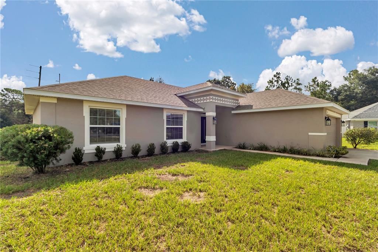
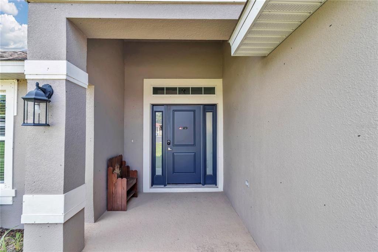
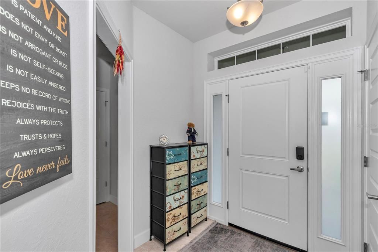
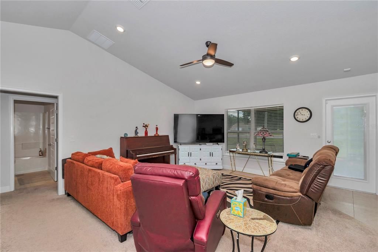
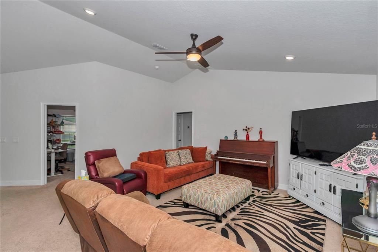
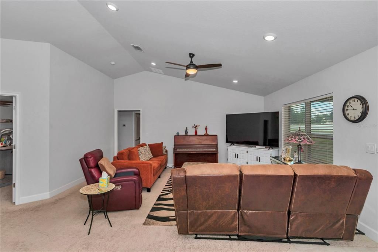
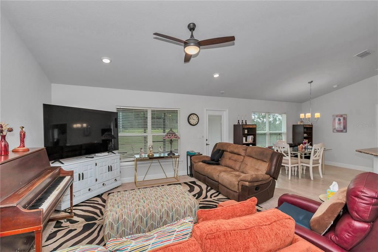
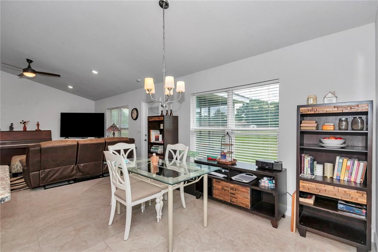
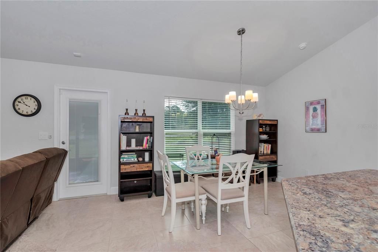
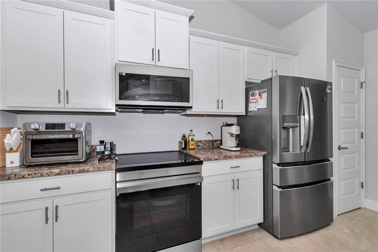
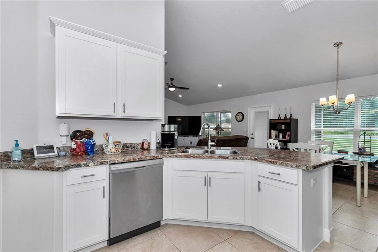
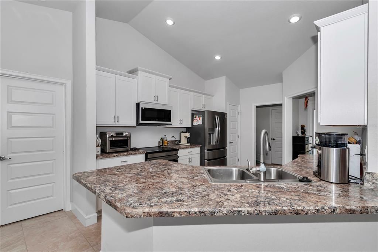
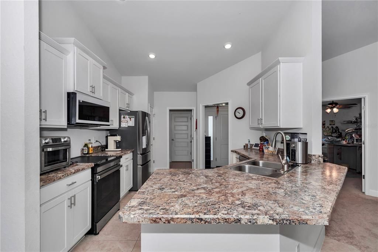
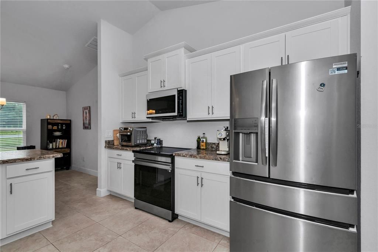
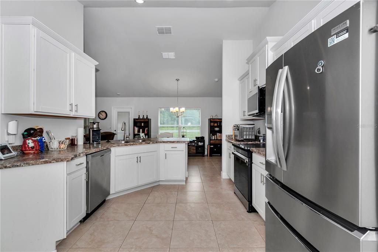
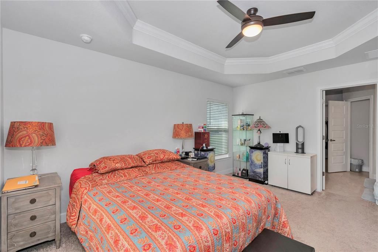
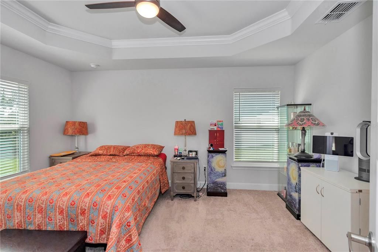
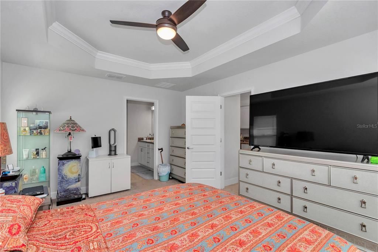
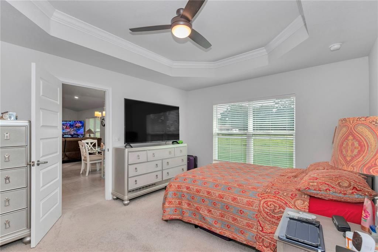
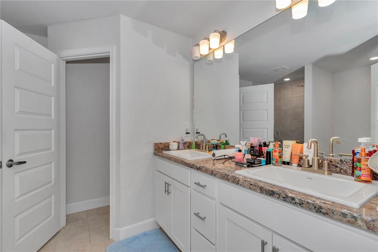
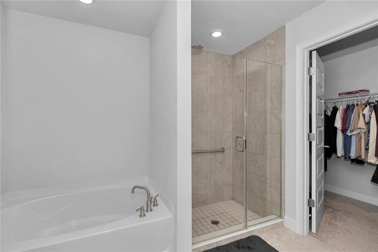
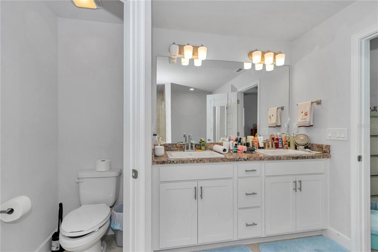
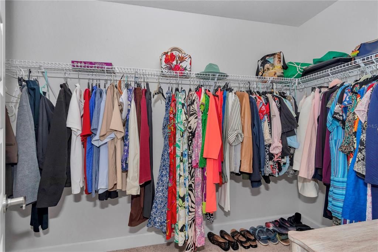
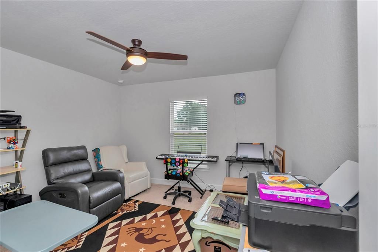
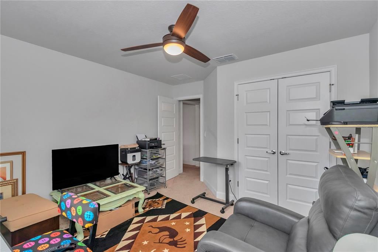
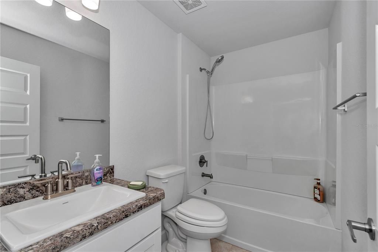
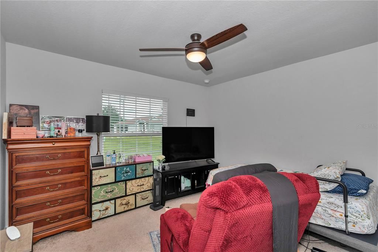
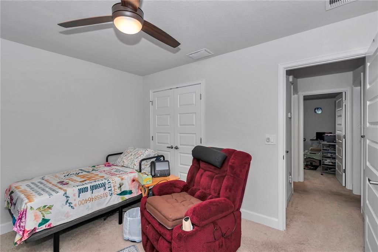
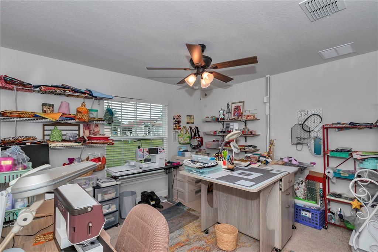
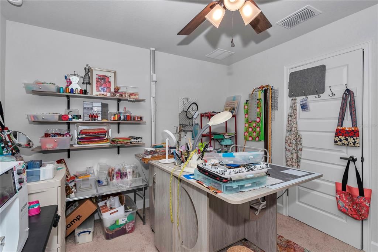
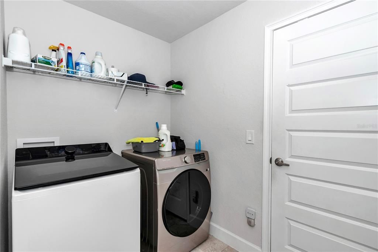
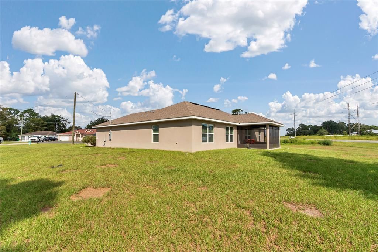
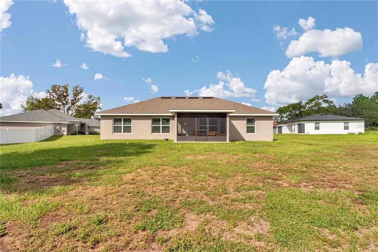
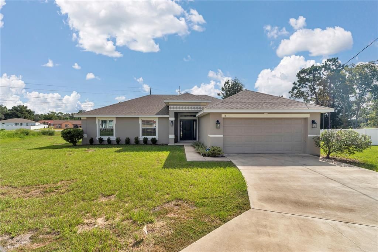
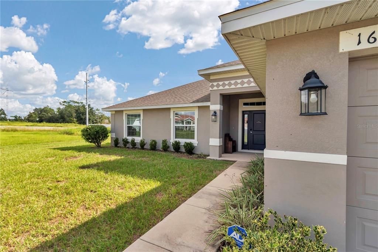
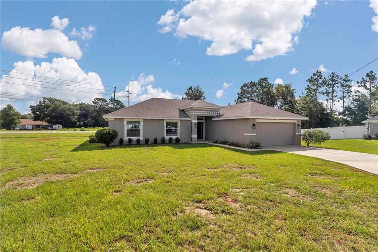
WELCOME HOME! This beautifully maintained 4-bedroom, 2-bath, 2-car garage home is only three years young and ideally situated on an OVERSIZED CUL-DE-SAC HOMESITE, offering exceptional privacy and an expansive backyard with plenty of room to relax, entertain, or fire up the grill. With 1,725 square feet of climate-controlled living space, this home offers a wonderful combination of comfort, style, and functionality. Step inside to an inviting OPEN FLOOR PLAN enhanced by high/vaulted ceilings and an abundance of natural light. Tile flooring extends through the wet areas, while comfortable carpeting adds warmth to the living room and bedrooms. The spacious kitchen is designed with both everyday living and entertaining in mind and features beautiful white raised-panel cabinetry, high-definition laminate countertops, a Samsung Induction Range, closet pantry, recessed lighting, and a large breakfast bar that creates the perfect gathering spot. The spacious primary suite provides a peaceful retreat with a tray ceiling, generous walk-in closet, and private ensuite bath. The primary bath features dual sinks, high-definition laminate countertops, a relaxing garden tub, and a tiled walk-in shower. Two comfortable guest bedrooms offer ceiling fans and ample closet space, while the versatile fourth bedroom can easily serve as a den, home office, hobby room, or additional guest space to meet your lifestyle needs. The guest bath offers high-definition laminate countertops and a tiled tub/shower combination. Enjoy seamless indoor-outdoor living with convenient patio access directly from the living room—perfect for morning coffee, al fresco dining, grilling, or entertaining family and friends in the spacious backyard. Additional features include an inside laundry room, remote-control ceiling fans, window treatments, and a 2-car garage. With its newer construction, meticulous maintenance, flexible floor plan, oversized private homesite, and generous outdoor space, this home is ready for its next owner to simply move in and enjoy. Assumable VA Loan. Don't miss this opportunity—schedule your private showing today! Room measurements and square footage are approximate and should be verified by buyer/buyer's agent. All information is deemed reliable but is not guaranteed.

Location

Florida • OCALA • 34472 • House • For Sale

Details

Type:
Residential
Parking:
No Data
Year Built:
2023
Lot:
0.50 Acres
Heating:
Electric
Price/sqft:
$182
Cooling:
Central Air
HOA:
No Data

Valuation

Our model vs. what's actually selling nearby.
Estimate
$329,000
$217K – $353K
Confidence Low
List vs. estimate
$15K below estimate
List $314,000 · -4.6%
Our model says this listing is priced below recent comparable activity. Expect competition.
Price per sq ft
$182
+4.0% vs. city median $175
Based on
7 MLS comparables
Median of recent comparable listings. Sold comps use closing price, active listings use list price.

Highlights

Annual tax
$4,018
2025
Garage
2 car garage
Pets
Allowed
All facts and features
  • Flooring

    • Carpet

    • Tile

    Heating

    • Electric

    Cooling

    • Central Air

    Appliances

    • Dishwasher

    • Disposal

    • Dryer

    • Electric Water Heater

    • Microwave

    • Range

    • Refrigerator

    • Washer

    Other interior features

    • Tray Ceiling(s)

    • Vaulted Ceiling(s)

    Bedrooms and bathrooms

    • Bedrooms: 3

    • Full bathrooms: 2

  • Property

    • Levels: One

    • Exterior Features: None

    Lot

    • Lot: 0.50 Acres

    Other Property Information

    • Parcel Number: 9009005008

    • Zoning: R1

  • Type and style

    • Property Type: Residential

    • Property Sub Type: Single Family Residence

  • Utility

    • Electricity Connected

    • Public

    • Sewer Connected

    • Underground Utilities

    • Water Connected

  • Other financial information

    • Annual tax amount: $4,018

  • Source details

    • MLS ID: OM732592

    Other facts

    • Construction Materials: Block / Stucco

    • Foundation Details: Slab

    • Laundry Features: Inside

    • Direction Faces: West

    • Garage Spaces: 2

    • Attached Garage: Yes

    • Garage: Yes

    • Living Area: 1725

    • Water Source: Public

    • Lot Size Dimensions: 130 x 168

    • Subdivision Name: SILVER SPGS SHORES

Private inquiry
Talk to the advisor on this listing.
Floor plans, HOA docs, off-market comparables, scheduling a private showing — one message, direct to the local specialist.

More like this

For Sale
$220,000
House
3 bds · 2 ba · 1,014 sqft
SILVER SPGS SHORES UN 17, OCALA
94 WILLOW ROAD
New
For Sale
$320,000
House
3 bds · 2 ba · 1,571 sqft
SILVER SPGS SHORES UN 08, OCALA
523 BAHIA CIRCLE TERRACE
New
For Sale
$318,450
House
3 bds · 2 ba · 1,860 sqft
SILVER SPGS SHORES UN #21, OCALA
105 PECAN COURSE CIRCLE
New
For Sale
$258,900
House
3 bds · 2 ba · 1,360 sqft
SILVER SPRINGS SHORES UNIT, Ocala
814 OAK Road, Ocala FL 34472
New
For Sale
$229,900
House
4 bds · 2 ba · 1,521 sqft
SILVER SPGS SHORES UN 65, OCALA
26 SPRING LOOP CIRCLE
New
For Sale
$265,000
House
3 bds · 2 ba · 2,002 sqft
SILVER SPGS SHORES UN 02, OCALA
9441 BAHIA ROAD
New
For Sale
$224,900
House
4 bds · 2 ba · 1,254 sqft
SILVER SPGS SHORES UN 65, OCALA
25 SPRING LOOP CIRCLE
For Sale
$255,000
House
3 bds · 2 ba · 1,346 sqft
SILVER SPGS SHORES #9, OCALA
40 PINE TRACE

Market around this address

Live counts in the same area.
View all

The multiple listing information is provided by the Stellar MLS from a copyrighted compilation of listings. The compilation of listings and each individual listing are ©2026-present Stellar MLS. All Rights Reserved. The information provided is for consumers' personal, noncommercial use and may not be used for any purpose other than to identify prospective properties consumers may be interested in purchasing. All properties are subject to prior sale or withdrawal. All information provided is deemed reliable but is not guaranteed accurate, and should be independently verified. Listing courtesy of: WORTH CLARK REALTY