Sell Your Home
Get a free home valuation
Contact
Tell us about your needs
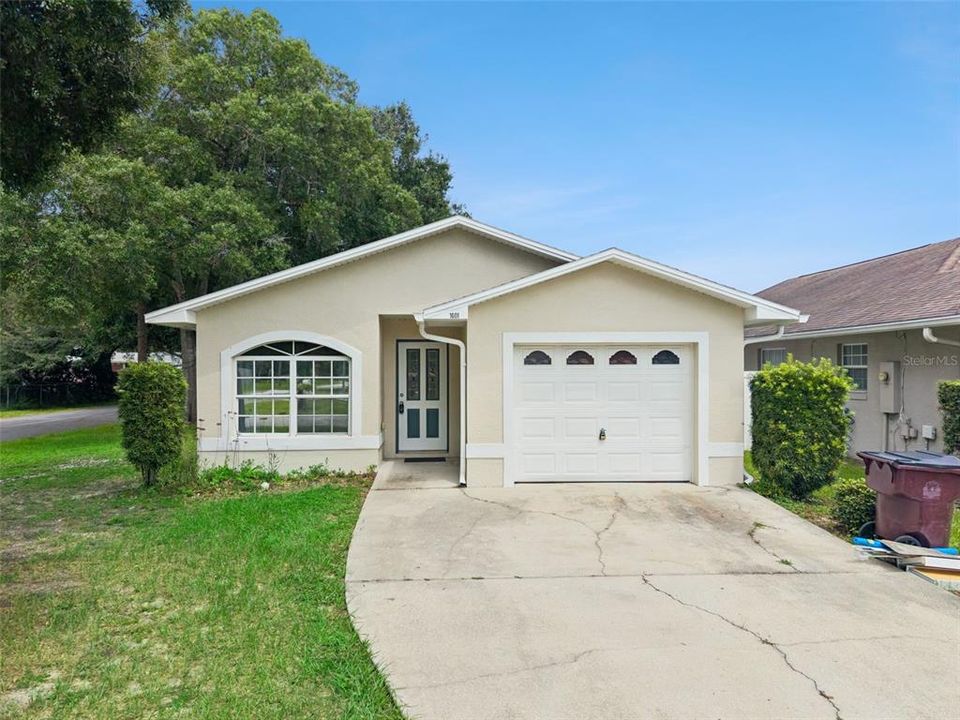
1601 WYOMING AVENUE

House For Sale
$350,000

BTC: 5.40791100

ETH: 183.95492579

9 days
3 bds
2 ba
1,312 sqft

Overview

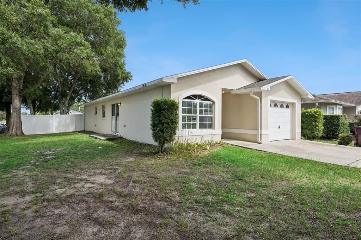
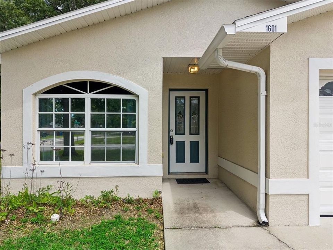
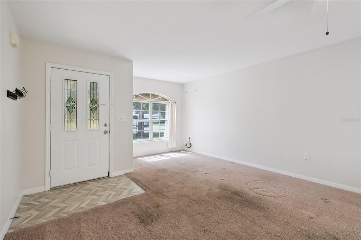
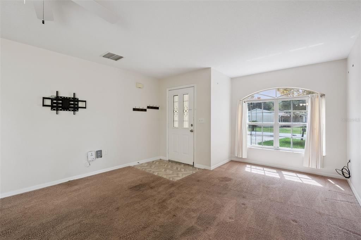
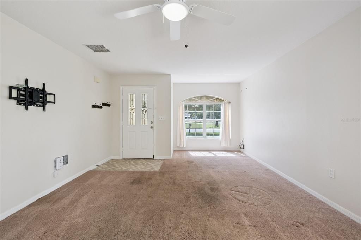
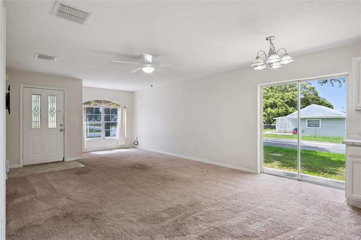
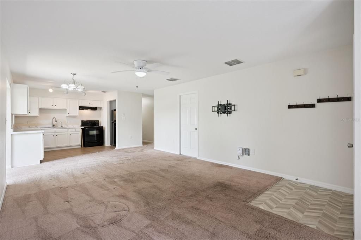
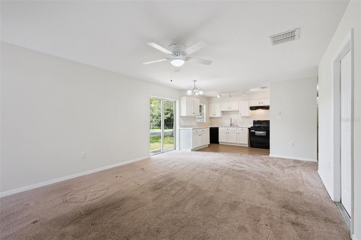
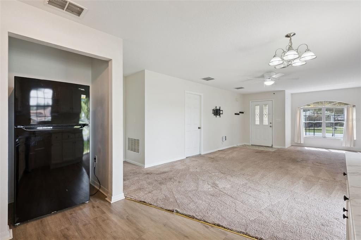
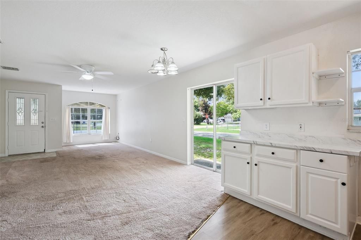
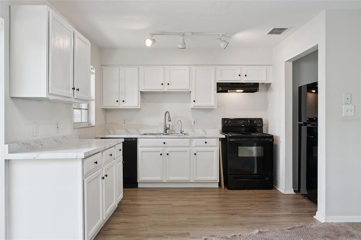
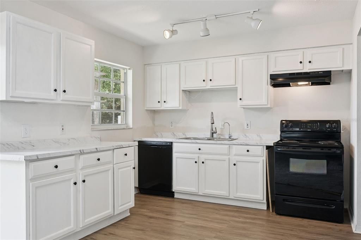
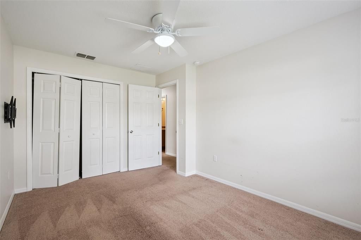
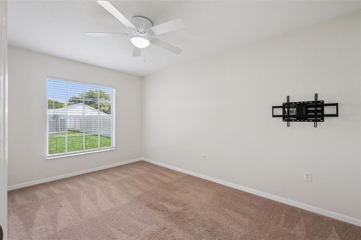
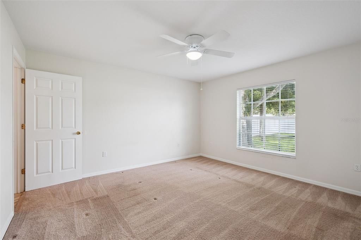
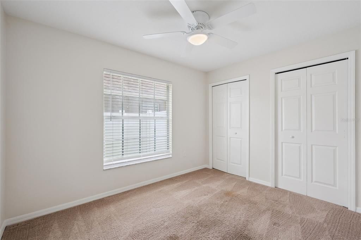
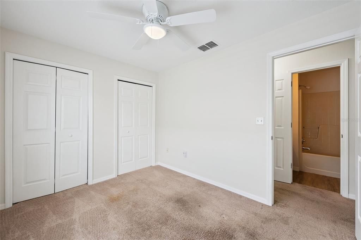
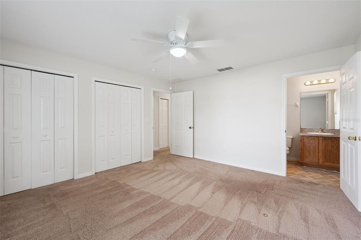
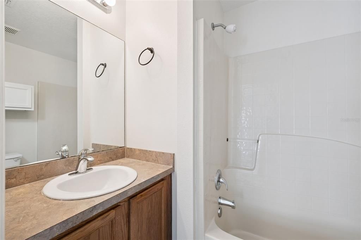
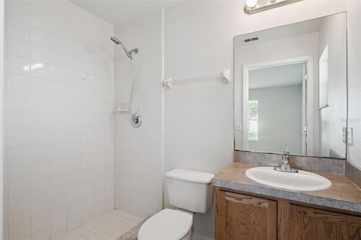
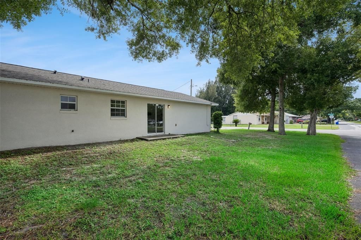
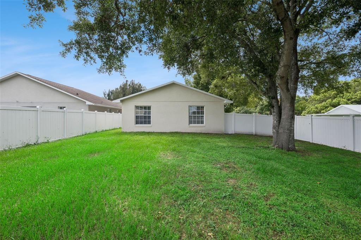
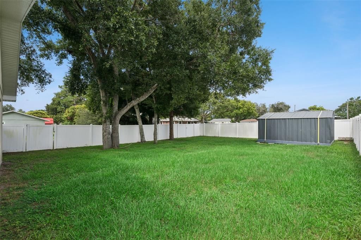
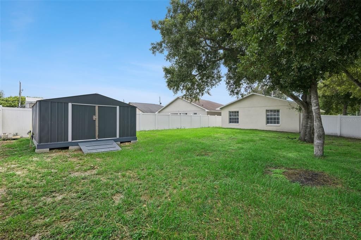
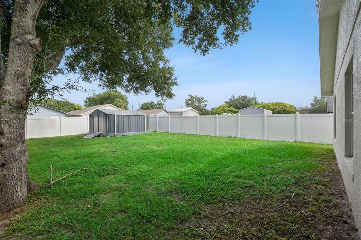
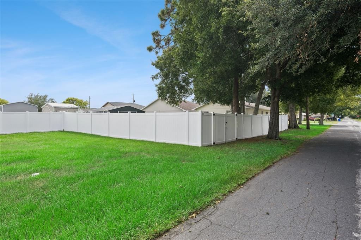
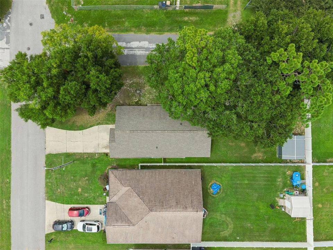
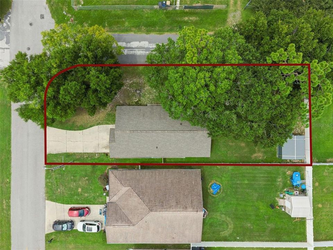
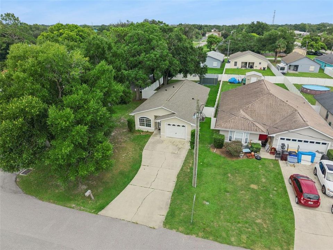
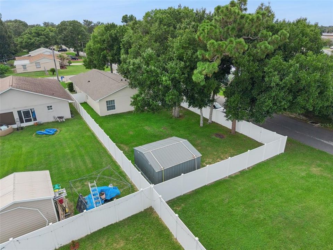
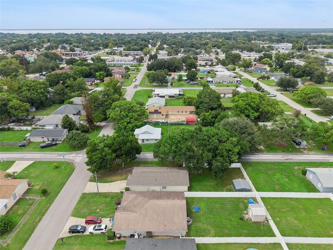
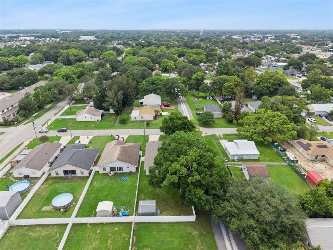
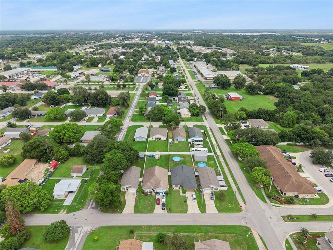
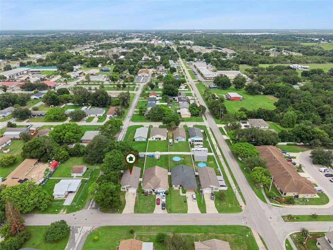
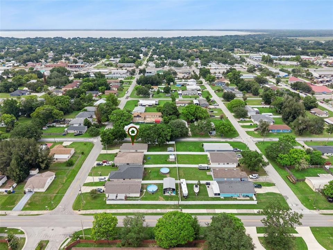
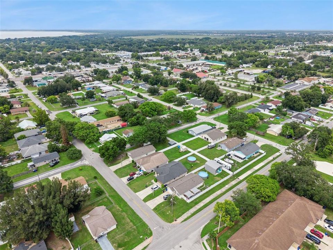
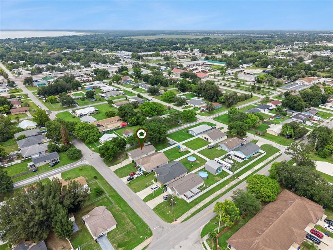
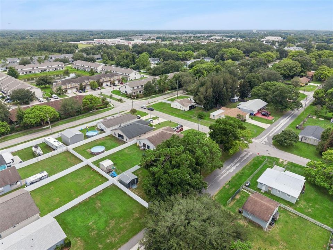
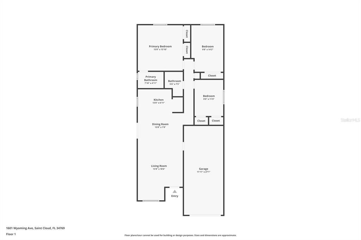
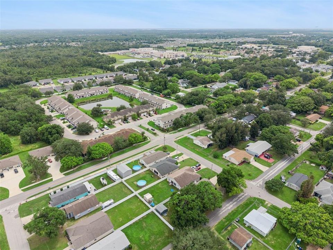
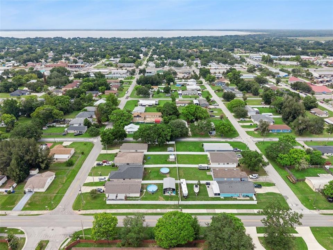
No HOA. No CDD. More Freedom. More Value. Welcome home to this charming 3-bedroom, 2-bath residence situated on an oversized corner lot in the heart of Saint Cloud! Whether you're a first-time homebuyer, downsizing, or searching for a turnkey investment property, this home offers the features buyers are looking for at an exceptional value. Step inside to an inviting open floor plan where the spacious great room flows seamlessly into the kitchen, creating the perfect space for everyday living, entertaining, and making memories. Outside, you'll love the expansive, fully fenced backyard featuring a beautiful white vinyl privacy fence installed in 2023, providing plenty of room for kids, pets, and weekend gatherings. A recently constructed oversized storage shed complete with built-in workbenches is ideal for hobbies, a workshop, or additional storage. Towering mature oak trees provide shade and curb appeal, while the oversized corner lot offers extra outdoor space and added privacy. The location is hard to beat! Enjoy quick access to shopping, dining, medical facilities, and historic downtown Saint Cloud. Spend your weekends at the nearby Saint Cloud Lakefront Park, where you'll find a sandy beach, marina, walking trails, playgrounds, Crabby Bill's Restaurant, and breathtaking sunsets over East Lake Tohopekaliga. Opportunities like this—with NO HOA, NO CDD fees, a spacious fenced yard to hide your boat or JetSkis in, and an unbeatable location—don't come along often. Schedule your private showing today before this one is gone!
Location

Details

Type:
Residential
Parking:
Driveway / Garage Door Opener
Year Built:
2005
Lot:
0.17 Acres
Heating:
Central / Electric
Price/sqft:
$267
Cooling:
Central Air
HOA:
No Data

Valuation

Our model vs. what's actually selling nearby.
Estimate
$295,000
$243K – $345K
Confidence Low
List vs. estimate
$55K above estimate
List $350,000 · +18.6%
Our model says this listing is priced above recent comparable activity. Room to negotiate.
Price per sq ft
$266
+21.6% vs. city median $219
Based on
13 MLS comparables
Median of recent comparable listings. Sold comps use closing price, active listings use list price.

Highlights

Annual tax
$4,269
2025
Garage
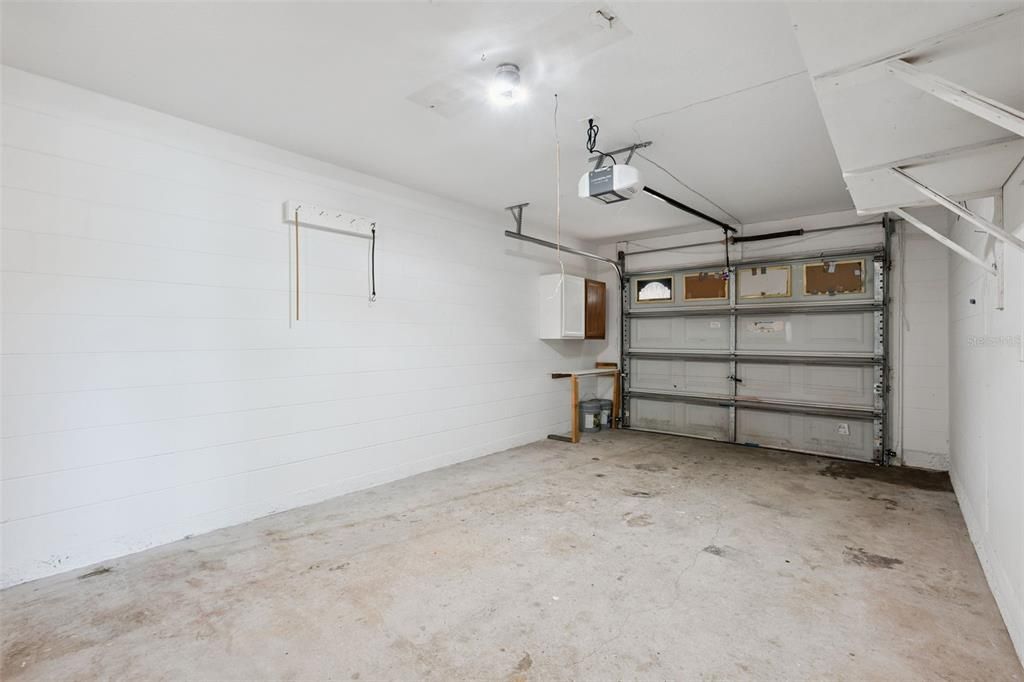
1 car garage
Pets
Allowed
All facts and features
  • Flooring

    • Carpet

    • Vinyl

    Heating

    • Central

    • Electric

    Cooling

    • Central Air

    Appliances

    • Dishwasher

    • Electric Water Heater

    • Range

    • Refrigerator

    Other interior features

    • Ceiling Fan(s)

    • Kitchen/Family Room Combo

    • Open Floorplan

    • Primary Bedroom Main Floor

    Bedrooms and bathrooms

    • Bedrooms: 3

    • Full bathrooms: 2

  • Parking

    • Driveway

    • Garage Door Opener

    Property

    • Levels: One

    • Exterior Features: Private Mailbox / Rain Gutters / Sliding Doors / Storage

    Lot

    • Lot: 0.17 Acres

    Other Property Information

    • Parcel Number: 012630000103470180

    • Zoning: SR2

  • Type and style

    • Property Type: Residential

    • Property Sub Type: Single Family Residence

  • Utility

    • BB/HS Internet Available

    • Cable Connected

    • Electricity Connected

    • Fire Hydrant

    • Public

    • Sewer Connected

    • Street Lights

    • Underground Utilities

    • Water Connected

  • Other financial information

    • Annual tax amount: $4,269

  • Source details

    • MLS ID: O6431441

    Other facts

    • Construction Materials: Block / Stucco

    • Foundation Details: Slab

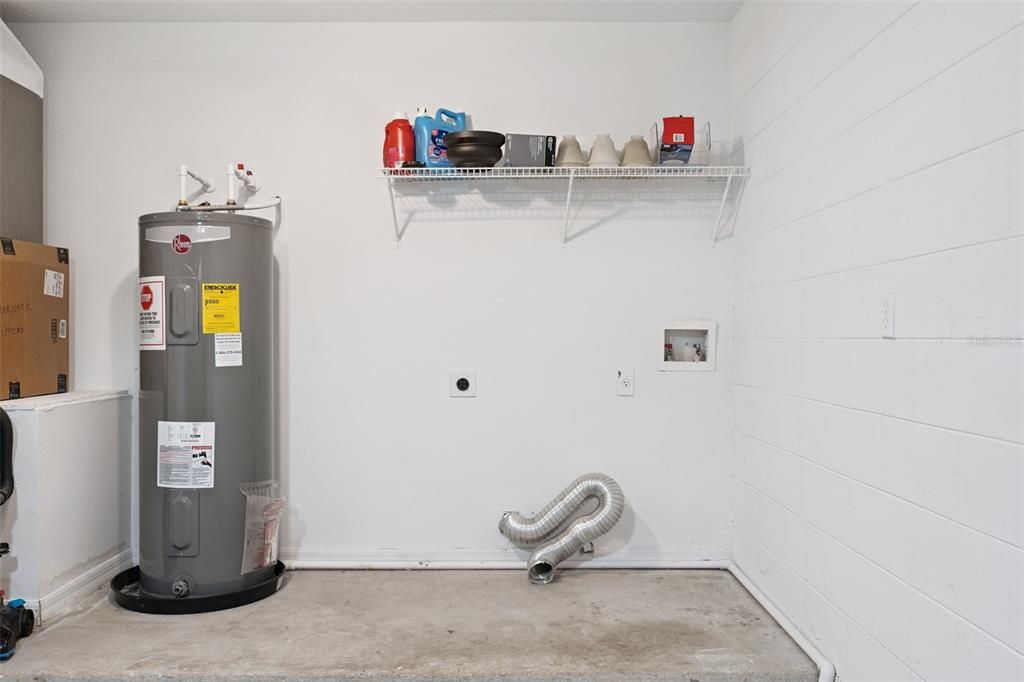
    • Laundry Features: Electric Dryer Hookup / In Garage / Washer Hookup

    • Lot Features: Cleared / Corner Lot

    • Patio And Porch Features: Patio

    • Direction Faces: West

    • Other Structures: Shed(s) / Workshop

    • Architectural Style: Contemporary / Florida

    • Garage Spaces: 1

    • Attached Garage: Yes

    • Garage: Yes

    • Living Area: 1312

    • Water Source: Public

    • Lot Size Dimensions: 50 x 150

    • Subdivision Name: ST CLOUD 2ND TOWN OF

Private inquiry
Talk to the advisor on this listing.
Floor plans, HOA docs, off-market comparables, scheduling a private showing — one message, direct to the local specialist.

More like this

For Sale
$335,000
House
4 bds · 1 ba · 1,180 sqft
SUNNY ACRES CORR OF, ST CLOUD
224 CALIFORNIA AVENUE
New
For Sale
$399,000
House
3 bds · 2 ba · 1,856 sqft
SWEETWATER CREEK UNIT 1, ST CLOUD
5719 SWEETHEART COURT
New
For Sale
$369,980
House
4 bds · 2 ba · 1,845 sqft
SOUTHERN PINES PH 4, ST CLOUD
486 PINE TREE BRIDGE TRAIL
New
For Sale
$265,000
Townhouse
2 bds · 2 ba · 1,257 sqft
MAGNOLIA GLEN, ST CLOUD
3341 CELENA CIRCLE
New
For Sale
$344,900
House
3 bds · 1 ba · 1,210 sqft
SUNNY ACRES CORR OF, ST CLOUD
237 CALIFORNIA AVENUE
New
For Sale
$430,304
House
3 bds · 2 ba · 1,790 sqft
THE WATERS AT CENTER LAKE RANCH, ST CLOUD
5085 LOST KEY PLACE
New
For Sale
$399,000
House
3 bds · 2 ba · 1,689 sqft
ST CLOUD 2ND TOWN OF, ST CLOUD
213 NEW YORK AVENUE
New
For Sale
$295,000
Townhouse
3 bds · 2 ba · 1,926 sqft
TOWN CENTER VILLAS, ST CLOUD
3420 HOME TOWN LANE

Market around this address

Live counts in the same area.
View all

The multiple listing information is provided by the Stellar MLS from a copyrighted compilation of listings. The compilation of listings and each individual listing are ©2026-present Stellar MLS. All Rights Reserved. The information provided is for consumers' personal, noncommercial use and may not be used for any purpose other than to identify prospective properties consumers may be interested in purchasing. All properties are subject to prior sale or withdrawal. All information provided is deemed reliable but is not guaranteed accurate, and should be independently verified. Listing courtesy of: CREEGAN GROUP