Sell Your Home
Get a free home valuation
Contact
Tell us about your needs
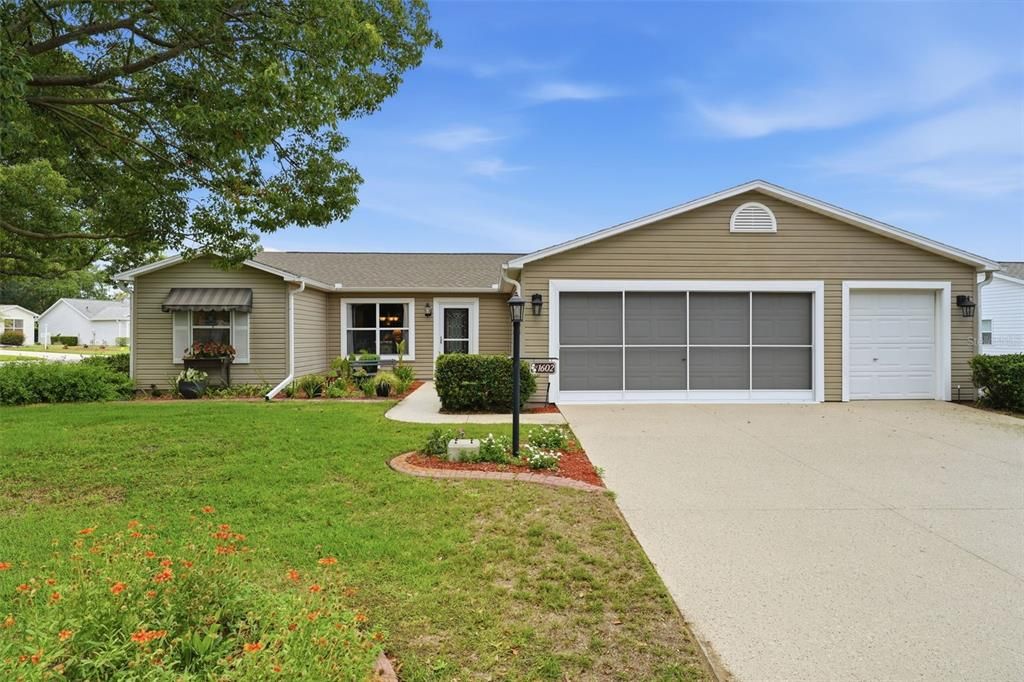
1602 MALACARA LANE

House For Sale
$350,000

BTC: 5.36974532

ETH: 183.95492579

14 days
3 bds
2 ba
1,670 sqft

Overview

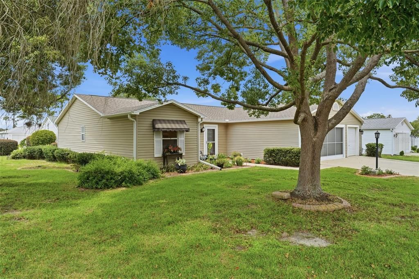
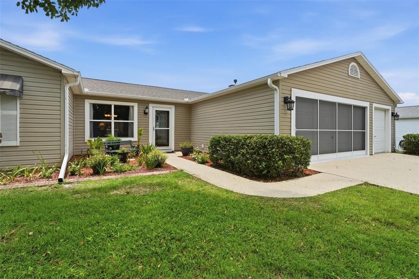
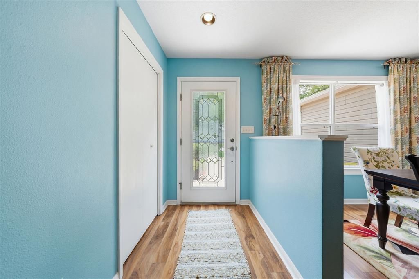
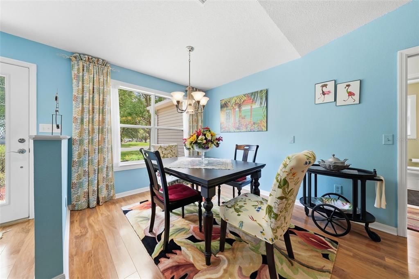
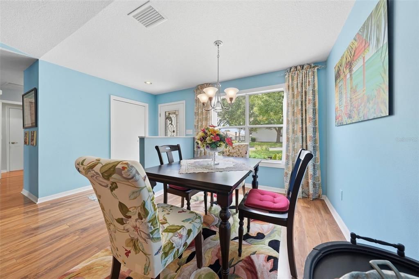
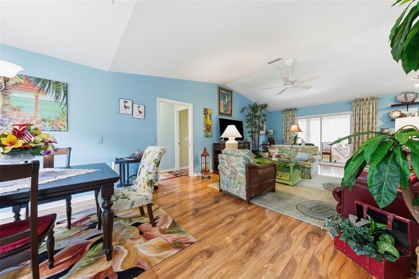
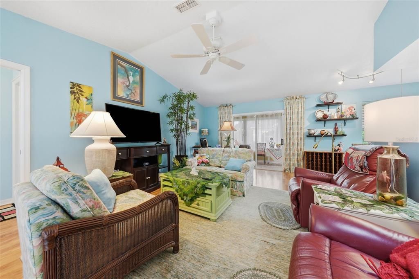
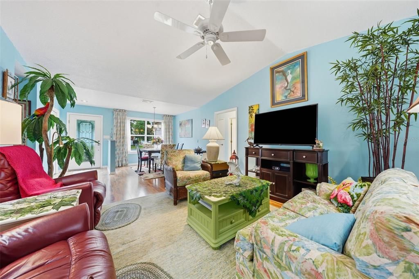
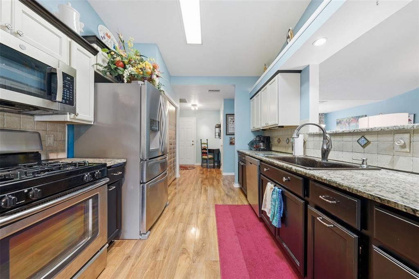
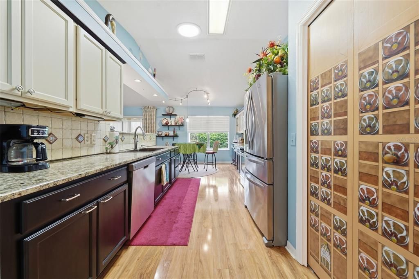
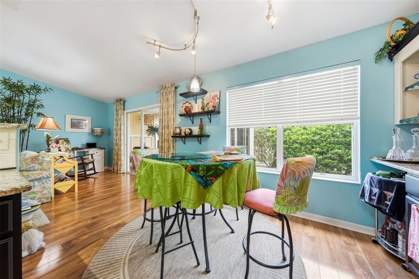
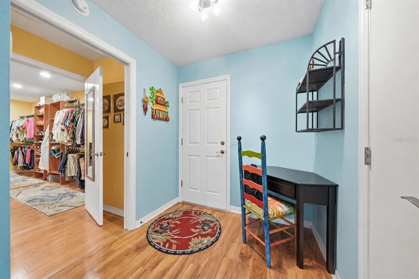
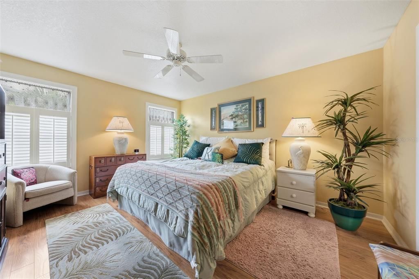
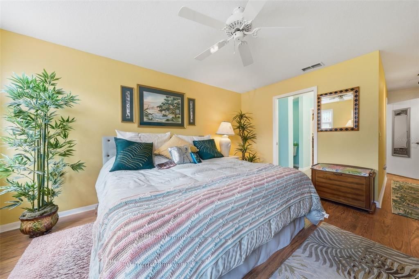
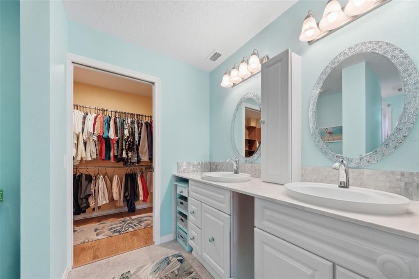
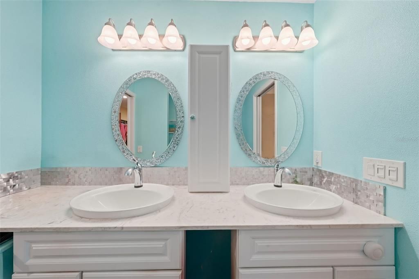
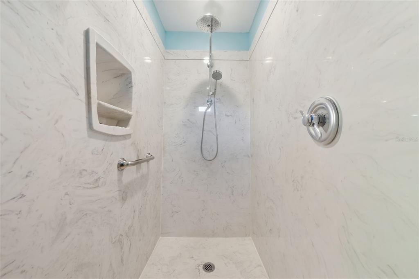
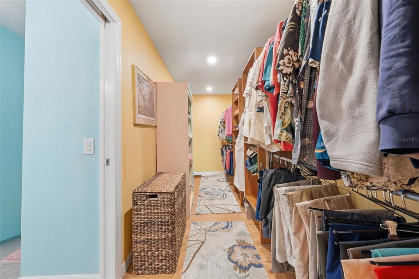
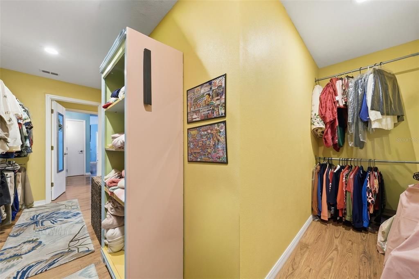
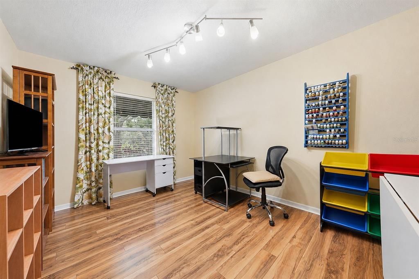
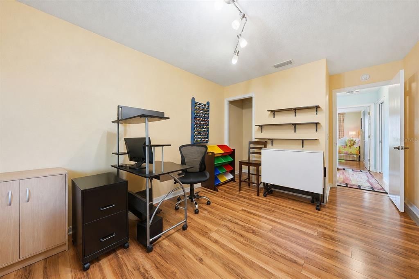
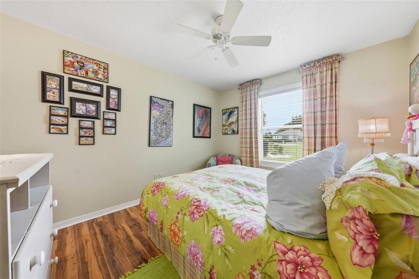
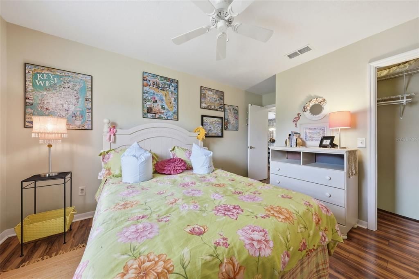
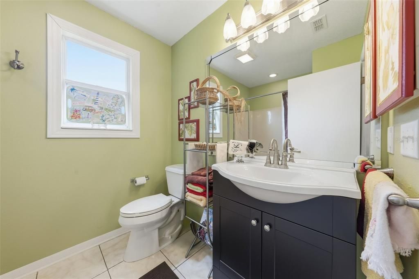
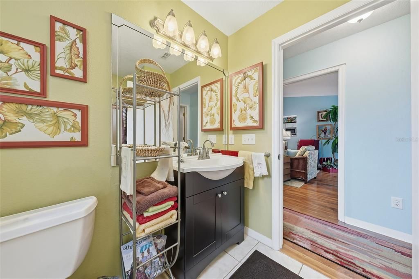
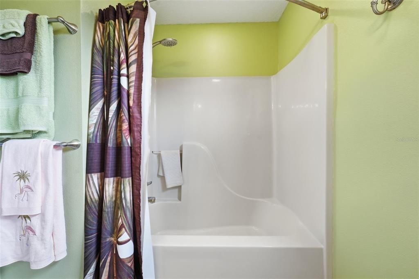
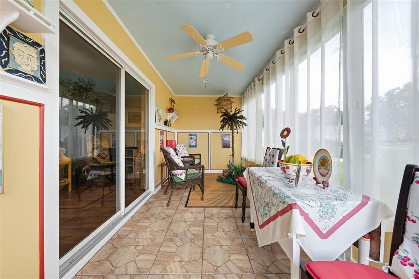
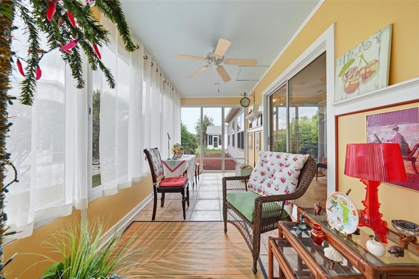
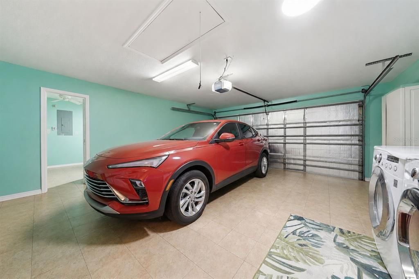
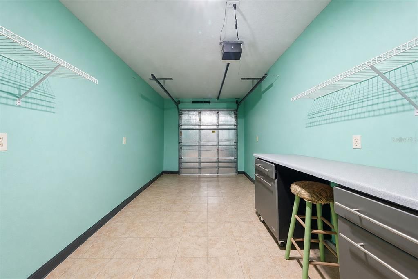
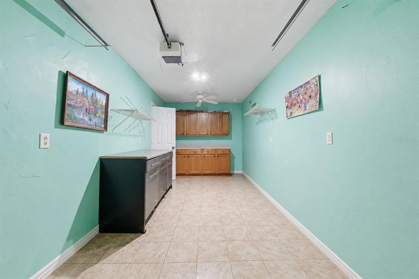
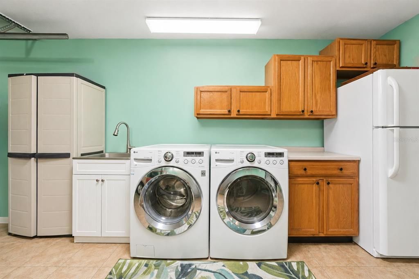
Welcome to this beautifully updated 3-bedroom, 2-bath Durango model with GOLF CART GARAGE tucked away in the Village of Alhambra—just a quick 10-minute golf cart ride to Spanish Springs Town Square. Set on a lovely landscaped corner lot, this home offers a warm, inviting feel with thoughtful upgrades throughout—and best of all, no bond! Step inside and you’ll immediately notice how comfortable and welcoming this home feels. The recently renovated kitchen is both stylish and practical, featuring granite countertops, a gas stove, under-cabinet lighting, pull-out drawers, pantry, and a sunny breakfast nook—perfect for morning coffee or gathering with friends and family. The spacious primary suite is a peaceful retreat, complete with plantation shutters, dual vanities, a walk-in shower, and an expansive walk-in closet. The recently updated primary bath adds a fresh, modern touch you’ll appreciate every day. Guest bedrooms are generously sized, each with its own walk-in closet, making it easy to host visitors comfortably. Throughout the home you’ll find beautiful luxury vinyl plank flooring, while the bathrooms feature easy-care tile. One of the true highlights is the enclosed rear lanai with new plexiglass windows—a perfect spot to relax, unwind, and enjoy Florida’s sunshine year-round. The laundry area is conveniently located in the garage, and the gas tankless water heater ensures efficient, on-demand hot water. You’ll also have peace of mind knowing the big-ticket items are already taken care of, including a 2023 roof and a 2025 HVAC system. Living here means you’re just minutes from The Villages Hospital, shopping, dining, recreation centers, and nightly live entertainment, making it easy to enjoy everything this vibrant community has to enjoy. This home truly has a way of making you feel right at home the moment you walk in. Come see it for yourself- Schedule your private showing today!

Location

Details

Type:
Residential
Parking:
Garage Door Opener / Golf Cart Garage / Golf Cart Parking / Oversized
Year Built:
2000
Lot:
0.20 Acres
Heating:
Electric
Price/sqft:
$210
Cooling:
Central Air
HOA:
No Data

Valuation

Our model vs. what's actually selling nearby.
Estimate
$342,500
$269K – $436K
Confidence Low
List vs. estimate
$7K above estimate
List $350,000 · +2.2%
Our model says this listing is priced above recent comparable activity. Room to negotiate.
Price per sq ft
$209
-17.6% vs. city median $254
Based on
40 MLS comparables
Median of recent comparable listings. Sold comps use closing price, active listings use list price.

Highlights

Annual tax
$2,173
2025
Garage
2 car garage
Pets
Allowed
All facts and features
  • Flooring

    • Ceramic Tile

    • Luxury Vinyl

    Heating

    • Electric

    Cooling

    • Central Air

    Appliances

    • Cooktop

    • Dishwasher

    • Disposal

    • Dryer

    • Microwave

    • Range

    • Range Hood

    • Refrigerator

    • Washer

    • Water Purifier

    Other interior features

    • Ceiling Fan(s)

    • Primary Bedroom Main Floor

    • Solid Wood Cabinets

    • Split Bedroom

    • Stone Counters

    Bedrooms and bathrooms

    • Bedrooms: 3

    • Full bathrooms: 2

  • Parking

    • Garage Door Opener

    • Golf Cart Garage

    • Golf Cart Parking

    • Oversized

    Property

    • Levels: One

    • Exterior Features: Irrigation System / Rain Gutters

    Lot

    • Lot: 0.20 Acres

    Other Property Information

    • Parcel Number: D03G176

    • Zoning: R-1

  • Type and style

    • Property Type: Residential

    • Property Sub Type: Single Family Residence

  • Utility

    • Cable Connected

    • Electricity Connected

    • Natural Gas Connected

    • Sewer Connected

    • Underground Utilities

    • Water Connected

  • Other financial information

    • Annual tax amount: $2,174

  • Source details

    • MLS ID: G5115247

    Other facts

    • Construction Materials: Block

    • Foundation Details: Slab

    • Laundry Features: Inside

    • Lot Features: Corner Lot / Landscaped / Level

    • Patio And Porch Features: Front Porch / Patio / Rear Porch / Screened

    • Direction Faces: Southeast

    • Architectural Style: Traditional

    • Garage Spaces: 2

    • Attached Garage: Yes

    • Garage: Yes

    • Living Area: 1670

    • Water Source: None

    • Lot Size Dimensions: 92 x 90 x 92 x 90

    • Subdivision Name: THE VILLAGES

Private inquiry
Talk to the advisor on this listing.
Floor plans, HOA docs, off-market comparables, scheduling a private showing — one message, direct to the local specialist.

More like this

New
For Sale
$315,000
House
2 bds · 2 ba · 1,139 sqft
SUMTER VILLA DE LA RAMONA VILL, LADY LAKE
2112 ALFREDO AVENUE
New
For Sale
$289,000
House
2 bds · 2 ba · 1,635 sqft
PINEHURST/ORANGE BLOSSOM HILLS, SUMMERFIELD
16200 SE 91ST COURT
New
For Sale
$365,000
House
3 bds · 2 ba · 1,647 sqft
VILLAGES/SUMTER, THE VILLAGES
1322 GUERRA AVENUE
New
For Sale
$314,900
House
4 bds · 2 ba · 1,827 sqft
SUNSET HILLS PH I RE, SUMMERFIELD
10342 SE 162ND PLACE ROAD
New
For Sale
$299,900
House
2 bds · 2 ba · 1,128 sqft
VILLAGES OF SUMTER VILLA SAN ANTONIO, THE VILLAGES
631 ENCONTO STREET
New
For Sale
$339,000
House
3 bds · 2 ba · 1,585 sqft
ORANGE BLOSSOM HILLS UN 10, SUMMERFIELD
8340 SE 159TH LANE
New
For Sale
$310,000
House
3 bds · 2 ba · 1,749 sqft
STONECREST, SUMMERFIELD
17832 SE 115TH COURT
New
For Sale
$275,000
House
2 bds · 2 ba · 1,210 sqft
VILLAGES/SUMTER, THE VILLAGES
773 ARTESIA AVENUE

Market around this address

Live counts in the same area.
View all

The multiple listing information is provided by the Stellar MLS from a copyrighted compilation of listings. The compilation of listings and each individual listing are ©2026-present Stellar MLS. All Rights Reserved. The information provided is for consumers' personal, noncommercial use and may not be used for any purpose other than to identify prospective properties consumers may be interested in purchasing. All properties are subject to prior sale or withdrawal. All information provided is deemed reliable but is not guaranteed accurate, and should be independently verified. Listing courtesy of: RE/MAX PREMIER REALTY