Sell Your Home
Get a free home valuation
Contact
Tell us about your needs
1603 SIR HENRYS TRAIL

House For Sale
$599,900

BTC: 9.20374348

ETH: 315.29874280

-$75K (2026/07/26)
145 days
4 bds
3 ba
2,974 sqft

Overview

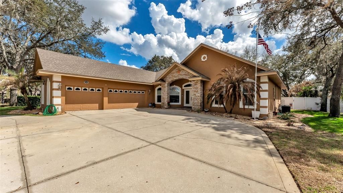
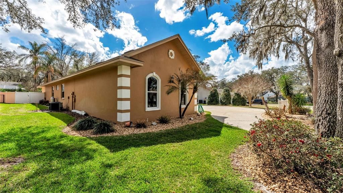
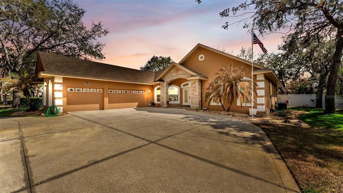
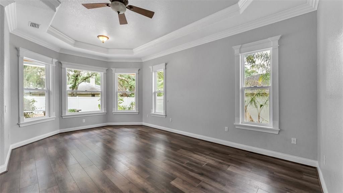
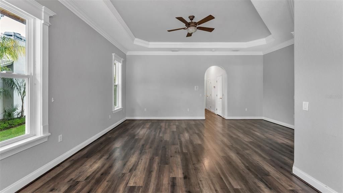
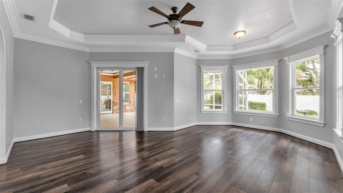
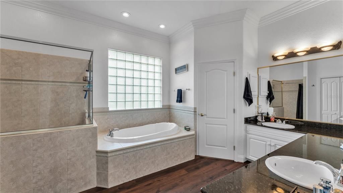
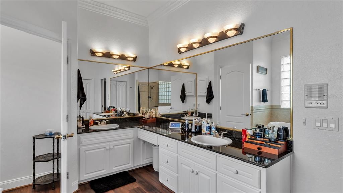
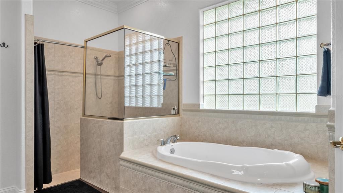
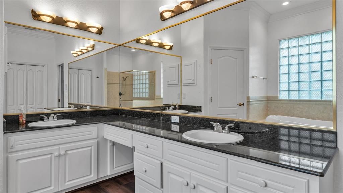
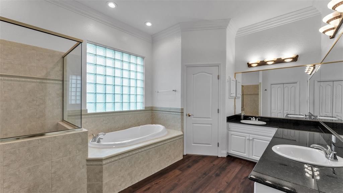
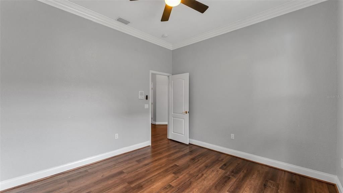
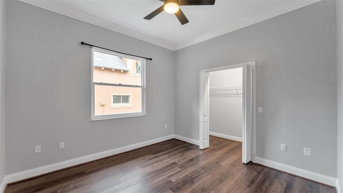
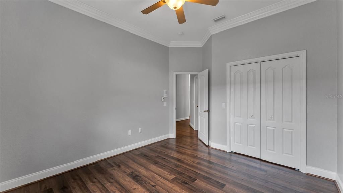
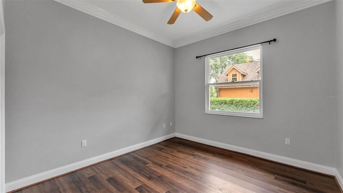
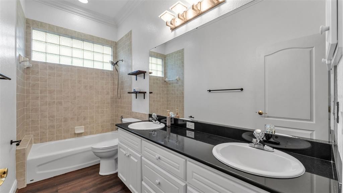
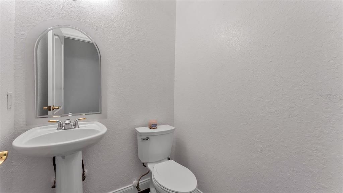
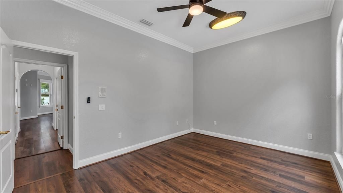
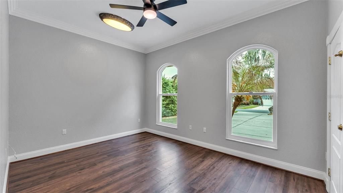
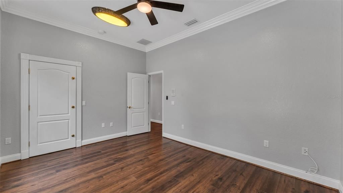
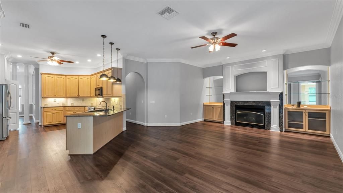
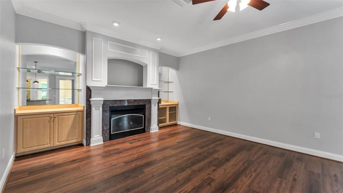
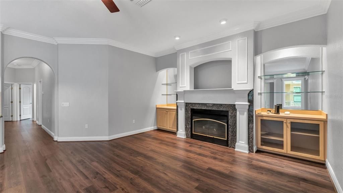
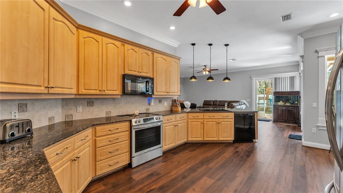
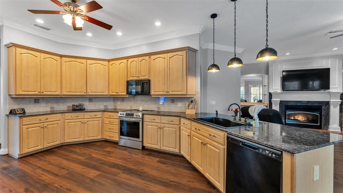
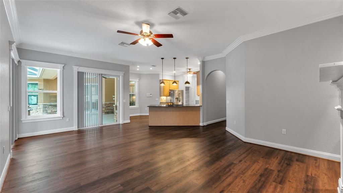
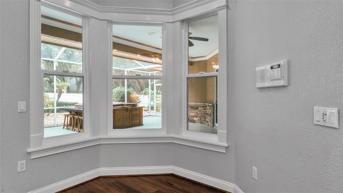
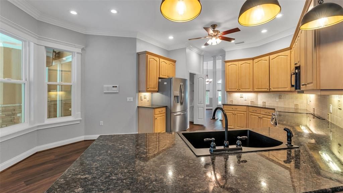
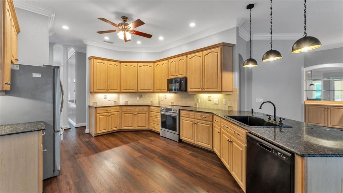
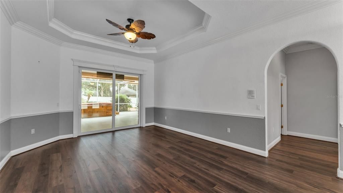
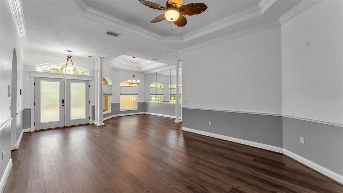
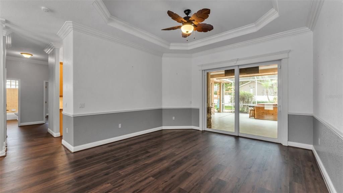
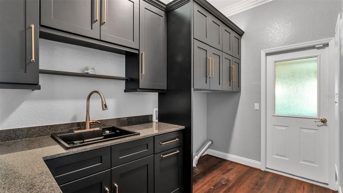
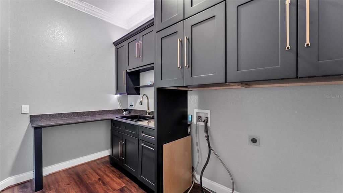
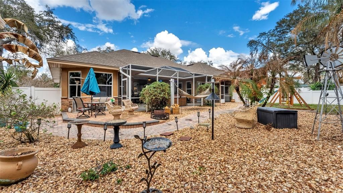
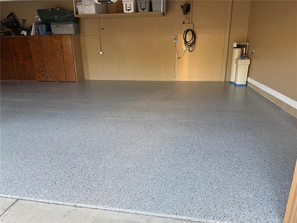
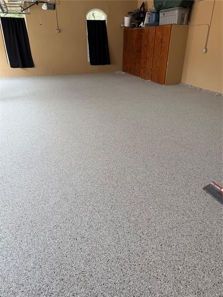
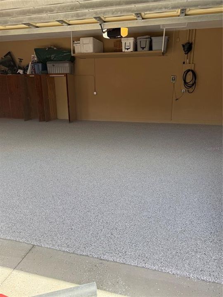
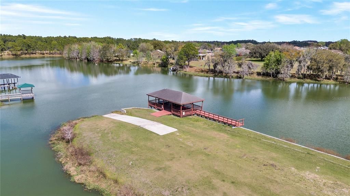
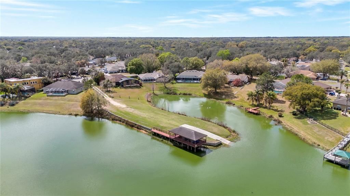
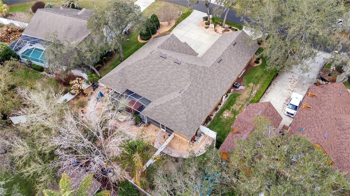
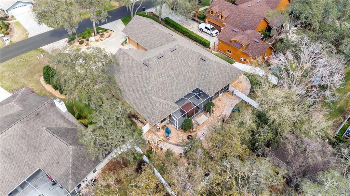
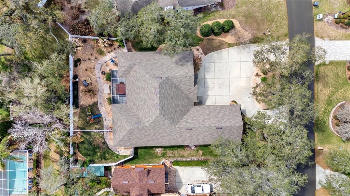
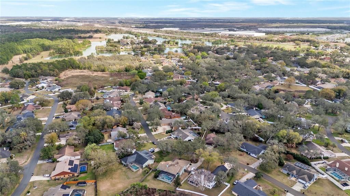
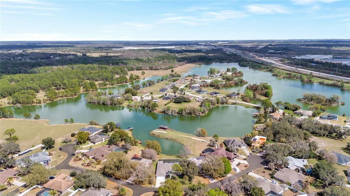
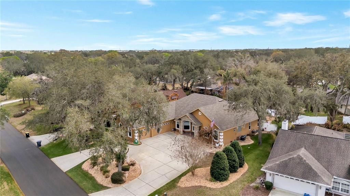
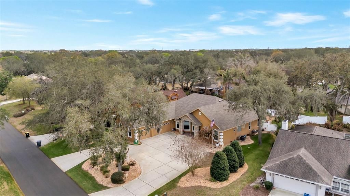
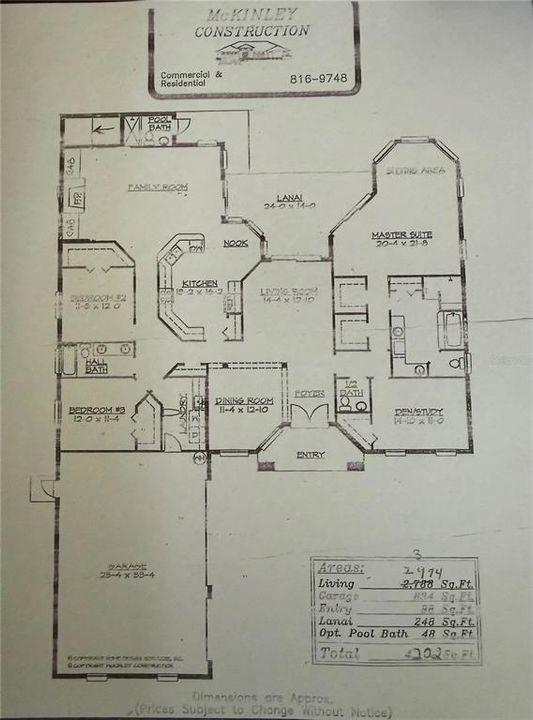
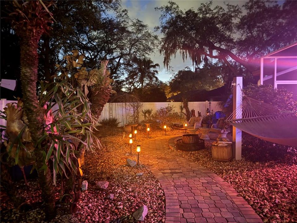
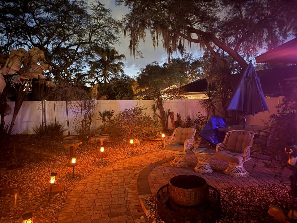
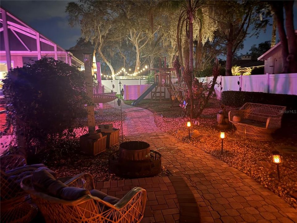
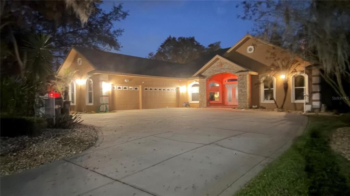
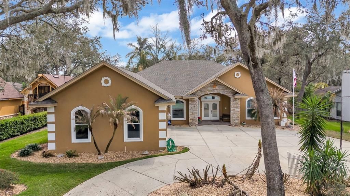
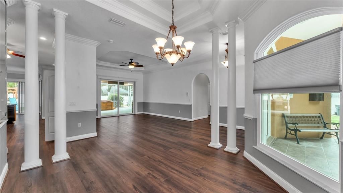
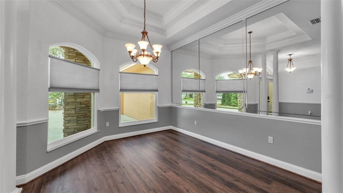
PRICE ADJUSTMENT FOR QUICK SALE***NEW PRICE -NEW PICTURES!!!!~Welcome to Buckingham in Sherwood Forrest! Step into refined luxury with this exquisite renovated residence, showcasing a brand new roof, premium flooring, and a designer laundry room crafted for both function and style.Sunlight pours through all new windows and doors, highlighting the flawless interior and exterior paint. The gourmet kitchen gleams with a state-of-the-art convection stove with built in air fryer, a new refrigerator and granite counter tops, while crown molding throughout elevates each space with timeless elegance. Every detail reflects sophistication and modern comfort, creating a home that is as stunning as it is welcoming! This well maintained home also features two spacious pantries for ample storage, updated garage doors and flooring, and new ceiling fans in bedrooms.The property has been upgraded with modern electrical systems. Our serene private lake offers the perfect getaway for fishing and boating enthusiasts. Surrounded by peaceful natural scenery, the lake is well-stocked for anglers of all skill levels, with calm waters ideal for leisurely paddling or small boats. It's an inviting retreat where you can relax, explore and enjoy the outdoors in total privacy! Don't miss out on this one of a kind gem!
Location

Details

Type:
Residential
Parking:
Circular Driveway / Garage Door Opener / Guest / Oversized
Year Built:
2002
Lot:
0.34 Acres
Heating:
Central
Price/sqft:
$202
Cooling:
Central Air
HOA:
$114

Valuation

Our model vs. what's actually selling nearby.
Estimate
$329,000
$288K – $513K
Confidence Low
List vs. estimate
$270K above estimate
List $599,900 · +82.3%
Our model says this listing is priced above recent comparable activity. Room to negotiate.
Price per sq ft
$201
+0.7% vs. city median $200
Based on
5 MLS comparables
Median of recent comparable listings. Sold comps use closing price, active listings use list price.

Highlights

Annual tax
$3,595
2025
HOA
$113/qtr
Common Area Taxes, Maintenance Grounds, Maintenance Repairs
Garage
3 car garage
Pets
Allowed
All facts and features
  • Flooring

    • Hardwood

    Heating

    • Central

    Cooling

    • Central Air

    Appliances

    • Dishwasher

    • Disposal

    • Microwave

    • Range

    • Refrigerator

    • Water Filtration System

    Other interior features

    • Ceiling Fan(s)

    • Crown Molding

    • Eating Space In Kitchen

    • Open Floorplan

    • Primary Bedroom Main Floor

    • Split Bedroom

    • Stone Counters

    • Thermostat

    • Tray Ceiling(s)

    • Vaulted Ceiling(s)

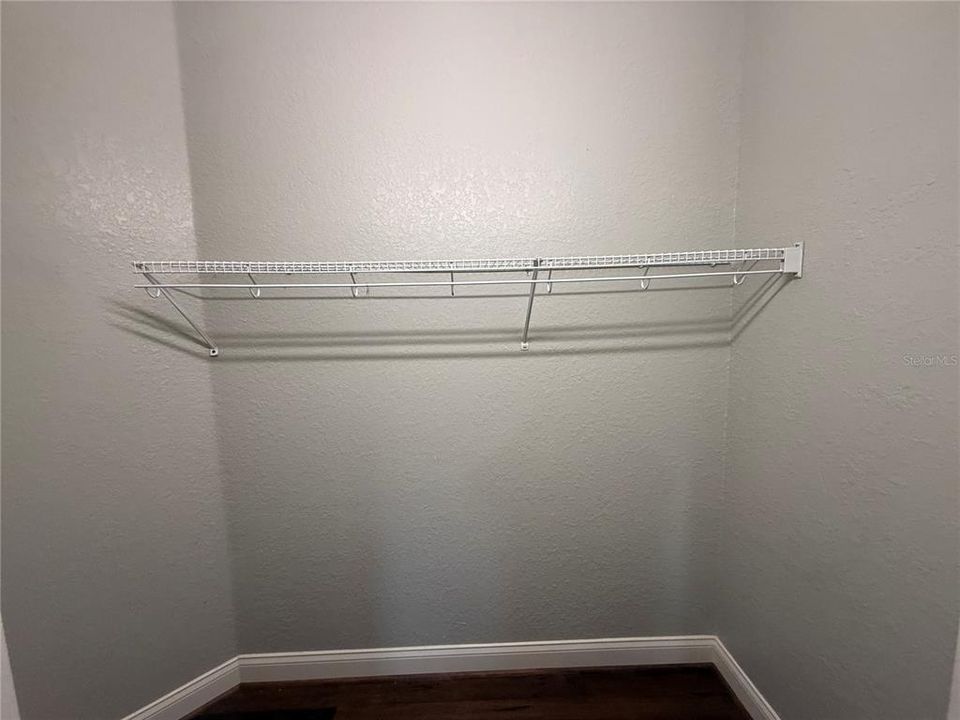
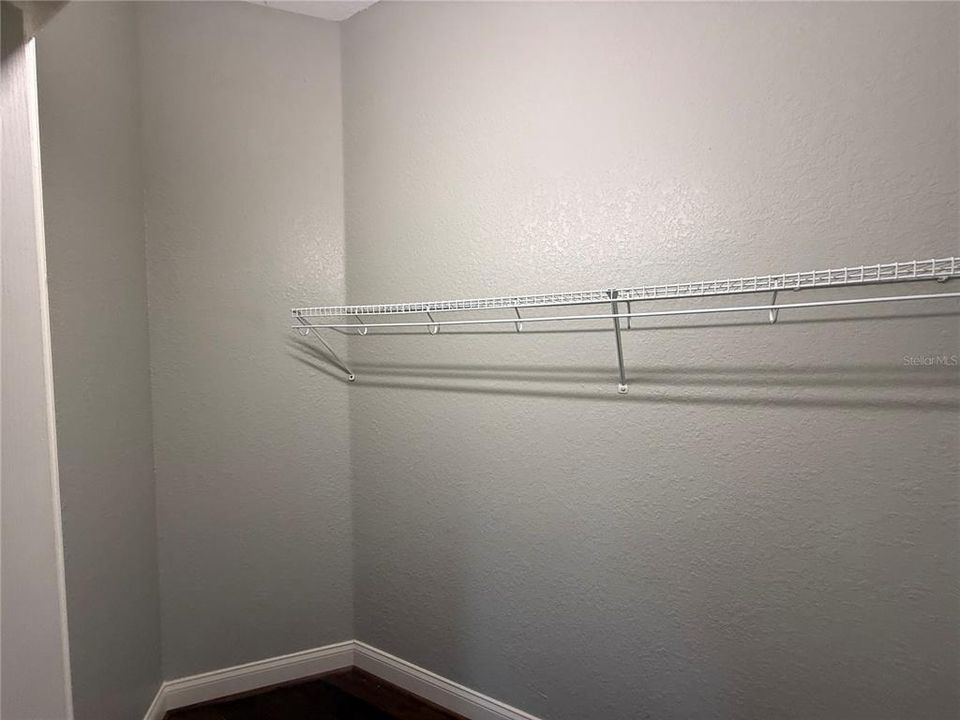
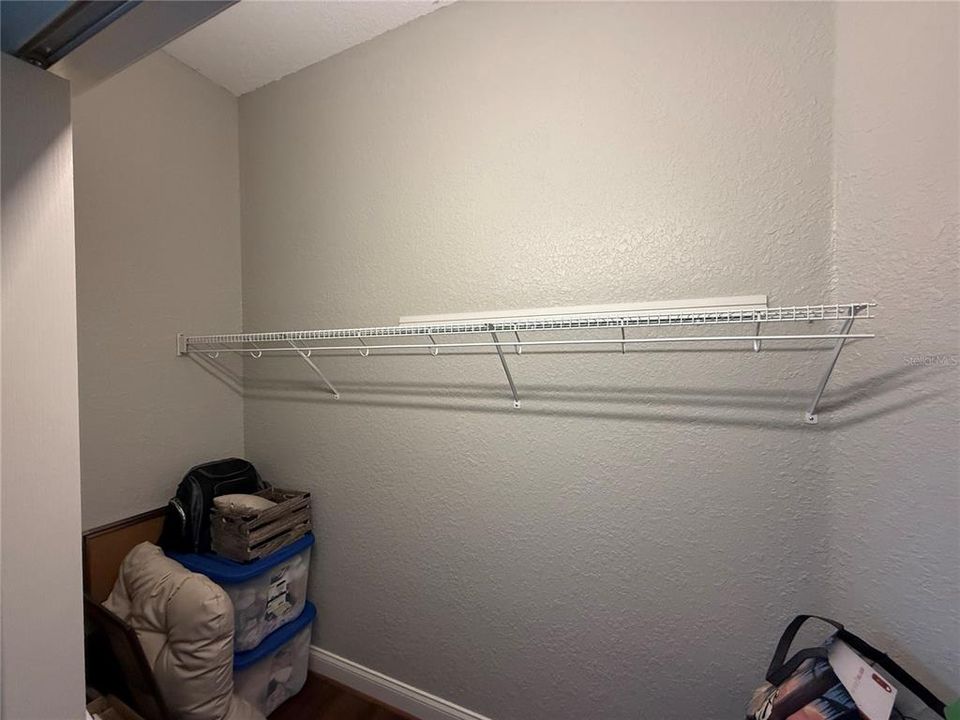
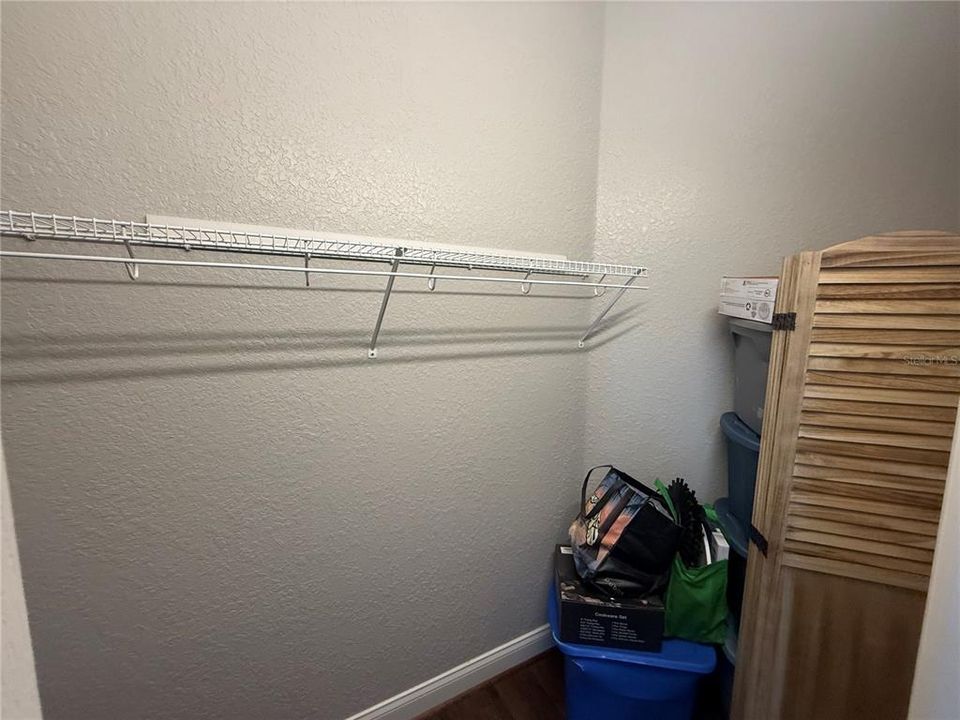
    • Walk-In Closet(s)

    Bedrooms and bathrooms

    • Bedrooms: 4

    • Bathrooms: 1

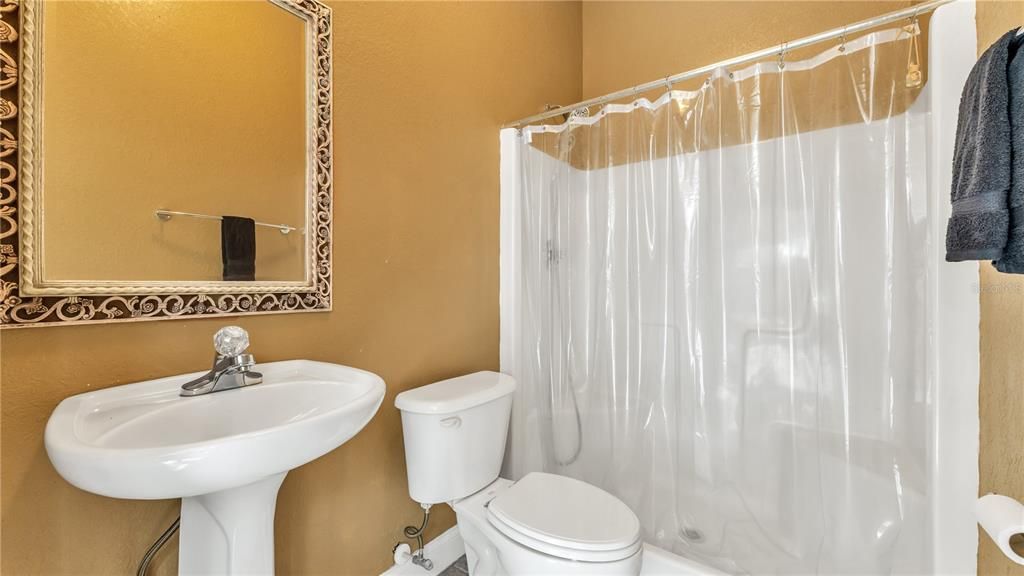
    • Full bathrooms: 3

  • Parking

    • Circular Driveway

    • Garage Door Opener

    • Guest

    • Oversized

    Property

    • Levels: One

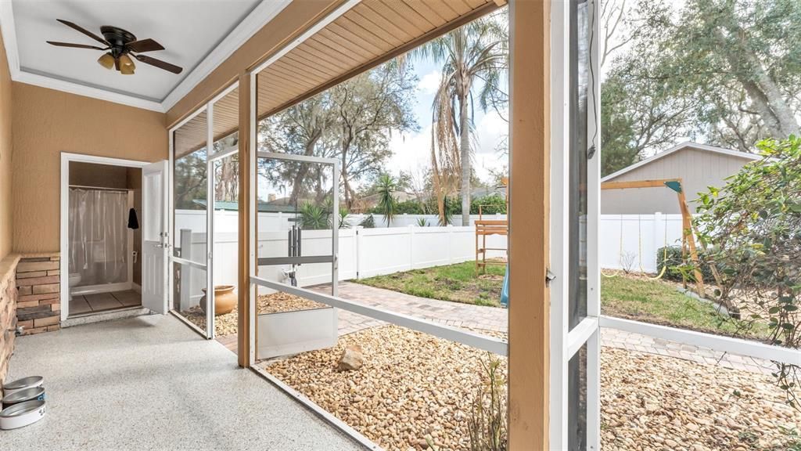
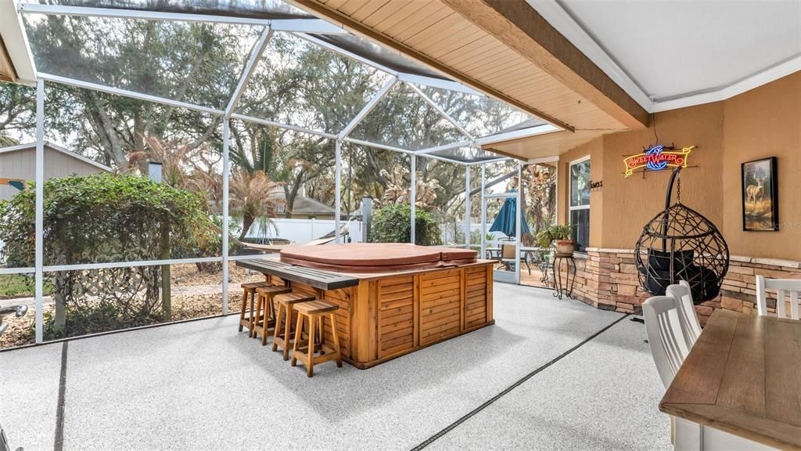
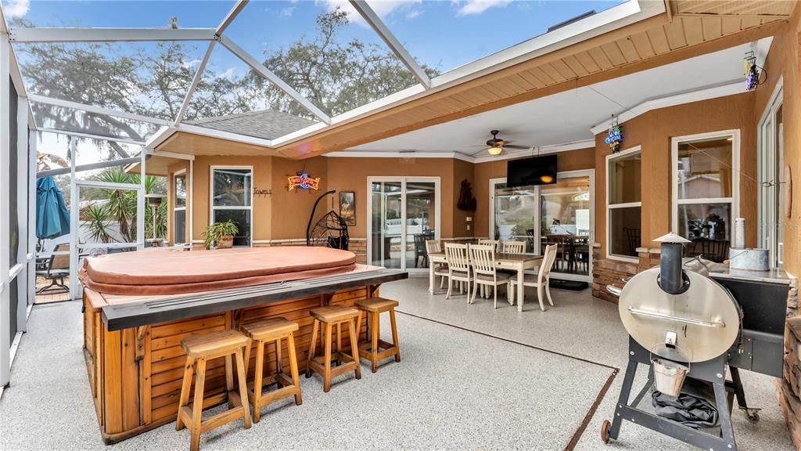
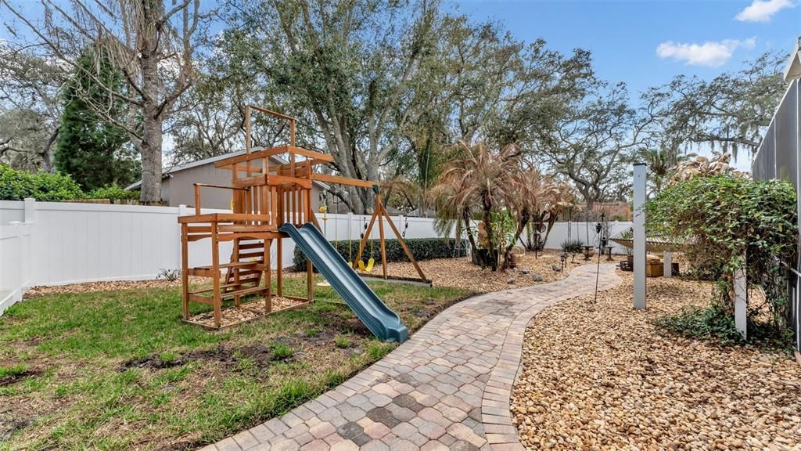
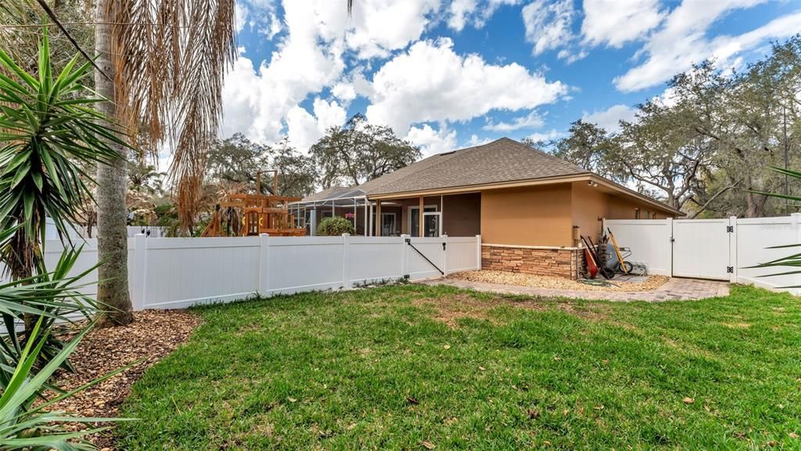
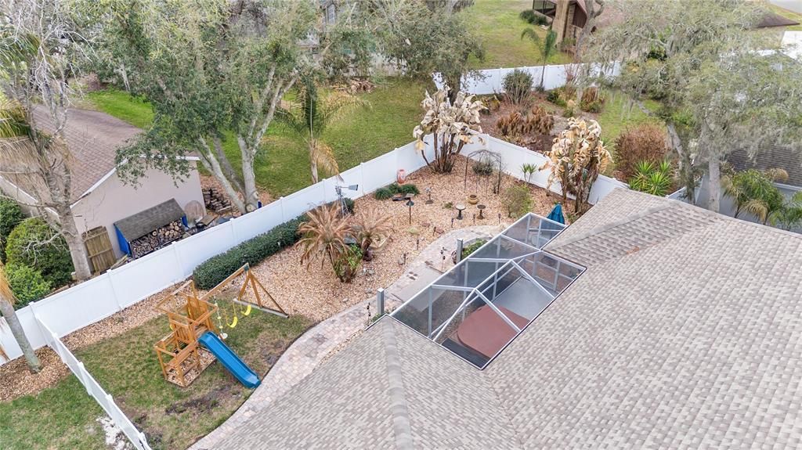
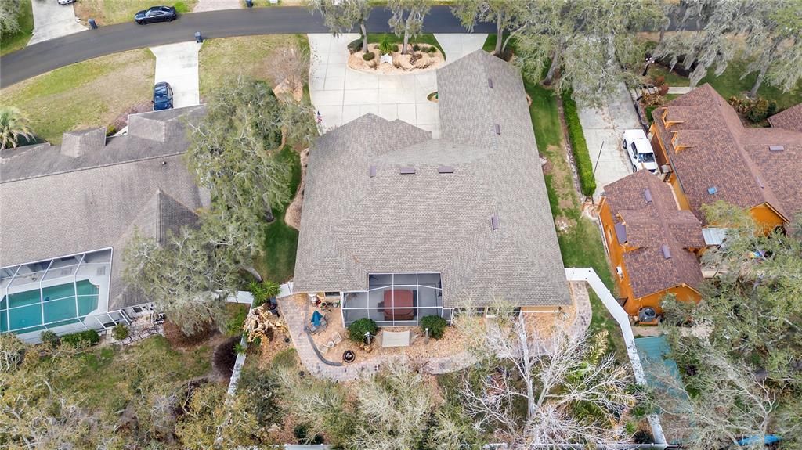
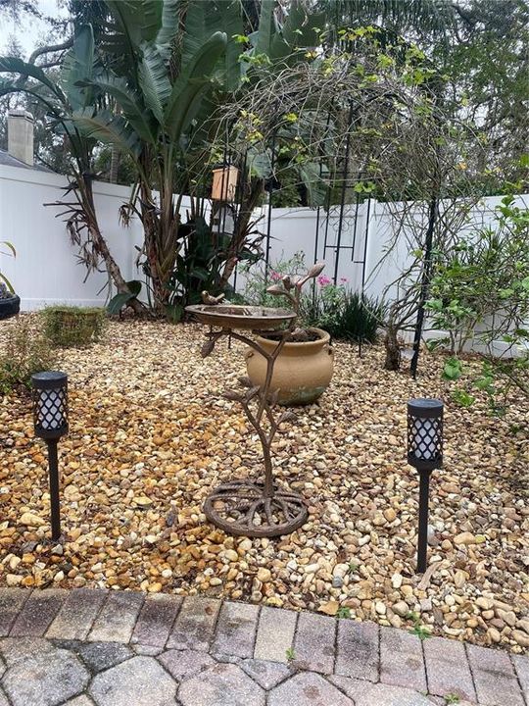
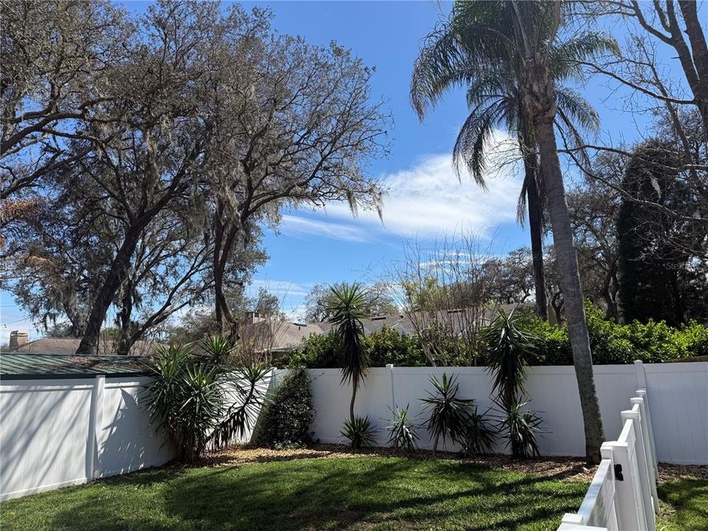
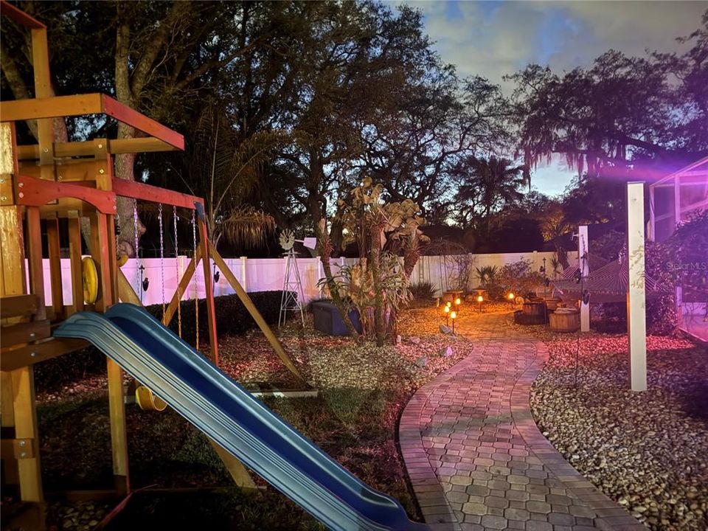
    • Exterior Features: Dog Run / Fire Pit / Irrigation System / Outdoor Shower / Playground / Private Yard / Sliding Doors

    Lot

    • Lot: 0.34 Acres

    Other Property Information

    • Parcel Number: 242716161090000730

    • Zoning: RESIDENTIAL

  • Type and style

    • Property Type: Residential

    • Property Sub Type: Single Family Residence

  • Utility

    • Cable Available

    • Cable Connected

    • Electricity Available

    • Electricity Connected

    • Propane

    • Public

    • Water Connected

  • Other financial information

    • HOA: $114

    • HOA Frequency: Quarterly

    • Annual tax amount: $3,595

  • Source details

    • MLS ID: L4960070

    Other facts

    • Construction Materials: Block / Stucco

    • Foundation Details: Slab

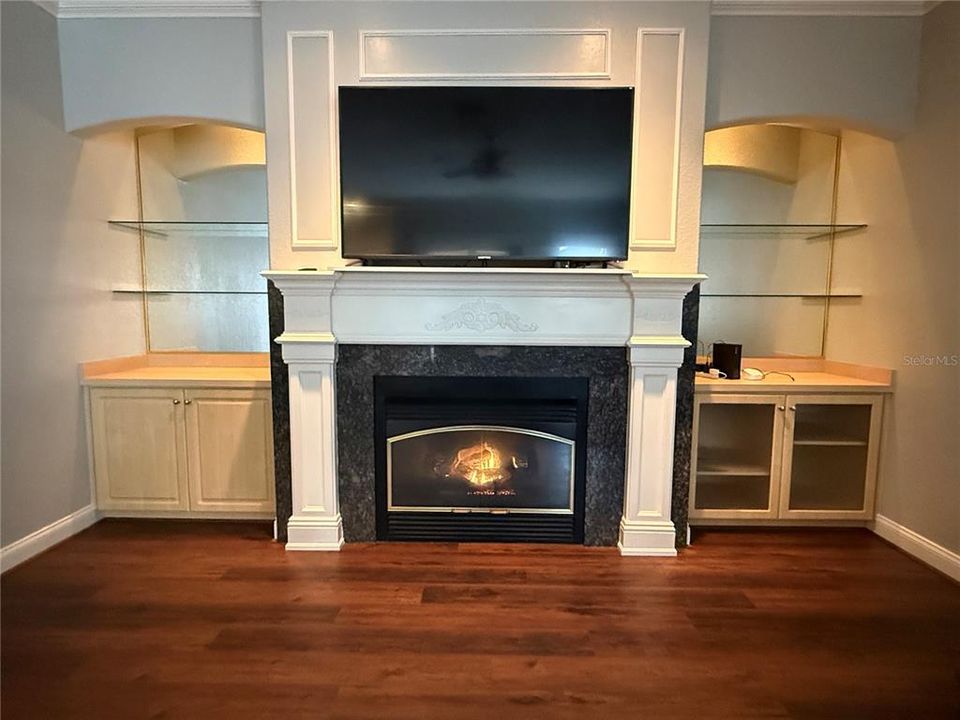
    • Fireplace Features: Gas / Insert / Living Room

    • Laundry Features: Electric Dryer Hookup / Inside / Laundry Room / Washer Hookup

    • Window Features: ENERGY STAR Qualified Windows / Insulated Windows / Thermal Windows

    • Direction Faces: North

    • Fireplace: Yes

    • Water Body Name: SHERWOOD LAKE

    • Garage Spaces: 3

    • Attached Garage: Yes

    • Garage: Yes

    • Living Area: 2974

    • Water Source: Public

    • Subdivision Name: BUCKINGHAM

Private inquiry
Talk to the advisor on this listing.
Floor plans, HOA docs, off-market comparables, scheduling a private showing — one message, direct to the local specialist.

More like this

+$900
For Sale
$449,900
House
4 bds · 2 ba · 2,372 sqft
WHITEHURST MANOR, LAKELAND
1604 RACHEL LANE
For Sale
$540,000
House
3 bds · 2 ba · 2,304 sqft
SHERWOOD LAKES, LAKELAND
1626 SHERWOOD LAKES BOULEVARD
For Sale
$685,000
House
3 bds · 2 ba · 2,173 sqft
PINEGLEN TRACT 3, LAKELAND
9240 MOORE ROAD
-$25K
For Sale
$624,600
House
4 bds · 2 ba · 1,850 sqft
GIBSON OAKS SUB, LAKELAND
8308 GIBSON OAKS DRIVE
-$10K
For Sale
$490,000
House
4 bds · 2 ba · 2,276 sqft
BUCKINGHAM, LAKELAND
1749 LADY BOWERS TRAIL
For Sale
$449,000
House
4 bds · 3 ba · 2,423 sqft
NOT IN SUBDIVISION, LAKELAND
5315 POST LANE
For Sale
$479,900
House
3 bds · 2 ba · 2,655 sqft
SHERWOOD LAKES, LAKELAND
1826 WESTMINSTER COURT
For Sale
$550,000
House
4 bds · 2 ba · 2,485 sqft
SHERWOOD LAKES, LAKELAND
7222 STANFORD DR

Market around this address

Live counts in the same area.
View all

The multiple listing information is provided by the Stellar MLS from a copyrighted compilation of listings. The compilation of listings and each individual listing are ©2026-present Stellar MLS. All Rights Reserved. The information provided is for consumers' personal, noncommercial use and may not be used for any purpose other than to identify prospective properties consumers may be interested in purchasing. All properties are subject to prior sale or withdrawal. All information provided is deemed reliable but is not guaranteed accurate, and should be independently verified. Listing courtesy of: DREAM REALTY GROUP