Sell Your Home
Get a free home valuation
Contact
Tell us about your needs
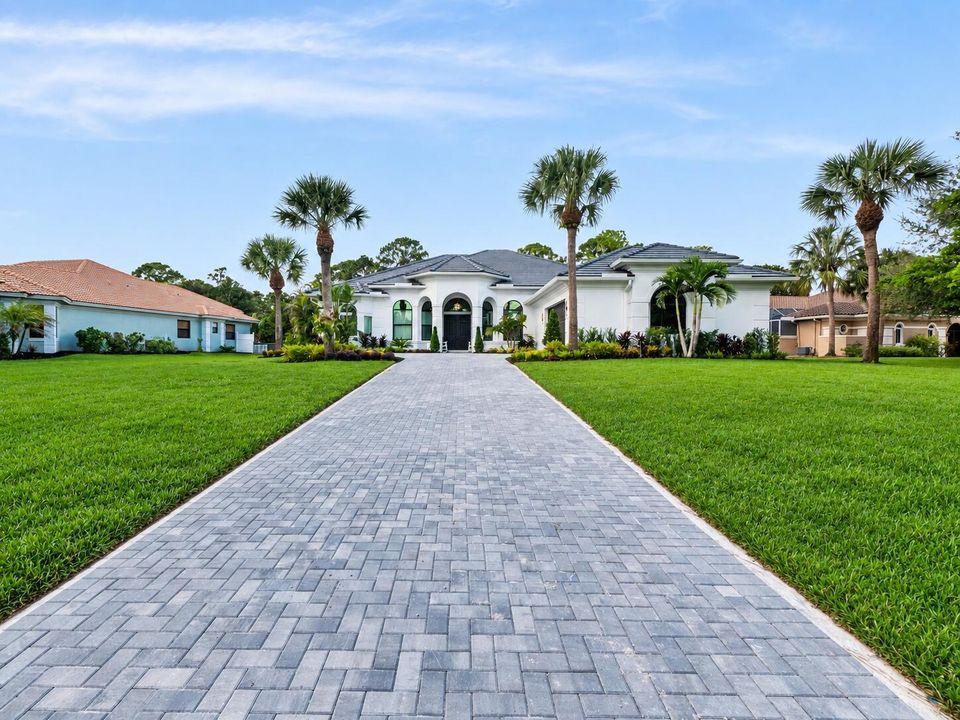
1608 SW CATTAIL Court, Palm City FL 34990

House For Sale
$1,289,999

BTC: 16.97367105

ETH: 515.99960000

1 days
3 bds
3 ba
2,627 sqft

Overview

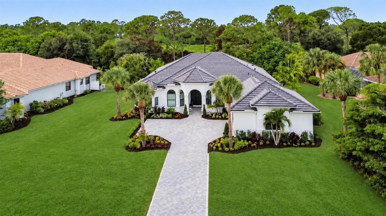
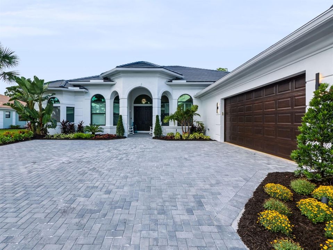
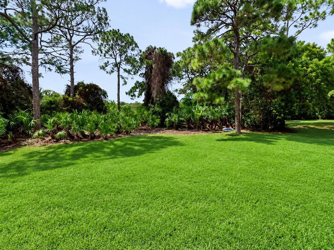
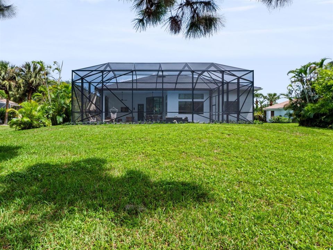
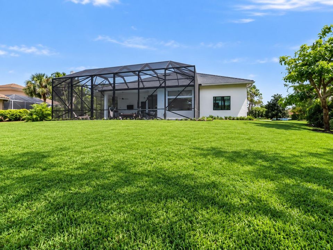
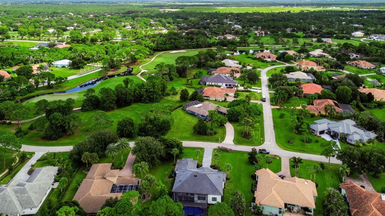
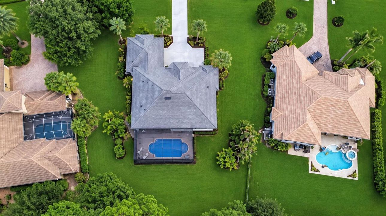
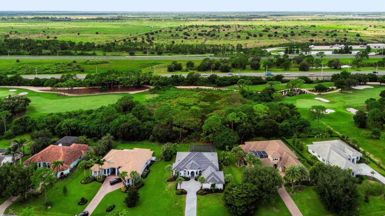
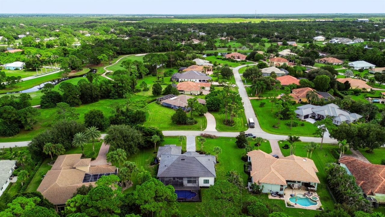
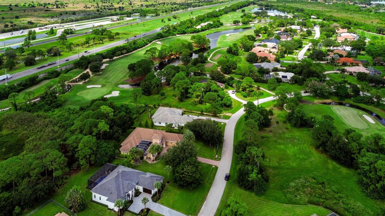
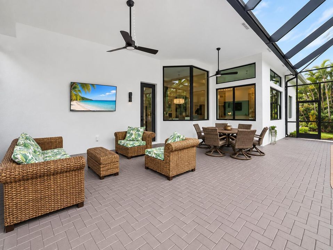
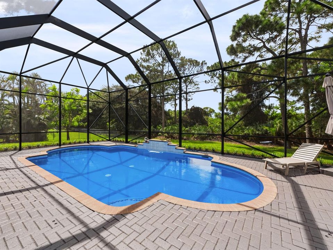
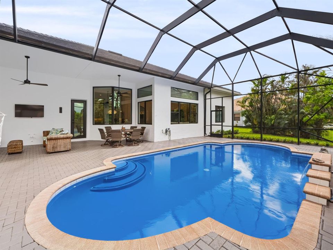
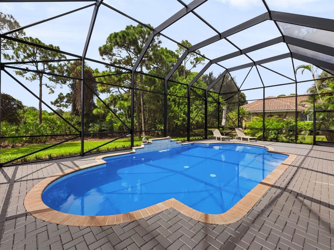
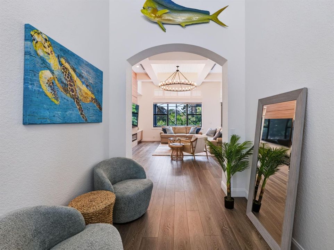
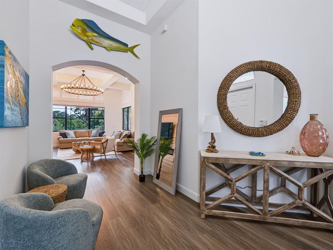
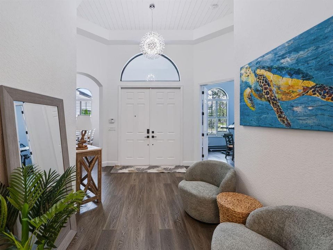
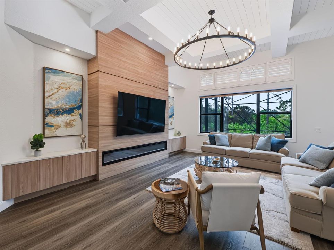
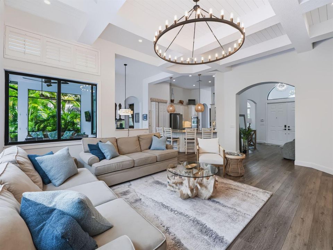
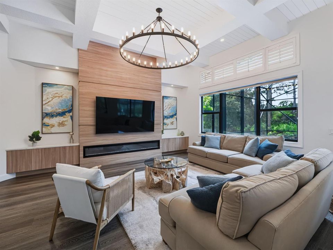
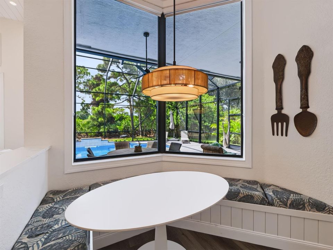
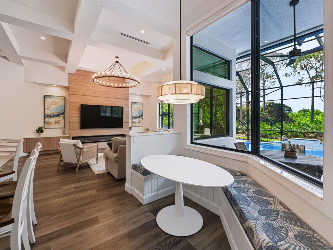
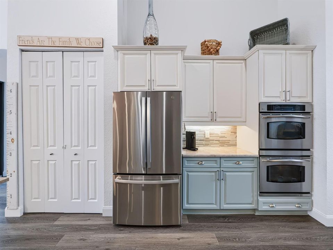
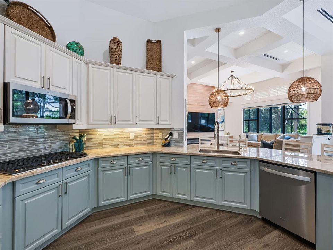
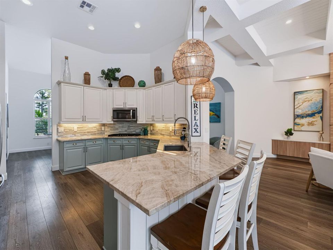
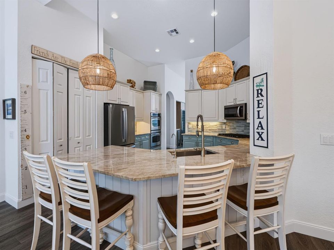
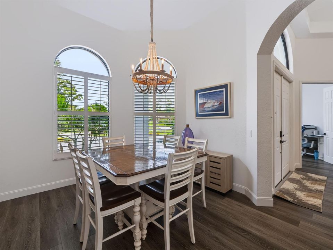
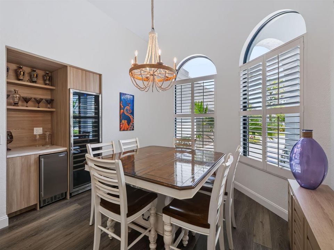
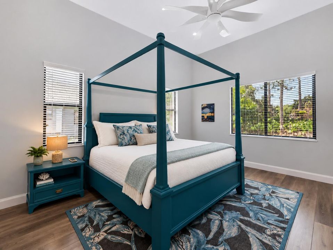
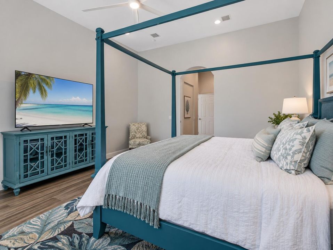
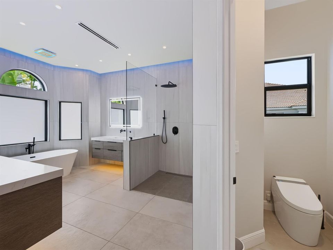
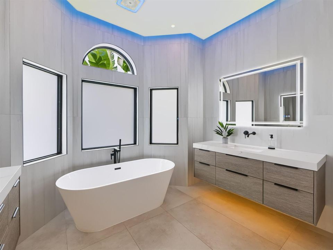
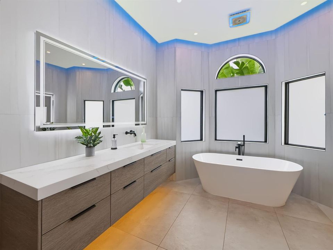
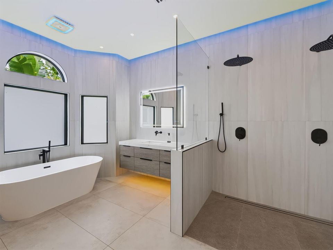
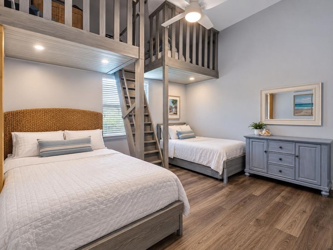
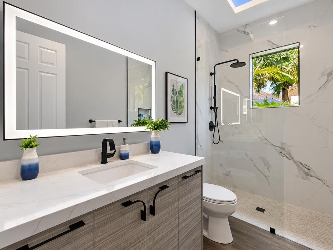
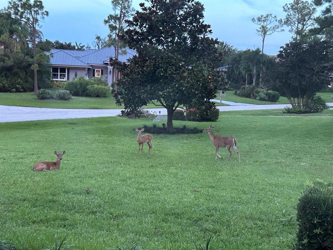
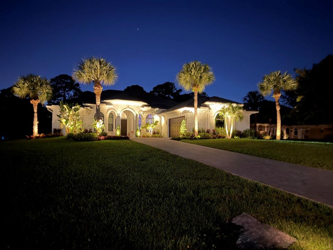
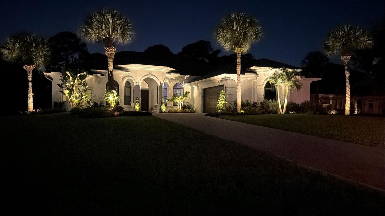
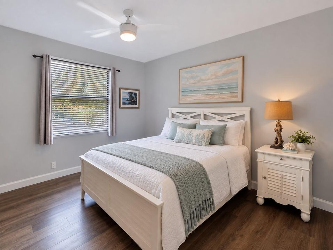
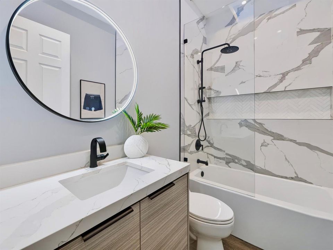
Why wait to build when everything has already been beautifully redone for you? This fully renovated 3 bedroom plus den, 3 bath pool home in a gated community with optional private golf membership offers an impressive list of upgrades. Brand new roof, impact glass with Low E, new HVAC, ductwork, insulation, new exterior and interior paint, paver driveway. Kitchen with Taj Mahal quartzite, gas range and double ovens, Luxury primary bath with floor to ceiling tile, mitered counters, smart toilet, European style cabinetry, wall mounted faucets, custom feature wall, coffered ceilings and custom lighting. Wine bar, smart home features, newer flooring, EV charger and saltwater pool. Enjoy morning coffee overlooking the beautiful preserve while watching deer and native wildlife in the backyard. almost everything in this home is Newer or brand new. Do not miss this one
Location

Details

Type:
Residential
Parking:
2 Or More Spaces / Driveway / Parking Garage / Paver Block
Year Built:
2005
Lot:
0.54 Acres
Heating:
Central / Electric / Zoned
Price/sqft:
$491
Cooling:
Ceiling Fan(s) / Central Air / Paddle Fans / Zoned
HOA:
$150

Valuation

Our model vs. what's actually selling nearby.
Estimate
$725,000
$613K – $1.1M
Confidence Low
List vs. estimate
$564K above estimate
List $1,289,999 · +77.9%
Our model says this listing is priced above recent comparable activity. Room to negotiate.
Price per sq ft
$491
+57.2% vs. city median $312
Based on
5 MLS comparables
Median of recent comparable listings. Sold comps use closing price, active listings use list price.

Highlights

Annual tax
$6,862
2025
HOA
$150/mo
Pool
Fenced
Garage
2 car garage
Pets
Allowed
All facts and features
  • Flooring

    • Ceramic Floor

    • Concrete

    • Tile

    • Vinyl

    Heating

    • Central

    • Electric

    • Zoned

    Cooling

    • Ceiling Fan(s)

    • Central Air

    • Paddle Fans

    • Zoned

    Appliances

    • Gas Water Heater

    • Natural Gas Water Heater

    • Dishwasher

    • Disposal

    • Dryer

    • Electric Water Heater

    • Ice Maker

    • Microwave

    • Water Purifier

    • Refrigerator

    • Self Cleaning Oven

    • Wall Oven

    • Washer

    • Water Softener Owned

    • Water Softener/Filter

    Other interior features

    • Bar

    • Built-in Features

    • Cooking Island

    • Custom Mirrors

    • Entrance Foyer

    • French Doors

    • Laundry Tub

    • Pantry

    • Pull Down Stairs

    • Split Bedroom

    • Vaulted Ceiling(s)

    • Volume Ceilings

    • Walk-In Closet(s)

    • Den/Library/Office

    • Family Room

    • Utility Room

    Bedrooms and bathrooms

    • Bedrooms: 3

    • Full bathrooms: 3

  • Parking

    • 2 Or More Spaces

    • Driveway

    • Parking Garage

    • Paver Block

    Property

    • Levels: 1

    • Pool Private: Yes

    • Exterior Features: Fruit Trees / None

    Lot

    • Lot: 0.54 Acres

    Other Property Information

    • Parcel Number: 013839001000004706

    • Zoning: PUD-R

  • Type and style

    • Property Type: Residential

    • Property Sub Type: Single Family Residence

  • Utility

    • Electricity Connected

    • Septic

    • Underground Utilities

    • Water Connected

    • Cable Available

    • Electricity Available

    • Water Available

  • Other financial information

    • HOA: $150

    • HOA Frequency: Monthly

    • Annual tax amount: $6,862

  • Source details

    • MLS ID: B26076951

    Other facts

    • Construction Materials: Concrete Block Construction / Stucco

    • Laundry Features: Laundry Tub

    • Lot Features: 1/2 To Less Than 3/4 Acre Lot / Less Than 1 Acre / Above Ground Irrigation / Treed Lot / Septic / Sprinklers

    • Patio And Porch Features: Patio

    • Pool Features: Fenced / Concrete / Equipment Stays / Heated / Private / Screen Enclosure

    • Window Features: Complete Impact Glass / Complete Panel Shutters/Awnings / Hurricane Shutters / Blinds / Verticals

    • Direction Faces: East

    • Other Structures: Livable

    • Architectural Style: One Story / Modern/Contemporary

    • Garage Spaces: 2

    • Attached Garage: Yes

    • Garage: Yes

    • Living Area: 2627

    • Water Source: Well

    • Subdivision Name: COBBLESTONE

Private inquiry
Talk to the advisor on this listing.
Floor plans, HOA docs, off-market comparables, scheduling a private showing — one message, direct to the local specialist.

More like this

For Sale
$1,489,000
House
5 bds · 3 ba · 3,106 sqft
STUART WEST,Stuart West Ph 02, Palm City
9809 SW MALIBU Terrace, Palm City FL 34990
New
For Sale
$950,000
House
4 bds · 3 ba · 3,000 sqft
BELTERRA PHASE 1 PLAT 2,Belterra, Port St. Lucie
9315 SW PINNACLE Place, Port St. Lucie FL 34987
For Sale
$989,000
House
4 bds · 4 ba · 2,894 sqft
STUART WEST,Stuart West, Palm City
3151 SW BUENA VISTA Drive, Palm City FL 34990
For Sale
$1,129,000
House
4 bds · 3 ba · 3,327 sqft
COBBLESTONE, Palm City
10520 SW FIDDLERS Way, Palm City FL 34990
For Sale
$945,209
House
3 bds · 3 ba · 2,603 sqft
BELTERRA PHASE 1 PLAT 3, Port St. Lucie
14309 SW PINNACLE Court, Port St. Lucie FL 34987
For Sale
$1,149,900
House
4 bds · 2 ba · 3,272 sqft
SOUTHERN GROVE PARCEL 28 R, Port St. Lucie
13358 SW BALLY Drive, Port St. Lucie FL 34987
-$10K
For Sale
$1,123,203
House
5 bds · 3 ba · 3,247 sqft
COBBLESTONE,Cobblestone, Palm City
559 SW Squire Johns Lane, Palm City FL 34990
-$41K
For Sale
$1,270,000
House
3 bds · 2 ba · 2,790 sqft
BELTERRA PHASE 1 PLAT 1, Port St. Lucie
13952 SW Belterra Drive, Port St. Lucie FL 34987

Market around this address

Live counts in the same area.
View all

The multiple listing information is provided by the Miami Association of REALTORS® from a copyrighted compilation of listings. The compilation of listings and each individual listing are ©2026-present Miami Association of REALTORS®. All Rights Reserved. The information provided is for consumers' personal, noncommercial use and may not be used for any purpose other than to identify prospective properties consumers may be interested in purchasing. All properties are subject to prior sale or withdrawal. All information provided is deemed reliable but is not guaranteed accurate, and should be independently verified. Listing courtesy of: Realty One Group Engage