
Sell Your Home
Get a free home valuation
Contact
Tell us about your needs
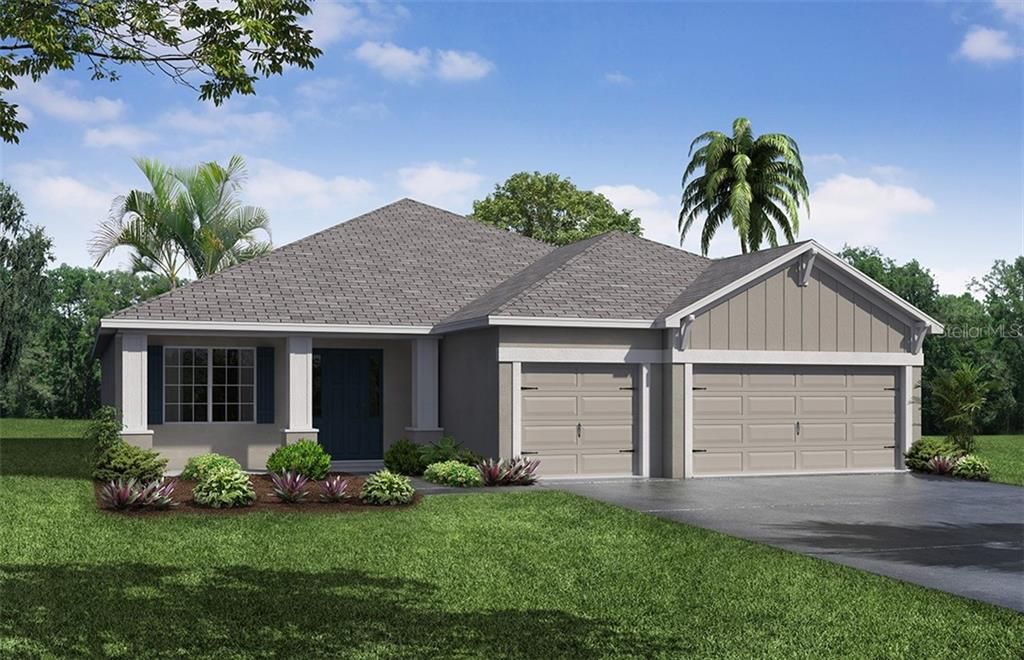
161 WALKERS POINT DRIVE

House Recently Sold
$290,462

BTC: 3.49364927

ETH: 109.60830189

Sold on: 2020-02-27
65 days
4 bds
3 ba
2,460 sqft

Overview

Under Construction. Introducing the Waylyn, a new Florida home plan by Highland Homes! With a traditional exterior, the Waylyn provides a classic-Florida look combined with the convenience of a modern designed interior. You will love the versatile rooms and the open living area comprised of a spacious gathering room, a casual dining cafe, and an open kitchen with counter-height island and walk-in pantry. Drop zone at garage entry and foyer closet, to keep daily life organized Dedicated laundry room, Spacious owner's suite with an elegant tray ceiling, large walk-in wardrobe, and en-suite bath with a tiled shower, dual vanities, linen closet, and water closet Jack-and-Jill bath with entrances from bedrooms 2 and 3, including dual vanities and a private tub and toilet. Hall bath with pool door to the lanai and 9’-4” flat ceilings throughout, with a tray ceiling in the owner's suite. 8 ft. entry doors and sliding glass doors Covered lanai with access from the gathering room and hall bath Covered front porch

Location

Details

Type:
Residential
Parking:
No Data
Year Built:
2020
Lot:
0.24 Acres
Heating:
Central
Price/sqft:
$122
Cooling:
Central Air
HOA:
$700

Valuation

Our model vs. what's actually selling nearby.
Estimate
$266,998
$257K – $294K
Confidence Medium
List vs. estimate
$33K above estimate
List $300,462 · +12.5%
Our model says this listing is priced above recent comparable activity. Room to negotiate.
Price per sq ft
$122
Based on
5 MLS comparables
Median of recent comparable listings. Sold comps use closing price, active listings use list price.

Highlights

Annual tax
$154
2018
HOA
$700/yr
Garage
3 car garage
Pets
Allowed
All facts and features
  • Flooring

    • Carpet

    • Tile

    Heating

    • Central

    Cooling

    • Central Air

    Appliances

    • Dishwasher

    • Disposal

    • Electric Water Heater

    • Microwave

    • Range

    • Refrigerator

    Other interior features

    • In Wall Pest System

    Bedrooms and bathrooms

    • Bedrooms: 4

    • Full bathrooms: 3

  • Property

    • Levels: One

    • Exterior Features: Irrigation System

    Lot

    • Lot: 0.24 Acres

    Other Property Information

    • Parcel Number: 252715298450000150

  • Type and style

    • Property Type: Residential

    • Property Sub Type: Single Family Residence

  • Utility

    • Cable Available

  • Other financial information

    • HOA: $700

    • HOA Frequency: Annually

    • Annual tax amount: $154

  • Source details

    • MLS ID: L4911621

    Other facts

    • Construction Materials: Block

    • Foundation Details: Slab

    • Direction Faces: West

    • Garage Spaces: 3

    • Attached Garage: Yes

    • Garage: Yes

    • Living Area: 2460

    • Water Source: Public

    • Subdivision Name: JULIANA VLG PH 1

Private inquiry
Talk to the advisor on this listing.
Floor plans, HOA docs, off-market comparables, scheduling a private showing — one message, direct to the local specialist.

More like this

Recently Sold
$272,336
House
4 bds · 2 ba · 2,029 sqft
JULIANA VLG PH 1, AUBURNDALE
133 WALKERS POINT DRIVE
Recently Sold
$291,533
House
5 bds · 3 ba · 2,460 sqft
JULIANA VLG PH 1, AUBURNDALE
223 TRAVELERS CREEK DRIVE
Recently Sold
$329,750
4 bds · 3 ba · 2,460 sqft
JULIANA VILLAGE, AUBURNDALE
493 RIDERS LOOP
New
Recently Sold
$311,000
House
4 bds · 2 ba · 1,851 sqft
LAKE VAN SUB, AUBURNDALE
New
Recently Sold
$331,900
House
3 bds · 2 ba · 1,600 sqft
ARIANA WOODS, AUBURNDALE
1301 ARIANA WOODS CIRCLE
New
Recently Sold
$308,000
House
3 bds · 2 ba · 1,651 sqft
AUBURNDALE HEIGHTS, AUBURNDALE
316 BENNETT STREET
Recently Sold
$240,900
House
4 bds · 2 ba · 1,828 sqft
WATERCREST ESTATES, AUBURNDALE
353 SUMMERSHORE DRIVE
Recently Sold
$226,900
House
4 bds · 2 ba · 2,422 sqft
ESTATES AUBURNDALE, AUBURNDALE
135 COSTA LOOP

Market around this address

Live counts in the same area.
View all

The multiple listing information is provided by the Stellar MLS from a copyrighted compilation of listings. The compilation of listings and each individual listing are ©2026-present Stellar MLS. All Rights Reserved. The information provided is for consumers' personal, noncommercial use and may not be used for any purpose other than to identify prospective properties consumers may be interested in purchasing. All properties are subject to prior sale or withdrawal. All information provided is deemed reliable but is not guaranteed accurate, and should be independently verified. Listing courtesy of: CAMBRIDGE REALTY OF CENTRAL FL