Sell Your Home
Get a free home valuation
Contact
Tell us about your needs
161 WHITE OAK CIRCLE

House For Sale
$899,000

BTC: 10.72600370

ETH: 339.24528302

2 days
4 bds
3 ba
2,886 sqft

Overview

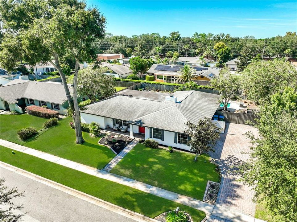
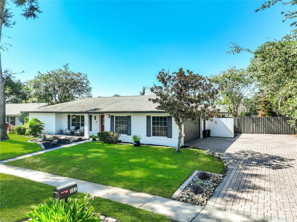
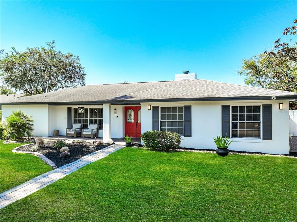
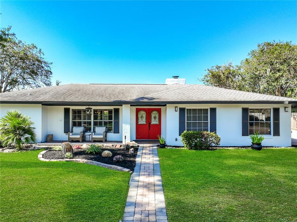
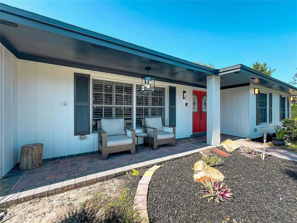
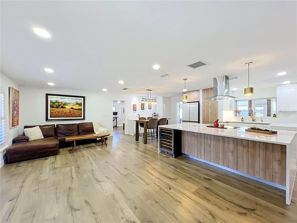
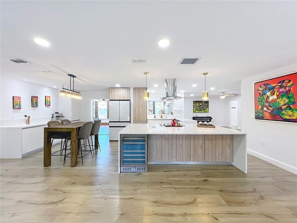
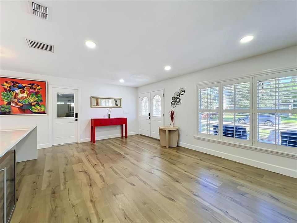
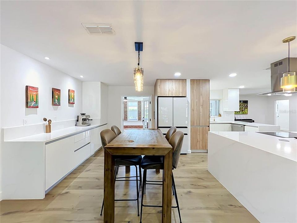
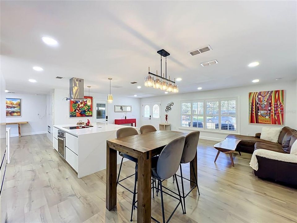
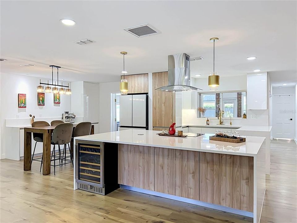
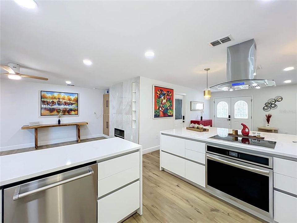
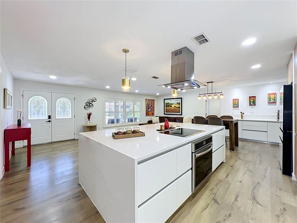
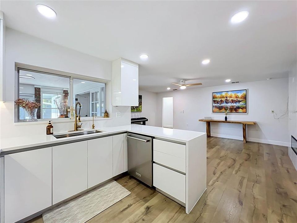
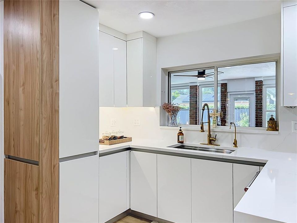
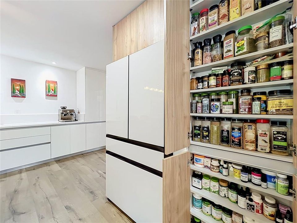
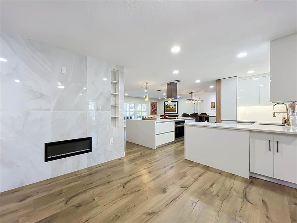
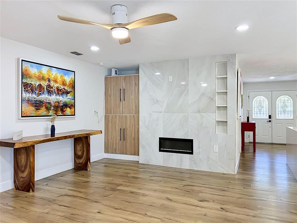
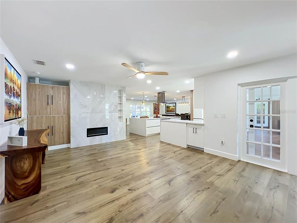
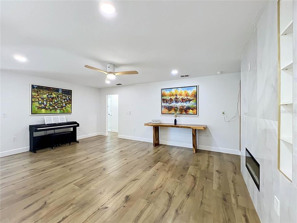
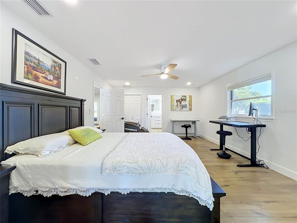
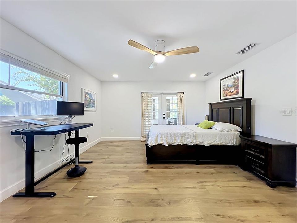
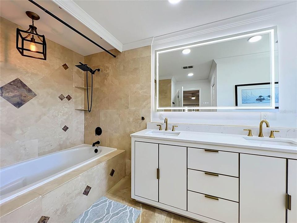
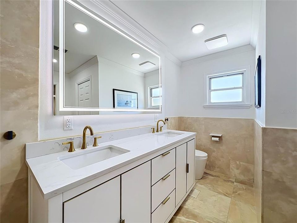
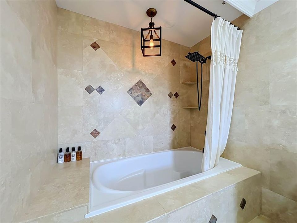
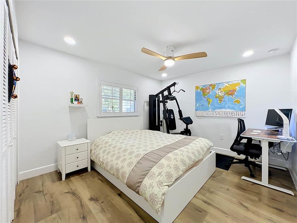
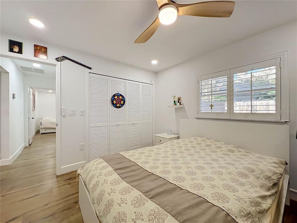
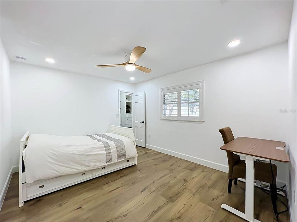
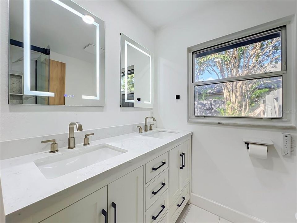
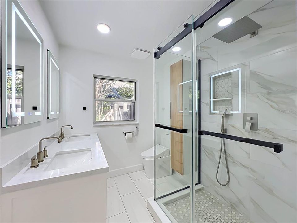
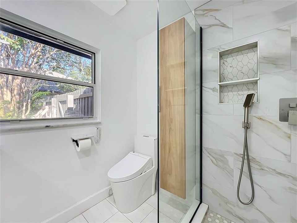
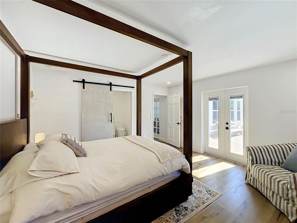
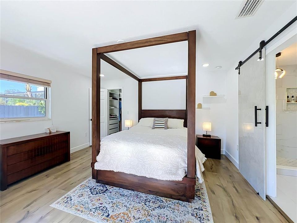
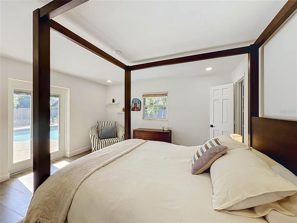
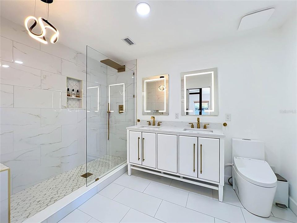
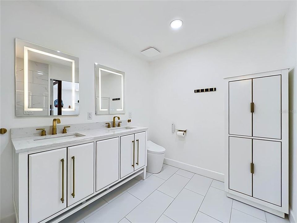
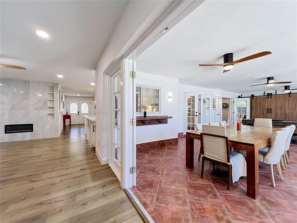
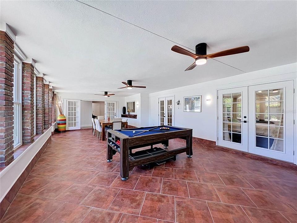
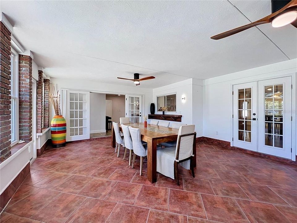
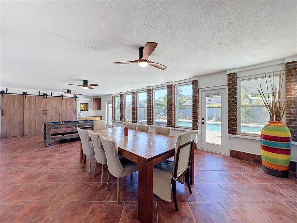
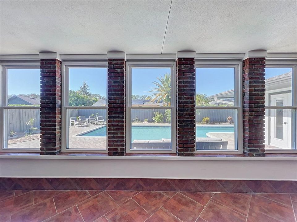
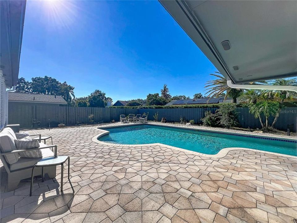
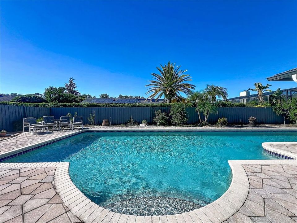
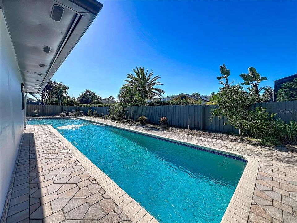
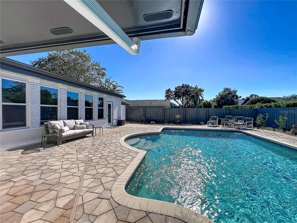
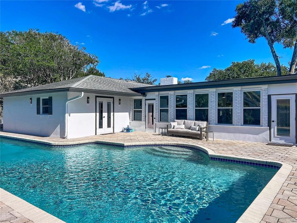
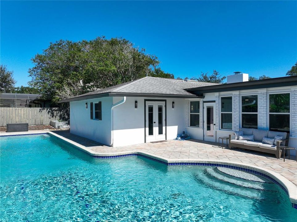
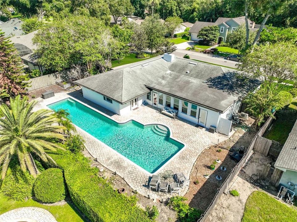
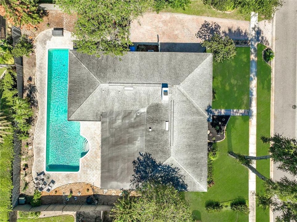
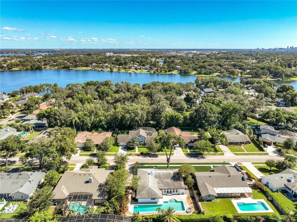
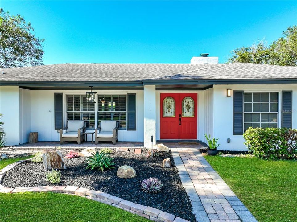
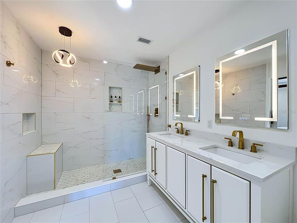
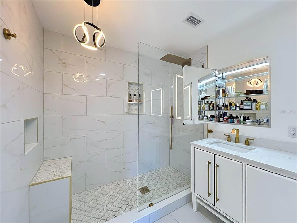
Finally, a home for sale in the desirable Maitland Grove! Step through the front door into bright, open living spaces, thoughtfully redesigned in 2024 to connect the great room, dining area, and kitchen. At the heart of the home, an oversized waterfall quartz island anchors a beautifully renovated kitchen with custom cabinetry, abundant pantry storage, and updated appliances. Continue into the family room, where an electric fireplace and custom storage create a comfortable place to gather. The four-bedroom layout includes two primary suites and three full bathrooms, offering flexibility for guests or a home office. Waterproof laminate flooring carries through the home, while the Florida room adds another inviting space with a custom bar overlooking the backyard. Outside, enjoy a 60-foot lap pool and room to relax or entertain. Major improvements include a 2022 roof and whole-house repiping, along with copper electrical rewiring in 2024. near Lake Sybelia and Lake Catherine, the home offers easy access to downtown Maitland, Winter Park, and Orlando. There are many more upgrades throughout—ask for the detailed list of improvements. Schedule your private showing today!
Location

Details

Type:
Residential
Parking:
Driveway / Garage Door Opener / Garage Faces Side
Year Built:
1973
Lot:
0.29 Acres
Heating:
Central
Price/sqft:
$312
Cooling:
Central Air / Mini-Split Unit(s)
HOA:
$375

Valuation

Our model vs. what's actually selling nearby.
Estimate
$899,000
$659K – $1.1M
Confidence Low
List vs. estimate
At estimate
List $899,000 · +0.0%
List is in line with recent comparable activity.
Price per sq ft
$311
+4.2% vs. city median $298
Based on
5 MLS comparables
Median of recent comparable listings. Sold comps use closing price, active listings use list price.

Highlights

Annual tax
$9,260
2026
HOA
$375/yr
Pool
Deck
Garage
2 car garage
Pets
Allowed
All facts and features
  • Flooring

    • Laminate

    • Porcelain Tile

    Heating

    • Central

    Cooling

    • Central Air

    • Mini-Split Unit(s)

    Appliances

    • Cooktop

    • Dishwasher

    • Disposal

    • Electric Water Heater

    • Range Hood

    • Refrigerator

    • Touchless Faucet

    • Water Filtration System

    Other interior features

    • Built-in Features

    • Ceiling Fan(s)

    • Eating Space In Kitchen

    • Kitchen/Family Room Combo

    • Living Room/Dining Room Combo

    • Open Floorplan

    • Solid Surface Counters

    • Split Bedroom

    • Stone Counters

    • Thermostat

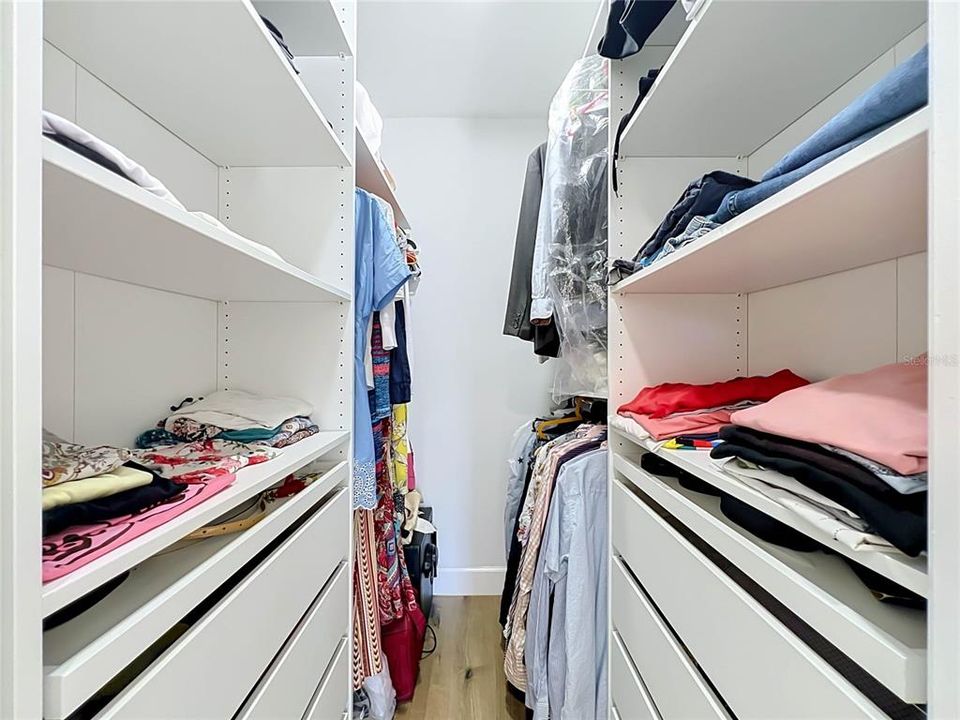
    • Walk-In Closet(s)

    Bedrooms and bathrooms

    • Bedrooms: 4

    • Full bathrooms: 3

  • Parking

    • Driveway

    • Garage Door Opener

    • Garage Faces Side

    Property

    • Levels: One

    • Pool Private: Yes

    • Exterior Features: French Doors / Irrigation System / Lighting / Private Mailbox / Sidewalk / Sprinkler Metered

    Lot

    • Lot: 0.29 Acres

    Other Property Information

    • Parcel Number: 252129547300530

    • Zoning: RSF-1

  • Type and style

    • Property Type: Residential

    • Property Sub Type: Single Family Residence

  • Utility

    • Cable Connected

    • Electricity Connected

    • Sewer Connected

    • Sprinkler Meter

    • Street Lights

    • Underground Utilities

  • Other financial information

    • HOA: $375

    • HOA Frequency: Annually

    • Annual tax amount: $9,260

  • Source details

    • MLS ID: O6445112

    Other facts

    • Construction Materials: Block / Stucco

    • Foundation Details: Slab

    • Fireplace Features: Electric / Family Room / Masonry / Stone / Wood Burning

    • Laundry Features: Laundry Closet

    • Lot Features: City Lot / Sidewalk

    • Pool Features: Deck / Gunite / In Ground / Lap

    • Window Features: Blinds / Shutters

    • Direction Faces: Northeast

    • Architectural Style: Ranch

    • Fireplace: Yes

    • Garage Spaces: 2

    • Attached Garage: Yes

    • Garage: Yes

    • Living Area: 2886

    • Water Source: Public

    • Lot Size Dimensions: 100 x 125

    • Subdivision Name: MAITLAND GROVE

Private inquiry
Talk to the advisor on this listing.
Floor plans, HOA docs, off-market comparables, scheduling a private showing — one message, direct to the local specialist.

More like this

New
For Sale
$699,000
Lots/Land
0.46 acres
WINTER PARK
2139 BLOSSOM LANE
New
For Sale
$850,000
Condo/Co-op
3 bds · 2 ba · 1,639 sqft
CLOISTERS CONDO, WINTER PARK
100 S INTERLACHEN AVENUE UNIT 401
New
For Sale
$650,000
House
3 bds · 2 ba · 1,934 sqft
DOWD PARK, ORLANDO
4479 FAIRVIEW AVENUE
For Sale
$699,000
Condo/Co-op
3 bds · 2 ba · 1,450 sqft
PARK WEST CONDO, WINTER PARK
250 CAROLINA AVENUE UNIT 202
For Sale
$950,000
House
3 bds · 2 ba · 1,887 sqft
MAITLAND SHORES FIRST ADD, WINTER PARK
913 MOSS LANE
For Sale
$799,000
House
3 bds · 3 ba · 3,248 sqft
HIDDEN ESTATES UNIT 3, MAITLAND
233 FLAME AVENUE
For Sale
$650,000
House
3 bds · 3 ba · 2,807 sqft
BRETTON WOODS, MAITLAND
1501 ORANOLE ROAD
For Sale
$1,095,000
House
4 bds · 3 ba · 2,803 sqft
KILLARNEY ESTATES, WINTER PARK
443 BROADVIEW AVENUE

Market around this address

Live counts in the same area.
View all

The multiple listing information is provided by the Stellar MLS from a copyrighted compilation of listings. The compilation of listings and each individual listing are ©2026-present Stellar MLS. All Rights Reserved. The information provided is for consumers' personal, noncommercial use and may not be used for any purpose other than to identify prospective properties consumers may be interested in purchasing. All properties are subject to prior sale or withdrawal. All information provided is deemed reliable but is not guaranteed accurate, and should be independently verified. Listing courtesy of: PARKVIEW REAL ESTATE