Sell Your Home
Get a free home valuation
Contact
Tell us about your needs
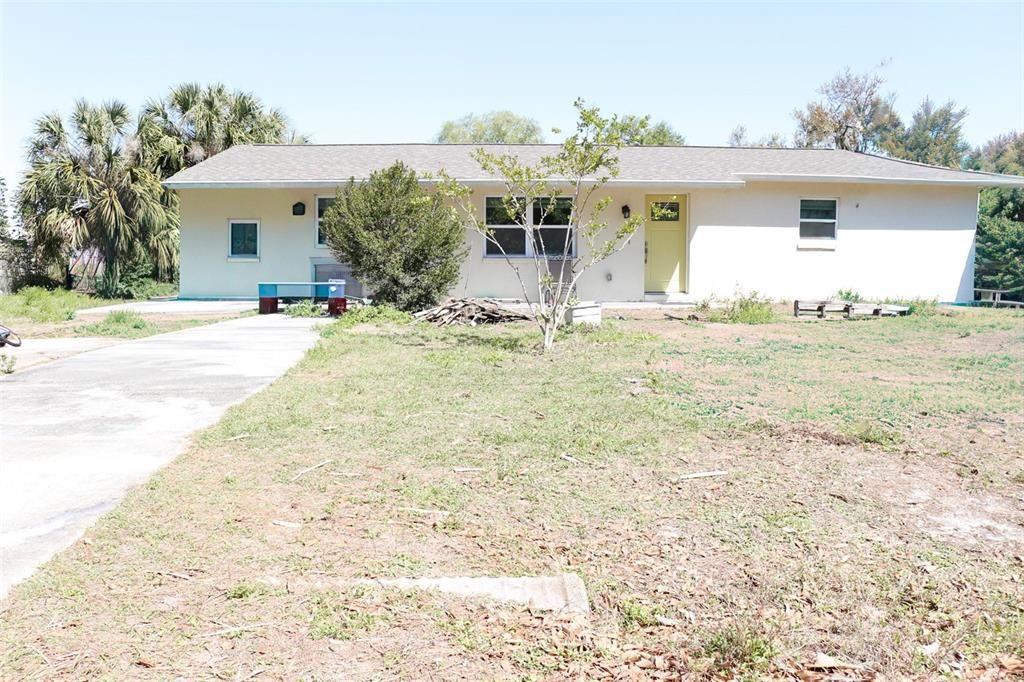
1610 SE 2ND STREET

House Active With Contract
$208,900

BTC: 2.55457047

ETH: 85.89638158

-$116K (2026/07/07)
112 days
3 bds
1 ba
1,248 sqft

Overview

Under contract-accepting backup offers. Short Sale. Listing price may not be sufficient to pay the total of all liens and cost of sale, and sale of property at full listing price may require approval of seller's lender(s). Property needs some TLC and is subject to 3rd party approval. Cash only.

Location

Details

Type:
Residential
Parking:
No Data
Year Built:
1974
Lot:
0.29 Acres
Heating:
Central
Price/sqft:
$167
Cooling:
Central Air
HOA:
No Data

Valuation

Our model vs. what's actually selling nearby.
Estimate
$332,900
$252K – $447K
Confidence Low
List vs. estimate
$124K below estimate
List $208,900 · -37.2%
Our model says this listing is priced below recent comparable activity. Expect competition.
Price per sq ft
$167
-1.0% vs. city median $169
Based on
8 MLS comparables
Median of recent comparable listings. Sold comps use closing price, active listings use list price.

Highlights

Annual tax
$4,773
2025
All facts and features
  • Flooring

    • Porcelain Tile

    • Tile

    • Vinyl

    Heating

    • Central

    Cooling

    • Central Air

    Appliances

    • Built-In Oven

    • Dishwasher

    • Dryer

    • Microwave

    • Range

    • Washer

    Other interior features

    • Ceiling Fan(s)

    • Thermostat

    Bedrooms and bathrooms

    • Bedrooms: 3

    • Bathrooms: 1

    • Full bathrooms: 1

  • Property

    • Levels: One

    • Exterior Features: Private Mailbox / Rain Gutters

    Lot

    • Lot: 0.29 Acres

    Other Property Information

    • Parcel Number: U17321920J00001200019.0

    • Zoning: RSC-6

  • Type and style

    • Property Type: Residential

    • Property Sub Type: Single Family Residence

  • Utility

    • Electricity Connected

    • Sewer Connected

    • Water Connected

  • Other financial information

    • Annual tax amount: $4,773

  • Source details

    • MLS ID: TB8490642

    Other facts

    • Construction Materials: Stucco

    • Foundation Details: Slab

    • Laundry Features: Electric Dryer Hookup / Laundry Closet

    • Direction Faces: West

    • Living Area: 1248

    • Water Source: Public

    • Subdivision Name: FAIRMONT PARK

Private inquiry
Talk to the advisor on this listing.
Floor plans, HOA docs, off-market comparables, scheduling a private showing — one message, direct to the local specialist.

More like this

New
Active With Contract
$229,000
House
4 bds · 2 ba · 1,841 sqft
SPENCER CRK PH 1, RUSKIN
1522 TIGER TOOTH PLACE
New
Active With Contract
$179,000
House
3 bds · 2 ba · 1,346 sqft
RIVER BEND PH 1A, RUSKIN
408 POWDER VIEW DRIVE
-$2K
Active With Contract
$217,500
House
3 bds · 2 ba · 1,388 sqft
RUSKIN COLONY FARMS, RUSKIN
1611 E SHELL POINT ROAD
Active With Contract
$256,000
House
3 bds · 2 ba · 1,896 sqft
SOUTH HAVEN, RUSKIN
968 KELLY FERN LOOP
-$30K
Active With Contract
$259,900
House
3 bds · 2 ba · 1,881 sqft
BAHIA LAKES PH 02, RUSKIN
820 PARKER DEN DRIVE
-$33K
Active With Contract
$250,000
Townhouse
3 bds · 2 ba · 1,463 sqft
RUSKIN RESERVE, RUSKIN
440 WHISTLING DUCK PLACE
-$15K
Active With Contract
$250,000
House
3 bds · 2 ba · 1,378 sqft
WYNNMERE WEST PH 1 41 BLOCK 4, RUSKIN
621 CHATHAM WALK DRIVE
-$20K
Active With Contract
$239,950
House
3 bds · 2 ba · 1,404 sqft
WYNNMERE WEST PH 2 & 3, RUSKIN
1731 CHATHAM GREEN CIRCLE

Market around this address

Live counts in the same area.
View all

The multiple listing information is provided by the Stellar MLS from a copyrighted compilation of listings. The compilation of listings and each individual listing are ©2026-present Stellar MLS. All Rights Reserved. The information provided is for consumers' personal, noncommercial use and may not be used for any purpose other than to identify prospective properties consumers may be interested in purchasing. All properties are subject to prior sale or withdrawal. All information provided is deemed reliable but is not guaranteed accurate, and should be independently verified. Listing courtesy of: KELLER WILLIAMS TAMPA CENTRAL