Sell Your Home
Get a free home valuation
Contact
Tell us about your needs
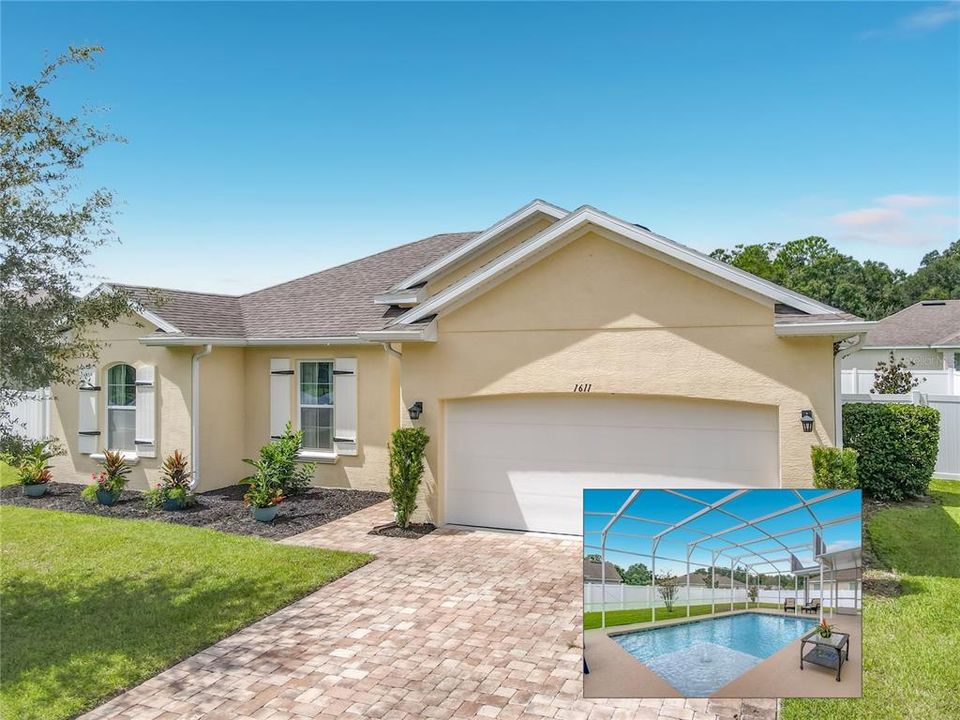
1611 LADY FERN TRL

House For Sale
$395,000

BTC: 5.02225048

ETH: 156.09563327

New
3 bds
2 ba
1,436 sqft

Overview

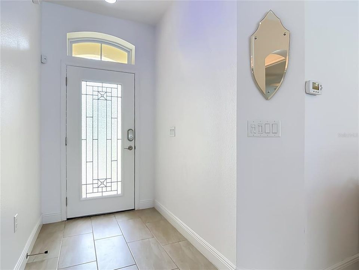
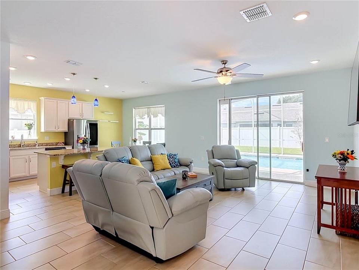
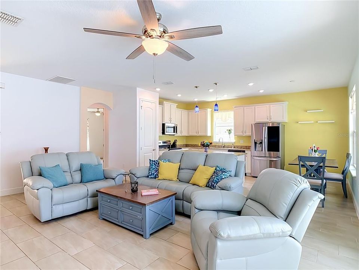
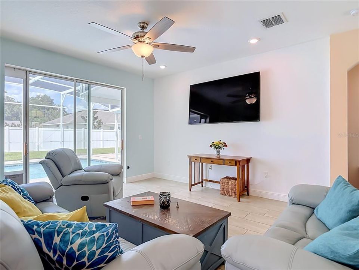
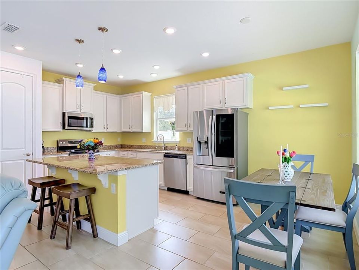
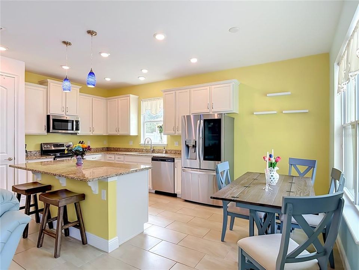
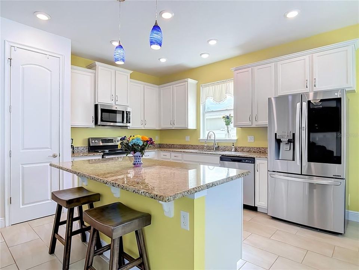
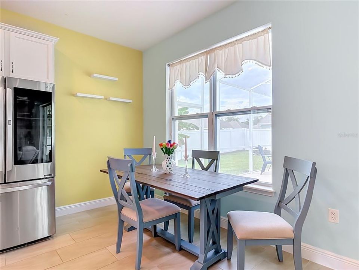
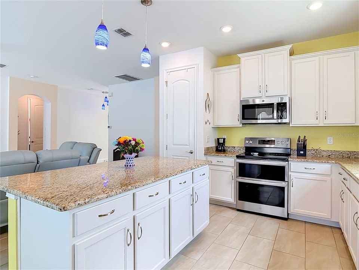
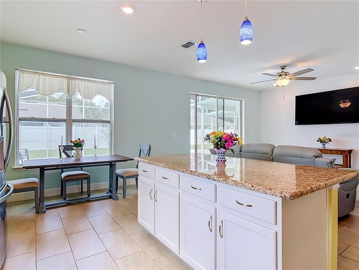
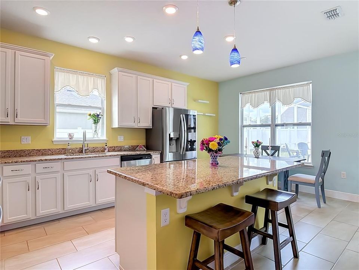
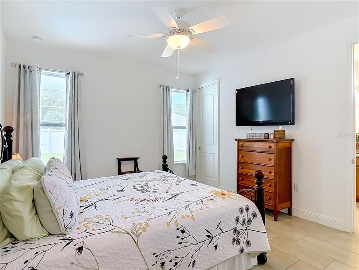
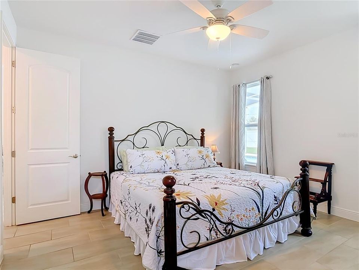
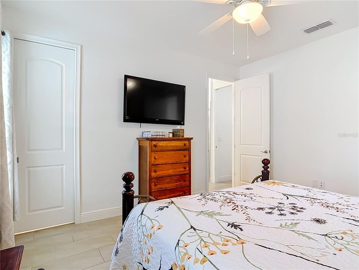
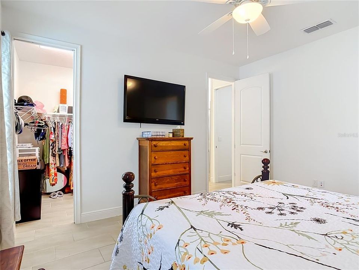
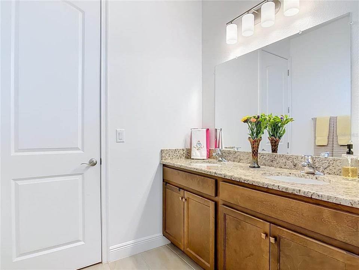
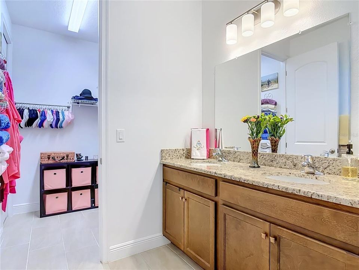
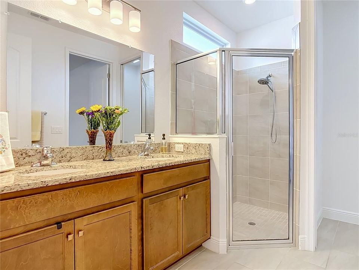
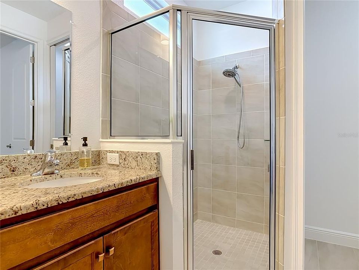
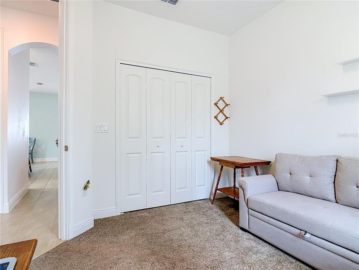
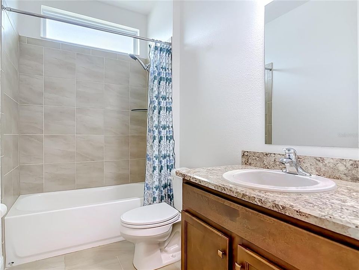
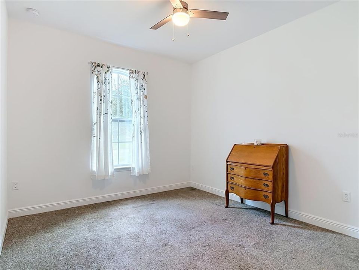
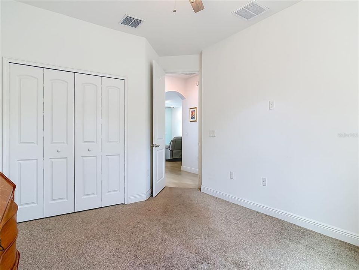
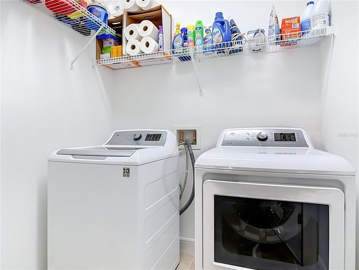
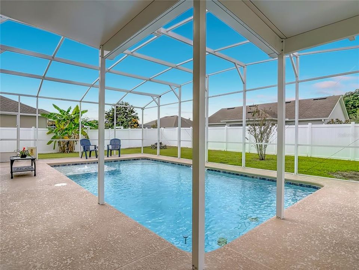
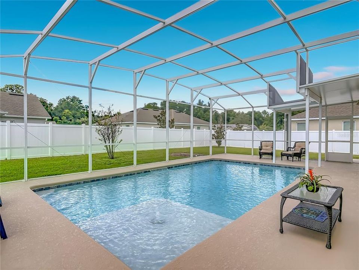
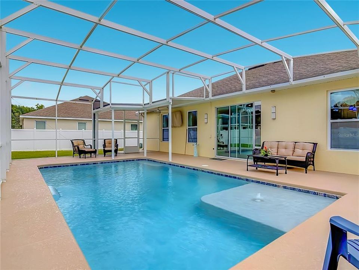
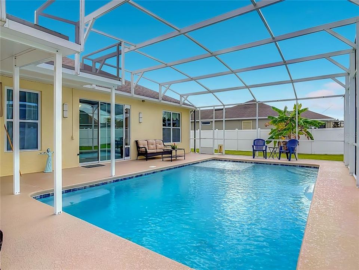
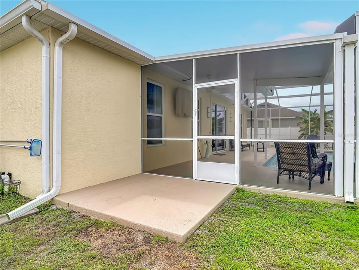
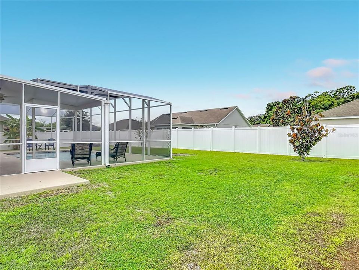
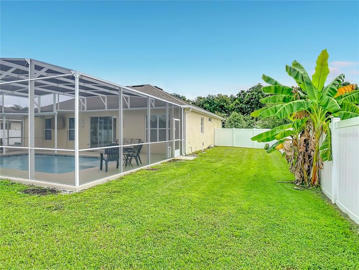
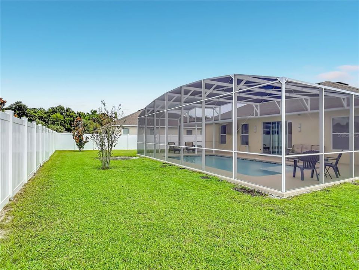
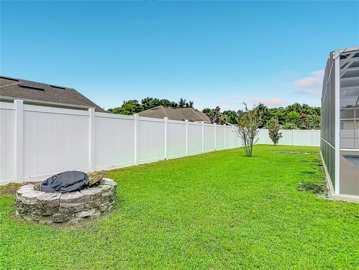
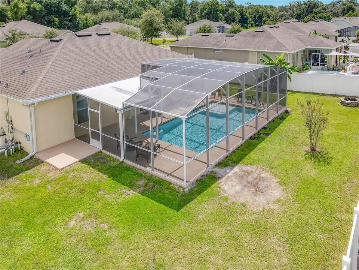
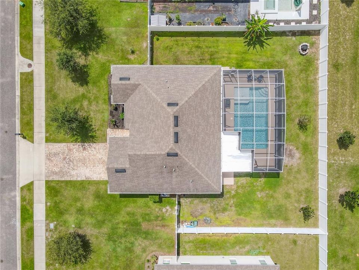
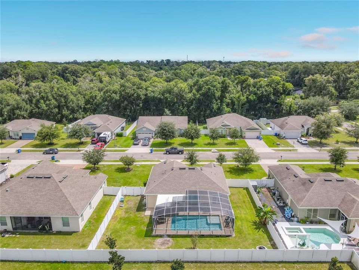
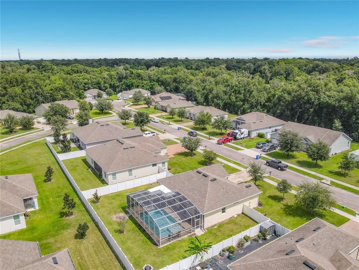
Welcome to 1611 Lady Fern Trail, a move-in-ready oasis in DeLand. Built just 6 years ago, this stunning 3-bedroom, 2-bathroom pool home perfectly blends modern interior design with ultimate Florida outdoor living. Step inside to a bright, airy open-concept living and dining plan with durable, stylish plank tile flooring throughout the main living areas and primary bedroom. The heart of the home is a fully equipped kitchen complete with: A generous center island perfect for entertaining and prep work; Premium granite countertops, A high-end double oven featuring a built-in air fryer. The private primary suite serves as a quiet retreat, offering a spacious layout, en-suite bath with a modern walk-in shower, and a separate water closet for added privacy. This home also includes a convenient laundry room. The true showstopper is the fully fenced backyard, designed for flawless indoor-outdoor living and entertaining: Saltwater pool: Dive into luxury with a stunning custom pool featuring a peaceful waterfall and a dedicated sun shelf with a built-in bubbler. Premium screen enclosure: Enjoy the outdoors in comfort under high-end, no-see-um screening that provides SPF30 protection and keeps the temperature several degrees cooler under the enclosure, keeping you comfortable during those long Florida afternoons. Covered patio area: Set up perfectly to watch an outdoor TV out of the direct sun. Pet-friendly convenience: Seamless transitions for furry family members with dual pet doors—one installed on the main home slider and a matching one built directly into the patio screen enclosure. Fire pit & grilling deck: Move past the screen enclosure to enjoy cozy evenings by the fire or weekend barbecues on your dedicated grilling platform. This home provides resort-style living right at your doorstep.
Location

Details

Type:
Residential
Parking:
No Data
Year Built:
2020
Lot:
0.23 Acres
Heating:
Electric / Heat Pump
Price/sqft:
$275
Cooling:
Central Air
HOA:
No Data

Valuation

Our model vs. what's actually selling nearby.
Estimate
$319,000
$225K – $335K
Confidence Low
List vs. estimate
$76K above estimate
List $395,000 · +23.8%
Our model says this listing is priced above recent comparable activity. Room to negotiate.
Price per sq ft
$275
+29.7% vs. city median $212
Based on
25 MLS comparables
Median of recent comparable listings. Sold comps use closing price, active listings use list price.

Highlights

Annual tax
$2,770
2026
Pool
In Ground
View
Pool
Garage
2 car garage
Pets
Allowed
All facts and features
  • Flooring

    • Carpet

    • Tile

    Heating

    • Electric

    • Heat Pump

    Cooling

    • Central Air

    Appliances

    • Dishwasher

    • Disposal

    • Dryer

    • Electric Water Heater

    • Microwave

    • Range

    • Refrigerator

    • Washer

    Other interior features

    • Ceiling Fan(s)

    • Eating Space In Kitchen

    • Kitchen/Family Room Combo

    • Open Floorplan

    • Split Bedroom

    • Vaulted Ceiling(s)

    • Walk-In Closet(s)

    Bedrooms and bathrooms

    • Bedrooms: 3

    • Full bathrooms: 2

  • Property

    • Levels: One

    • Pool Private: Yes

    • Exterior Features: Fire Pit / Irrigation System / Private Yard / Sidewalk / Sliding Doors

    Lot

    • Lot: 0.23 Acres

    Other Property Information

    • Parcel Number: 701829001110

    • Zoning: R-3

  • Type and style

    • Property Type: Residential

    • Property Sub Type: Single Family Residence

  • Utility

    • Cable Available

    • Electricity Connected

    • Sewer Connected

    • Street Lights

    • Underground Utilities

    • Water Connected

  • Other financial information

    • Annual tax amount: $2,771

  • Source details

    • MLS ID: NS1089232

    Other facts

    • Construction Materials: Block / Concrete

    • Foundation Details: Slab

    • Laundry Features: Electric Dryer Hookup / Inside / Laundry Room / Washer Hookup

    • Lot Features: Oversized Lot / Sidewalk

    • Pool Features: In Ground / Salt Water / Screen Enclosure

    • Window Features: Double Pane Windows

    • Direction Faces: East

    • Garage Spaces: 2

    • Attached Garage: Yes

    • Garage: Yes

    • Living Area: 1436

    • Water Source: Public

    • Lot Size Dimensions: 85 x 122

    • Subdivision Name: RIDGEWOOD CROSSING PH 02

Private inquiry
Talk to the advisor on this listing.
Floor plans, HOA docs, off-market comparables, scheduling a private showing — one message, direct to the local specialist.

More like this

New
For Sale
$279,900
House
3 bds · 2 ba · 1,340 sqft
CRESTMOOR ACRES, DELAND
1661 BRITTAIN AVENUE
New
For Sale
$400,000
House
4 bds · 2 ba · 2,000 sqft
CRYSTAL COVE, DELAND
167 CRYSTAL OAK DRIVE
New
For Sale
$395,000
House
4 bds · 2 ba · 1,874 sqft
MALLORY SQUARE PH 01, DELAND
139 W FIESTA KEY LOOP W
New
For Sale
$365,000
House
3 bds · 2 ba · 1,272 sqft
ST JOHNS GARDENS ADD 01, DELAND
2863 CANAL ROAD
For Sale
$278,520
Townhouse
3 bds · 2 ba · 1,663 sqft
DELANEY RESERVE, DELAND
701 FLORIDA ELM COURT
For Sale
$285,000
House
3 bds · 2 ba · 1,308 sqft
BUTNER, DELAND
1111 S ADELLE AVENUE
For Sale
$285,000
House
3 bds · 2 ba · 1,308 sqft
BUTNER, DELAND
1105 S ADELLE AVENUE
For Sale
$465,000
House
3 bds · 3 ba · 2,566 sqft
CRYSTAL COVE, DELAND
106 OAK HAVEN CIRCLE

Market around this address

Live counts in the same area.
View all

The multiple listing information is provided by the Stellar MLS from a copyrighted compilation of listings. The compilation of listings and each individual listing are ©2026-present Stellar MLS. All Rights Reserved. The information provided is for consumers' personal, noncommercial use and may not be used for any purpose other than to identify prospective properties consumers may be interested in purchasing. All properties are subject to prior sale or withdrawal. All information provided is deemed reliable but is not guaranteed accurate, and should be independently verified. Listing courtesy of: BEECHLER REALTY GROUP