
Sell Your Home
Get a free home valuation
Contact
Tell us about your needs
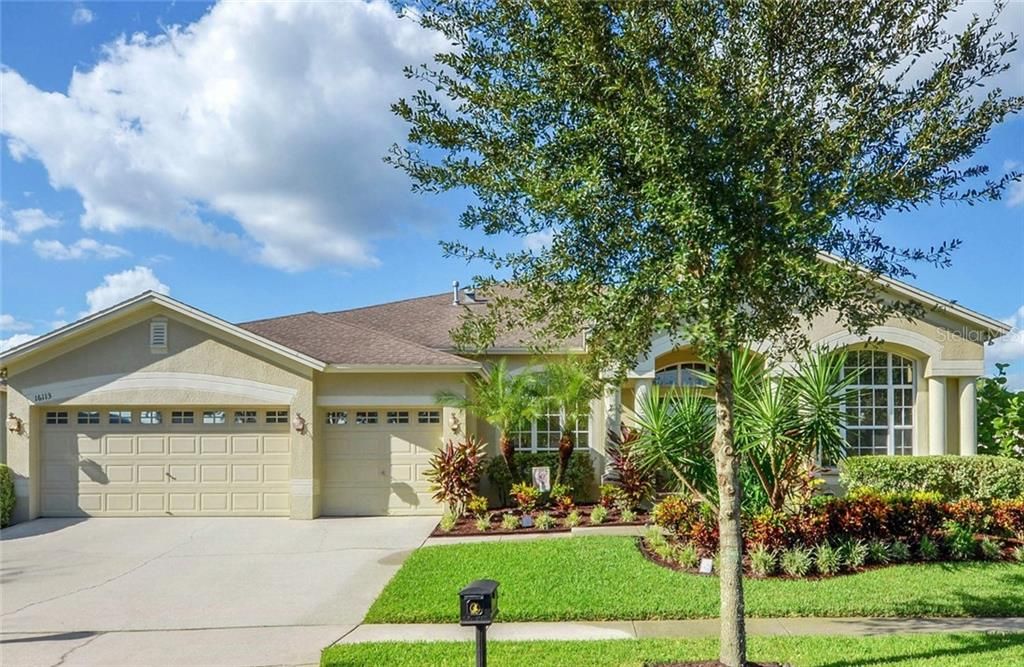
16113 BRIDGEDALE DRIVE

House Recently Sold
$439,900

BTC: 5.29107529

ETH: 166.00000000

Sold on: 2020-05-29
98 days
5 bds
3 ba
2,987 sqft

Overview

The Perfect Fishhawk Ranch POOL Home. A Sprawling 3000sqft One Story, 3 way split! Wait until you see this home…You will Fall in LOVE with Suarez's “GRAND FLORIDIAN” plan with an Extended Master Suite sitting area! A Very Popular design boasting 5 bedrooms or 4 with Den/Office, PLUS Bonus Room, PLUS 3 FULL baths AND 3 Car Garage. Dressed HardWood floors, Crown Moldings and More. A Gourmet kitchen with glass front display cabinets, granite counters, 42" upper cabinets with rope crown molding, your Center island has additional prep sink for added convenience. Laundry room off kitchen leads to 3 car garage - complete with upper cabinets and laundry sink. Your Spacious Master suite has a sitting room and sliders to lanai, jetted tub, glass enclosed shower with upgraded tile and listello borders, plus his and her sinks. Generously sized bedrooms all have California Closets. Wood burning fireplaces in BOTH living room AND family room! Screen enclosure with frosted privacy screens and brick paver lanai. Saline Pool and spa are GAS HEATED. Bonus room and 4th bedroom have privacy door - this area could be used as a guest suite as it has its own private entrance, bathroom, bedroom and bonus room can be used as 'living room'. Located in Fishhawk Ranch offering Top Rated Schools this Resort Style Community also offers endless amenities, pools, parks and more. minutes to MacDill, Tampa, Golf Courses, TIA and World Class Beaches! **Be Sure to See MLS attachments including a detailed special features and upgrade list.

Location

Details

Type:
Residential
Parking:
Driveway / Garage Door Opener
Year Built:
2006
Lot:
0.20 Acres
Heating:
Heat Pump / Natural Gas
Price/sqft:
$147
Cooling:
Central Air / Zoned
HOA:
$74

Highlights

Annual tax
$5,989
2019
HOA
$74/yr
Community Pool, Recreational Facilities, Security
Pool
Gunite
Garage
3 car garage
Pets
Allowed
All facts and features
  • Flooring

    • Carpet

    • Ceramic Tile

    Heating

    • Heat Pump

    • Natural Gas

    Cooling

    • Central Air

    • Zoned

    Appliances

    • Dishwasher

    • Disposal

    • Gas Water Heater

    • Microwave

    • Range

    • Refrigerator

    Other interior features

    • Built-in Features

    • Ceiling Fan(s)

    • Crown Molding

    • High Ceilings

    • Kitchen/Family Room Combo

    • Primary Bedroom Main Floor

    • Open Floorplan

    • Split Bedroom

    • Stone Counters

    • Walk-In Closet(s)

    Bedrooms and bathrooms

    • Bedrooms: 5

    • Full bathrooms: 3

  • Parking

    • Driveway

    • Garage Door Opener

    Property

    • Levels: One

    • Pool Private: Yes

    • Exterior Features: Irrigation System / Lighting / Rain Gutters / Sidewalk / Sliding Doors / Sprinkler Metered

    Lot

    • Lot: 0.20 Acres

    Other Property Information

    • Parcel Number: U28302171I00007400010.0

    • Zoning: PD

  • Type and style

    • Property Type: Residential

    • Property Sub Type: Single Family Residence

  • Utility

    • BB/HS Internet Available

    • Cable Available

    • Electricity Connected

    • Natural Gas Connected

    • Sewer Connected

    • Sprinkler Meter

    • Street Lights

    • Underground Utilities

    Green energy

    • HVAC

  • Other financial information

    • HOA: $74

    • HOA Frequency: Annually

    • Annual tax amount: $5,989

  • Source details

    • MLS ID: T3202405

    Other facts

    • Construction Materials: Block / Stucco

    • Foundation Details: Slab

    • Fireplace Features: Family Room / Living Room / Wood Burning

    • Laundry Features: Inside / Laundry Room

    • Lot Features: In County

    • Patio And Porch Features: Covered / Deck / Patio / Screened

    • Pool Features: Gunite / Heated / In Ground / Lighting / Salt Water / Screen Enclosure

    • Window Features: Blinds / Shutters

    • Direction Faces: North

    • Architectural Style: Contemporary

    • Fireplace: Yes

    • Garage Spaces: 3

    • Attached Garage: Yes

    • Garage: Yes

    • Living Area: 2987

    • Water Source: Public

    • Subdivision Name: FISHHAWK RANCH PH 2 PRCL

Private inquiry
Talk to the advisor on this listing.
Floor plans, HOA docs, off-market comparables, scheduling a private showing — one message, direct to the local specialist.

More like this

Recently Sold
$740,910
House
5 bds · 3 ba · 4,217 sqft
HICKORY BREEZE SUB, RIVERVIEW
14116 TOMENTOSA AVENUE
New
Recently Sold
$319,000
Townhouse
3 bds · 2 ba · 1,540 sqft
FISHHAWK RANCH TOWNCENTER PHAS, LITHIA
6130 FISHHAWK CROSSING BOULEVARD
New
Recently Sold
$411,000
House
4 bds · 2 ba · 2,024 sqft
STARLING AT FISHHAWK PHASE IA, LITHIA
5013 SANDERLING RIDGE DRIVE
New
Recently Sold
$385,000
House
3 bds · 2 ba · 1,828 sqft
FISHHAWK RANCH, LITHIA
6085 SANDHILL RIDGE DRIVE
Recently Sold
$480,000
House
4 bds · 3 ba · 2,624 sqft
CHANNING PARK, LITHIA
17339 CHELSEA DOWNS CIRCLE
Recently Sold
$534,595
House
4 bds · 3 ba · 2,907 sqft
HICKORY BREEZE SUBDIVISION, RIVERVIEW
14109 TOMENTOSA AVENUE
Recently Sold
$315,000
House
4 bds · 2 ba · 2,987 sqft
ENCLAVE AT BOYETTE, RIVERVIEW
14216 BLUE DASHER DRIVE
Recently Sold
$353,401
House
4 bds · 4 ba · 3,231 sqft
FISHHAWK RANCH PHASE 2 PARCEL, LITHIA
5906 JAEGERGLEN DRIVE

Market around this address

Live counts in the same area.
View all

The multiple listing information is provided by the Stellar MLS from a copyrighted compilation of listings. The compilation of listings and each individual listing are ©2026-present Stellar MLS. All Rights Reserved. The information provided is for consumers' personal, noncommercial use and may not be used for any purpose other than to identify prospective properties consumers may be interested in purchasing. All properties are subject to prior sale or withdrawal. All information provided is deemed reliable but is not guaranteed accurate, and should be independently verified. Listing courtesy of: SIGNATURE REALTY ASSOCIATES