Sell Your Home
Get a free home valuation
Contact
Tell us about your needs
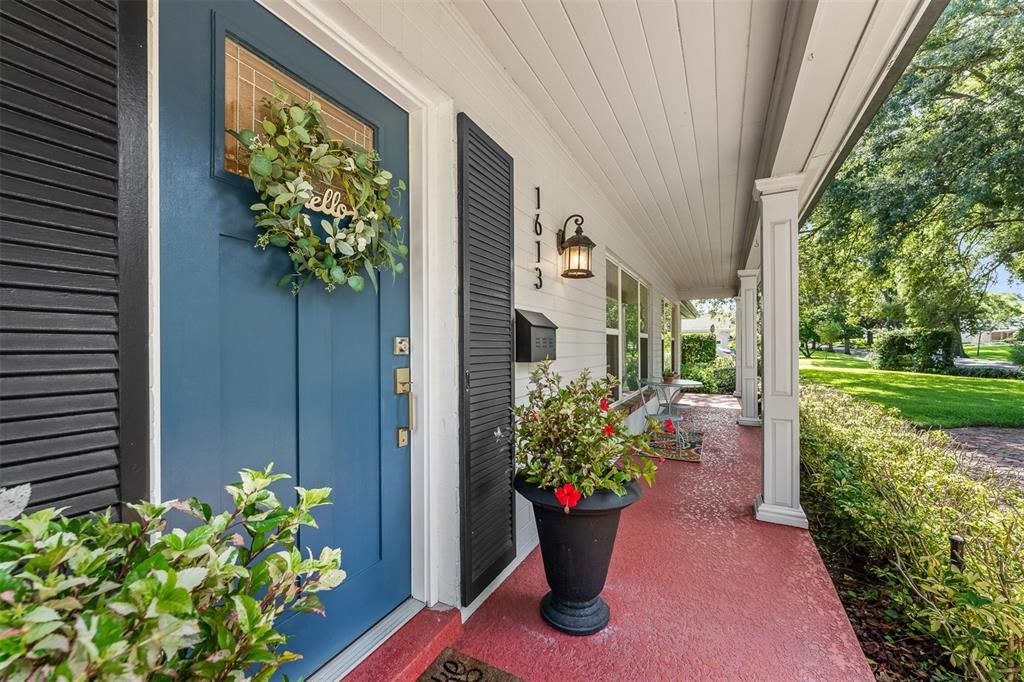
1613 BIMINI DRIVE

House Active With Contract
$798,500

BTC: 12.25069040

ETH: 419.68002355

1 days
3 bds
2 ba
2,110 sqft

Overview

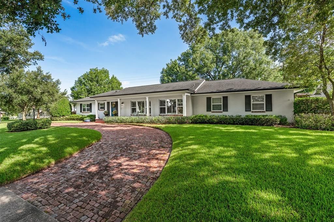
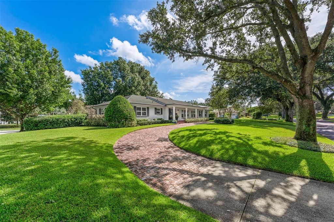
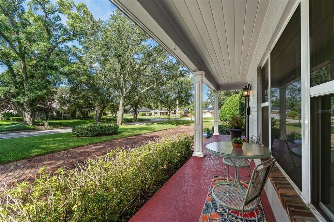
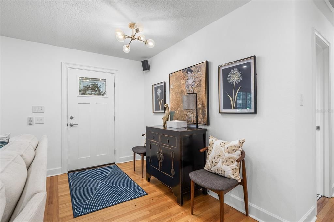
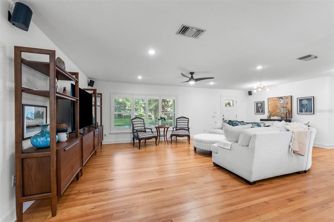
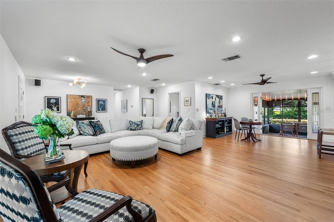
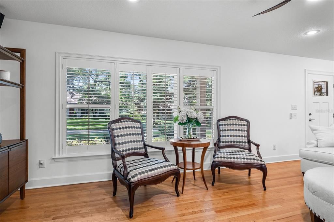
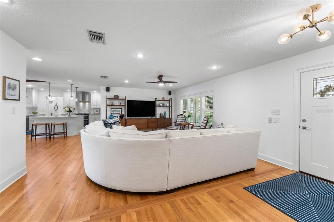
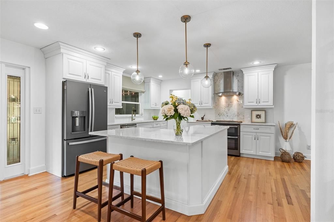
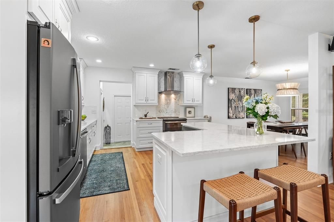
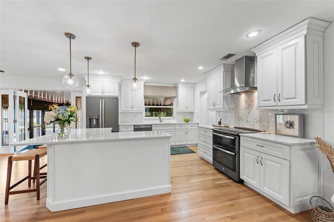
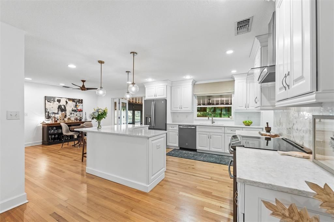
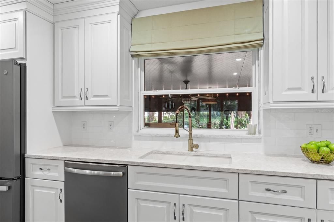
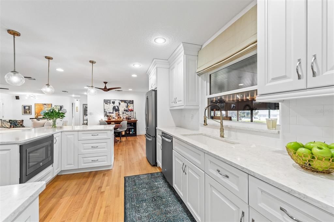
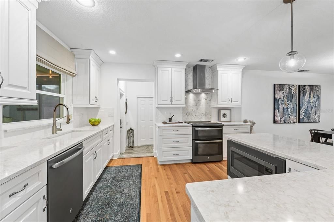
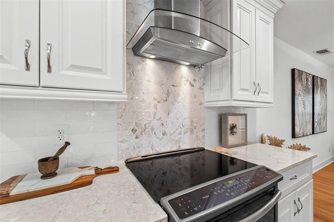
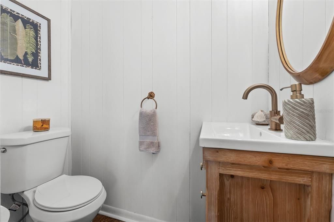
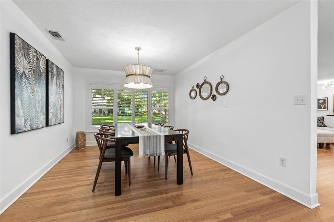
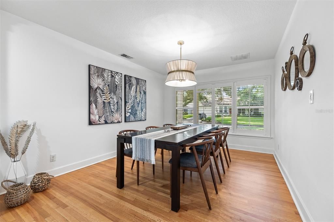
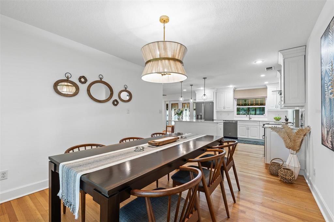
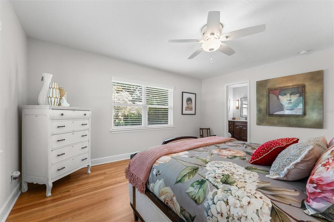
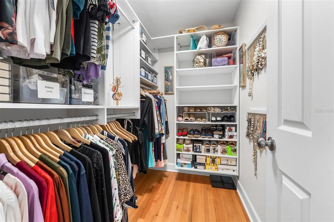
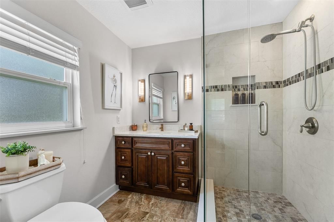
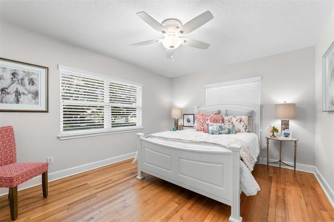
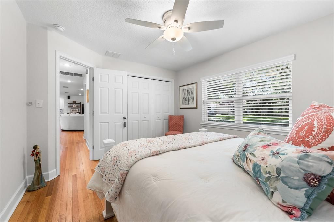
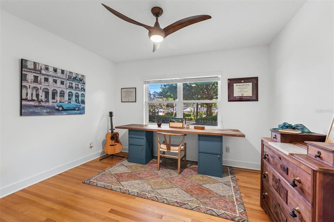
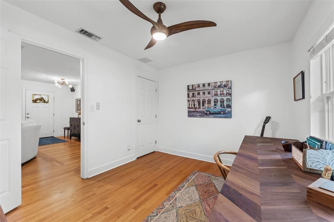
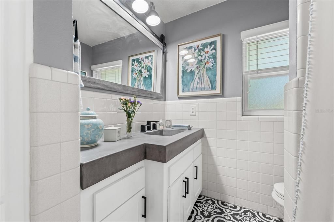
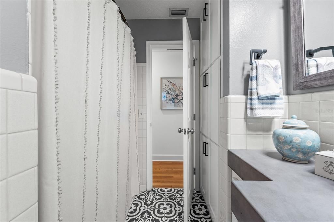
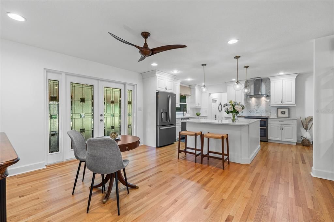
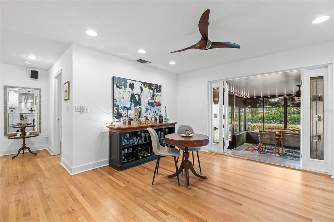
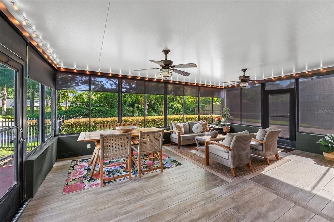
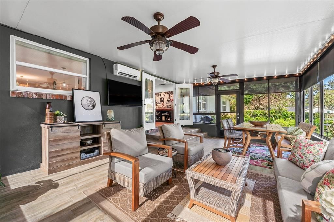
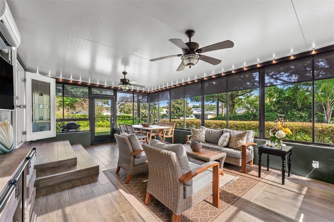
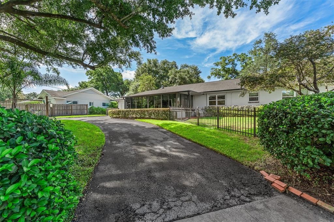
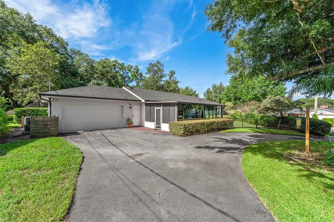
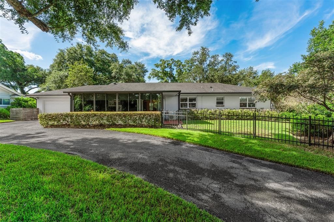
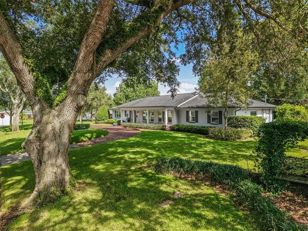
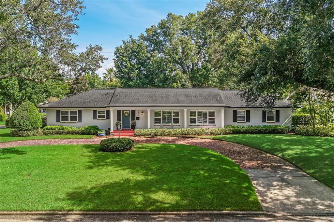
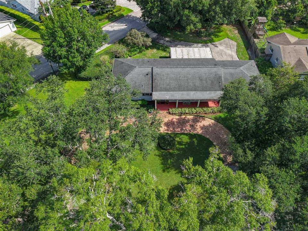
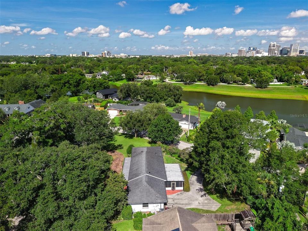
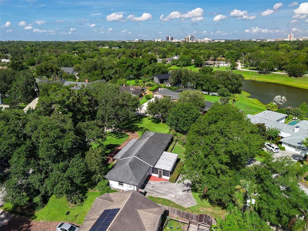
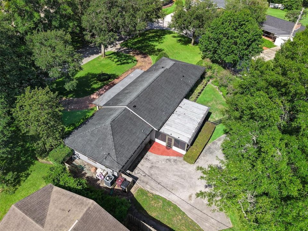
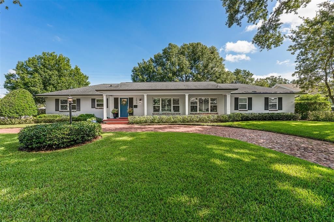
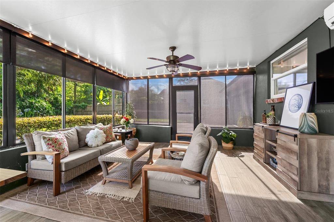
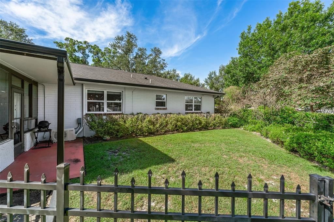
Under contract-accepting backup offers. THE OPEN HOUSE HAS BEEN CANCELED Meticulously updated and beautifully maintained, this 3-bedroom, 2.5-bath mid-century home is nestled in the heart of Bel Air, one of Orlando's most sought-after neighborhoods with picturesque oak-lined streets. A romantic brick circular driveway welcomes you home, while a second driveway provides garage access and ample parking for additional family and guests. Inside, a rare open floor plan features beautiful hardwood floors and seamlessly connects the living room, dining room, breakfast nook, and stunning chef's kitchen. The updated kitchen boasts white wood painted cabinetry, quartz countertops, a large island with breakfast bar, and abundant prep space for entertaining. Custom French doors open to a sunny Florida room. The spacious primary suite offers a walk-in closet with custom shelving and a beautifully renovated bath featuring a glass-enclosed shower, detailed tile work, and quartz vanity. The updated guest bath showcases custom tile and a poured concrete sink and countertop. There's even a convenient half bath for when you're enjoying outdoor hobbies, workouts, or projects. This exceptional home perfectly blends timeless charm with modern living. Just minutes from Downtown Orlando, SoDo, the Milk District, and Hourglass District's with their cafes, Breweries, restaurants and shopping.
Location

Details

Type:
Residential
Parking:
Circular Driveway / Covered / Driveway / Garage Door Opener / Garage Faces Rear / Ground Level / Guest
Year Built:
1960
Lot:
0.36 Acres
Heating:
Central / Electric
Price/sqft:
$378
Cooling:
Central Air
HOA:
No Data

Valuation

Our model vs. what's actually selling nearby.
Estimate
$545,000
$325K – $750K
Confidence Low
List vs. estimate
$253K above estimate
List $798,500 · +46.5%
Our model says this listing is priced above recent comparable activity. Room to negotiate.
Price per sq ft
$378
+44.3% vs. city median $262
Based on
11 MLS comparables
Median of recent comparable listings. Sold comps use closing price, active listings use list price.

Highlights

Annual tax
$75,657
2025
Garage
2 car garage
Pets
Allowed
All facts and features
  • Flooring

    • Ceramic Tile

    • Hardwood

    Heating

    • Central

    • Electric

    Cooling

    • Central Air

    Appliances

    • Dishwasher

    • Disposal

    • Exhaust Fan

    • Microwave

    • Range

    • Range Hood

    • Refrigerator

    Other interior features

    • Ceiling Fan(s)

    • High Ceilings

    • Kitchen/Family Room Combo

    • Living Room/Dining Room Combo

    • Open Floorplan

    • Primary Bedroom Main Floor

    • Solid Surface Counters

    • Stone Counters

    • Tray Ceiling(s)

    • Window Treatments

    Bedrooms and bathrooms

    • Bedrooms: 3

    • Bathrooms: 5

    • Full bathrooms: 2

  • Parking

    • Circular Driveway

    • Covered

    • Driveway

    • Garage Door Opener

    • Garage Faces Rear

    • Ground Level

    • Guest

    Property

    • Levels: One

    • Exterior Features: Garden / Irrigation System / Sliding Doors

    Lot

    • Lot: 0.36 Acres

    Other Property Information

    • Parcel Number: 302231058400630

    • Zoning: R-1A/T/AN

  • Type and style

    • Property Type: Residential

    • Property Sub Type: Single Family Residence

  • Utility

    • Cable Connected

    • Electricity Connected

    • Phone Available

    • Public

    • Sewer Connected

    • Sprinkler Meter

    • Street Lights

    • Water Connected

  • Other financial information

    • Annual tax amount: $75,657

  • Source details

    • MLS ID: O6426911

    Other facts

    • Construction Materials: Block / Concrete

    • Foundation Details: Crawlspace / Slab

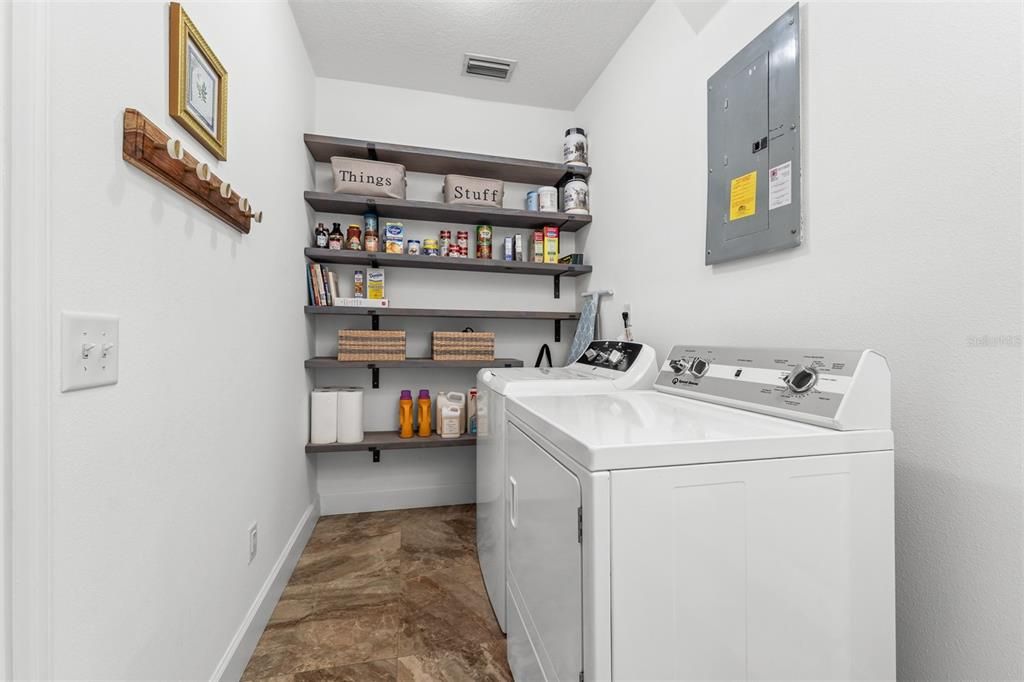
    • Laundry Features: Laundry Room

    • Lot Features: Corner Lot / City Lot / Irregular Lot / Landscaped / Oversized Lot

    • Patio And Porch Features: Covered / Front Porch

    • Window Features: Blinds / Window Treatments

    • Direction Faces: South

    • Architectural Style: Ranch / Traditional

    • Garage Spaces: 2

    • Attached Garage: Yes

    • Garage: Yes

    • Living Area: 2110

    • Water Source: Public

    • Subdivision Name: BEL AIR SHORES SECOND ADD

Private inquiry
Talk to the advisor on this listing.
Floor plans, HOA docs, off-market comparables, scheduling a private showing — one message, direct to the local specialist.

More like this

Active With Contract
$679,995
House
4 bds · 2 ba · 1,809 sqft
BEL AIR TERRACE, ORLANDO
2537 VINE STREET
Active With Contract
$900,000
House
3 bds · 3 ba · 2,387 sqft
JAMAJO, ORLANDO
4445 BEACH BOULEVARD
Active With Contract
$569,000
House
4 bds · 2 ba · 1,890 sqft
YATES SUB, ORLANDO
1609 N WESTMORELAND DRIVE
New
Active With Contract
$715,000
Townhouse
3 bds · 3 ba · 2,094 sqft
BALDWIN PARK, ORLANDO
4740 ANSON LANE
New
Active With Contract
$645,000
House
3 bds · 2 ba · 1,417 sqft
LAWSONA PARK, ORLANDO
301 S LAWSONA BOULEVARD
New
Active With Contract
$585,000
House
4 bds · 2 ba · 1,761 sqft
LAKE LAGRANGE HEIGHTS, ORLANDO
3034 KINGFISHER DRIVE
New
Active With Contract
$835,000
House
3 bds · 2 ba · 2,526 sqft
HUDSON ISLES FIRST ADD, ORLANDO
884 W LAKE HOLDEN POINT
New
Active With Contract
$635,000
House
4 bds · 2 ba · 1,770 sqft
ORLANDO HIGHLANDS 04 REP, ORLANDO
633 BUCKMINSTER CIRCLE

Market around this address

Live counts in the same area.
View all

The multiple listing information is provided by the Stellar MLS from a copyrighted compilation of listings. The compilation of listings and each individual listing are ©2026-present Stellar MLS. All Rights Reserved. The information provided is for consumers' personal, noncommercial use and may not be used for any purpose other than to identify prospective properties consumers may be interested in purchasing. All properties are subject to prior sale or withdrawal. All information provided is deemed reliable but is not guaranteed accurate, and should be independently verified. Listing courtesy of: OLDE TOWN BROKERS INC