
Sell Your Home
Get a free home valuation
Contact
Tell us about your needs
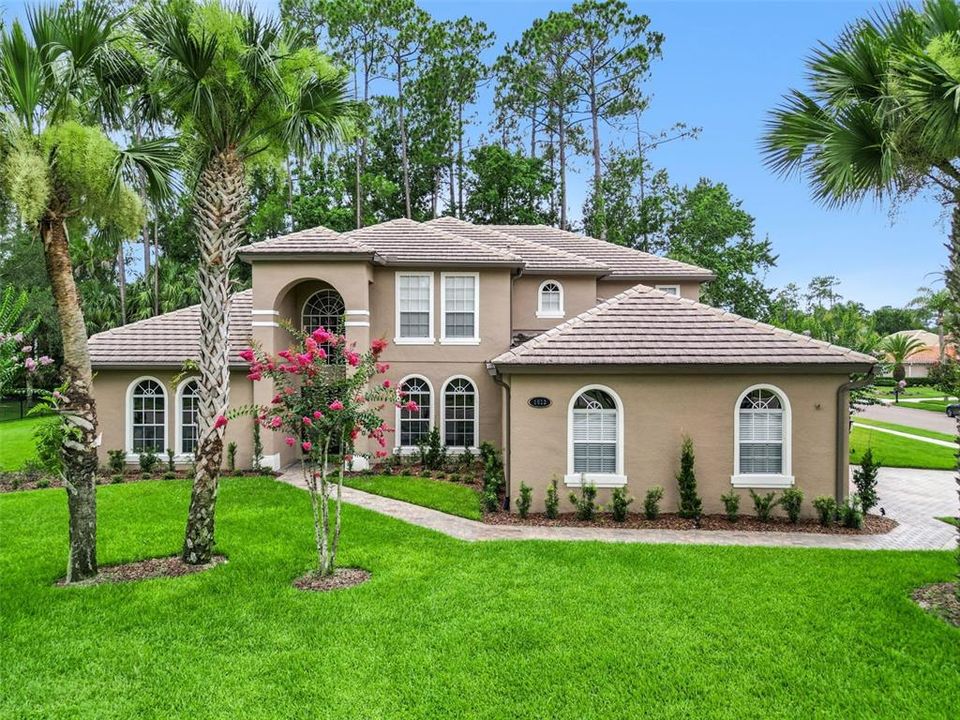
1613 SHADOWMOSS CIRCLE

House For Sale
$1,295,000

BTC: 19.86805769

ETH: 680.63322541

35 days
5 bds
3 ba
3,774 sqft

Overview

Back on the market and better than ever — no fault of the home. Renovation meets resort-style living in this meticulously upgraded two-story pool estate on a private .53-acre conservation homesite in Magnolia Plantation, Lake Mary's coveted 24/7 guard-gated community. The **main-floor primary suite** is a true owner's sanctuary, anchored by a full-wall couture closet system and a spa-style bath with custom lighting and LED smart vanity mirrors. At the heart of the home, a gourmet chef's kitchen features dual built-in wall ovens, 42-inch cabinetry, quartz counters, a massive quartz island, induction cooktop, Sub-Zero refrigerator, and a Miele built-in plumbed coffee system. Whole-house luxury vinyl flooring (2024) ties it together. A formal dining room, private office with built-ins, and a 200-bottle wine closet round out the main level. Two dramatic staircases lead to a second-floor media/entertainment area and three additional bedrooms. Both secondary baths fully remodeled (2024). French doors open to a screened lanai overlooking the heated pool and spa against a lush conservation backdrop. Tennis, parks, sports field, and so much more. Top-rated schools, easy access bypassing I-4. **Private showings by appointment — see it in person.**

Location

Details

Type:
Residential
Parking:
Garage Door Opener / Garage Faces Side
Year Built:
2000
Lot:
0.53 Acres
Heating:
Central / Heat Pump
Price/sqft:
$343
Cooling:
Central Air
HOA:
$550

Valuation

Our model vs. what's actually selling nearby.
Estimate
$1,300,000
$1.1M – $1.3M
Confidence Medium
List vs. estimate
At estimate
List $1,295,000 · -0.4%
List is in line with recent comparable activity.
Price per sq ft
$343
+32.4% vs. city median $259
Based on
5 MLS comparables
Median of recent comparable listings. Sold comps use closing price, active listings use list price.

Highlights

Annual tax
$6,526
2025
HOA
$550/qtr
24-Hour Guard, Recreational Facilities
Pool
Gunite
View
Trees/Woods
Garage
3 car garage
Pets
Allowed
All facts and features
  • Flooring

    • Ceramic Tile

    • Luxury Vinyl

    • Tile

    Heating

    • Central

    • Heat Pump

    Cooling

    • Central Air

    Appliances

    • Built-In Oven

    • Cooktop

    • Dishwasher

    • Disposal

    • Dryer

    • Electric Water Heater

    • Exhaust Fan

    • Microwave

    • Range Hood

    • Refrigerator

    • Tankless Water Heater

    • Washer

    • Wine Refrigerator

    Other interior features

    • Built-in Features

    • Ceiling Fan(s)

    • Central Vacuum

    • Crown Molding

    • Eating Space In Kitchen

    • High Ceilings

    • Open Floorplan

    • Primary Bedroom Main Floor

    • Split Bedroom

    • Stone Counters

    • Thermostat

    • Tray Ceiling(s)

    • Vaulted Ceiling(s)

    • Walk-In Closet(s)

    • Window Treatments

    Bedrooms and bathrooms

    • Bedrooms: 5

    • Full bathrooms: 3

  • Parking

    • Garage Door Opener

    • Garage Faces Side

    Property

    • Levels: Two

    • Pool Private: Yes

    • Exterior Features: Irrigation System / Private Yard / Sidewalk / Sliding Doors / Sprinkler Metered

    Lot

    • Lot: 0.53 Acres

    Other Property Information

    • Parcel Number: 0320295PG00004440

    • Zoning: PUD

  • Type and style

    • Property Type: Residential

    • Property Sub Type: Single Family Residence

  • Utility

    • BB/HS Internet Available

    • Cable Connected

    • Electricity Connected

    • Fiber Optics

    • Public

    • Sewer Connected

    • Sprinkler Meter

    • Sprinkler Recycled

    • Street Lights

    • Underground Utilities

    • Water Connected

  • Other financial information

    • HOA: $550

    • HOA Frequency: Quarterly

    • Annual tax amount: $6,526

  • Source details

    • MLS ID: TB8519022

    Other facts

    • Construction Materials: Block / Stucco

    • Foundation Details: Block / Slab

    • Fireplace Features: Living Room

    • Laundry Features: Inside / Laundry Room

    • Lot Features: Sidewalk

    • Patio And Porch Features: Enclosed / Patio / Screened

    • Pool Features: Gunite / Heated / In Ground / Pool Sweep / Screen Enclosure

    • Window Features: Blinds / Drapes / Rods / Window Treatments

    • Direction Faces: Northeast

    • Fireplace: Yes

    • Garage Spaces: 3

    • Attached Garage: Yes

    • Garage: Yes

    • Living Area: 3774

    • Water Source: None

    • Subdivision Name: MAGNOLIA PLANTATION

Private inquiry
Talk to the advisor on this listing.
Floor plans, HOA docs, off-market comparables, scheduling a private showing — one message, direct to the local specialist.

More like this

For Sale
$999,999
House
4 bds · 3 ba · 3,340 sqft
CARDINAL POINTE, SANFORD
863 CARDINAL POINTE COVE
For Sale
$1,095,000
House
4 bds · 4 ba · 3,398 sqft
ESTATES AT WEKIVA PARK, SANFORD
8632 SPIKERUSH COURT
-$26K
For Sale
$1,399,000
House
4 bds · 4 ba · 3,496 sqft
STEEPLE CHASE REP 2B, LAKE MARY
3895 GRASSLAND LOOP
-$45K
For Sale
$1,340,000
House
4 bds · 3 ba · 3,350 sqft
STEEPLE CHASE, LAKE MARY
1417 OIL LAMP COVE
For Sale
$1,497,443
House
4 bds · 4 ba · 3,942 sqft
SYLVAN ESTATES, SANFORD
1605 MANOR WOODS WAY
-$100K
For Sale
$1,399,000
House
6 bds · 4 ba · 5,051 sqft
PRESERVE AT LAKE SYLVAN, SANFORD
5785 SAYBROOK CIRCLE
For Sale
$1,250,000
House
6 bds · 4 ba · 4,656 sqft
WALDEN COVE, SANFORD
427 BLUE BIRCH COURT
For Sale
$1,450,000
House
4 bds · 3 ba · 3,955 sqft
WINGFIELD RESERVE, LONGWOOD
2214 EARLEAF COURT

Market around this address

Live counts in the same area.
View all

The multiple listing information is provided by the Stellar MLS from a copyrighted compilation of listings. The compilation of listings and each individual listing are ©2026-present Stellar MLS. All Rights Reserved. The information provided is for consumers' personal, noncommercial use and may not be used for any purpose other than to identify prospective properties consumers may be interested in purchasing. All properties are subject to prior sale or withdrawal. All information provided is deemed reliable but is not guaranteed accurate, and should be independently verified. Listing courtesy of: DALTON WADE INC