Sell Your Home
Get a free home valuation
Contact
Tell us about your needs

16137 Pantheon Pass, Delray Beach FL 33446

House For Sale
$1,825,000

BTC: 28.19839308

ETH: 959.19354161

1 days
3 bds
3 ba
2,609 sqft

Overview

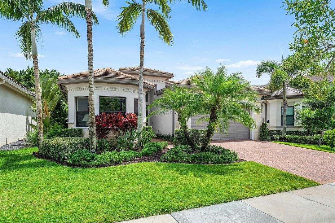
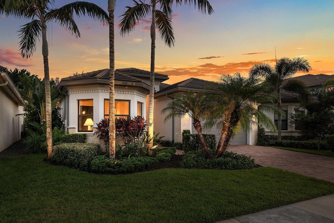
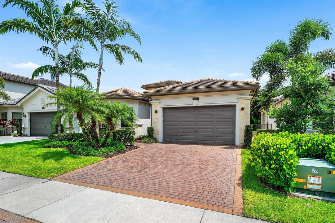
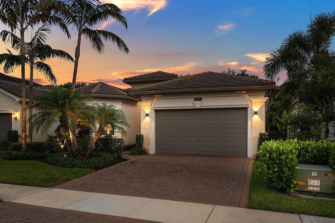
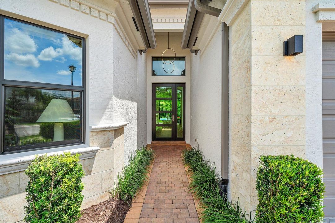
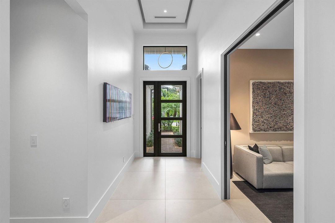
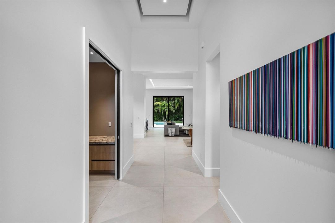
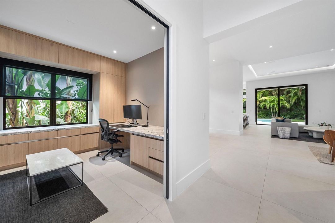
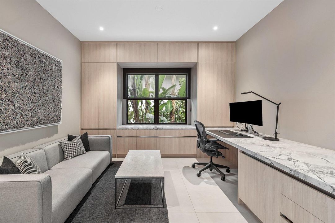
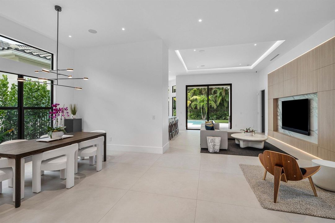
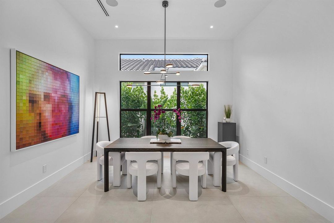
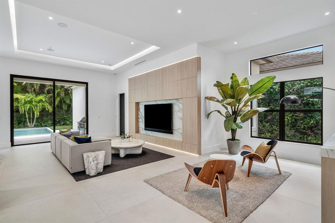
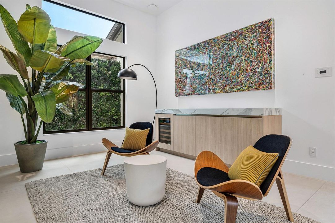
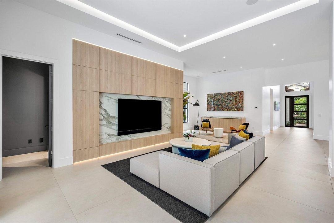
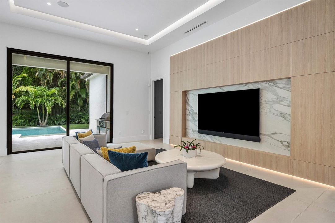
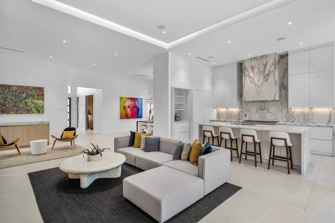
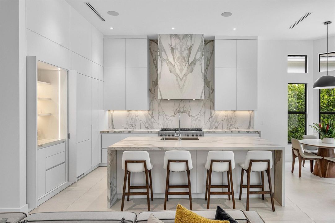
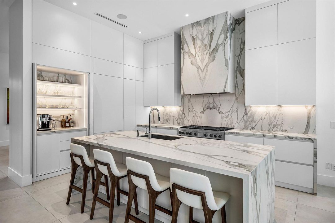
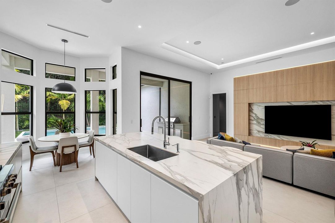
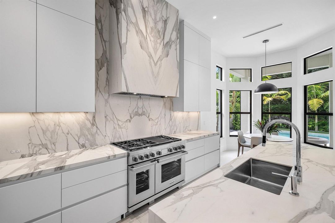
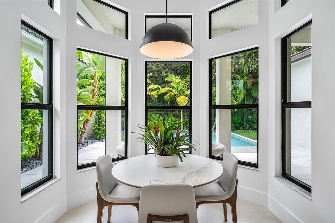
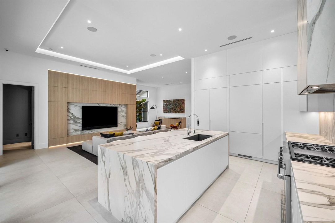
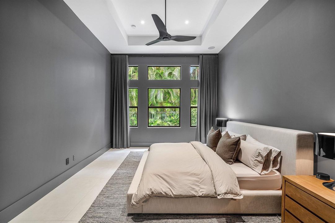
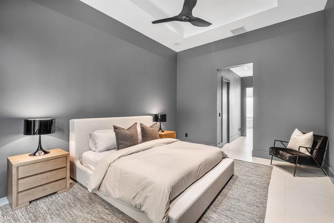
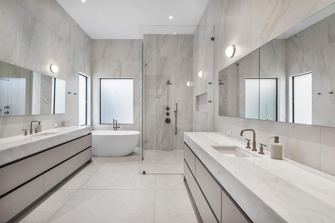
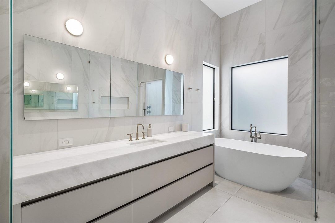
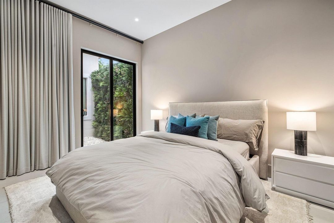
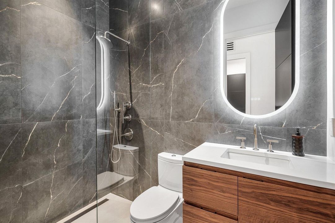
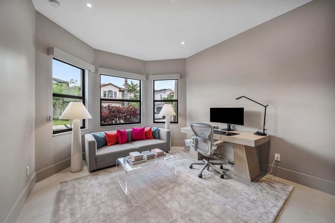
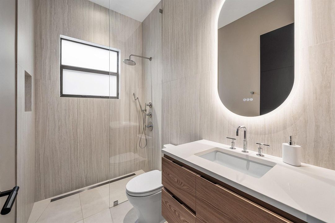
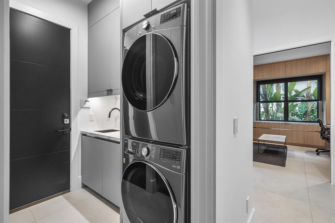
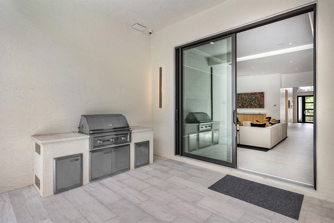
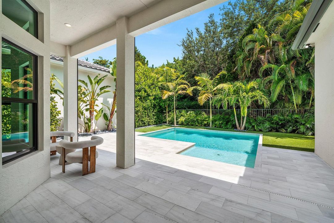
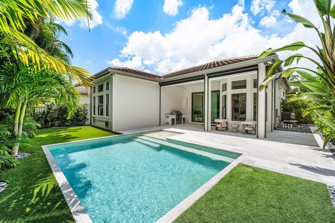
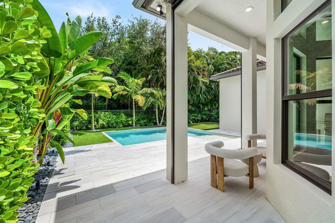
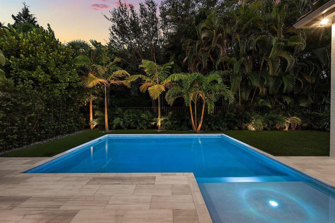
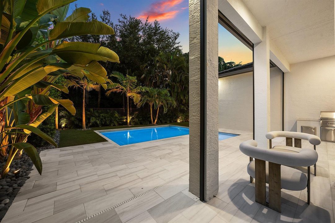
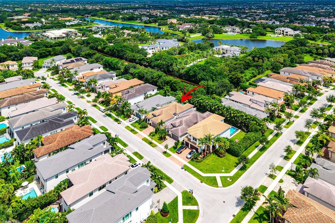
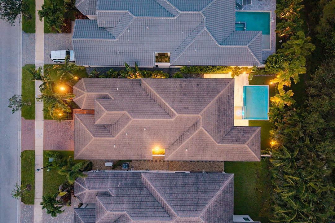
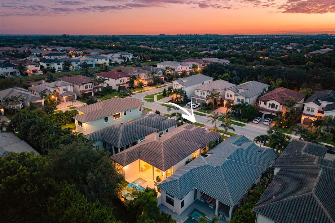
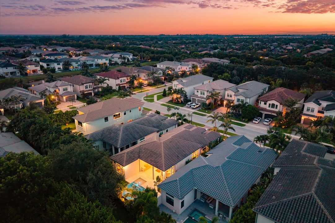
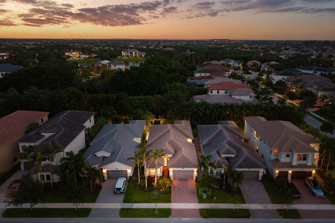
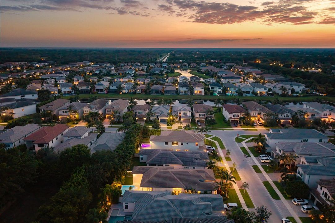
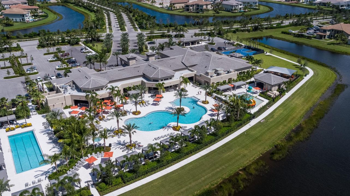
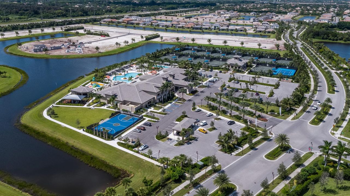

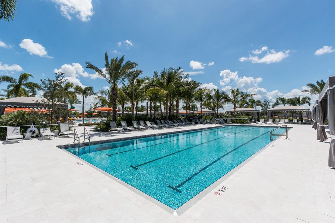
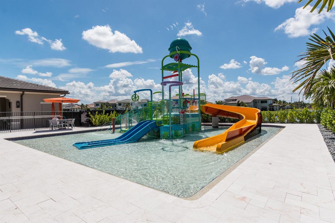
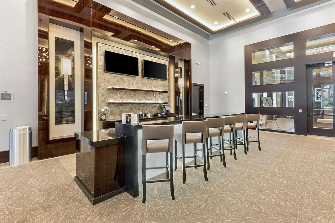
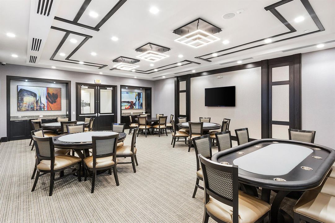
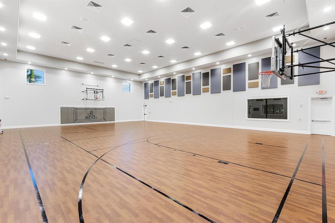
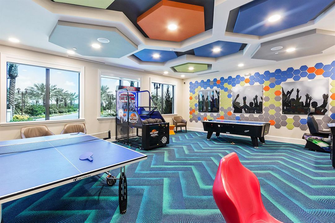
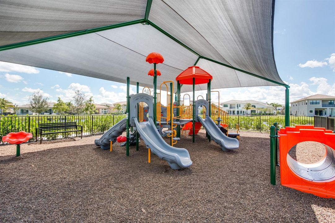
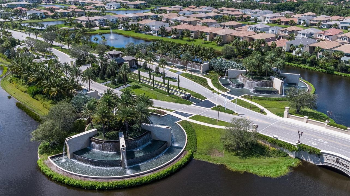
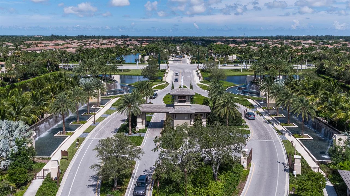
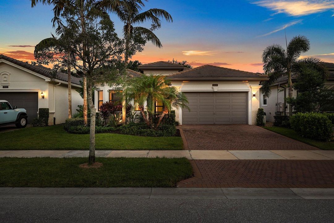
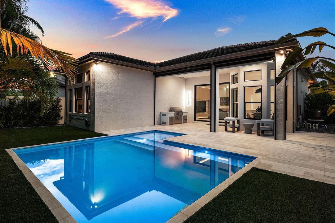
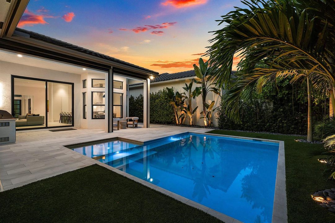
This striking single story residence has been transformed into a sophisticated modern retreat, defined by clean architectural lines, a refined palette, and exceptional attention to detail. Originally built by GL Homes, the residence has been extensively reimagined to create a seamless contemporary environment where every space feels intentional, polished, and beautifully connected. The interiors are crisp and light filled, with large format tile flooring, custom cabinetry, sculptural lighting, and thoughtful architectural enhancements that give the home a distinctly elevated presence. A dramatic custom media wall anchors the main living space, while the redesigned kitchen pairs sleek Scavolini cabinetry with a Wolf six burner range, premium Miele appliances, and a Sub Zero undercounter wine refrigerator. Custom built-ins and carefully integrated technology preserve the home's clean aesthetic while providing exceptional functionality. Savant home automation and Lutron lighting offer effortless control of lighting, climate, media, and entertainment throughout the residence. The primary suite and bathrooms have been completely reimagined with sophisticated finishes, contemporary fixtures, and a timeless material palette. Pocket doors enhance privacy and flow, while redesigned ceiling treatments and integrated lighting introduce another layer of architectural detail. The result is a remarkably cohesive interior with the precision, craftsmanship, and finish of a bespoke custom renovation. The guest accommodations are equally well considered, with two inviting guest suites offering privacy and comfort for family and visitors. One features a beautifully appointed ensuite bath, while the second is thoughtfully positioned with convenient access to the home's additional living spaces. A custom office provides a sophisticated work from home setting, distinguished by warm wood tones and tailored built-ins that bring depth and contrast to the residence's predominantly light, modern aesthetic. Beyond the glass, the transformation continues. Designed as a private retreat, the backyard oasis is centered on a newly constructed custom pool, set within a fully turfed, beautifully landscaped setting. Automated Phantom Screens extend the living space while providing comfort and privacy, while a built-in Sedona gas grill creates a polished outdoor entertaining area. New fencing, exterior lighting, and lush landscaping complete the setting, while a dramatic green wall in the side atrium introduces a distinctive element of texture and natural beauty. Every aspect of the residence has been thoughtfully considered, combining sophisticated design, exceptional materials, integrated technology, and a level of finish that carries seamlessly from the interiors to the newly created outdoor living spaces. Set within the prestigious community of Seven Bridges, the residence is complemented by an exceptional resort style lifestyle. At the heart of the community is an impressive 30,000 sqft clubhouse featuring a full-service restaurant and lounge, poolside bistro, state of the art fitness center and studios, indoor sports court, card rooms, and a kids activity center. Residents also enjoy 12 tennis courts, 4 pickleball courts, multiple resort style pools, a kids splash park, outdoor sports court, playground, party pavilion, and an extensive collection of additional amenities.

Location

Details

Type:
Residential
Parking:
2 Or More Spaces / Driveway / Parking Garage / Paver Block
Year Built:
2018
Lot:
0.16 Acres
Heating:
Central / Electric / Zoned
Price/sqft:
$700
Cooling:
Central Air / Electric / Zoned
HOA:
$1,017

Valuation

Our model vs. what's actually selling nearby.
Estimate
$1,079,900
$775K – $1.4M
Confidence Low
List vs. estimate
$745K above estimate
List $1,825,000 · +69.0%
Our model says this listing is priced above recent comparable activity. Room to negotiate.
Price per sq ft
$699
+35.3% vs. city median $516
Based on
23 MLS comparables
+ 17 public-records sales within 0.5 mi
Median actual sale: $1.8M
Median of recent comparable listings. Sold comps use closing price, active listings use list price.

Highlights

Annual tax
$18,304
2025
HOA
$1,017/mo
Pool
Community
View
Garden
Garage
2 car garage
Pets
Allowed
All facts and features
  • Flooring

    • Tile

    Heating

    • Central

    • Electric

    • Zoned

    Cooling

    • Central Air

    • Electric

    • Zoned

    Appliances

    • Gas Water Heater

    • Natural Gas Water Heater

    • Dishwasher

    • Disposal

    • Dryer

    • Ice Maker

    • Microwave

    • Gas Range

    • Refrigerator

    • Washer

    Other interior features

    • First Floor Entry

    • Bar

    • Built-in Features

    • Closet Cabinetry

    • Cooking Island

    • Custom Mirrors

    • Entrance Foyer

    • Roman Tub

    • Split Bedroom

    • Volume Ceilings

    • Walk-In Closet(s)

    • Atrium

    • Den/Library/Office

    • Storage

    • Utility Room/Laundry

    Bedrooms and bathrooms

    • Bedrooms: 3

    • Full bathrooms: 3

  • Parking

    • 2 Or More Spaces

    • Driveway

    • Parking Garage

    • Paver Block

    Property

    • Levels: 1

    • Pool Private: Yes

    • Exterior Features: Exterior Lights

    Lot

    • Lot: 0.16 Acres

    Other Property Information

    • Parcel Number: 00424630100004640

    • Zoning: AGR-PUD

  • Type and style

    • Property Type: Residential

    • Property Sub Type: Single Family Residence

  • Utility

    • Underground Utilities

    • Cable Available

    • Natural Gas Available

    • Sewer Available

    • Water Available

  • Other financial information

    • HOA: $1,017

    • HOA Frequency: Monthly

    • Annual tax amount: $18,304

  • Source details

    • MLS ID: B26064158

    Other facts

    • Construction Materials: CBS Construction / Stucco

    • Laundry Features: Laundry Room / Utility Room/Laundry

    • Lot Features: Less Than 1/4 Acre Lot / Interior Lot / Less Than 1 Acre / Sidewalk

    • Patio And Porch Features: Patio

    • Pool Features: Community / Equipment Stays / Gunite / Heated / Private

    • Window Features: Complete Impact Glass / Bay Window(s) / Blinds / Drapes / Verticals

    • Direction Faces: North

    • Other Structures: Livable

    • Architectural Style: One Story

    • Garage Spaces: 2

    • Attached Garage: Yes

    • Garage: Yes

    • Living Area: 2609

    • Water Source: Public

    • Subdivision Name: Seven Bridges

Private inquiry
Talk to the advisor on this listing.
Floor plans, HOA docs, off-market comparables, scheduling a private showing — one message, direct to the local specialist.

More like this

New
For Sale
$2,250,000
House
7 bds · 6 ba · 5,250 sqft
OAKS AT BOCA RATON 5,The Oaks, Boca Raton
17738 Lake Azure Way, Boca Raton FL 33496
New
For Sale
$2,290,000
House
5 bds · 7 ba · 5,188 sqft
BRIDGES PL 7, Delray Beach
8248 Lost Creek Ln, Delray Beach FL 33446
New
For Sale
$1,475,000
House
3 bds · 3 ba · 2,460 sqft
BRIDGES PL 1, Delray Beach
8986 Little Falls Way, Delray Beach FL 33446
New
For Sale
$1,750,000
House
4 bds · 4 ba · 3,537 sqft
BRIDGES PL 8,The Bridges, Delray Beach
8159 Hutchinson Court, Delray Beach FL 33446
For Sale
$2,100,000
House
4 bds · 4 ba · 3,869 sqft
Addison Reserve Country Cl,Addison Reserve Coun, Delray Beach
7700 Bella Verde Way, Delray Beach FL 33446
For Sale
$1,420,000
Townhouse
3 bds · 3 ba · 2,480 sqft
CAMBRIDGE PARK,Woodfield Country Cl, Boca Raton
5756 NW 39TH Way, Boca Raton FL 33496
For Sale
$1,370,000
House
3 bds · 3 ba · 3,249 sqft
BRIDGES PL 7,THE BRIDGES, Delray Beach
8181 Banpo Bridge Way, Delray Beach FL 33446
For Sale
$1,489,000
House
6 bds · 4 ba · 3,792 sqft
SATURNIA ISLES 1, Delray Beach
9705 Napoli Woods Lane, Delray Beach FL 33446

Market around this address

Live counts in the same area.
View all

The multiple listing information is provided by the Miami Association of REALTORS® from a copyrighted compilation of listings. The compilation of listings and each individual listing are ©2026-present Miami Association of REALTORS®. All Rights Reserved. The information provided is for consumers' personal, noncommercial use and may not be used for any purpose other than to identify prospective properties consumers may be interested in purchasing. All properties are subject to prior sale or withdrawal. All information provided is deemed reliable but is not guaranteed accurate, and should be independently verified. Listing courtesy of: Engel & Volkers Boca Raton