Sell Your Home
Get a free home valuation
Contact
Tell us about your needs
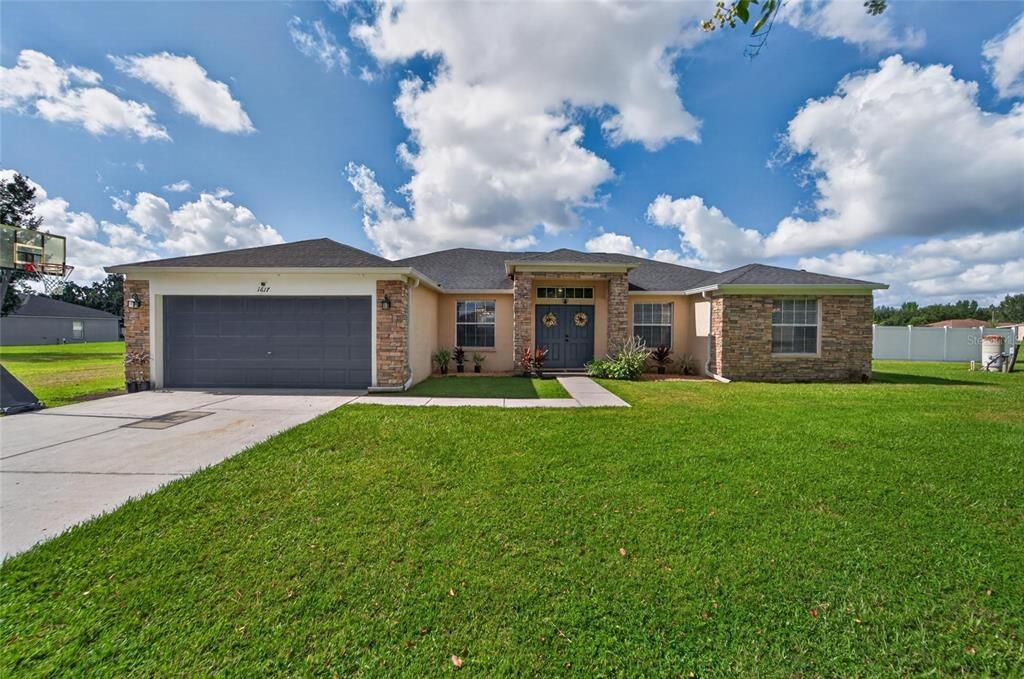
1617 AVONDALE RIDGE DRIVE

House For Sale
$549,000

BTC: 8.48269468

ETH: 288.54644073

1 days
4 bds
3 ba
2,467 sqft

Overview

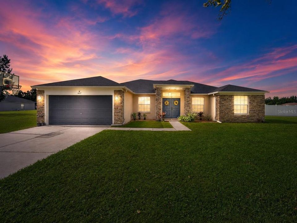
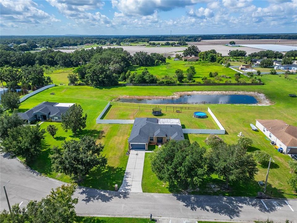
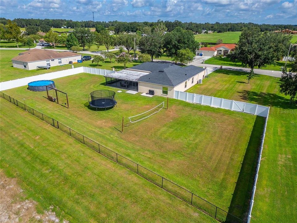
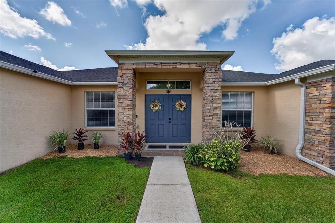
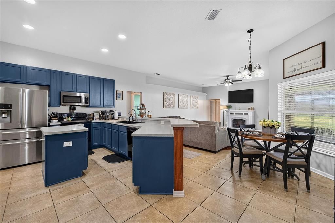
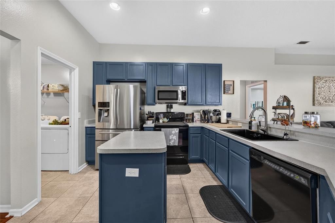
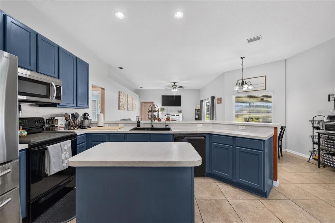
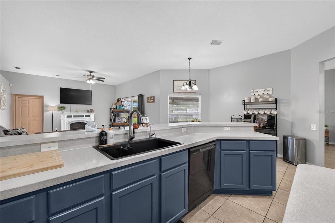
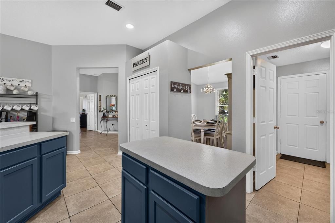
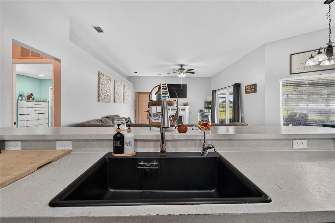
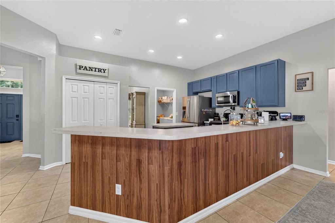
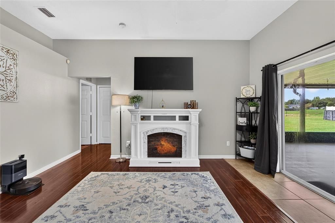
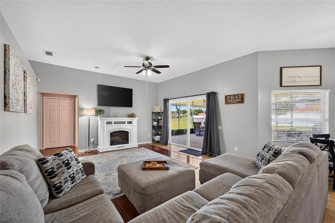
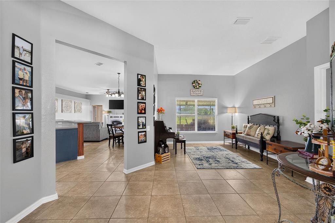
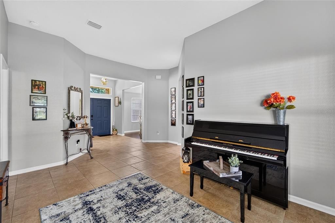
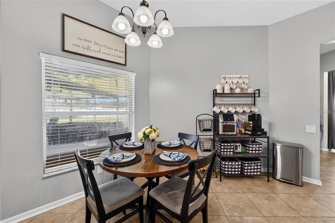
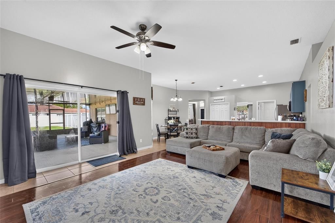
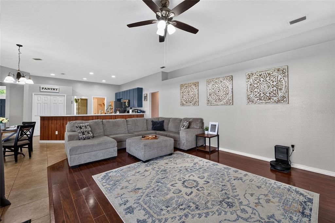
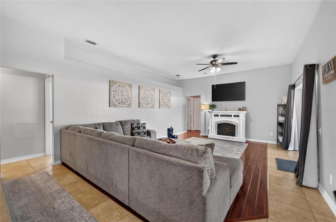
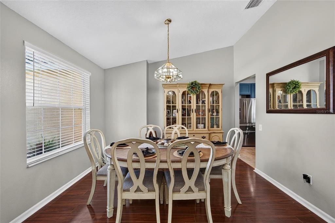
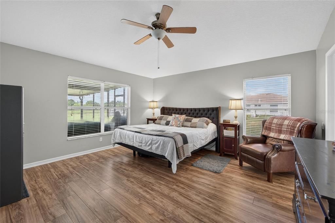
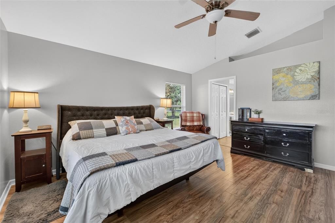
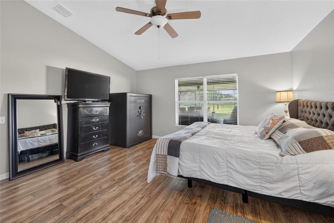
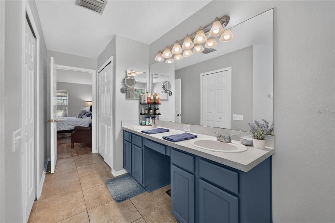
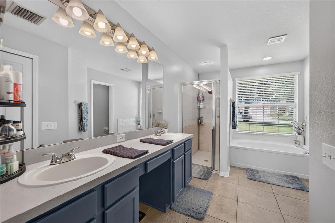
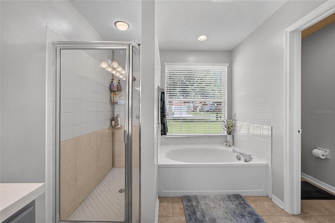
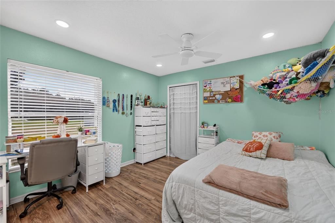
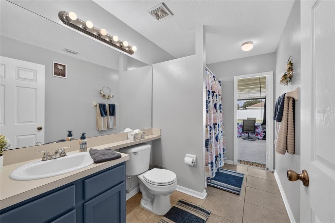
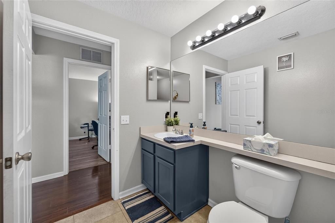
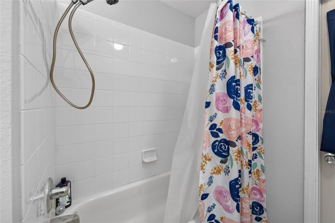
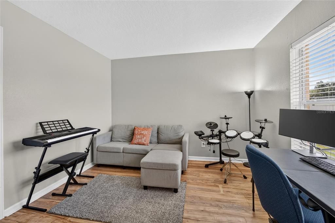
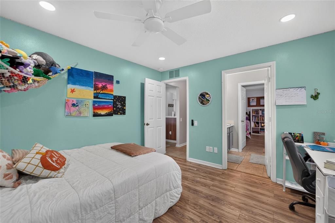
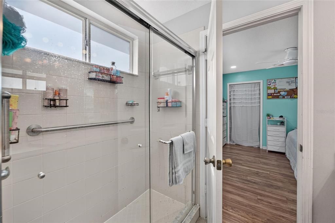
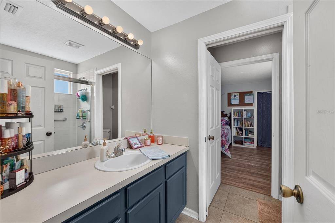
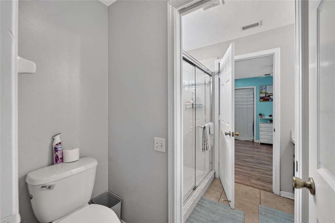
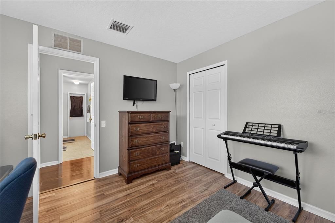
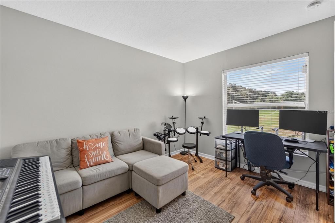
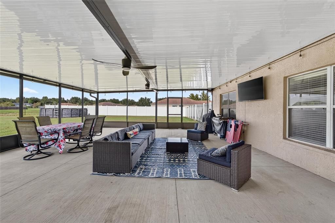
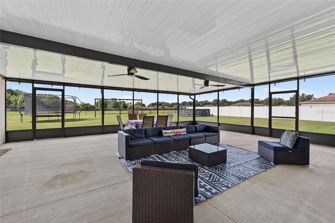
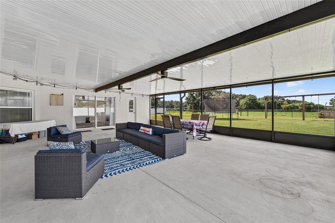
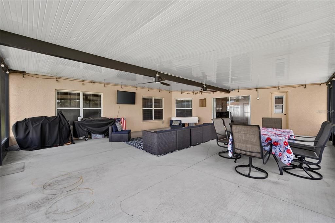
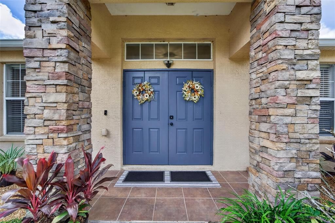
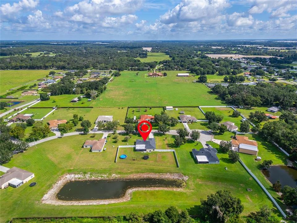
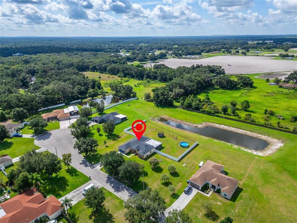
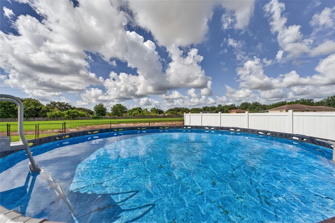
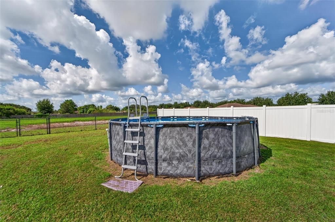
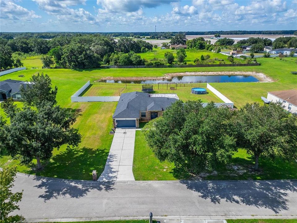
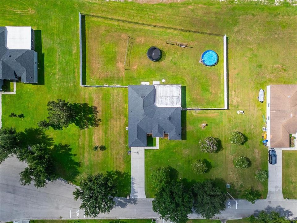
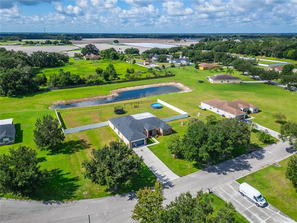
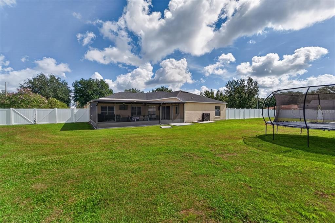
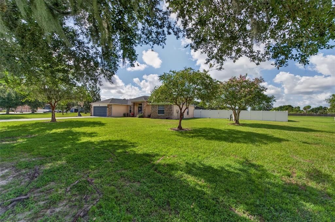
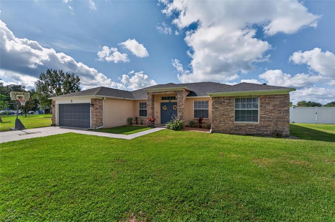
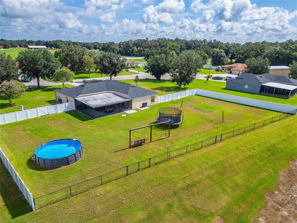
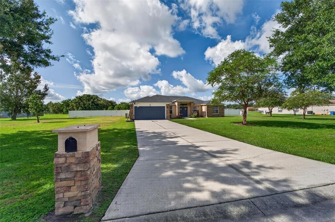
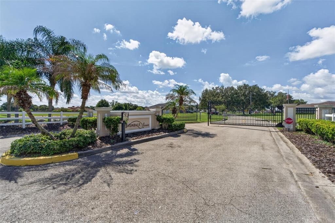
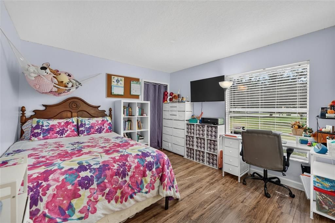
Well-maintained 4-bedroom, 3-bath home on 1.5 ACRES mol in a gated Plant City community offering the space and privacy of country living while still enjoying the benefits of an established neighborhood. The property is fully fenced with no rear neighbor, has a long extended driveway with plenty of parking for family, friends and room for all your toys. A double-door front entry opens to a spacious floor plan with tile and wood flooring throughout. Interior spaces include a formal living and dining room, separate family room, and bonus den/office. The kitchen features wood cabinetry, stainless steel appliances, center island, breakfast nook, and breakfast bar overlooking the main gathering area. The primary suite includes his-and-her closets and a private ensuite with dual sinks, walk-in shower, and separate soaking tub. Three additional bedrooms and two additional full bathrooms provide room for family, guest, extra workspace or multi-generational living. Outdoor living showcases a large 28x32 covered and screened patio overlooking the backyard and above-ground pool. Vinyl fencing provides additional privacy, while the acreage offers plenty of usable yard space for recreation, gardening, pets, and storage of outdoor toys. Major improvements highlight a new 28x32 screened patio, water softener, and reverse-osmosis system in 2022; new roof, drain field, and complete HVAC system inside and out 2023; and new vinyl fencing and water heater in 2025. 100% USDA financing available for qualified buyers. Conveniently located with easy commute to Lakeland, Orlando, Mulberry Bartow, Tampa and Brandon.
Location

Details

Type:
Residential
Parking:
Driveway
Year Built:
2006
Lot:
1.44 Acres
Heating:
Central
Price/sqft:
$223
Cooling:
Central Air
HOA:
$900

Valuation

Our model vs. what's actually selling nearby.
Estimate
$559,000
$383K – $707K
Confidence Low
List vs. estimate
At estimate
List $549,000 · -1.8%
List is in line with recent comparable activity.
Price per sq ft
$222
+3.6% vs. city median $214
Based on
7 MLS comparables
Median of recent comparable listings. Sold comps use closing price, active listings use list price.

Highlights

Annual tax
$7,317
2025
HOA
$900/yr
Pool
Above Ground
Garage
2 car garage
Pets
Allowed
All facts and features
  • Flooring

    • Tile

    • Hardwood

    Heating

    • Central

    Cooling

    • Central Air

    Appliances

    • Dishwasher

    • Disposal

    • Microwave

    • Range

    • Refrigerator

    Other interior features

    • Ceiling Fan(s)

    • Open Floorplan

    • Primary Bedroom Main Floor

    • Split Bedroom

    • Walk-In Closet(s)

    Bedrooms and bathrooms

    • Bedrooms: 4

    • Full bathrooms: 3

  • Parking

    • Driveway

    Property

    • Levels: One

    • Pool Private: Yes

    • Exterior Features: Rain Gutters / Sliding Doors

    Lot

    • Lot: 1.44 Acres

    Other Property Information

    • Parcel Number: U22292285E00000000024.0

    • Zoning: AS-1

  • Type and style

    • Property Type: Residential

    • Property Sub Type: Single Family Residence

  • Utility

    • Cable Available

    • Water Available

  • Other financial information

    • HOA: $900

    • HOA Frequency: Annually

    • Annual tax amount: $7,317

  • Source details

    • MLS ID: TB8537824

    Other facts

    • Construction Materials: Block / Stucco

    • Foundation Details: Block / Slab

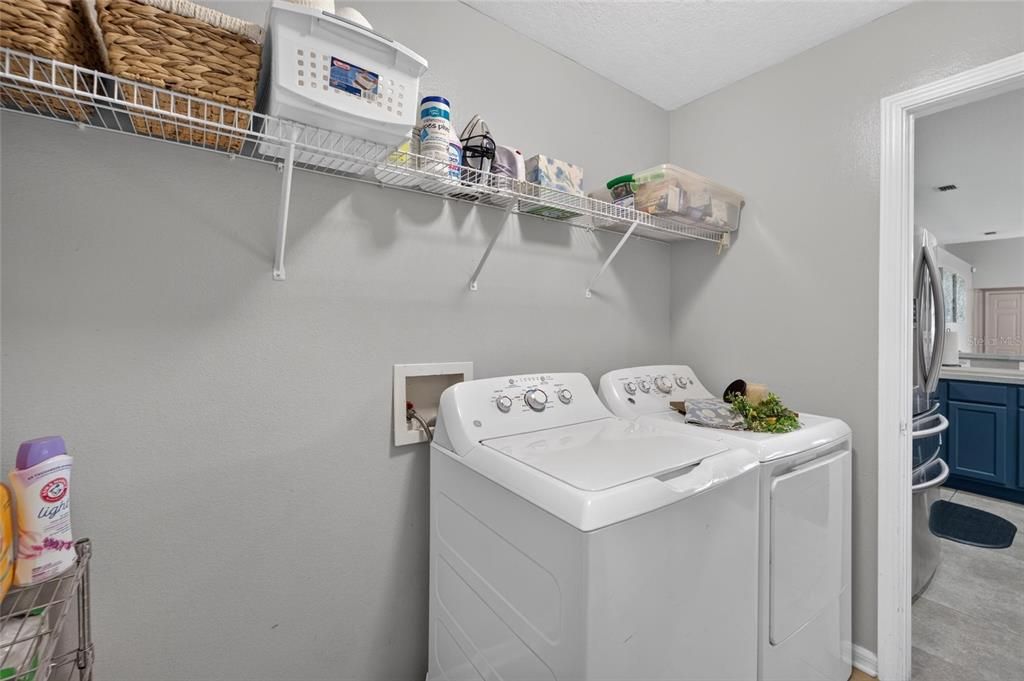
    • Laundry Features: Laundry Room

    • Lot Features: In County / Landscaped / Oversized Lot / Sidewalk

    • Patio And Porch Features: Covered / Patio / Porch / Screened

    • Pool Features: Above Ground

    • Window Features: Blinds

    • Direction Faces: North

    • Architectural Style: Traditional

    • Garage Spaces: 2

    • Attached Garage: Yes

    • Garage: Yes

    • Living Area: 2467

    • Water Source: Public

    • Lot Size Dimensions: 174.53 x 187

    • Subdivision Name: AVONDALE GROVES

Private inquiry
Talk to the advisor on this listing.
Floor plans, HOA docs, off-market comparables, scheduling a private showing — one message, direct to the local specialist.

More like this

New
For Sale
$485,550
House
3 bds · 2 ba · 2,242 sqft
SOUTHWIND, PLANT CITY
3714 JONS LAKEVIEW STREET
For Sale
$385,000
Lots/Land
3.26 acres
UNPLATTED, PLANT CITY
HORTON ROAD
-$10K
For Sale
$415,000
House
3 bds · 2 ba · 1,504 sqft
TOWER GROVE ESTATES, PLANT CITY
708 TOWER GROVE DRIVE
For Sale
$399,000
House
5 bds · 3 ba · 2,736 sqft
WHISPERING WOODS PH 1, PLANT CITY
2746 WALDEN WOODS DRIVE
-$20K
For Sale
$459,000
House
4 bds · 2 ba · 2,456 sqft
WHISPERING WOODS PH 2 & PHA, PLANT CITY
2623 HOLLY BLUFF COURT
+$2K
For Sale
$508,990
House
4 bds · 3 ba · 2,463 sqft
SOUTHWIND, PLANT CITY
320 STETSON RISE COURT
+$10K
For Sale
$476,990
House
4 bds · 3 ba · 2,201 sqft
SOUTHWIND, PLANT CITY
3712 JONS LAKEVIEW STREET
For Sale
$511,990
House
4 bds · 3 ba · 2,463 sqft
SOUTHWIND, PLANT CITY
318 STETSON RISE COURT

Market around this address

Live counts in the same area.
View all

The multiple listing information is provided by the Stellar MLS from a copyrighted compilation of listings. The compilation of listings and each individual listing are ©2026-present Stellar MLS. All Rights Reserved. The information provided is for consumers' personal, noncommercial use and may not be used for any purpose other than to identify prospective properties consumers may be interested in purchasing. All properties are subject to prior sale or withdrawal. All information provided is deemed reliable but is not guaranteed accurate, and should be independently verified. Listing courtesy of: CHARLES RUTENBERG REALTY INC