Sell Your Home
Get a free home valuation
Contact
Tell us about your needs

1619 CADENCE STREET

House For Sale
$699,990

BTC: 8.11112399

ETH: 264.14716981

2 days
4 bds
3 ba
2,843 sqft

Overview

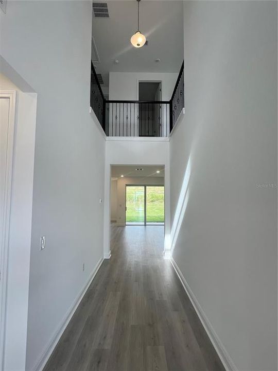
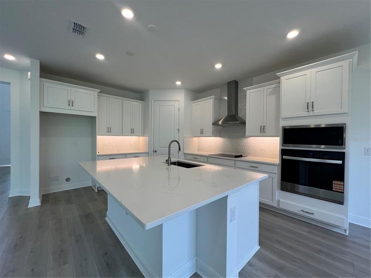
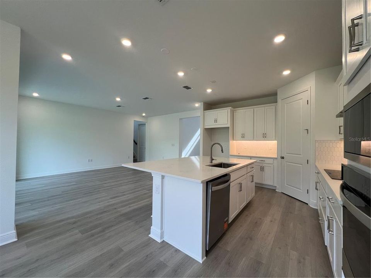
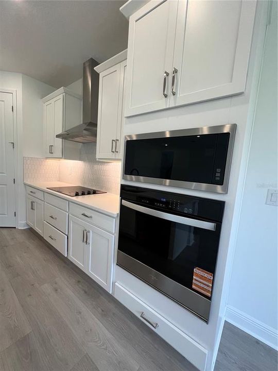
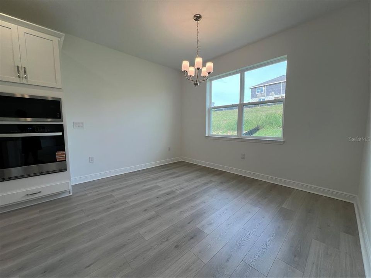
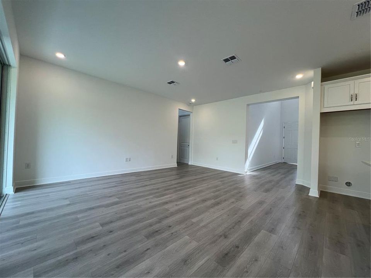
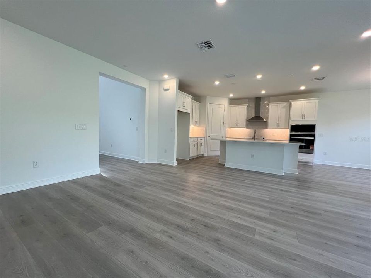
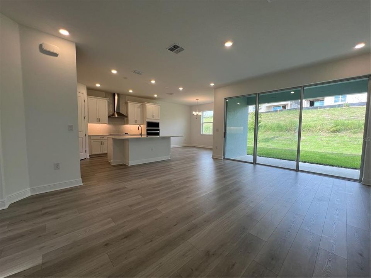
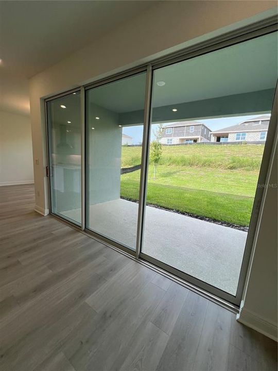
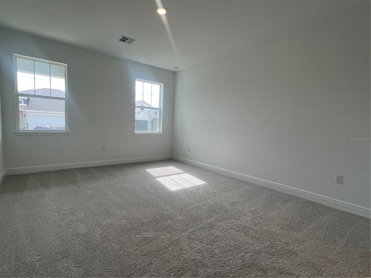
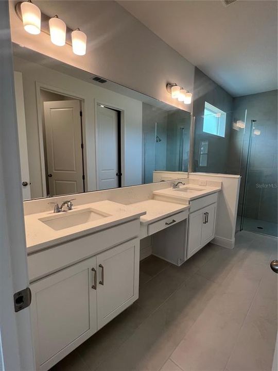
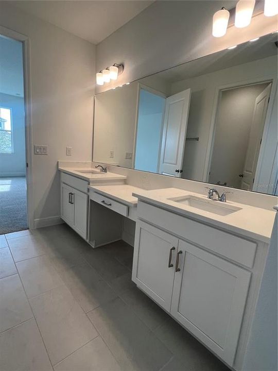
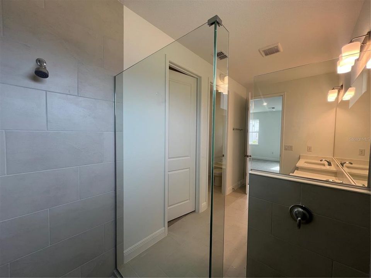
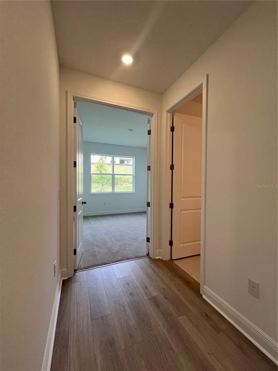
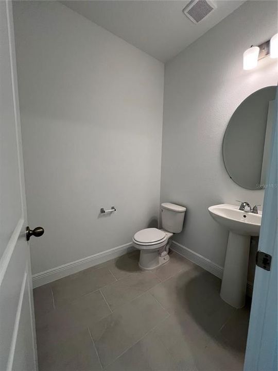
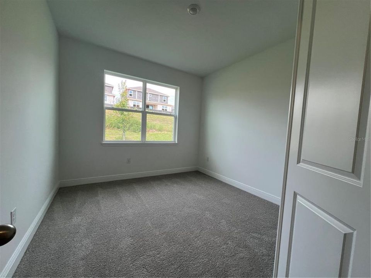
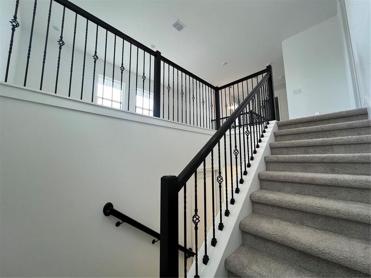
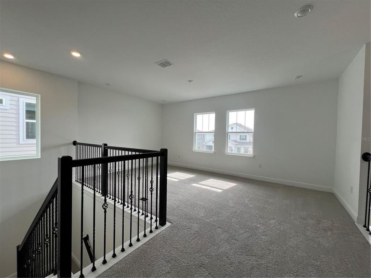
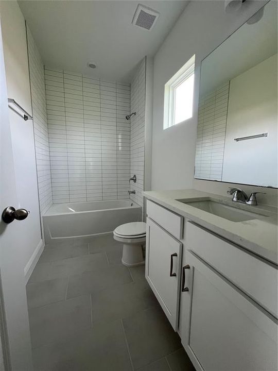
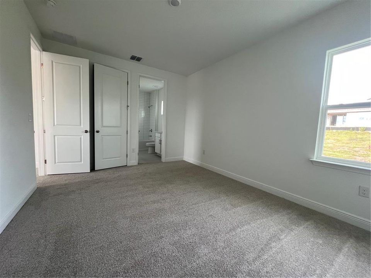
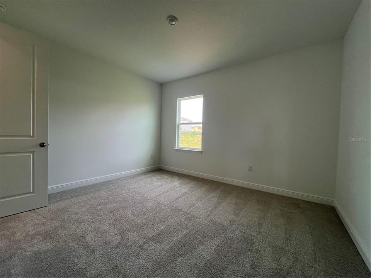
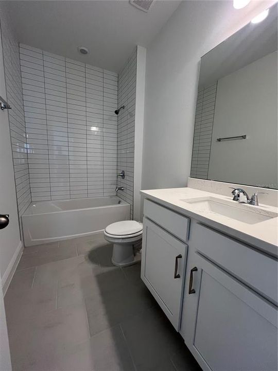
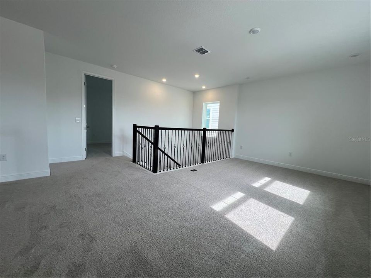
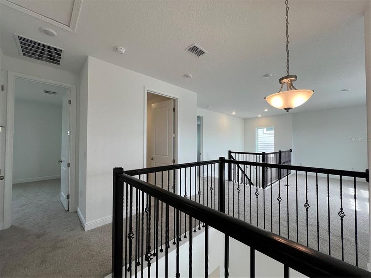
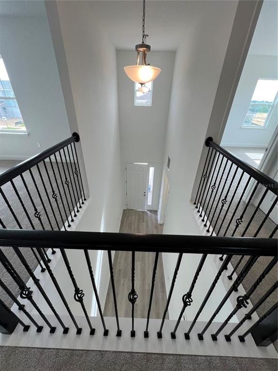
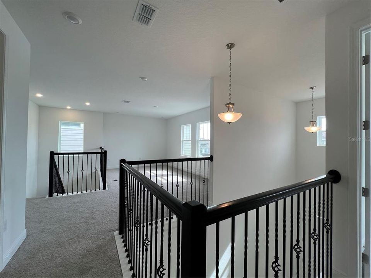
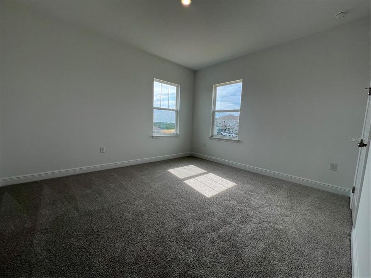
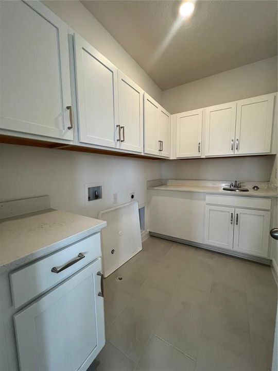
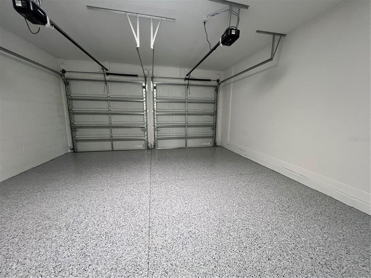
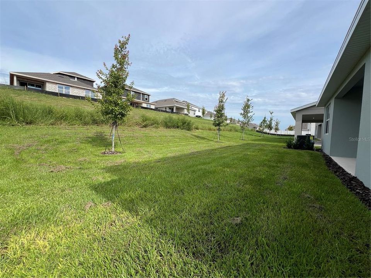
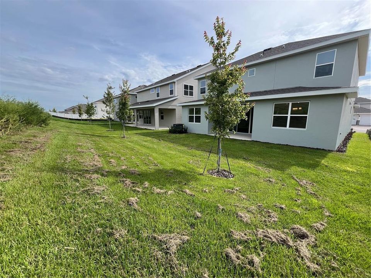
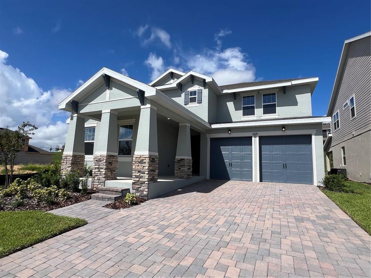
Welcome to the Captiva in Hills of Minneola! This beautifully appointed 2,843 sq. ft. home offers 4 bedrooms, 3.5 baths, a private office, spacious bonus room, and a 2-car epoxy-coated garage. This home is situated on a desirable homesite with permanent green space and no immediate rear neighbors. The upgraded Craftsman elevation makes a beautiful first impression with stone accents, a paver driveway, and a welcoming covered front porch. Step inside to an open, light-filled design featuring laminate flooring throughout the main living areas, upgraded open stair railing, and thoughtfully selected designer finishes. At the heart of the home is the gourmet kitchen featuring linen cabinetry, quartz countertops, upgraded appliances, generous prep and storage space, and an open layout overlooking the main living and dining areas. A dramatic 12-foot sliding glass door opens to the covered lanai and permanent green space beyond, creating a seamless connection between indoor and outdoor living and a more private backyard setting. The dedicated office provides an ideal work-from-home space, while the spacious bonus room offers additional flexibility for a media room, game room, playroom, or second living area. With 4 bedrooms and 3.5 baths, the Captiva provides an exceptional combination of private spaces and areas designed for gathering and entertaining. Located in Hills of Minneola, residents enjoy an amenity-rich lifestyle featuring a 7,000 sq. ft. clubhouse, fitness center, resort-style pools, pickleball and basketball courts, playgrounds, dog parks, and more. Convenient access to the Florida Turnpike puts shopping, dining, healthcare, schools, recreation, and everything Central Florida has to offer within easy reach. From the upgraded Craftsman exterior and designer interior finishes to the gourmet kitchen, open railing, 12-foot slider, covered lanai, and permanent green space behind, this Captiva is designed to make the most of Florida living!

Location

Details

Type:
Residential
Parking:
Garage Door Opener
Year Built:
2026
Lot:
0.14 Acres
Heating:
Central / Electric / Heat Pump
Price/sqft:
$246
Cooling:
Central Air
HOA:
$472

Valuation

Our model vs. what's actually selling nearby.
Estimate
$649,990
$547K – $707K
Confidence Medium
List vs. estimate
$50K above estimate
List $699,990 · +7.7%
Our model says this listing is priced above recent comparable activity. Room to negotiate.
Price per sq ft
$246
+7.1% vs. city median $229
Based on
24 MLS comparables
Median of recent comparable listings. Sold comps use closing price, active listings use list price.

Highlights

Annual tax
$1,125
2024
HOA
$472/yr
Community Pool, Maintenance Grounds, Recreational Facilities
Garage
2 car garage
Pets
Allowed
All facts and features
  • Flooring

    • Carpet

    • Ceramic Tile

    • Laminate

    • Tile

    Heating

    • Central

    • Electric

    • Heat Pump

    Cooling

    • Central Air

    Appliances

    • Built-In Oven

    • Cooktop

    • Dishwasher

    • Disposal

    • Electric Water Heater

    • Microwave

    Other interior features

    • High Ceilings

    • Living Room/Dining Room Combo

    • Open Floorplan

    • Solid Surface Counters

    • Split Bedroom

    • Thermostat

    • Walk-In Closet(s)

    Bedrooms and bathrooms

    • Bedrooms: 4

    • Bathrooms: 1

    • Full bathrooms: 3

  • Parking

    • Garage Door Opener

    Property

    • Levels: Two

    • Exterior Features: Irrigation System / Lighting / Sidewalk / Sliding Doors / Sprinkler Metered

    Lot

    • Lot: 0.14 Acres

    Other Property Information

    • Parcel Number: 322126002500015520

  • Type and style

    • Property Type: Residential

    • Property Sub Type: Single Family Residence

  • Utility

    • Cable Available

    • Electricity Available

    • Fiber Optics

    • Public

    • Sprinkler Recycled

    • Street Lights

    • Underground Utilities

  • Other financial information

    • HOA: $472

    • HOA Frequency: Annually

    • Annual tax amount: $1,125

  • Source details

    • MLS ID: G5118104

    Other facts

    • Construction Materials: Block / Stucco

    • Foundation Details: Slab

    • Laundry Features: Inside / Laundry Room

    • Lot Features: Cleared / Sidewalk

    • Patio And Porch Features: Front Porch / Patio / Rear Porch

    • Window Features: Double Pane Windows / Low-Emissivity Windows

    • Direction Faces: North

    • Architectural Style: Contemporary / Craftsman / Patio

    • Garage Spaces: 2

    • Attached Garage: Yes

    • Garage: Yes

    • Living Area: 2843

    • Water Source: Public

    • Lot Size Dimensions: 50 x 120

    • Subdivision Name: HILLS OF MINNEOLA

Private inquiry
Talk to the advisor on this listing.
Floor plans, HOA docs, off-market comparables, scheduling a private showing — one message, direct to the local specialist.

More like this

New
For Sale
$522,740
House
4 bds · 3 ba · 2,692 sqft
SUGARLOAF 55S, MINNEOLA
1860 FIELDSTONE STREET
New
For Sale
$524,740
House
4 bds · 3 ba · 2,692 sqft
SUGARLOAF 55S, MINNEOLA
3149 ROCKWOOD WAY
New
For Sale
$799,000
House
3 bds · 2 ba · 2,232 sqft
VINOLA GARDENS, MONTVERDE
15551 VINOLA COURT
New
For Sale
$519,900
House
4 bds · 2 ba · 2,100 sqft
HILLS OF MINNEOLA, MINNEOLA
1952 SUNSHINE PEAK DRIVE
For Sale
$845,000
House
6 bds · 4 ba · 4,000 sqft
VILLAGES/MINNEOLA HILLS PH, MINNEOLA
1662 CADENCE STREET
For Sale
$675,000
House
3 bds · 3 ba · 2,311 sqft
HIGHLAND RANCH ESPLANADE PH 3, CLERMONT
1279 ZEEK RIDGE STREET
+$5K
For Sale
$604,490
House
5 bds · 4 ba · 3,195 sqft
SUGARLOAF 55S, MINNEOLA
3137 ROCKWOOD WAY
For Sale
$543,490
House
4 bds · 3 ba · 2,366 sqft
SUGARLOAF 55S, MINNEOLA
3133 ROCKWOOD WAY

Market around this address

Live counts in the same area.
View all

The multiple listing information is provided by the Stellar MLS from a copyrighted compilation of listings. The compilation of listings and each individual listing are ©2026-present Stellar MLS. All Rights Reserved. The information provided is for consumers' personal, noncommercial use and may not be used for any purpose other than to identify prospective properties consumers may be interested in purchasing. All properties are subject to prior sale or withdrawal. All information provided is deemed reliable but is not guaranteed accurate, and should be independently verified. Listing courtesy of: OLYMPUS EXECUTIVE REALTY INC