Sell Your Home
Get a free home valuation
Contact
Tell us about your needs

1619 STARGAZER TERRACE

House Active With Contract
$485,000

BTC: 6.20601408

ETH: 198.04001633

-$15K (2026/06/10)
97 days
3 bds
2 ba
1,955 sqft

Overview

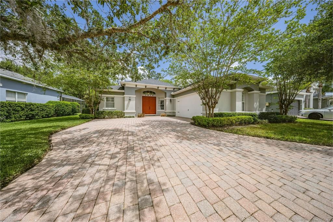
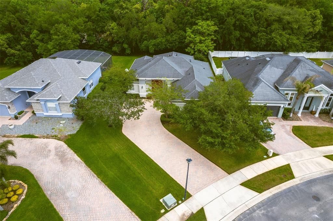
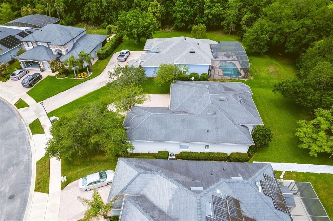
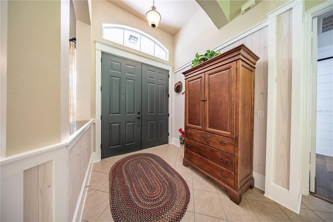
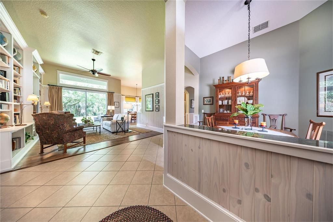
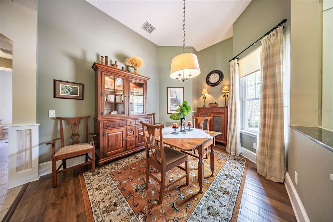
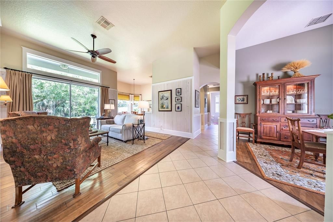
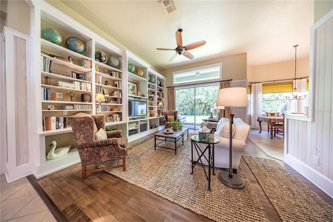
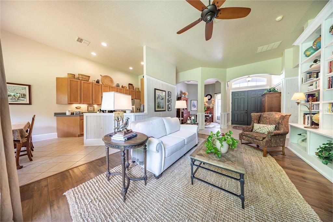
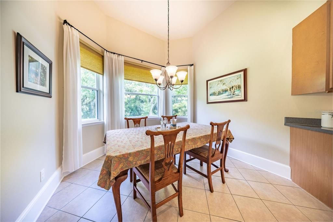
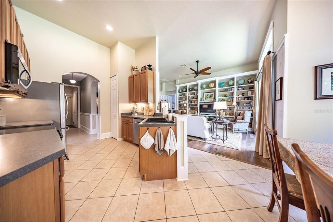
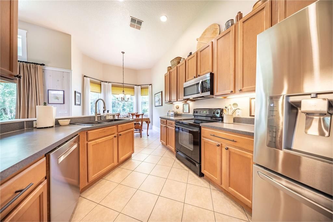
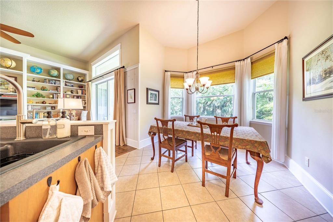
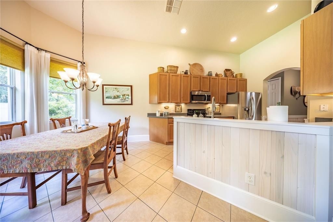
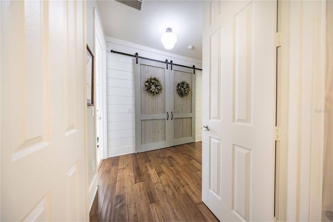
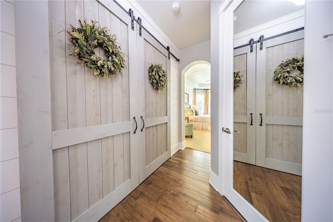
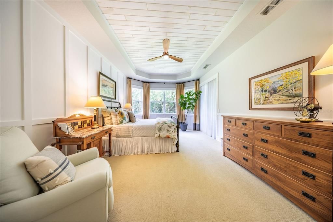
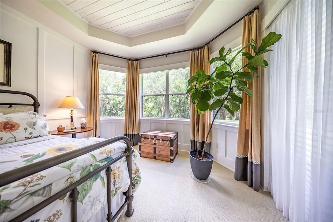
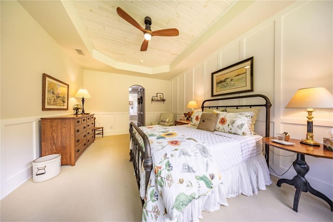
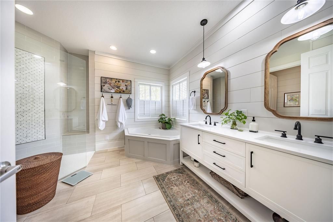
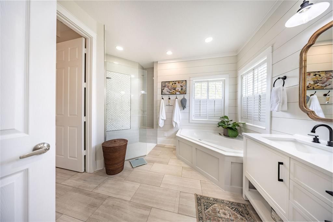
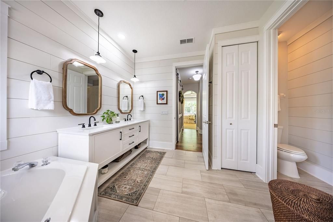
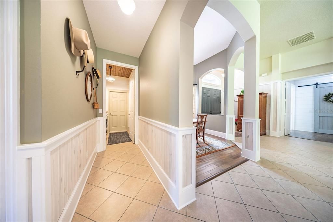
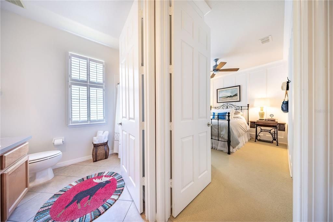
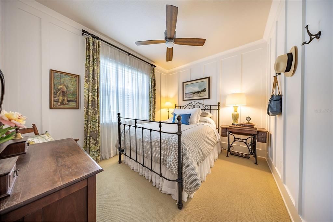
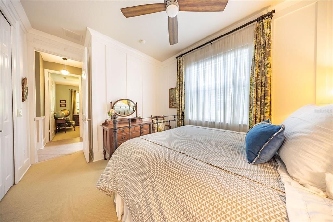
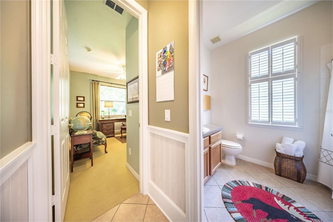
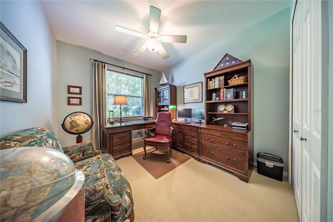
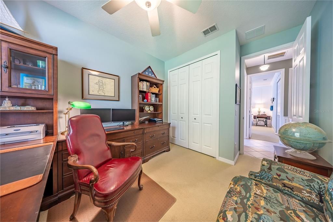
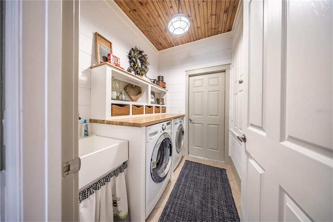
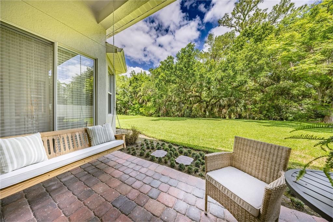
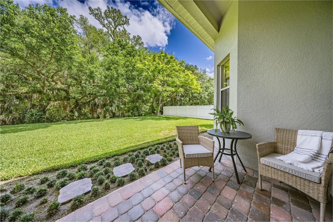
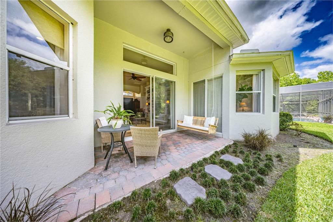
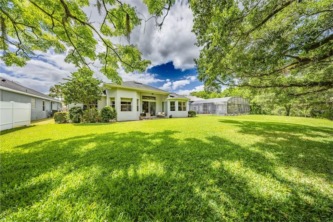
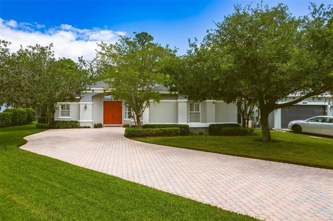
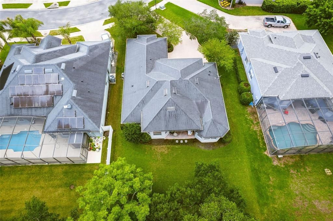
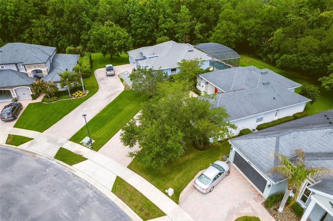
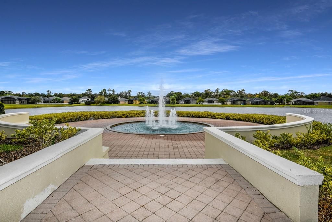
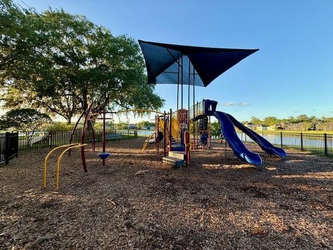
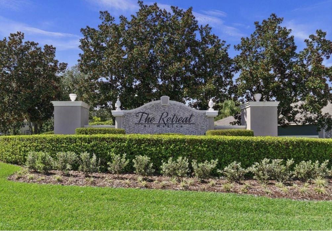
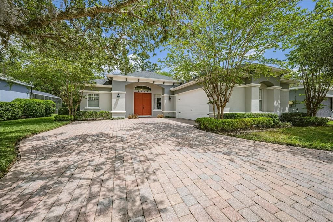
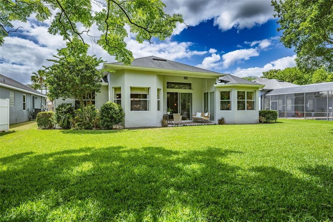
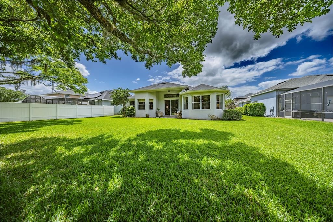
Situated on a spacious ¼-acre lot, this meticulously maintained, move-in ready home offers a rare combination of privacy, designer-inspired finishes, and modern updates, all within the highly sought-after gated community of Retreat at Wekiva. Designed for the Florida lifestyle, this home features an open concept layout with a desirable split floor plan, providing both seamless entertaining and private, functional living spaces. Upon entering through the double door entry, you are welcomed by a beautifully curated interior with custom details throughout, creating a warm yet elevated living experience. The open concept design flows effortlessly from the formal dining space into the expansive great room, complete with custom built-in shelving, perfect for gathering and entertaining. The primary suite is a true retreat, thoughtfully positioned for privacy and featuring elegant tray ceilings, custom millwork, and a stunning fully renovated en-suite bathroom with dual vanities, garden tub, and a large walk-in shower, delivering a spa-like experience at home. Step outside to your covered patio and embrace true Florida living with a private backyard setting, ideal for relaxing evenings or hosting guests. The split floor plan enhances everyday comfort, while the side-entry garage and extra-long driveway provide ample parking and added curb appeal. Retreat at Wekiva offers a gated entrance, community park, scenic ponds, and is conveniently located near I-4, SR 417, the Lake Mary business corridor, shopping, dining, and Central Florida attractions. Zoned for highly desirable Seminole County A-rated schools. If you’re searching for a move-in ready home in Sanford, FL with an open concept design, split floor plan, large lot, private backyard, and upgraded primary suite in a gated community, this is a must-see.

Location

Details

Type:
Residential
Parking:
Driveway / Garage Door Opener / Garage Faces Side
Year Built:
2004
Lot:
0.24 Acres
Heating:
Central / Electric
Price/sqft:
$248
Cooling:
Central Air
HOA:
$95

Valuation

Our model vs. what's actually selling nearby.
Estimate
$314,950
$255K – $399K
Confidence Low
List vs. estimate
$170K above estimate
List $485,000 · +54.0%
Our model says this listing is priced above recent comparable activity. Room to negotiate.
Price per sq ft
$248
+8.1% vs. city median $229
Based on
22 MLS comparables
Median of recent comparable listings. Sold comps use closing price, active listings use list price.

Highlights

Annual tax
$2,379
2024
HOA
$95/mo
View
Trees/Woods
Garage
2 car garage
Pets
Allowed
All facts and features
  • Flooring

    • Carpet

    • Ceramic Tile

    • Engineered Hardwood

    Heating

    • Central

    • Electric

    Cooling

    • Central Air

    Appliances

    • Dishwasher

    • Disposal

    • Dryer

    • Electric Water Heater

    • Microwave

    • Range

    • Refrigerator

    • Washer

    Other interior features

    • Accessibility Features

    • Built-in Features

    • Ceiling Fan(s)

    • Crown Molding

    • Eating Space In Kitchen

    • High Ceilings

    • Open Floorplan

    • Primary Bedroom Main Floor

    • Thermostat

    • Walk-In Closet(s)

    • Window Treatments

    Bedrooms and bathrooms

    • Bedrooms: 3

    • Full bathrooms: 2

  • Parking

    • Driveway

    • Garage Door Opener

    • Garage Faces Side

    Property

    • Levels: One

    • Exterior Features: Irrigation System / Rain Gutters / Sidewalk / Sliding Doors

    Lot

    • Lot: 0.24 Acres

    Other Property Information

    • Parcel Number: 1719305QC00000670

    • Zoning: PUD

  • Type and style

    • Property Type: Residential

    • Property Sub Type: Single Family Residence

  • Utility

    • BB/HS Internet Available

    • Electricity Connected

    • Public

    • Street Lights

    • Underground Utilities

  • Other financial information

    • HOA: $95

    • HOA Frequency: Monthly

    • Annual tax amount: $2,379

  • Source details

    • MLS ID: O6397669

    Other facts

    • Construction Materials: Block / Stucco

    • Foundation Details: Slab

    • Laundry Features: Laundry Room

    • Patio And Porch Features: Covered

    • Direction Faces: West

    • Architectural Style: Florida

    • Garage Spaces: 2

    • Attached Garage: Yes

    • Garage: Yes

    • Living Area: 1955

    • Water Source: Public

    • Subdivision Name: RETREAT AT WEKIVA

Private inquiry
Talk to the advisor on this listing.
Floor plans, HOA docs, off-market comparables, scheduling a private showing — one message, direct to the local specialist.

More like this

Active With Contract
$345,250
Townhouse
3 bds · 2 ba · 1,687 sqft
RIVINGTON, DEBARY
604 AVERYBECK LANE
Active With Contract
$375,000
House
3 bds · 2 ba · 1,865 sqft
CROWN COLONY SUB, SANFORD
122 ROYALTY CIRCLE
Active With Contract
$349,115
Townhouse
3 bds · 2 ba · 1,687 sqft
RIVINGTON, DEBARY
619 CASTLECROFT LANE
Active With Contract
$345,755
Townhouse
3 bds · 2 ba · 1,687 sqft
RIVINGTON, DEBARY
611 CASTLECROFT LANE
Active With Contract
$348,102
Townhouse
3 bds · 2 ba · 1,687 sqft
RIVINGTON, DEBARY
650 STONELEIGH LANE
Active With Contract
$349,890
Townhouse
3 bds · 2 ba · 1,699 sqft
EMERALD POINTE AT BERYL LANDING, SANFORD
464 BERYL COVE
Active With Contract
$450,000
House
4 bds · 3 ba · 2,136 sqft
THORNBROOKE, SANFORD
508 RED ROSE LANE
Active With Contract
$495,000
House
4 bds · 2 ba · 1,891 sqft
COUNTRY CLUB PARK PH 3, SANFORD
195 BRUSHCREEK DRIVE

Market around this address

Live counts in the same area.
View all

The multiple listing information is provided by the Stellar MLS from a copyrighted compilation of listings. The compilation of listings and each individual listing are ©2026-present Stellar MLS. All Rights Reserved. The information provided is for consumers' personal, noncommercial use and may not be used for any purpose other than to identify prospective properties consumers may be interested in purchasing. All properties are subject to prior sale or withdrawal. All information provided is deemed reliable but is not guaranteed accurate, and should be independently verified. Listing courtesy of: KROLL REALTY GROUP