Sell Your Home
Get a free home valuation
Contact
Tell us about your needs
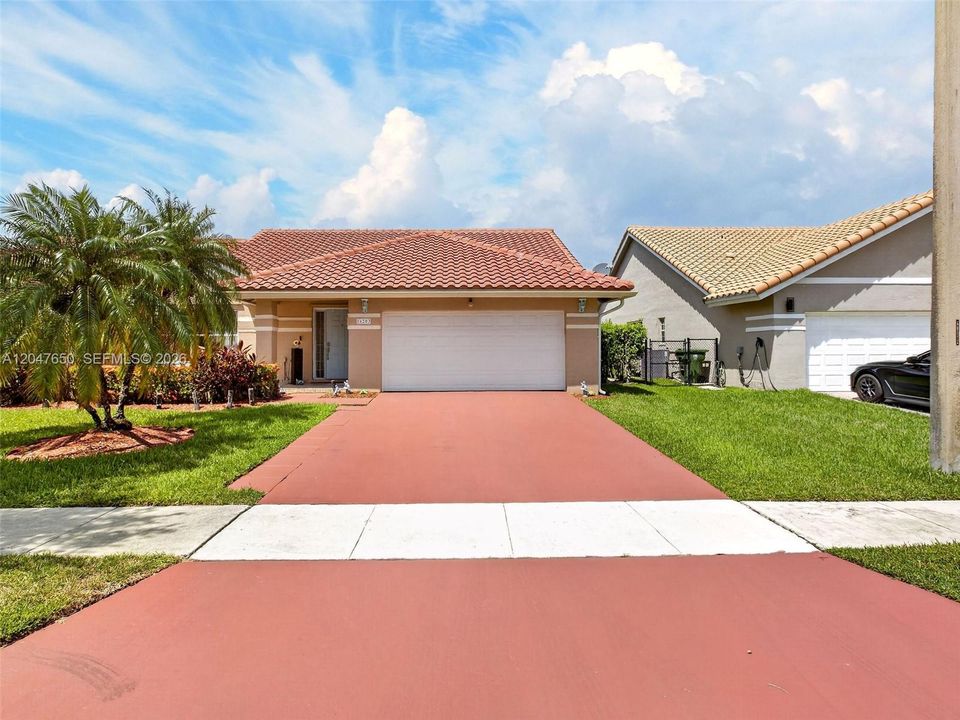
16203 NW 8th Dr, Pembroke Pines FL 33028

House For Sale
$820,000

BTC: 13.07814992

ETH: 514.20652290

2 days
Waterfront
4 bds
2 ba
2,332 sqft

Overview

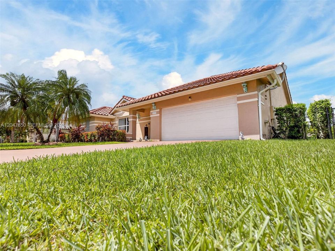
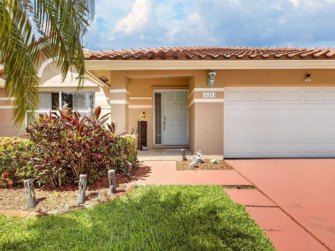
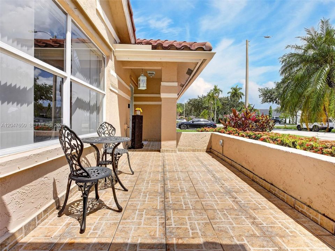
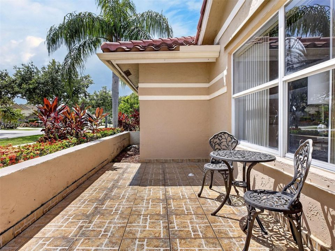
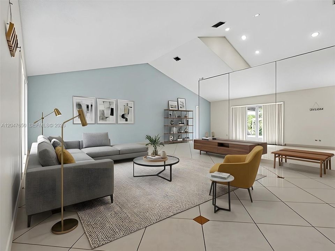
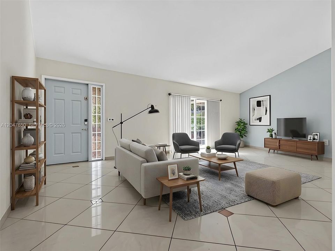
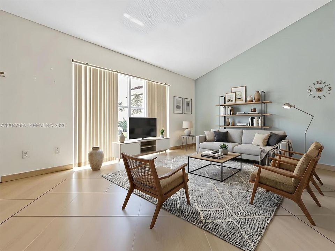
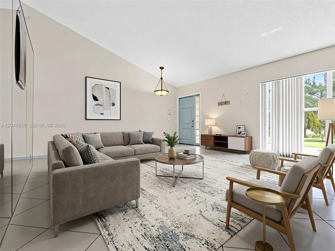
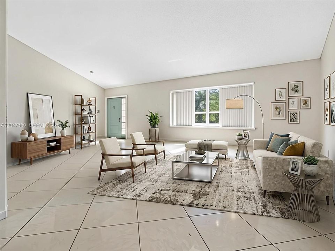
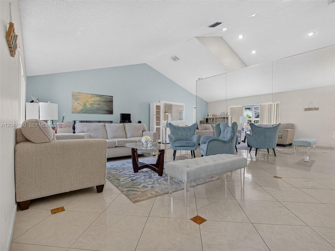
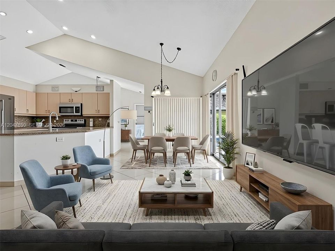
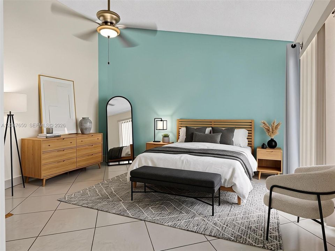
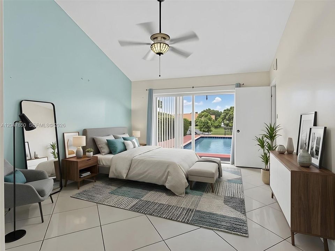
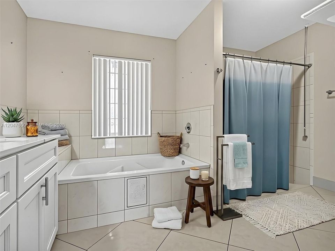
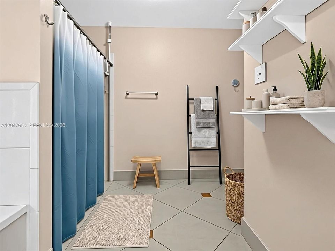
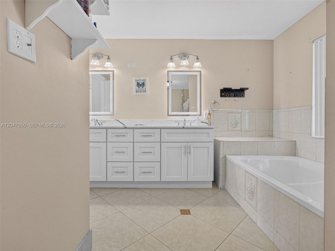
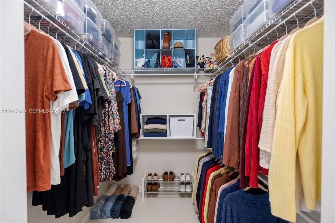
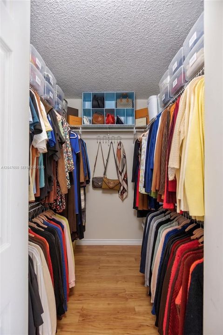
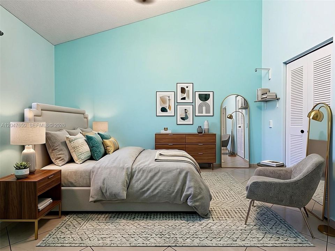
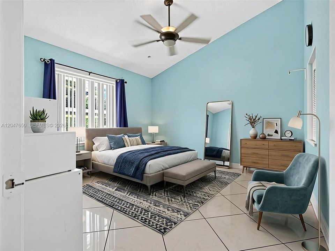
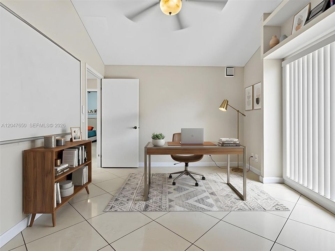
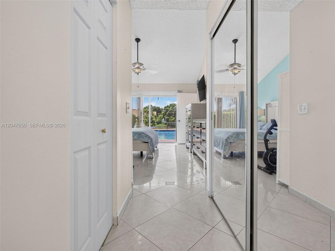
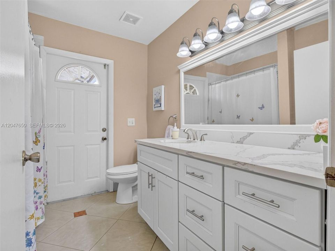
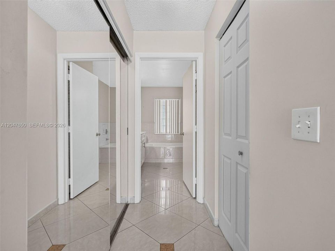
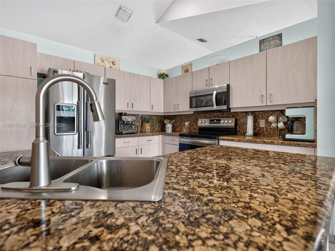
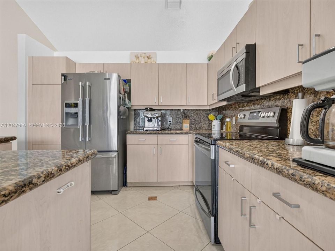
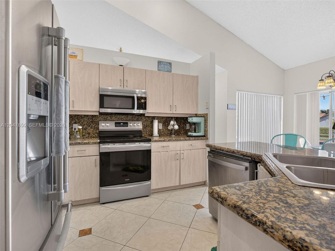
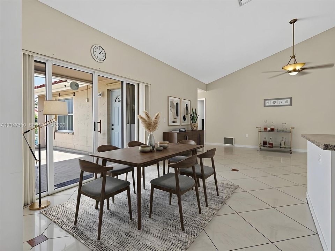
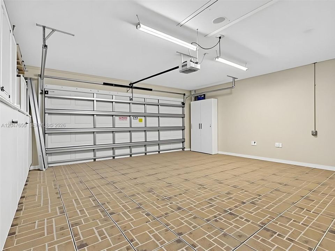
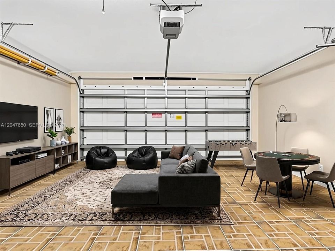
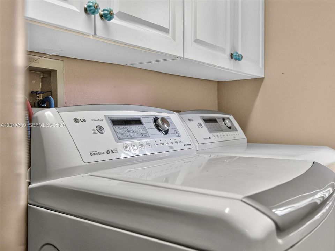
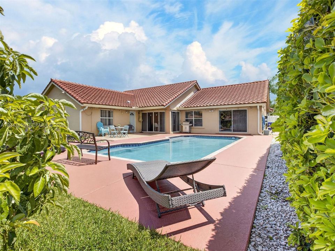
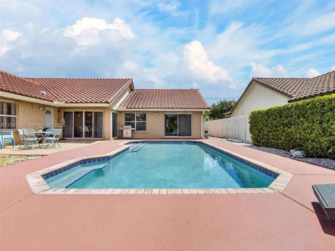
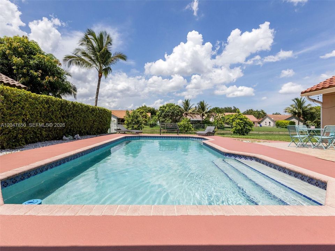
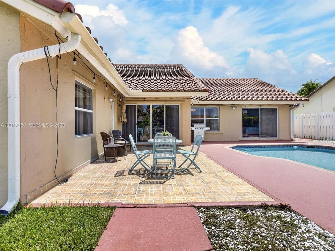
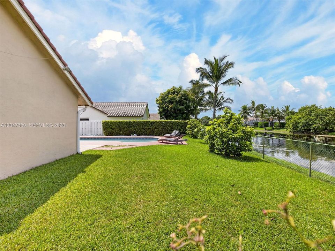
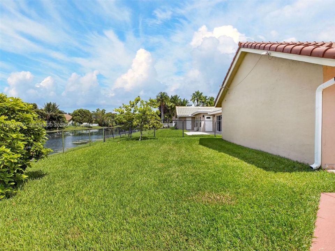
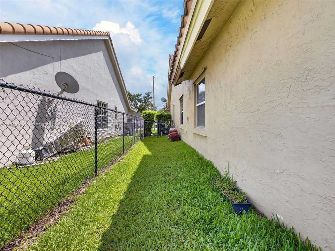
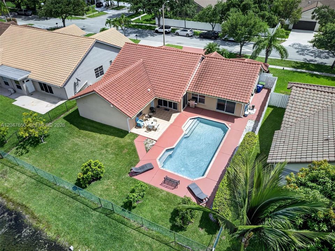
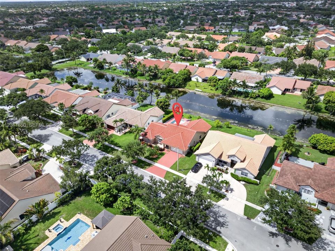
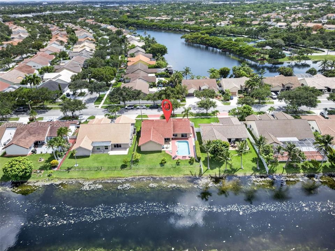
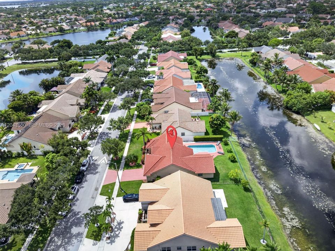
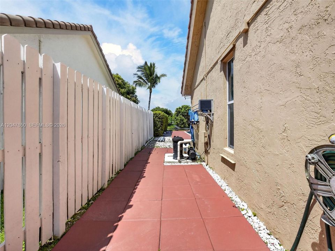
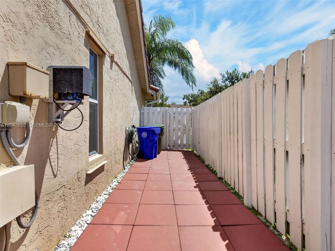
Beautiful lake-view pool home in the desirable Westfork community of Pembroke Pines! This spacious 4-bedroom, 2-bath single-family and 2-car garage, a generous 9,750 sq. ft. lot, and a private pool overlooking the lake. The home features a comfortable one-story layout, tile flooring throughout, bright living spaces, and a functional floor plan ideal for everyday living and entertaining. Three of the four bedrooms include walk-in closets. appliances are currently in working condition. Pool is in working condition; seller is aware of a few small areas on the pool floor surface that may need attention. Enjoy peaceful backyard lake views, an open outdoor patio area, and the South Florida lifestyle. Major updates include a new roof installed in December 2023 and a new A/C installed in December 2025. Conveniently located near highly rated schools, shopping, dining, parks, and major roadways, with easy access to Costco, Whole Foods, Publix, Sedano’s, Winn-Dixie, Home Depot, Lowe’s, and Pembroke Gardens Mall. A great opportunity to own a pool home with lake views in a highly desirable Pembroke Pines location.
Location

Details

Type:
Residential
Parking:
Additional Spaces Available / Guest / No Motorcycle / No Rv/Boats / No Trucks/Trailers
Year Built:
1994
Lot:
9750 Square Feet
Heating:
Central
Price/sqft:
$352
Cooling:
Ceiling Fan(s) / Central Air
HOA:
$110

Valuation

Our model vs. what's actually selling nearby.
Estimate
$830,000
$748K – $1.0M
Confidence Low
List vs. estimate
At estimate
List $820,000 · -1.2%
List is in line with recent comparable activity.
Price per sq ft
$351
-0.8% vs. city median $354
Based on
5 MLS comparables
Median of recent comparable listings. Sold comps use closing price, active listings use list price.

Highlights

Annual tax
$8,144
2025
HOA
$110/mo
Pool
In Ground
View
Lake
Waterfront
WF/Pool/No Ocean Access, Lake
Garage
2 car garage
All facts and features
  • Flooring

    • Ceramic Floor

    • Tile

    Heating

    • Central

    Cooling

    • Ceiling Fan(s)

    • Central Air

    Appliances

    • Dishwasher

    • Disposal

    • Dryer

    • Electric Range

    • Electric Water Heater

    • Microwave

    • Other Equipment/Appliances

    • Refrigerator

    • Self Cleaning Oven

    • Trash Compactor

    • Washer

    Other interior features

    • First Floor Entry

    • Built-in Features

    • Cooking Island

    • Custom Mirrors

    • Fire Sprinklers

    • Pantry

    • Volume Ceilings

    • Walk-In Closet(s)

    • Attic

    • Family Room

    • Great Room

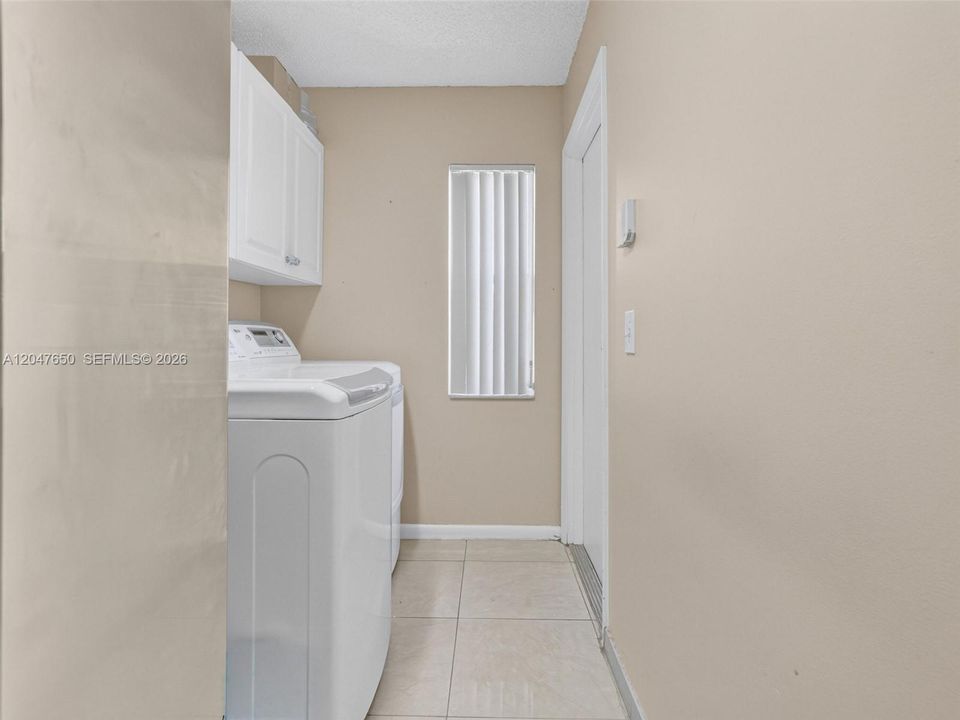
    • Utility Room/Laundry

    Bedrooms and bathrooms

    • Bedrooms: 4

    • Full bathrooms: 2

  • Parking

    • Additional Spaces Available

    • Guest

    • No Motorcycle

    • No Rv/Boats

    • No Trucks/Trailers

    Property

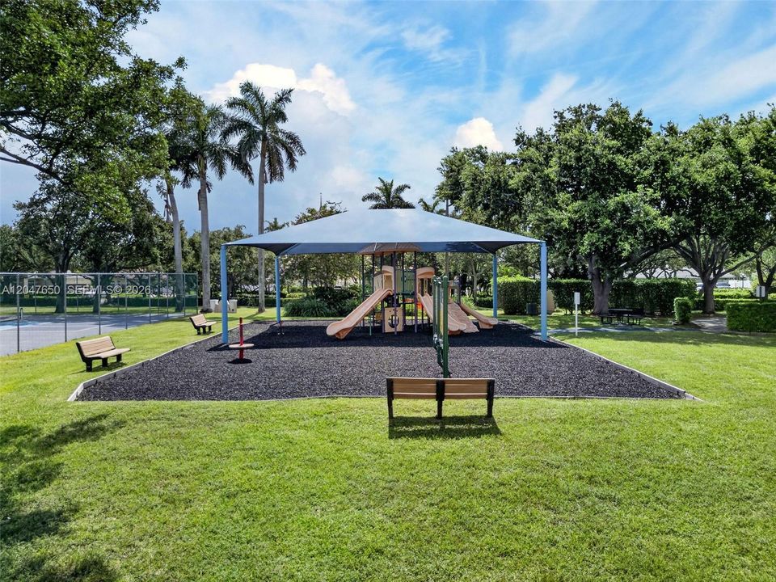
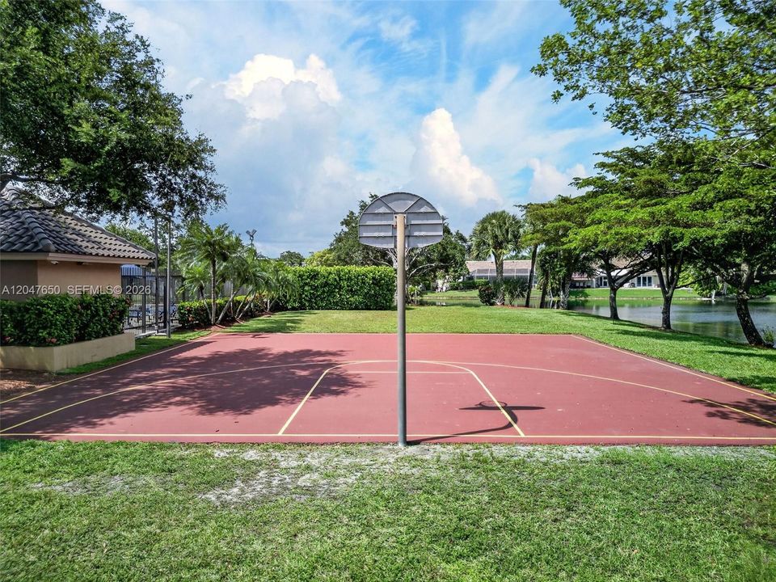
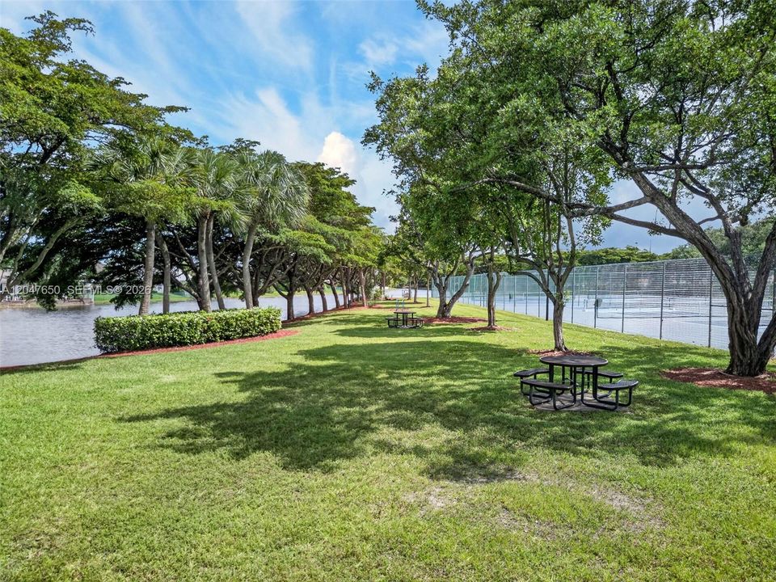
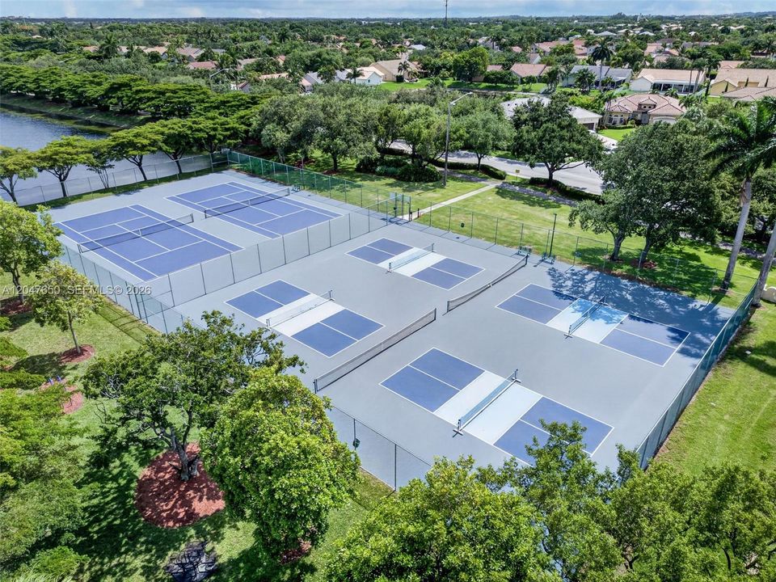
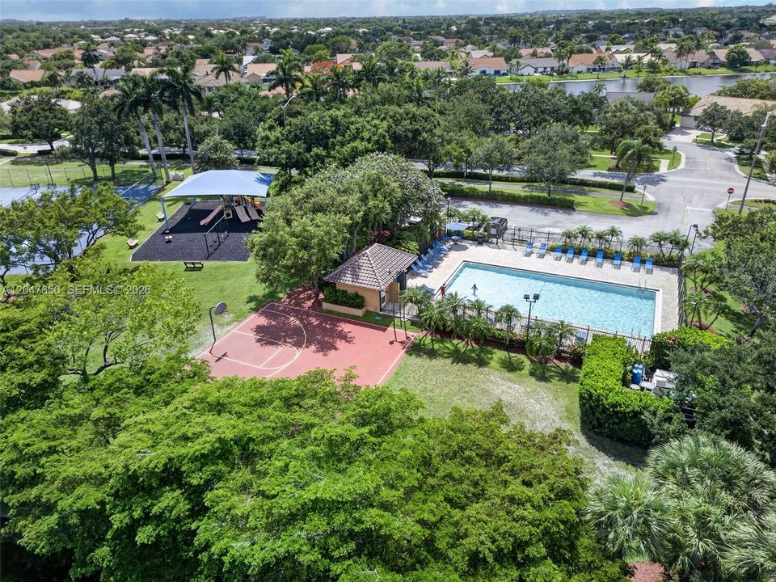
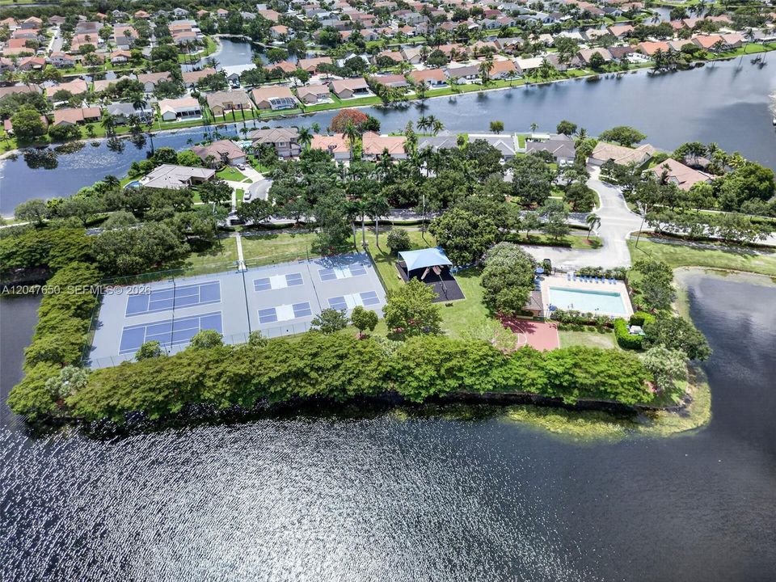
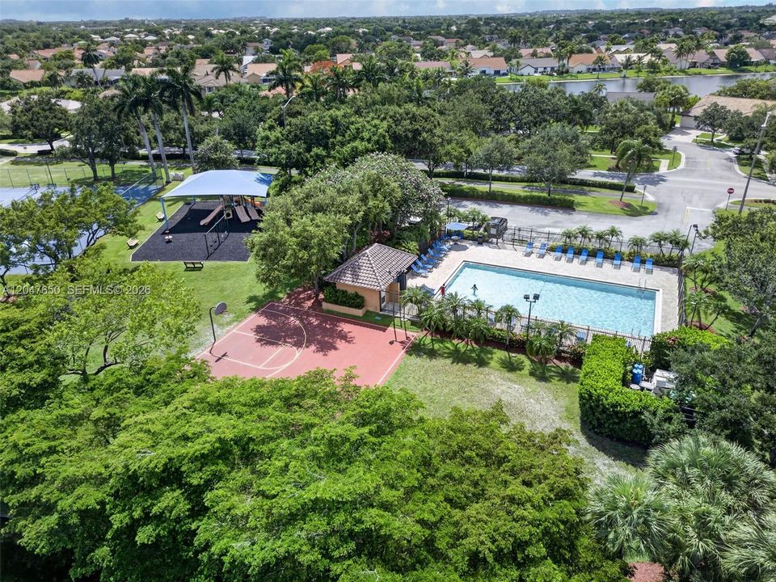
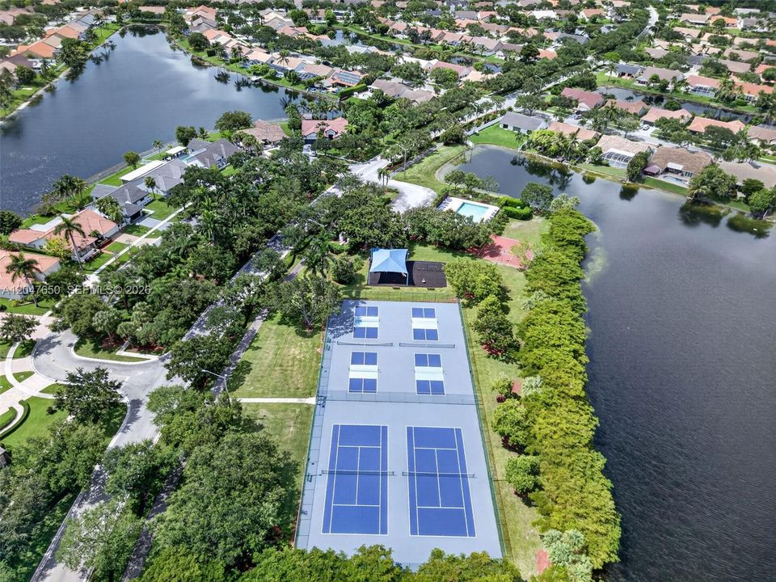
    • Exterior Features: Fruit Trees / Tennis Court(s)

    Lot

    • Lot: 9750 Square Feet

    Other Property Information

    • Parcel Number: 514008070490

    • Zoning: (R-1B)

  • Type and style

    • Property Type: Residential

    • Property Sub Type: Single Family Residence

  • Other financial information

    • HOA: $110

    • HOA Frequency: Monthly

    • Annual tax amount: $8,144

  • Source details

    • MLS ID: A12047650

    Other facts

    • Construction Materials: Concrete Block With Brick / Frame / Slab Construction / Stucco

    • Laundry Features: Utility Room/Laundry / Washer/Dryer Hook-Up

    • Lot Features: Less Than 1/4 Acre Lot

    • Patio And Porch Features: Patio / Screened Porch

    • Pool Features: In Ground / Equipment Stays

    • Window Features: Hurricane Shutters / Blinds / Jalousie / Sliding / Verticals

    • Direction Faces: South

    • Architectural Style: Attached / One Story / Three Or More Stories

    • Waterfront: Yes

    • Garage Spaces: 2

    • Attached Garage: Yes

    • Garage: Yes

    • Living Area: 2332

    • Water Source: Municipal Water

    • Subdivision Name: WESTFORK 1 PLAT,SPRING VALLEY

Private inquiry
Talk to the advisor on this listing.
Floor plans, HOA docs, off-market comparables, scheduling a private showing — one message, direct to the local specialist.

More like this

For Sale
$949,000
House
4 bds · 2 ba · 2,798 sqft
SILVER LAKES PHASE III RE, Miramar
3500 SW 174th Way, Miramar FL 33029
For Sale
$975,000
House
5 bds · 4 ba · 3,561 sqft
PEMBROKE ISLES III,Pembroke Isles, Pembroke Pines
1811 NW 168th Ave, Pembroke Pines FL 33028
For Sale
$764,900
House
4 bds · 3 ba · 2,898 sqft
SILVER SHORES (PARCELS A, Miramar
1834 SW 152nd Way, Miramar FL 33027
New
For Sale
$795,000
House
4 bds · 2 ba · 2,122 sqft
PEMBROKE SHORES, Pembroke Pines
123 SW 164th Ave, Pembroke Pines FL 33027
New
For Sale
$749,999
House
4 bds · 2 ba · 2,491 sqft
SILVER SHORES (PARCELS D),Sliver Shores, Miramar
2108 SW 151st Ave, Miramar FL 33027
New
For Sale
$735,000
House
4 bds · 2 ba · 2,690 sqft
Estates of Pembroke Shores,Estate Pembroke Shor, Pembroke Pines
744 SW 159th Ln, Pembroke Pines FL 33027
New
For Sale
$599,000
Townhouse
3 bds · 2 ba · 1,756 sqft
UNITED STATES, Pembroke Pines
250 SW 159th Ln, Pembroke Pines FL 33027
New
For Sale
$830,000
House
4 bds · 2 ba · 2,383 sqft
SILVER LAKES PHASE III RE, Miramar
3128 SW 177th Ave, Miramar FL 33029

Market around this address

Live counts in the same area.
View all

The multiple listing information is provided by the Miami Association of REALTORS® from a copyrighted compilation of listings. The compilation of listings and each individual listing are ©2026-present Miami Association of REALTORS®. All Rights Reserved. The information provided is for consumers' personal, noncommercial use and may not be used for any purpose other than to identify prospective properties consumers may be interested in purchasing. All properties are subject to prior sale or withdrawal. All information provided is deemed reliable but is not guaranteed accurate, and should be independently verified. Listing courtesy of: United Realty Group Inc.