Sell Your Home
Get a free home valuation
Contact
Tell us about your needs
16210 3RD STREET E

House For Sale
$2,150,000

BTC: 25.22881953

ETH: 860.00000000

7 days
4 bds
3 ba
2,852 sqft

Overview

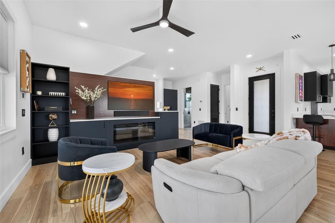
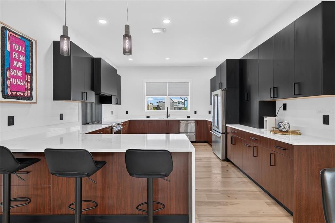
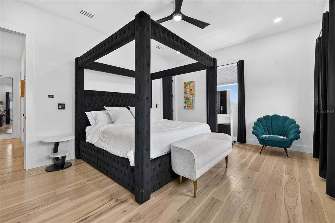
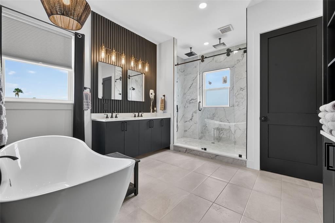
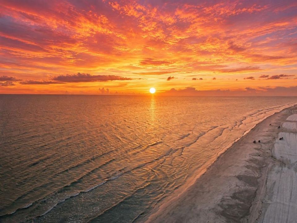
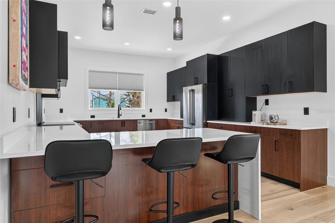
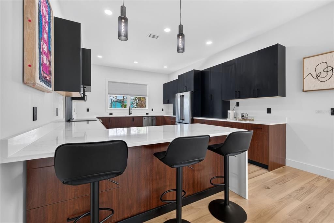
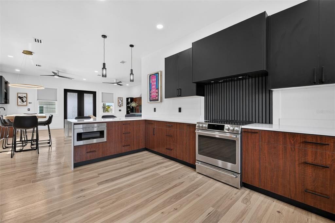
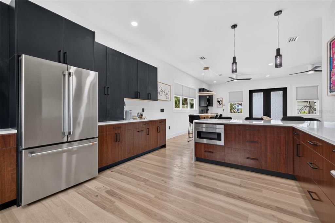
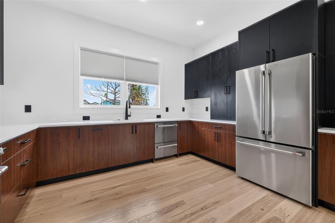
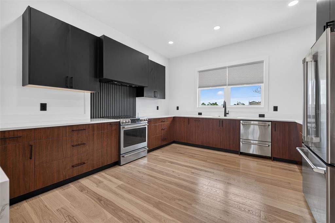
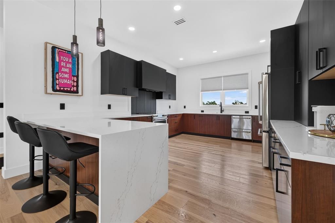
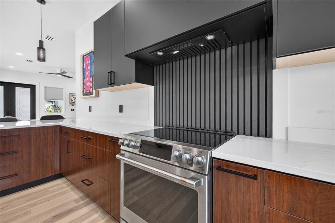
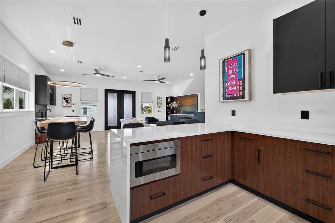
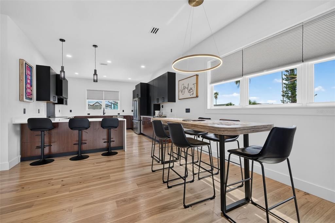
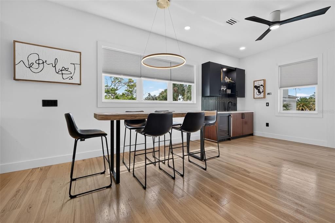
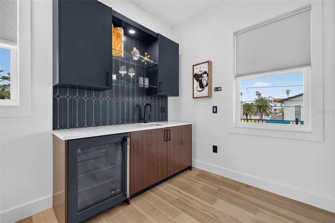
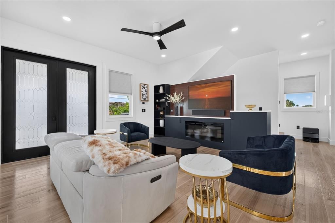
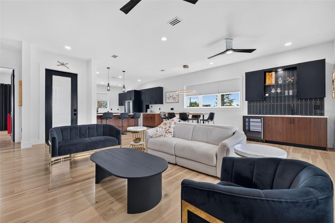
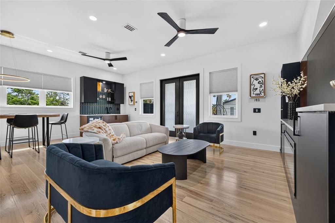
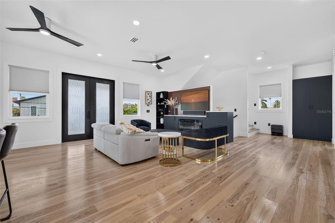
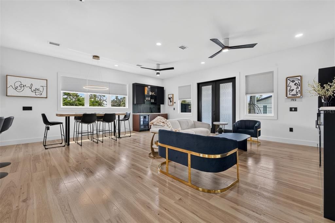
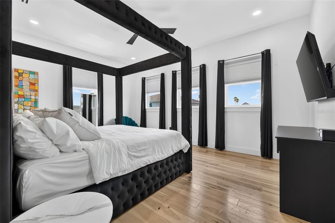
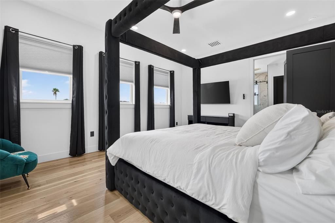
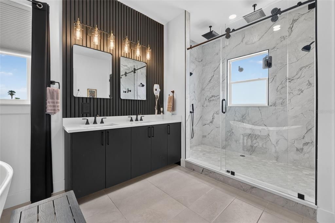
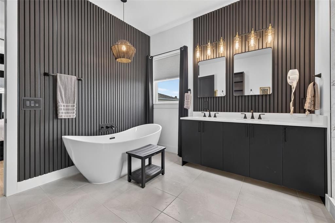
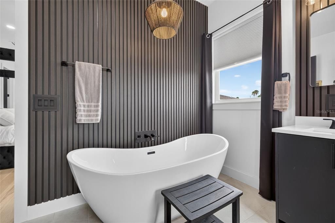
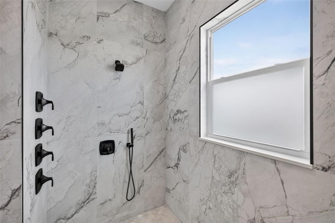
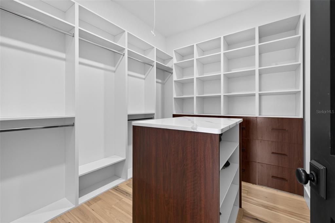
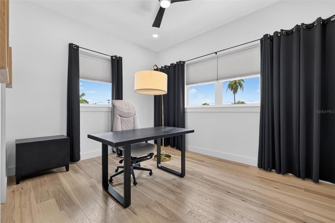
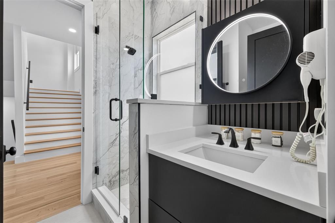
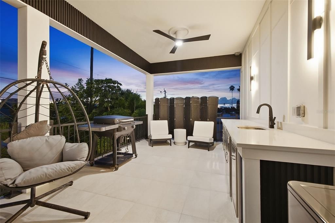
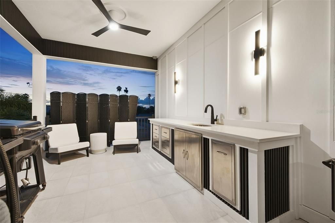
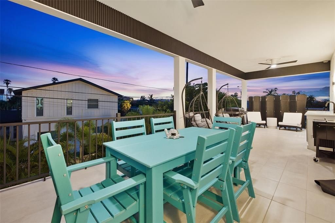
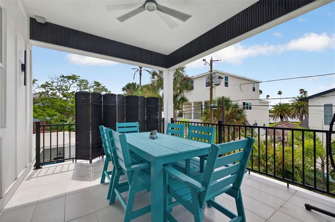
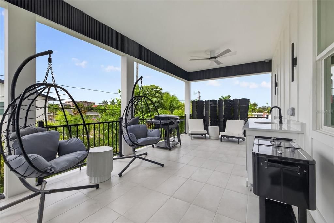
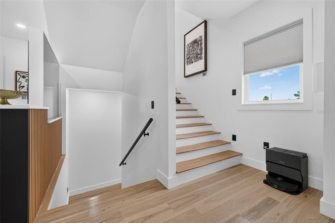
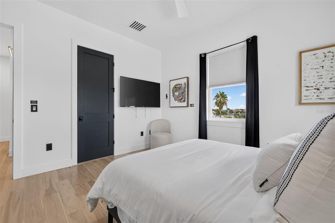
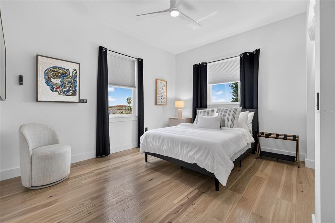
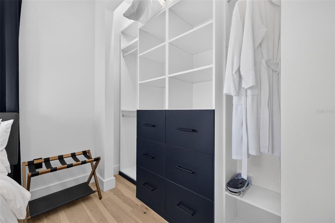
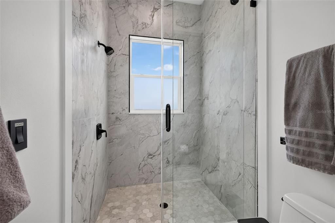
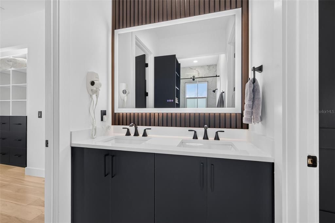
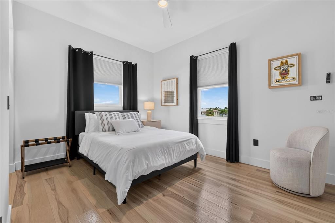
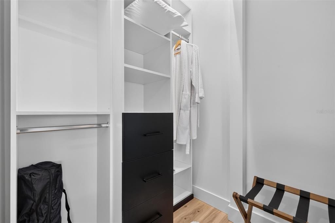
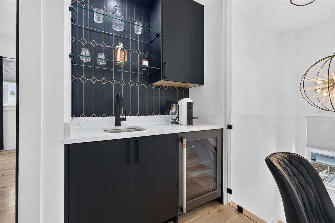
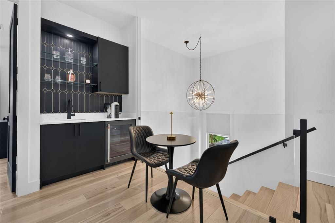
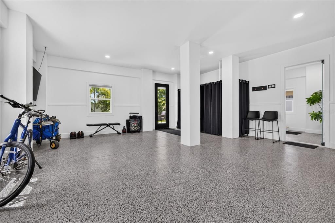
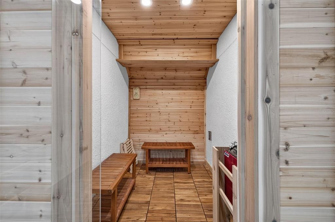
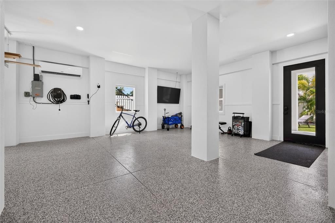
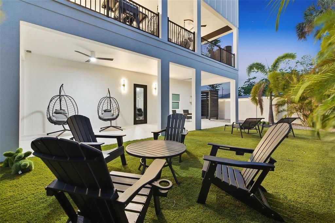
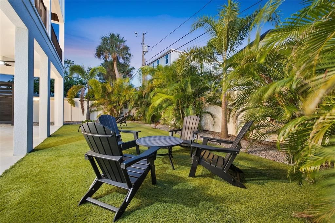
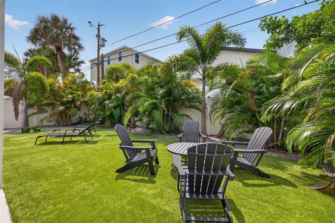
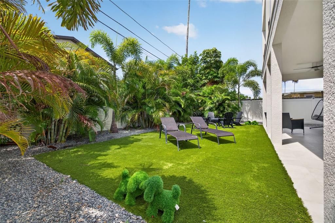
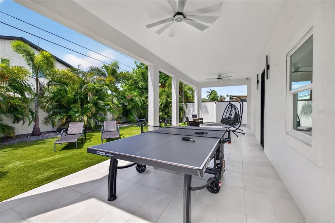
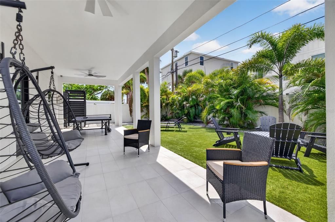
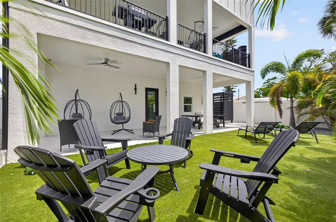
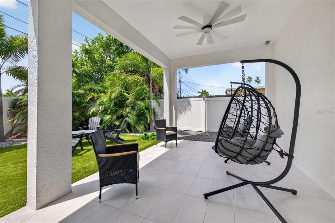
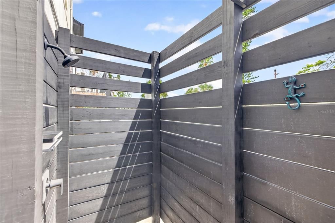
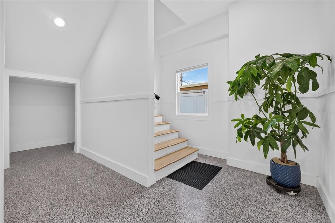
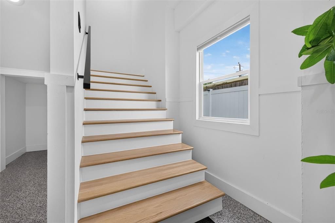
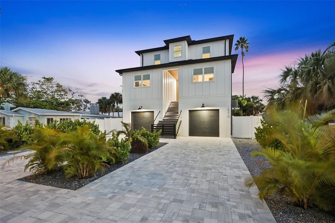
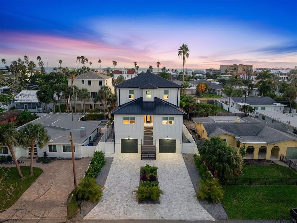
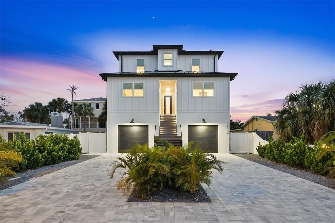
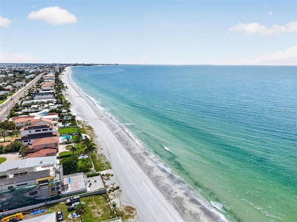
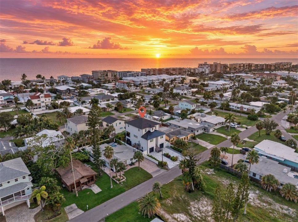
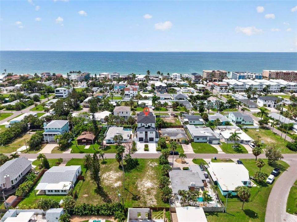
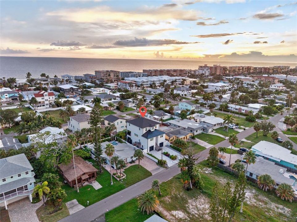
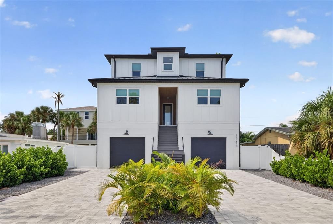
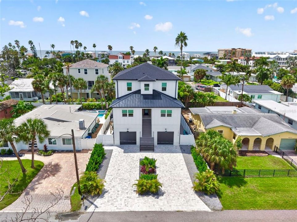
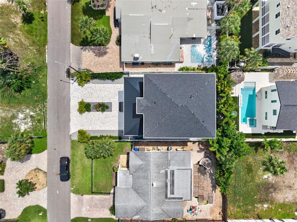
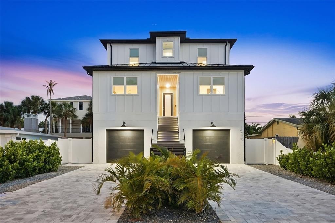
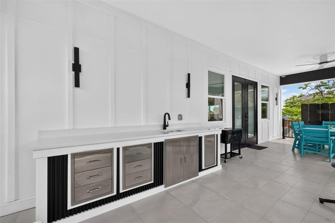
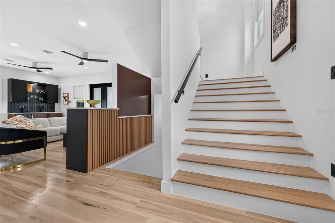
Coastal living with this beautifully designed new construction four-bedroom, three-bath beach home is being offered turnkey and Airbnb-ready. Thoughtfully appointed for both personal enjoyment and investment potential, the home features a private sauna, outdoor shower and low-maintenance xeriscape landscaping perfectly suited for the Florida lifestyle. The modern kitchen showcases GE Café Series appliances and high-quality custom cabinetry, while custom built-ins enhance every closet throughout the home. The spacious primary suite includes an oversized walk-in custom closet and a spa-inspired en suite bath with an elegant freestanding soaking tub. Ten-foot ceilings on all three levels, eight-foot hurricane-rated French doors in the main living area and rich engineered wood flooring create a bright, expansive and inviting atmosphere. A rarely found 38-foot 2nd floor balcony provides exceptional space for relaxing, dining and entertaining. The impressive garage is truly in a class of its own, featuring 10-foot ceilings, parking for three or more vehicles, AC, electric car charging, car-rated epoxy flooring and insulated walls. Rendering available for pool design. Located just a short walk or bike ride from the world-renowned white sands of Redington Beach, this home is close to outstanding restaurants, recreation and approximately 25 minutes from Tampa International Airport. Enjoy sunbathing, fishing, kayaking, unforgettable Gulf sunsets, pickleball and everything the Florida Gulf Coast lifestyle has to offer.
Location

Details

Type:
Residential
Parking:
No Data
Year Built:
2024
Lot:
0.11 Acres
Heating:
Central / Electric
Price/sqft:
$754
Cooling:
Central Air / Zoned
HOA:
No Data

Valuation

Our model vs. what's actually selling nearby.
Estimate
$872,450
$700K – $2.1M
Confidence Low
List vs. estimate
$1.3M above estimate
List $2,150,000 · +146.4%
Our model says this listing is priced above recent comparable activity. Room to negotiate.
Price per sq ft
$753
+10.0% vs. city median $685
Based on
12 MLS comparables
Median of recent comparable listings. Sold comps use closing price, active listings use list price.

Highlights

Annual tax
$24,305
2025
View
Water
Garage
3 car garage
Furnished
Turnkey
All facts and features
  • Flooring

    • Engineered Hardwood

    • Tile

    Heating

    • Central

    • Electric

    Cooling

    • Central Air

    • Zoned

    Appliances

    • Built-In Oven

    • Dishwasher

    • Disposal

    • Dryer

    • Electric Water Heater

    • Exhaust Fan

    • Microwave

    • Range Hood

    • Refrigerator

    • Washer

    Other interior features

    • Ceiling Fan(s)

    • Eating Space In Kitchen

    • High Ceilings

    • Living Room/Dining Room Combo

    • Open Floorplan

    • PrimaryBedroom Upstairs

    • Solid Surface Counters

    • Solid Wood Cabinets

    • Stone Counters

    • Walk-In Closet(s)

    Bedrooms and bathrooms

    • Bedrooms: 4

    • Full bathrooms: 3

  • Property

    • Levels: Three Or More

    • Exterior Features: Balcony / French Doors / Lighting / Private Mailbox / Rain Gutters / Sauna

    Lot

    • Lot: 0.11 Acres

    Other Property Information

    • Parcel Number: 053115738720070120

  • Type and style

    • Property Type: Residential

    • Property Sub Type: Single Family Residence

  • Utility

    • Cable Connected

    • Electricity Connected

    • Public

    • Sewer Connected

    • Water Connected

  • Other financial information

    • Annual tax amount: $24,305

  • Source details

    • MLS ID: TB8546409

    Other facts

    • Construction Materials: Block / Stucco / Wood Frame

    • Foundation Details: Pillar/Post/Pier / Slab

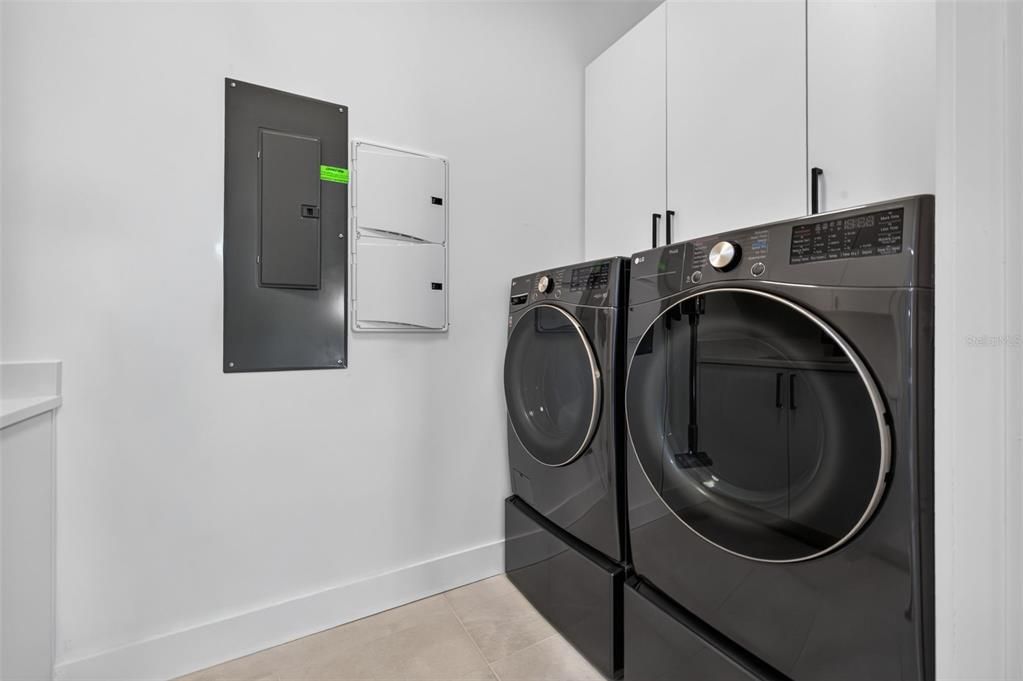
    • Laundry Features: Laundry Room / Upper Level

    • Lot Features: Flood Insurance Required / FloodZone / City Lot / Landscaped

    • Patio And Porch Features: Covered / Deck

    • Window Features: Storm Window(s)

    • Direction Faces: East

    • Water Body Name: GULF OF MEXICO

    • Garage Spaces: 3

    • Attached Garage: Yes

    • Garage: Yes

    • Living Area: 2852

    • Water Source: Public

    • Lot Size Dimensions: 50 x 100

    • Subdivision Name: REDINGTON BEACH HOMES 1ST ADD

Private inquiry
Talk to the advisor on this listing.
Floor plans, HOA docs, off-market comparables, scheduling a private showing — one message, direct to the local specialist.

More like this

New
For Sale
$1,675,000
Condo/Co-op
2 bds · 2 ba · 1,677 sqft
SNUG HARBOR CONDO, MADEIRA BEACH
13655 GULF BOULEVARD UNIT 201
New
For Sale
$1,525,000
Condo/Co-op
3 bds · 2 ba · 1,512 sqft
COASTAL ELEGANCE AT SNUG HARBOR CONDO, MADEIRA BEACH
13655 GULF BOULEVARD UNIT 302
New
For Sale
$1,795,000
House
3 bds · 3 ba · 3,123 sqft
REDINGTON SHORES YACHT & TENNIS CLUB, REDINGTON SHORES
116 FOREST HILLS DRIVE
For Sale
$1,799,000
House
3 bds · 2 ba · 2,012 sqft
#RTH REDINGTON BEACH SEC A, NORTH REDINGTON BEACH
17161 2ND STREET E
For Sale
$1,800,000
Commercial
0 room(s) · 11,010 sqft
SEMINOLE ESTATES SEC A, SEMINOLE
11501 WALKER AVENUE
For Sale
$1,800,000
Lots/Land
3.00 acres
SEMINOLE ESTATES SEC A, SEMINOLE
11501 WALKER AVENUE
For Sale
$1,899,000
House
3 bds · 3 ba · 3,304 sqft
HARBOR SHORES 4TH ADD, REDINGTON SHORES
17610 1ST STREET E
For Sale
$1,599,000
House
6 bds · 4 ba · 3,544 sqft
PINELLAS GROVES, SEMINOLE
7272 129TH STREET N

Market around this address

Live counts in the same area.
View all

The multiple listing information is provided by the Stellar MLS from a copyrighted compilation of listings. The compilation of listings and each individual listing are ©2026-present Stellar MLS. All Rights Reserved. The information provided is for consumers' personal, noncommercial use and may not be used for any purpose other than to identify prospective properties consumers may be interested in purchasing. All properties are subject to prior sale or withdrawal. All information provided is deemed reliable but is not guaranteed accurate, and should be independently verified. Listing courtesy of: THE AGENCY FL