Sell Your Home
Get a free home valuation
Contact
Tell us about your needs
16215 DOUGLAS ROAD

House For Sale
$2,970,000

BTC: 38.16744844

ETH: 1,237.50000000

5 days
4 bds
2 ba
2,517 sqft

Overview

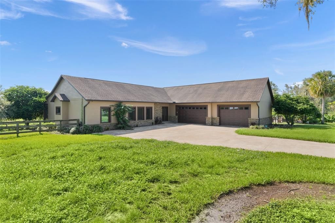
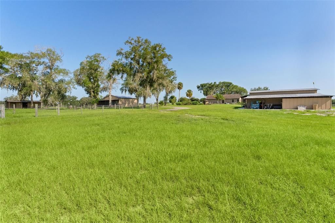
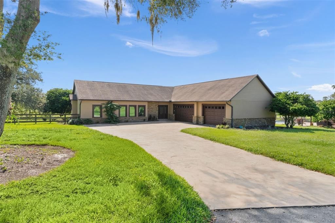
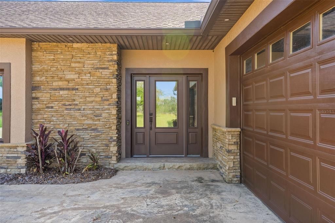
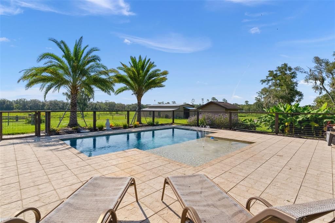
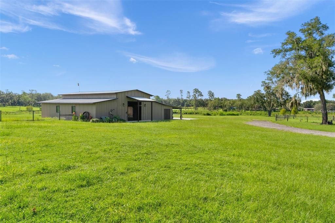
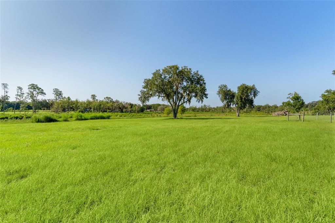
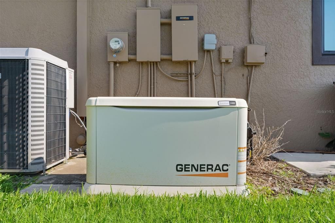
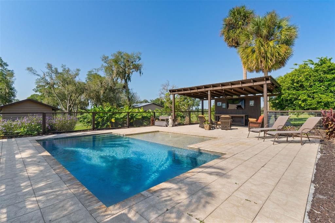
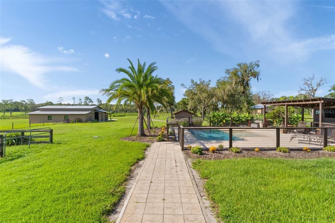
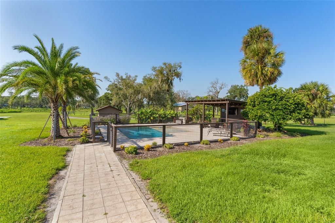
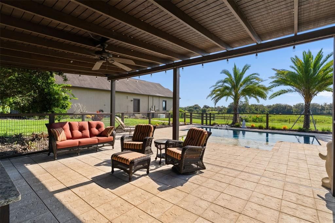
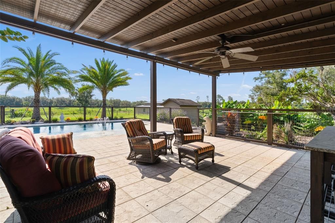
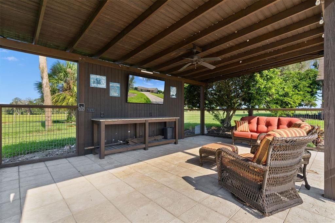
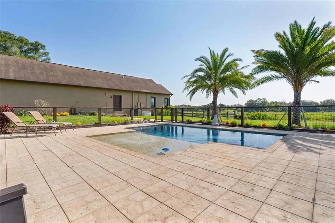
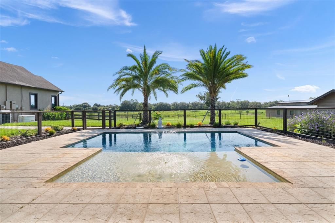
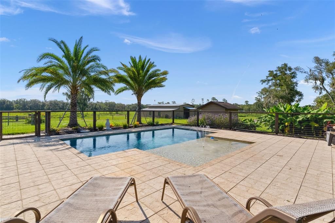
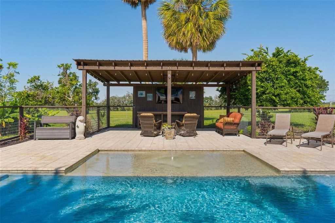
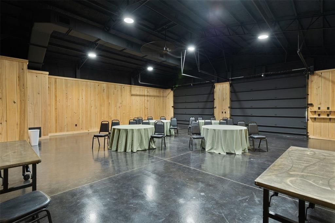
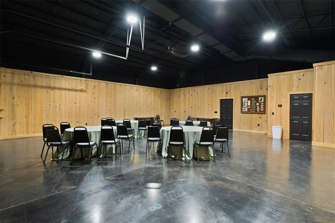
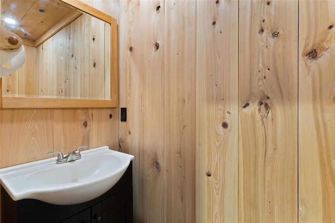
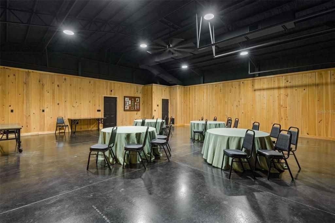
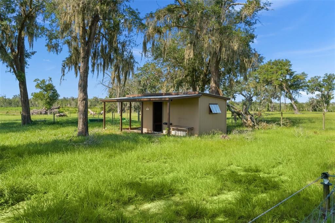
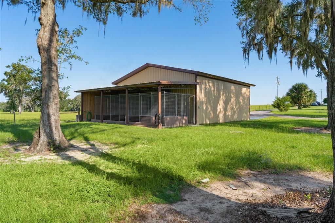
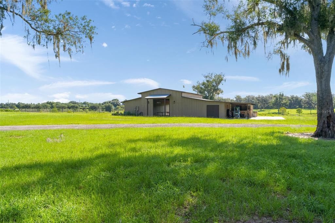
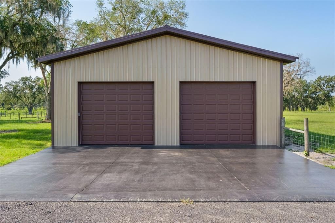
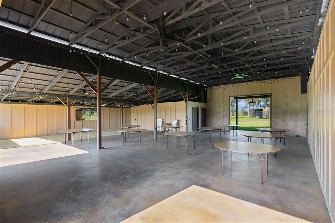
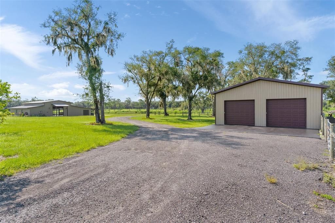
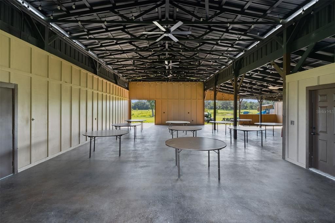
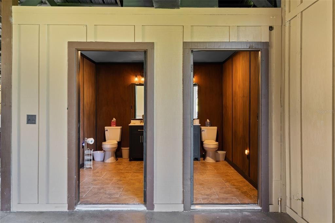
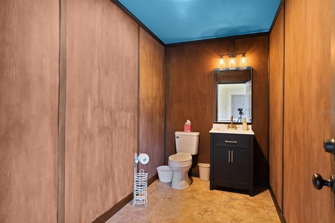
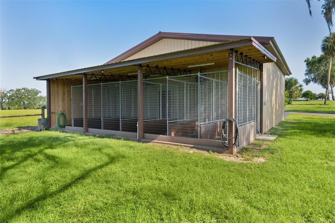
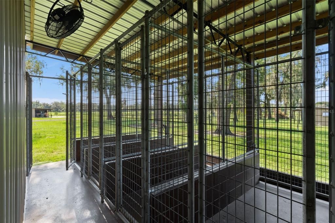
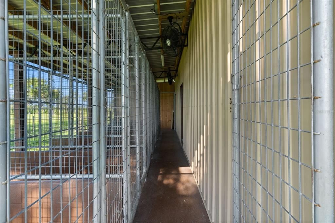
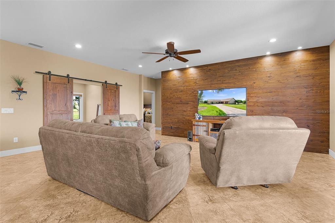
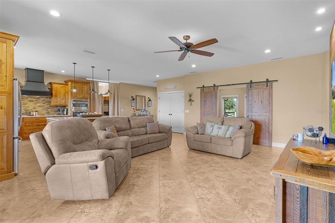
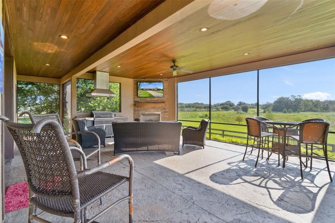
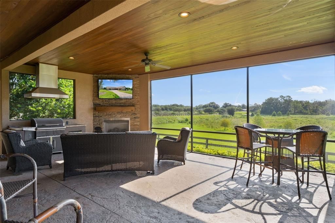
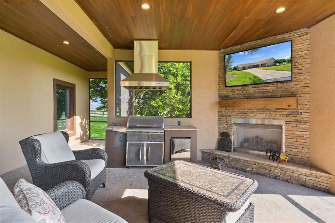
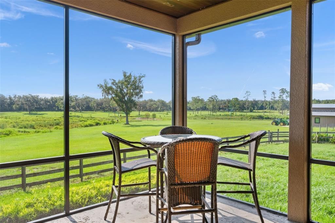
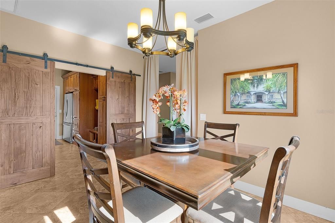
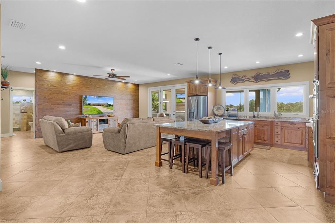
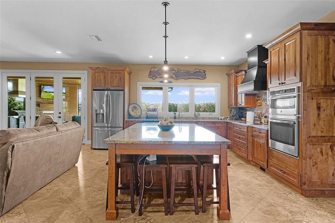
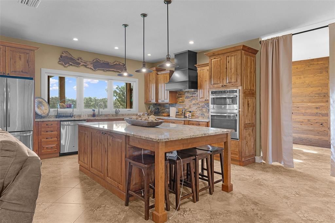
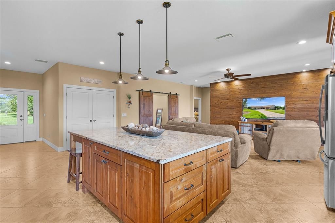
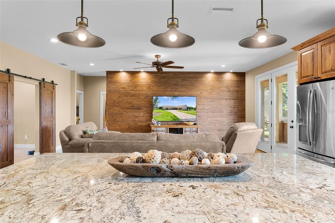
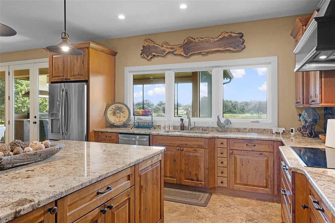
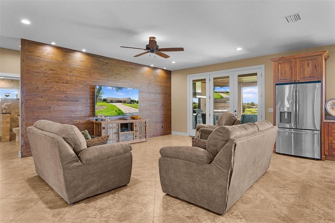
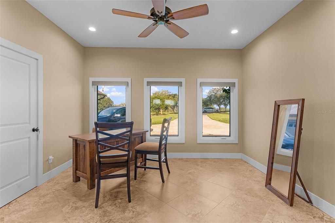
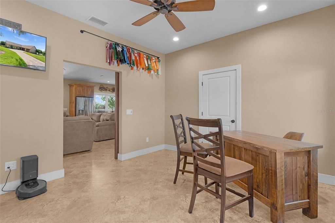
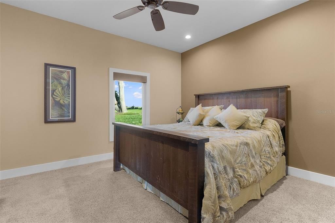
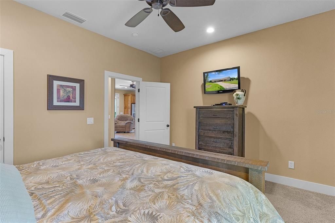
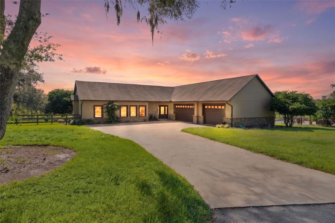
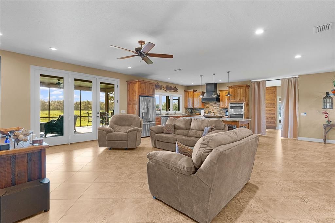
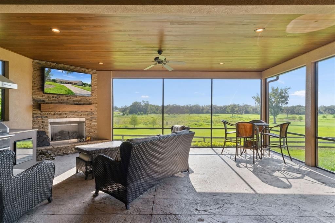
Come see what this 70 +/- country spread offers you. Enter the black bar gates entry, Winde up the long tree lined, paved driveway to the Gorgeous home sitting a top the hill. 3 car grg, lovely fenced in pool area w/sitting area (watch the game while relaxing in the pool), massive barn (would make a great wedding venue) w/2 baths, ac'd storage/gym rm (10' 10" X 47' 9"), plus another rm at the other end, wide open space in the middle. Additionally, large ac'd building 36x36 with half bath. Back pasture is improved for your livestock. Front pastures flow from the hill with cpl ponds along the way. Scattered trees. Dog kennel-top grade under 36x13 roof. Whole house propane Generac generator.2 wells. 2 50 amp full service RV hook ups:water elec septic. Plus another 30 amp RV hookup with water. 1000 gal propane tank. Irrigation. Inside a spacious great room floor plan. Stunning kitchen with knotty alder cabinets, enormous granite island. Opens up to the great room with 3 bedrooms and bath on that end. At the other end is your master bedroom with luxurious bathroom, big shower, x-large closet, dbl vanity . From mst bedroom toward the kitchen is the dining room. Upon entry from grg is a 13x9 laundry room with built-in cabinetry on one entire wall. Large foyer at front door. Cordless spring roller shades. One of the absolute prettiest properties S Lake county has to offer. You'll be glad you came to see this one.
Location

Details

Type:
Residential
Parking:
No Data
Year Built:
1999
Lot:
71.57 Acres
Heating:
Central
Price/sqft:
$1,180
Cooling:
Central Air
HOA:
No Data

Highlights

Annual tax
$4,766
2025
Pool
Gunite
Garage
3 car garage
All facts and features
  • Flooring

    • Carpet

    • Ceramic Tile

    Heating

    • Central

    Cooling

    • Central Air

    Appliances

    • Cooktop

    • Dishwasher

    • Dryer

    • Refrigerator

    • Washer

    Other interior features

    • High Ceilings

    • Open Floorplan

    • Split Bedroom

    • Window Treatments

    Bedrooms and bathrooms

    • Bedrooms: 4

    • Full bathrooms: 2

  • Property

    • Levels: One

    • Pool Private: Yes

    • Exterior Features: French Doors

    Lot

    • Lot: 71.57 Acres

    Other Property Information

    • Parcel Number: 092224000300003300

    • Zoning: A

  • Type and style

    • Property Type: Residential

    • Property Sub Type: Single Family Residence

  • Utility

    • Cable Available

    • Propane

  • Other financial information

    • Annual tax amount: $4,767

  • Source details

    • MLS ID: G5116577

    Other facts

    • Construction Materials: Block

    • Foundation Details: Slab

    • Fireplace Features: Gas

    • Laundry Features: Inside / Laundry Room

    • Pool Features: Gunite / In Ground

    • Direction Faces: East

    • Architectural Style: Contemporary

    • Fireplace: Yes

    • Garage Spaces: 3

    • Attached Garage: Yes

    • Garage: Yes

    • Living Area: 2517

    • Water Source: Well

    • Subdivision Name: ACREAGE & UNREC

Private inquiry
Talk to the advisor on this listing.
Floor plans, HOA docs, off-market comparables, scheduling a private showing — one message, direct to the local specialist.

More like this

For Sale
$2,900,000
Commercial
0 room(s)
GROVELAND
00 DOUGLAS ROAD

Market around this address

Live counts in the same area.
View all

The multiple listing information is provided by the Stellar MLS from a copyrighted compilation of listings. The compilation of listings and each individual listing are ©2026-present Stellar MLS. All Rights Reserved. The information provided is for consumers' personal, noncommercial use and may not be used for any purpose other than to identify prospective properties consumers may be interested in purchasing. All properties are subject to prior sale or withdrawal. All information provided is deemed reliable but is not guaranteed accurate, and should be independently verified. Listing courtesy of: MICKI BLACKBURN REALTY