
Sell Your Home
Get a free home valuation
Contact
Tell us about your needs
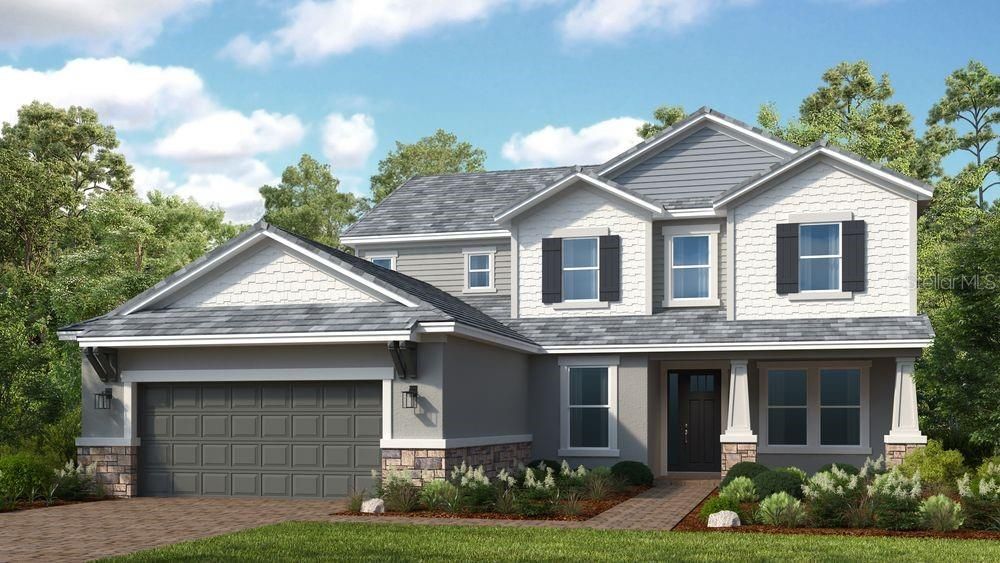
16216 WELLER COURT

House Active With Contract
$1,183,544

BTC: 18.43526480

ETH: 622.05356767

13 days
5 bds
4 ba
3,846 sqft

Overview

Under Construction. What's Special: Covered Extended Lanai | Lake View | Premium Location | Dedicated Home Office | Gourmet Kitchen. New Construction - September Completion! Built by America's Most Trusted Home Builder. Welcome to the Sand Key at 16216 Weller Court in Victoria Lakes! From the covered front porch of this new home, you step into a welcoming foyer that connects a dedicated study, powder room, and garage entry on one side and a dining space that flows right into the kitchen on the other. At the heart of the home, the spacious great room opens to a gourmet kitchen with a large center island, quartz countertops, and a casual dining nook, making everyday life and entertaining feel easy. A pocket sliding door extends your living space outdoors to the covered lanai. Tucked privately at the back of the main level, the primary suite features an en-suite bath and a generous walk-in closet. Upstairs, an expansive game room anchors four secondary bedrooms, with two offering their own en-suite baths and the others sharing a full bathroom. Victoria Lakes blends rural community roots with nature-focused amenities. Enjoy a fishing dock, wide open green spaces, an oak hammock with a dog park, and scenic trails and boardwalks surrounded by cypress forests. It’s the perfect place to relax, explore, and connect with the outdoors. Additional Highlights Include: study in place of a flex room, extended covered lanai, 3-car garage, pocket sliding glass door in the great room, tray ceiling package, oak stair treads and painted risers, and 8' interior doors. Photos are for representative purposes only. MLS#TB8494818

Location

Details

Type:
Residential
Parking:
Driveway / Garage Door Opener / Garage Faces Side
Year Built:
2026
Lot:
0.26 Acres
Heating:
Central
Price/sqft:
$308
Cooling:
Central Air
HOA:
$445

Valuation

Our model vs. what's actually selling nearby.
Estimate
$1,099,000
$655K – $1.3M
Confidence Low
List vs. estimate
$84K above estimate
List $1,183,544 · +7.7%
Our model says this listing is priced above recent comparable activity. Room to negotiate.
Price per sq ft
$307
+10.8% vs. city median $277
Based on
7 MLS comparables
Median of recent comparable listings. Sold comps use closing price, active listings use list price.

Highlights

HOA
$445/qtr
Garage
3 car garage
Pets
Breed Restrictions, Number Limit
All facts and features
  • Flooring

    • Carpet

    • Ceramic Tile

    • Hardwood

    Heating

    • Central

    Cooling

    • Central Air

    Appliances

    • Cooktop

    • Dishwasher

    • Disposal

    • Range

    • Range Hood

    • Tankless Water Heater

    Other interior features

    • Open Floorplan

    • Primary Bedroom Main Floor

    • Tray Ceiling(s)

    Bedrooms and bathrooms

    • Bedrooms: 5

    • Bathrooms: 1

    • Full bathrooms: 4

  • Parking

    • Driveway

    • Garage Door Opener

    • Garage Faces Side

    Property

    • Levels: Two

    • Exterior Features: Hurricane Shutters / Irrigation System / Sliding Doors

    Lot

    • Lot: 0.26 Acres

    Other Property Information

    • Parcel Number: 0025950276

    • Zoning: RES

  • Type and style

    • Property Type: Residential

    • Property Sub Type: Single Family Residence

  • Utility

    • Cable Available

    • Electricity Available

    • Natural Gas Available

    • Underground Utilities

  • Other financial information

    • HOA: $445

    • HOA Frequency: Quarterly

  • Source details

    • MLS ID: TB8494818

    Other facts

    • Construction Materials: Block / Concrete / Stone

    • Foundation Details: Slab

    • Laundry Features: Inside / Laundry Room

    • Lot Features: Oversized Lot

    • Patio And Porch Features: Covered / Front Porch / Patio

    • Direction Faces: Northwest

    • Architectural Style: Craftsman

    • Garage Spaces: 3

    • Attached Garage: Yes

    • Garage: Yes

    • Living Area: 3846

    • Water Source: Public

    • Subdivision Name: VICTORIA LAKES

Private inquiry
Talk to the advisor on this listing.
Floor plans, HOA docs, off-market comparables, scheduling a private showing — one message, direct to the local specialist.

More like this

New
Active With Contract
$1,275,000
House
5 bds · 3 ba · 3,672 sqft
NINE EAGLES UNIT ONE SECTION I, ODESSA
12422 EAGLES ENTRY DRIVE
New
Active With Contract
$849,000
House
4 bds · 3 ba · 2,575 sqft
KEYSTONE CROSSINGS, ODESSA
15114 LAUREL COVE CIRCLE
Active With Contract
$1,195,000
House
4 bds · 3 ba · 3,310 sqft
NINE EAGLES UNIT ONE SEC I, ODESSA
12512 EAGLES ENTRY DRIVE
Active With Contract
$1,300,000
House
5 bds · 3 ba · 3,786 sqft
WATERCHASE PH 2, TAMPA
14718 SAN MARSALA COURT
-$50K
Active With Contract
$1,250,000
House
4 bds · 3 ba · 2,500 sqft
KEYSTONE PARK COLONY SUB, ODESSA
8701 LAKE CALM LANE
-$425K
Active With Contract
$950,000
House
5 bds · 2 ba · 5,624 sqft
KEYSTONE PARK COLONY SUB, ODESSA
13042 TARPON SPRINGS ROAD
+$9K
Active With Contract
$1,041,348
House
5 bds · 4 ba · 3,461 sqft
VICTORIA LAKES, ODESSA
16240 ALPHA GROVE PLACE
-$901
Active With Contract
$1,122,328
House
4 bds · 3 ba · 3,221 sqft
VICTORIA LAKES, ODESSA
11172 MANOR HOUSE LANE

Market around this address

Live counts in the same area.
View all

The multiple listing information is provided by the Stellar MLS from a copyrighted compilation of listings. The compilation of listings and each individual listing are ©2026-present Stellar MLS. All Rights Reserved. The information provided is for consumers' personal, noncommercial use and may not be used for any purpose other than to identify prospective properties consumers may be interested in purchasing. All properties are subject to prior sale or withdrawal. All information provided is deemed reliable but is not guaranteed accurate, and should be independently verified. Listing courtesy of: TAYLOR MORRISON REALTY OF FL