Sell Your Home
Get a free home valuation
Contact
Tell us about your needs
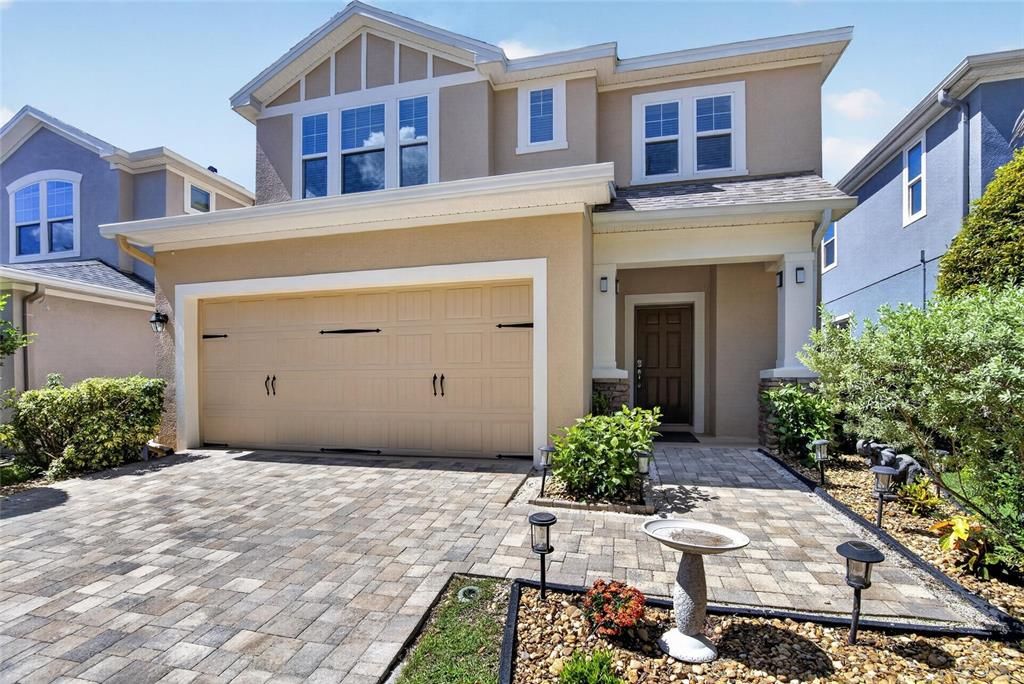
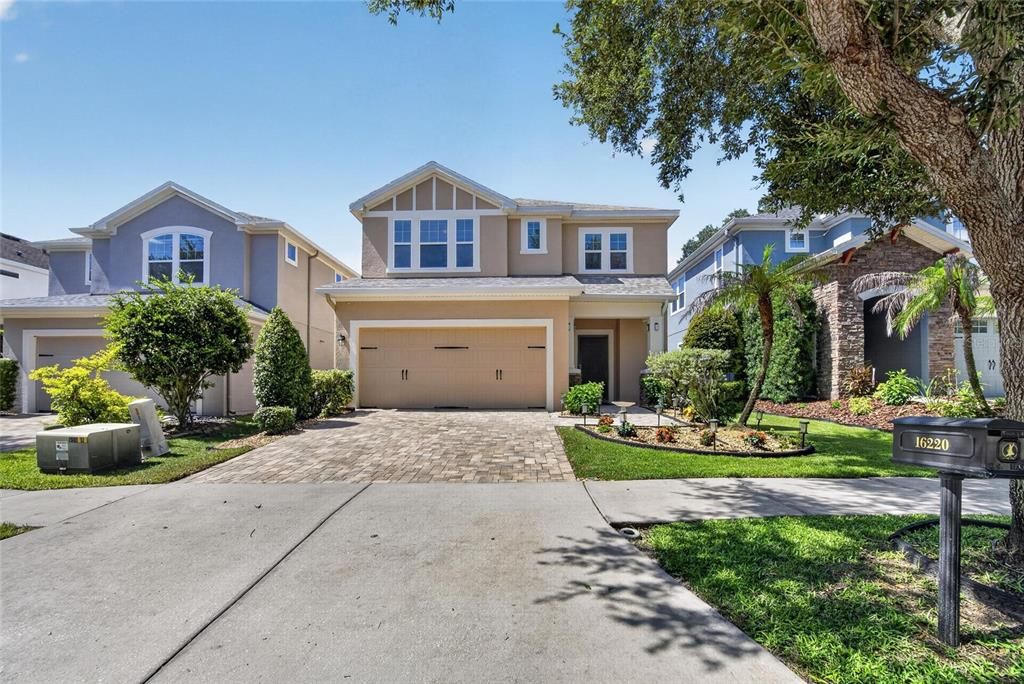
16220 BAYBERRY VIEW DRIVE

House For Sale
$564,900

BTC: 8.66676895

ETH: 296.90325022

6 days
4 bds
3 ba
2,782 sqft

Overview

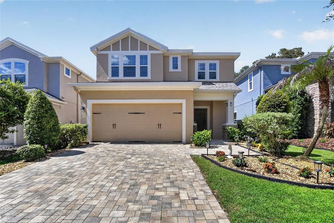
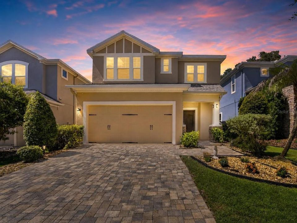
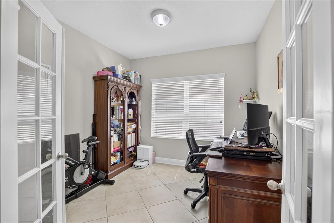
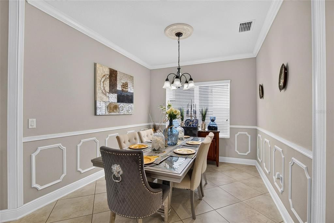
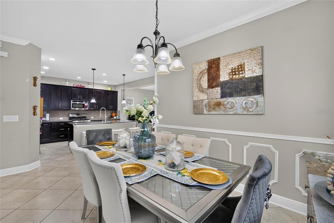
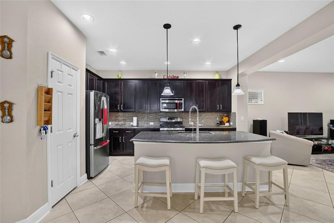
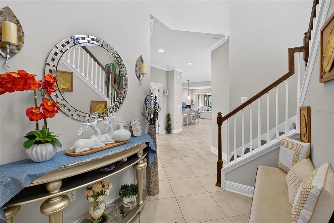
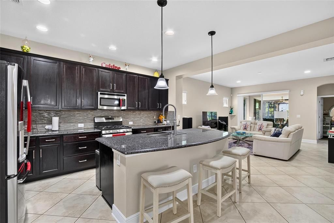
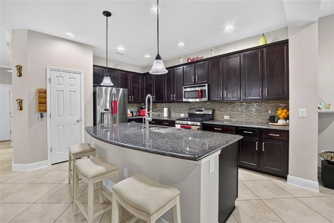
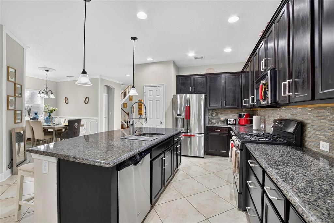
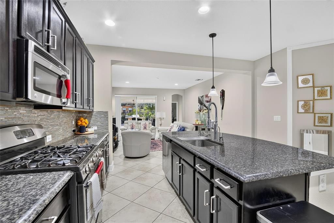
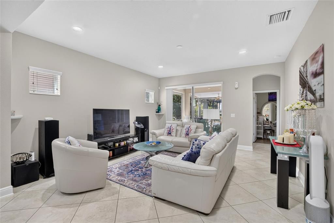
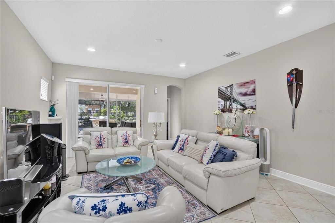
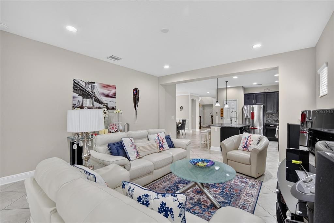
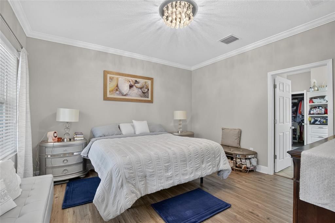
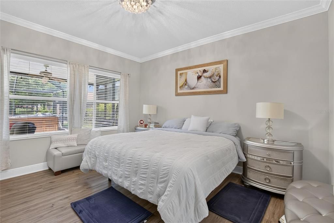
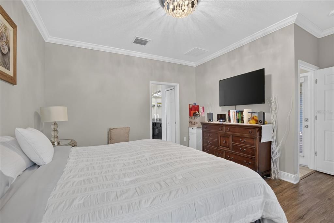
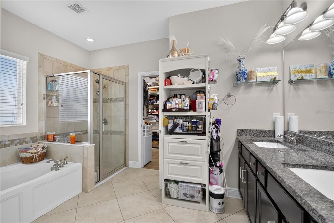
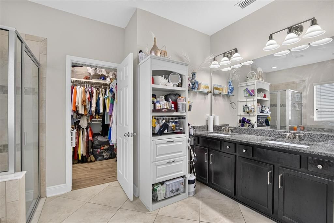
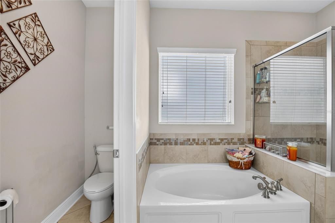
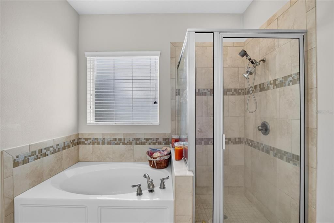
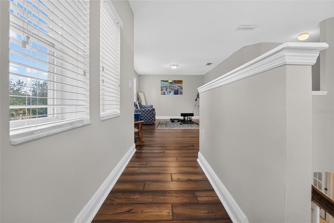
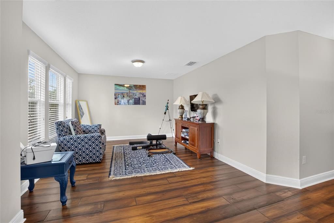
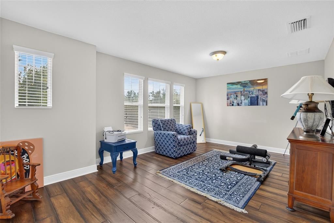
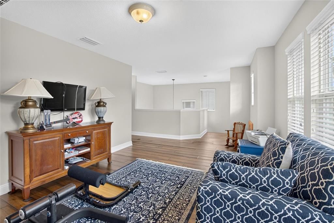
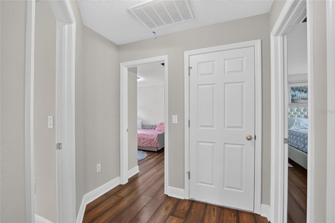
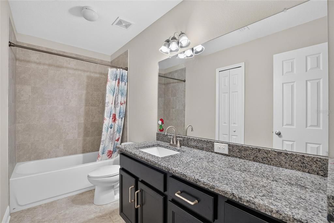
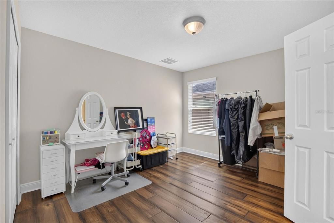
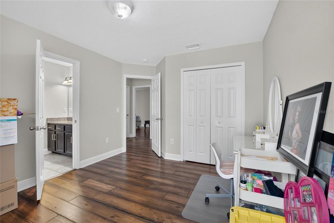
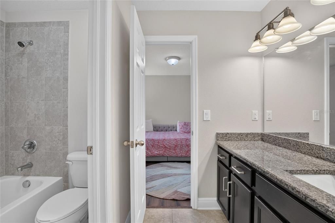
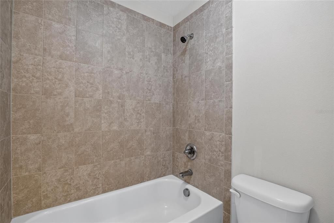
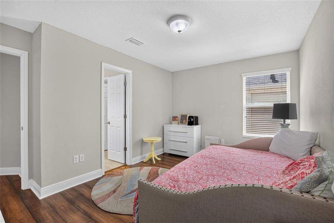
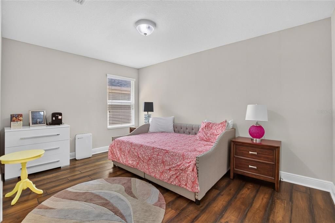
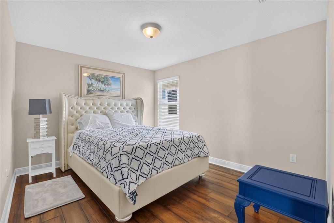
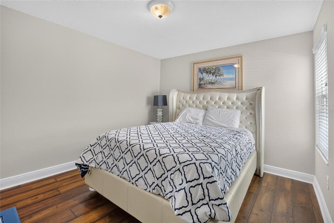
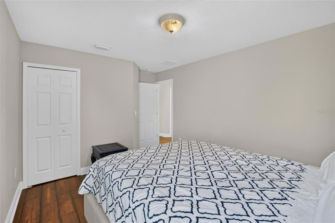
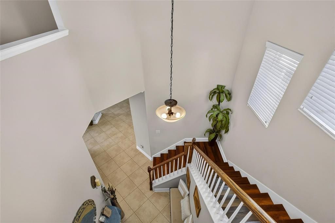
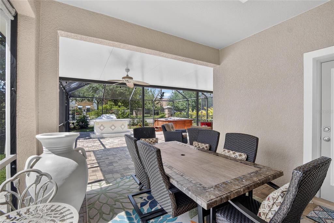

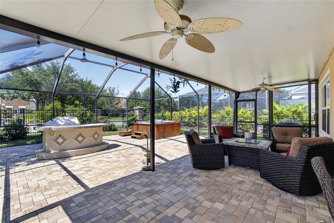
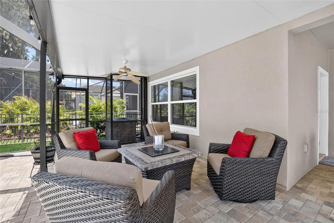
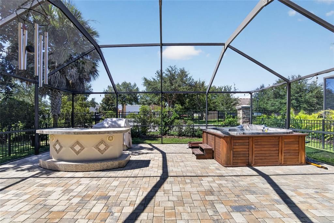
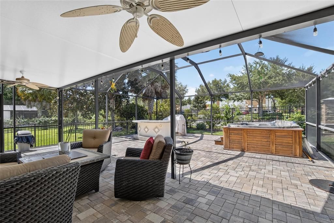
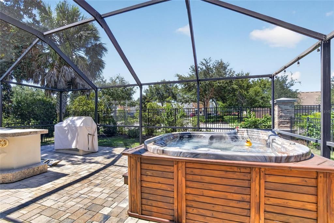
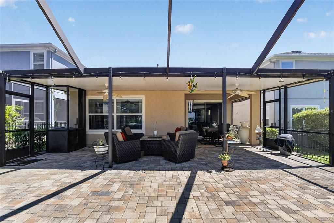
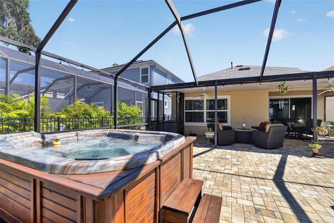
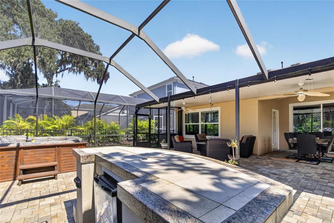
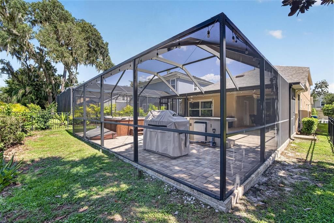
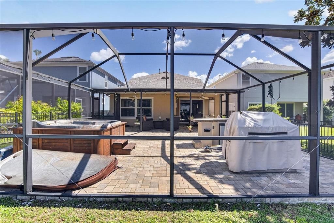
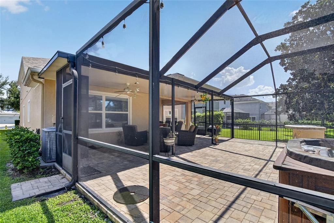
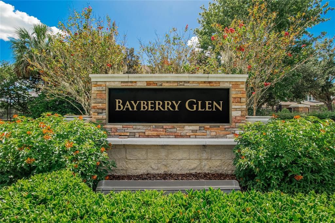
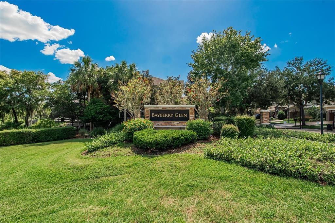
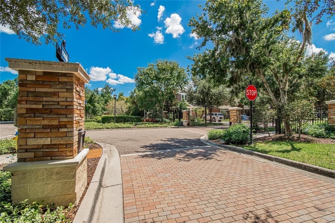
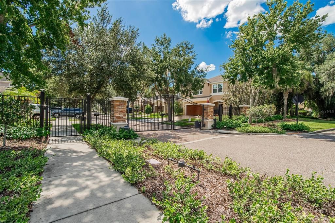
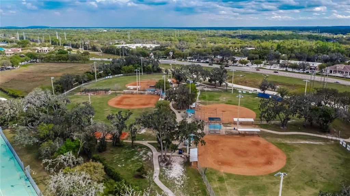
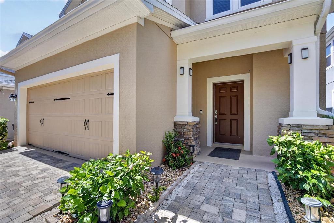
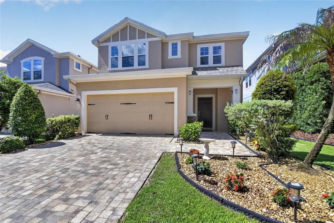
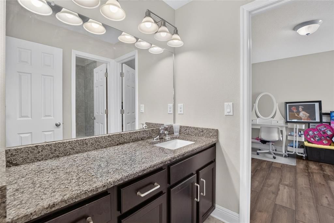
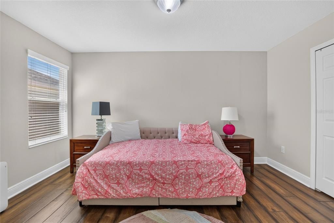
Welcome to this beautifully maintained home nestled in a desirable gate community with top-rated schools! This spacious residence with 4 bathrooms, 3.5 bathrooms a dedicated home office and a thoughtfully designed open-concept floor plan that perfectly blends confort, functionality, and style. The heart of this home is the expansive gourmet kitchen, featuring elegant granite countertops, 42"-inch cabinets, a large pantry, abundant store, and seamless flow into the dining and living areas- ideal for entertaining family and friends. The first floor primary suite provides a private retreat with a spacious walk-in closets and a luxurious en-suite bathroom complete with granite countertops, a relaxing soaking tub, and a separate walk-in shower. Need a space to work or study from home? The private Office offers the perfect setting for remote work, study, or even a flex room to fit your lifestyle. Step Outside to the oversized screened lanai, where you'll find a beautifully paved patio, an ideal space for entertaining, weekend BBQs, relaxing in the Jacuzzi, or simply enjoying Florida's beautiful year round weather. Additional include generously size secondary bedrooms, abundant natural light, and cozy atmosphere, making it the perfect place to call home. FishHawk Ranch community residents enjoy resort-style living with top A+ schools, multiple community pools, fitness centers, parks, playgrounds, and miles of scenic walking and biking trails. The community also have a vibrant town center, regular community events and major highways, making it one of the most coveted neighborhood in the area. Roof was Recently replaced 2026. Don't miss the opportunity to own this exceptional Florida Home. Schedule your private showing today!
Location

Details

Type:
Residential
Parking:
No Data
Year Built:
2014
Lot:
0.13 Acres
Heating:
Central / Natural Gas
Price/sqft:
$203
Cooling:
Central Air
HOA:
$1,573

Valuation

Our model vs. what's actually selling nearby.
Estimate
$487,450
$370K – $554K
Confidence Low
List vs. estimate
$77K above estimate
List $564,900 · +15.9%
Our model says this listing is priced above recent comparable activity. Room to negotiate.
Price per sq ft
$203
-7.1% vs. city median $218
Based on
8 MLS comparables
Median of recent comparable listings. Sold comps use closing price, active listings use list price.

Highlights

Annual tax
$7,592
2025
HOA
$1,572/yr
Community Pool, Maintenance Structure
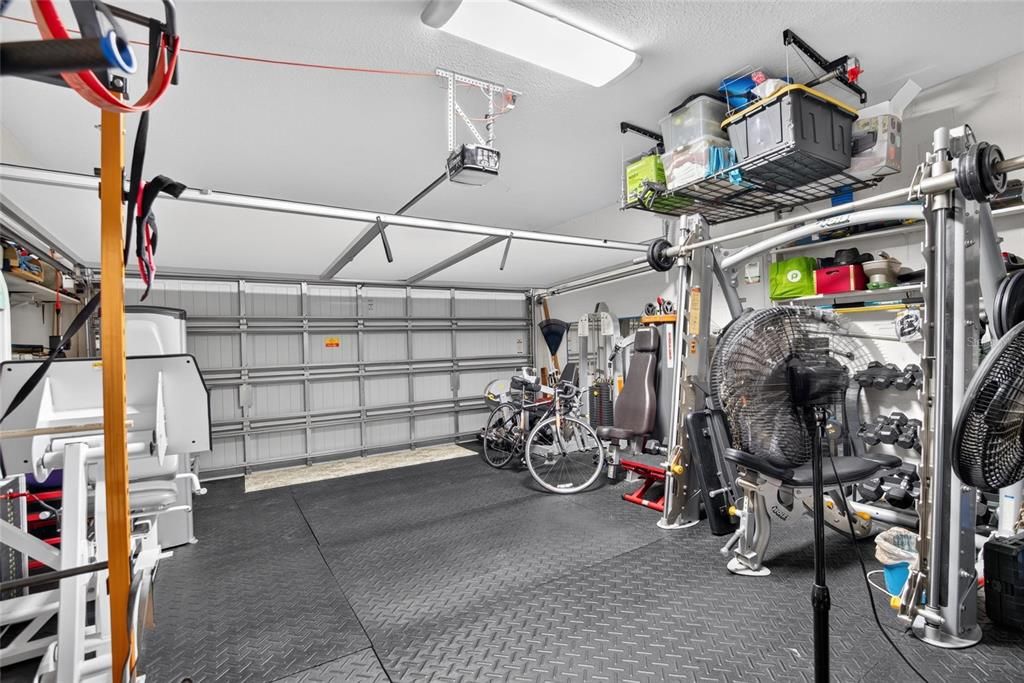
Garage
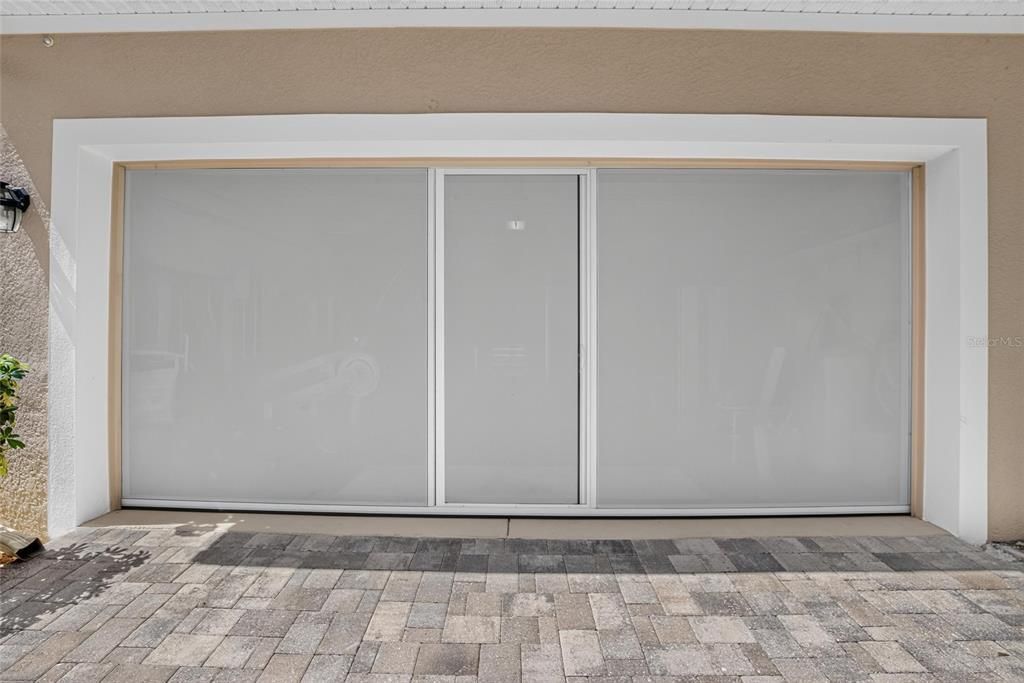
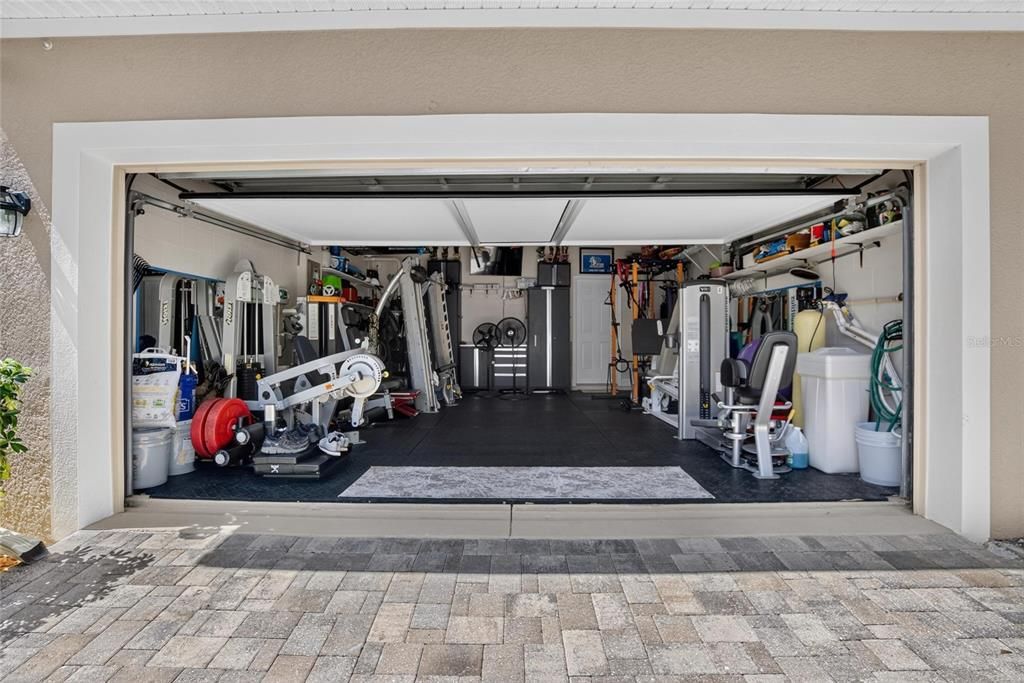
2 car garage
Pets
Allowed
All facts and features
  • Flooring

    • Ceramic Tile

    Heating

    • Central

    • Natural Gas

    Cooling

    • Central Air

    Appliances

    • Dishwasher

    • Dryer

    • Microwave

    • Range

    • Refrigerator

    • Washer

    Other interior features

    • Ceiling Fan(s)

    • Open Floorplan

    • Primary Bedroom Main Floor

    • Thermostat

    • Walk-In Closet(s)

    Bedrooms and bathrooms

    • Bedrooms: 4

    • Bathrooms: 1

    • Full bathrooms: 3

  • Property

    • Levels: Two

    • Exterior Features: Irrigation System / Sliding Doors

    Lot

    • Lot: 0.13 Acres

    Other Property Information

    • Parcel Number: U2130219RD00011100013.0

    • Zoning: PD

  • Type and style

    • Property Type: Residential

    • Property Sub Type: Single Family Residence

  • Utility

    • BB/HS Internet Available

    • Cable Available

    • Electricity Connected

    • Fiber Optics

    • Sprinkler Recycled

    • Street Lights

    • Water Connected

  • Other financial information

    • HOA: $1,573

    • HOA Frequency: Annually

    • Annual tax amount: $7,592

  • Source details

    • MLS ID: TB8532833

    Other facts

    • Construction Materials: Block / Stucco

    • Foundation Details: Slab

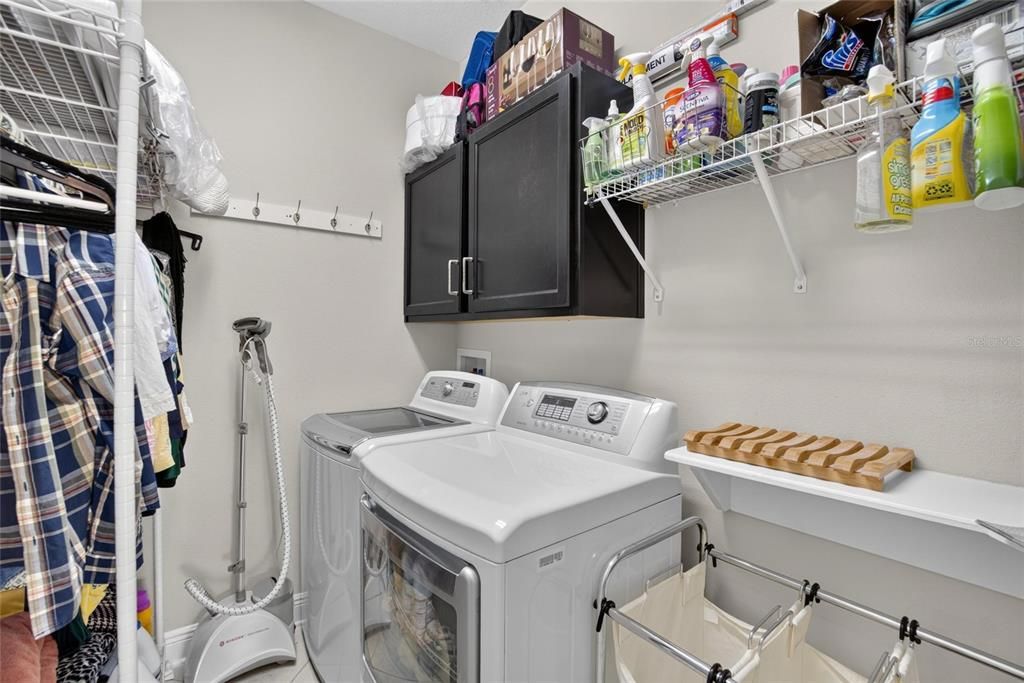
    • Laundry Features: Laundry Room

    • Patio And Porch Features: Covered / Front Porch / Screened

    • Window Features: Blinds

    • Direction Faces: South

    • Architectural Style: Traditional

    • Garage Spaces: 2

    • Attached Garage: Yes

    • Garage: Yes

    • Living Area: 2782

    • Water Source: Public

    • Subdivision Name: FISHHAWK RANCH TR 8 PT

Private inquiry
Talk to the advisor on this listing.
Floor plans, HOA docs, off-market comparables, scheduling a private showing — one message, direct to the local specialist.

More like this

New
For Sale
$609,000
House
4 bds · 2 ba · 3,042 sqft
LITHIA RIDGE PH I, VALRICO
3607 LITHIA RIDGE BOULEVARD
New
For Sale
$615,000
House
4 bds · 3 ba · 2,319 sqft
CHANNING PARK, LITHIA
11105 WEMBLEY LANDING DRIVE
New
For Sale
$500,000
House
4 bds · 2 ba · 2,035 sqft
BLOOMINGDALE SEC P Q, VALRICO
3720 TREELINE DRIVE
For Sale
$615,000
House
5 bds · 3 ba · 3,134 sqft
FISHHAWK RANCH TOWNCENTER PHAS, LITHIA
16013 LONEOAK VIEW DRIVE
For Sale
$419,500
House
5 bds · 3 ba · 3,557 sqft
ENCLAVE AT BOYETTE PH 2, RIVERVIEW
11911 TWILIGHT DARNER PLACE
For Sale
$555,000
House
4 bds · 3 ba · 2,211 sqft
FISHHAWK RANCH PH 1 UNITS 1, LITHIA
16920 FALCONRIDGE ROAD
For Sale
$550,000
House
4 bds · 3 ba · 2,559 sqft
BLOOMINGDALE SEC AA GG UNI, VALRICO
4332 SWIFT CIRCLE
For Sale
$600,000
House
4 bds · 3 ba · 2,400 sqft
FISHHAWK RANCH PHASE 1 UNITS 1, LITHIA
16817 HARRIERRIDGE PLACE

Market around this address

Live counts in the same area.
View all

The multiple listing information is provided by the Stellar MLS from a copyrighted compilation of listings. The compilation of listings and each individual listing are ©2026-present Stellar MLS. All Rights Reserved. The information provided is for consumers' personal, noncommercial use and may not be used for any purpose other than to identify prospective properties consumers may be interested in purchasing. All properties are subject to prior sale or withdrawal. All information provided is deemed reliable but is not guaranteed accurate, and should be independently verified. Listing courtesy of: LPT REALTY, LLC