Sell Your Home
Get a free home valuation
Contact
Tell us about your needs
16229 CASTLE PARK TERRACE

House For Sale
$999,999

BTC: 11.95884956

ETH: 411.18379934

17 days
3 bds
3 ba
2,733 sqft

Overview

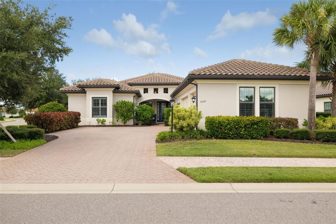
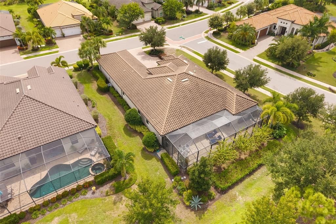
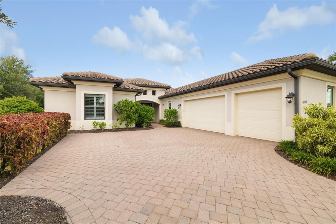
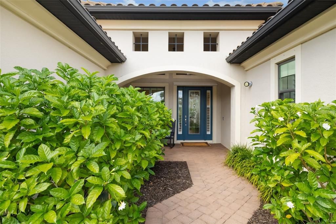
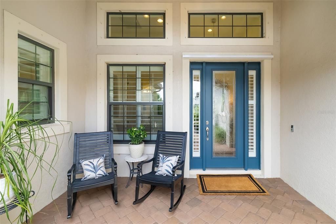
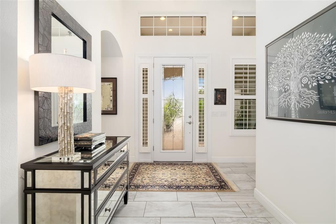
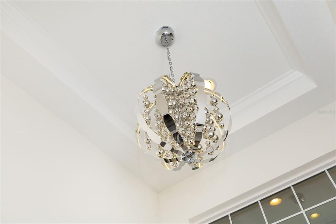
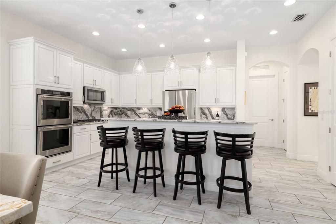
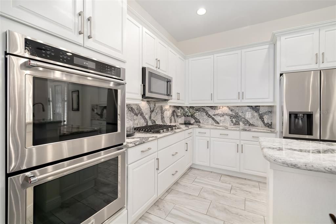
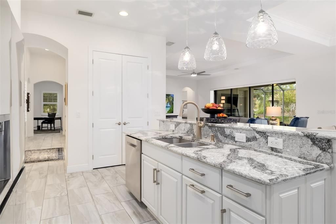
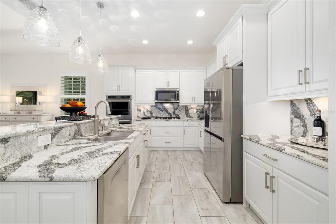
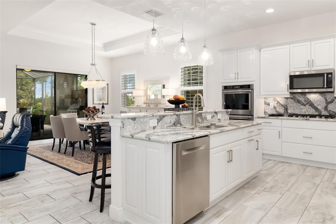
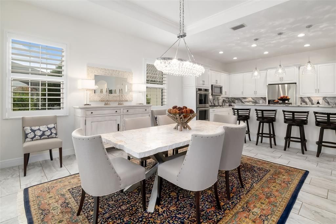
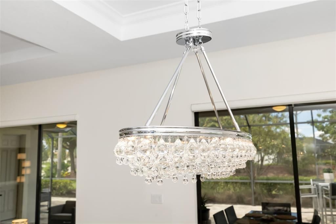
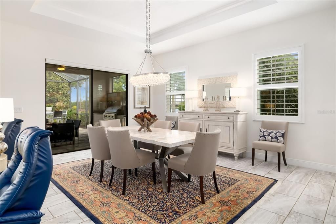
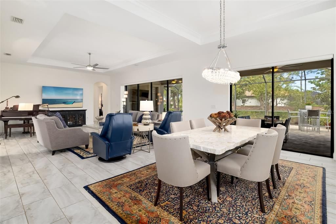
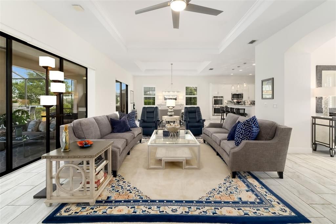
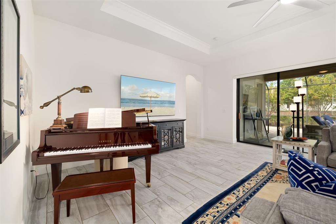
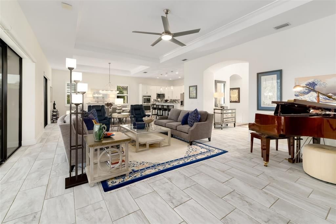
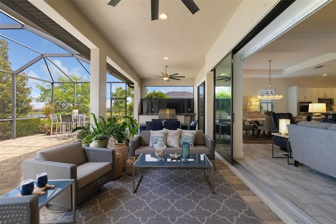
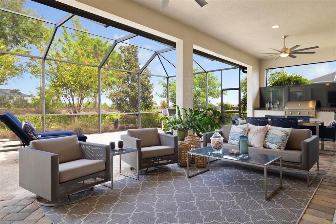
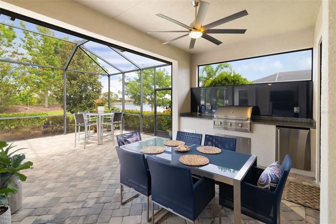
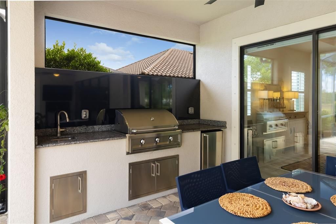
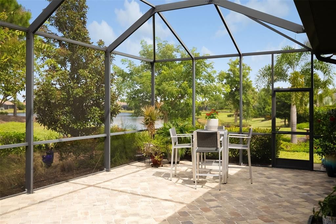
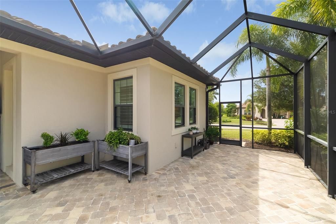
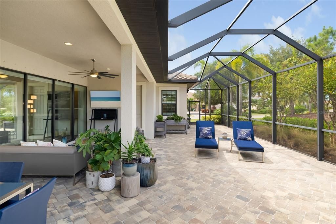
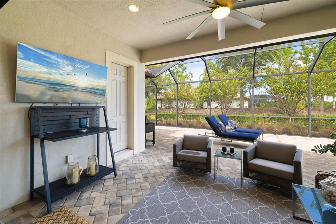
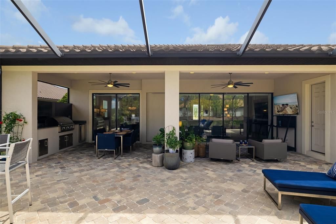
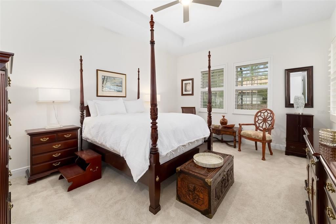
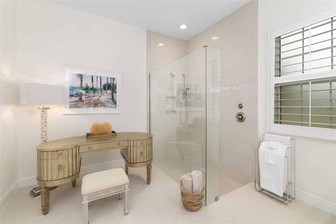
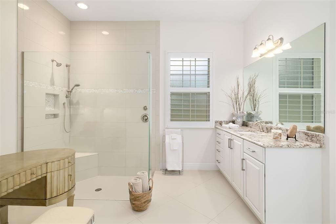
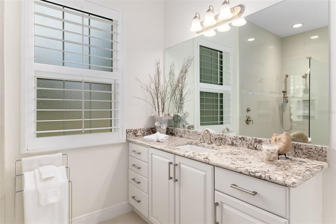
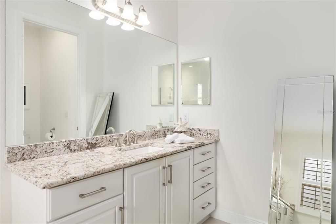
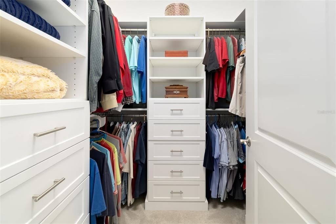
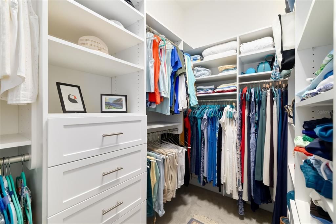
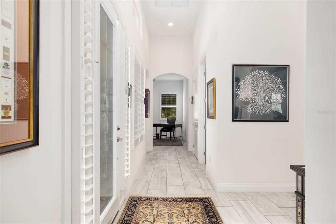
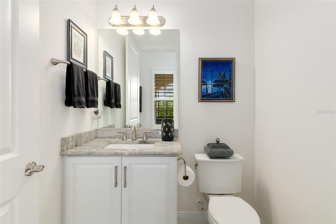
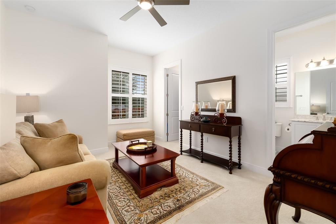
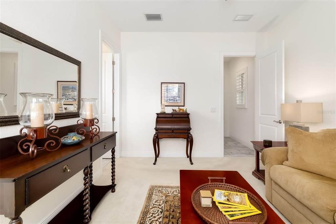
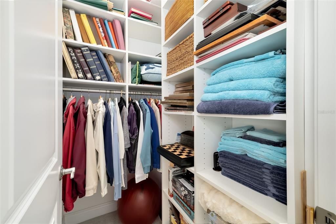
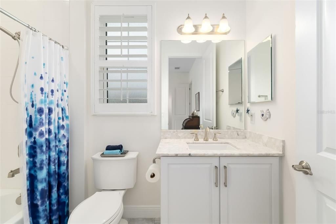
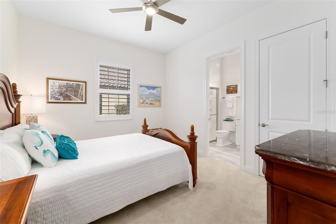
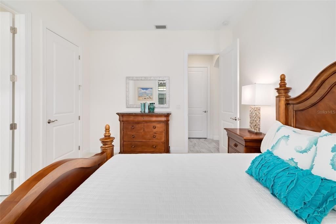
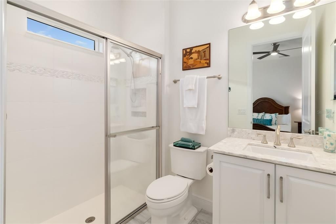
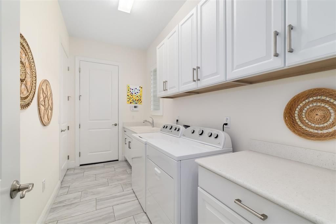
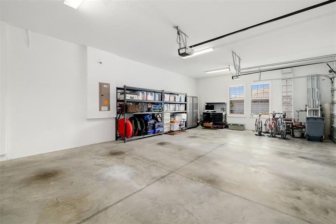
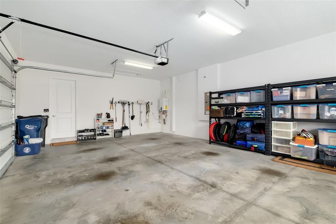
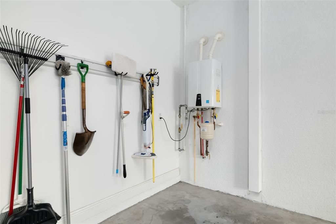
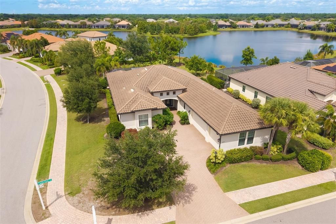
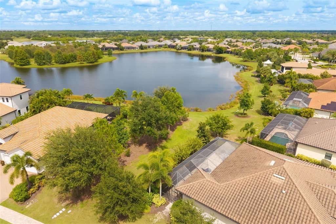
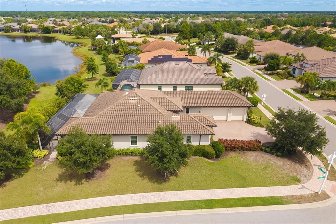
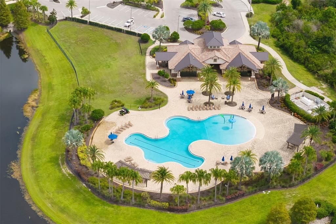
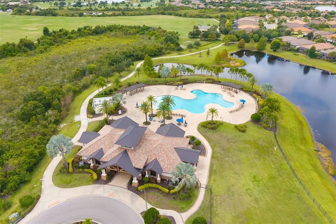
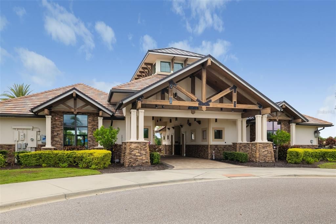
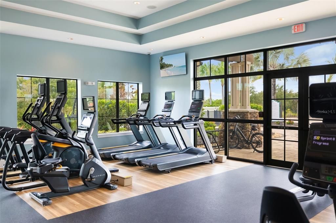
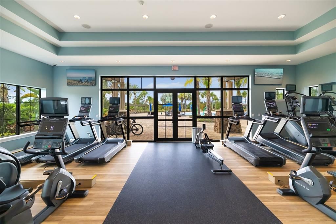
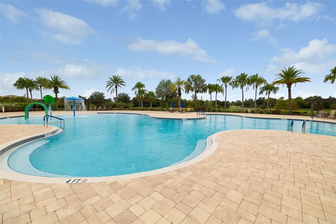
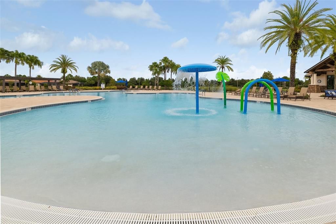
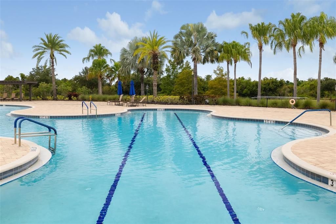
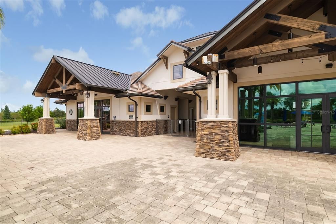
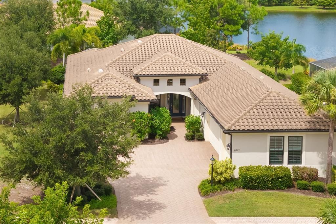
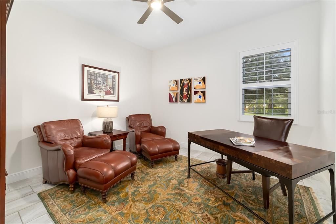
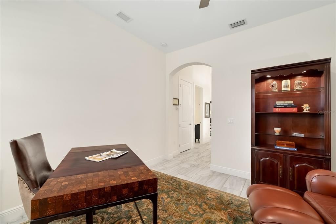
Sophisticated interiors, expansive outdoor living with water views, and abundant storage distinguish this corner-lot residence in maintenance-free section of Country Club East. Soothing neutrals, plantation shutters, and tray ceilings add polish. Sparkling granite and white cabinetry adorn the kitchen with wall ovens, newer refrigerator and dishwasher, flowing into the dining area and great room with water views. A bank of sliders with automated blinds opens to the extended paver lanai, where generous covered dining and seating areas join an outdoor kitchen with grill, sink, refrigerator and dramatic granite backsplash. Guest bedroom suites are private with dedicated baths, outfitted walk-in closets, blackout shades. The primary bath has distinct dual counters, walk-in shower, space for a vanity or dresser. Separate den/office and half bath. Plentiful storage includes floor-to-ceiling kitchen pantry, hallway outfitted closet, and dedicated lanai storage room. The laundry has a large storage room, sink, white cabinetry and quartz folding space. A side entry three-car garage add to the refinement. Manned gated Country Club East provides residents with access to a community pool, fitness center, catering kitchen, pool table and reservable gathering space. Country Club membership is optional. Furniture and a 166-bottle wine refrigerator are available for separate purchase.
Location

Details

Type:
Residential
Parking:
Driveway / Garage Door Opener / Garage Faces Side / Ground Level / Oversized
Year Built:
2017
Lot:
0.31 Acres
Heating:
Central / Electric
Price/sqft:
$366
Cooling:
Central Air
HOA:
$522

Valuation

Our model vs. what's actually selling nearby.
Estimate
$1,197,499
$749K – $1.5M
Confidence Low
List vs. estimate
$197K below estimate
List $999,999 · -16.5%
Our model says this listing is priced below recent comparable activity. Expect competition.
Price per sq ft
$365
+21.0% vs. city median $302
Based on
6 MLS comparables
Median of recent comparable listings. Sold comps use closing price, active listings use list price.

Highlights

Annual tax
$10,881
2025
HOA
$522/qtr
Common Area Taxes, Community Pool, Maintenance Grounds
Garage
3 car garage
Furnished
Negotiable
Pets
Breed Restrictions
All facts and features
  • Flooring

    • Carpet

    • Porcelain Tile

    Heating

    • Central

    • Electric

    Cooling

    • Central Air

    Appliances

    • Built-In Oven

    • Convection Oven

    • Cooktop

    • Dishwasher

    • Disposal

    • Dryer

    • Exhaust Fan

    • Freezer

    • Gas Water Heater

    • Microwave

    • Tankless Water Heater

    • Washer

    Other interior features

    • Ceiling Fan(s)

    • Crown Molding

    • Living Room/Dining Room Combo

    • Split Bedroom

    • Stone Counters

    • Thermostat

    • Tray Ceiling(s)

    • Walk-In Closet(s)

    • Window Treatments

    Bedrooms and bathrooms

    • Bedrooms: 3

    • Bathrooms: 1

    • Full bathrooms: 3

  • Parking

    • Driveway

    • Garage Door Opener

    • Garage Faces Side

    • Ground Level

    • Oversized

    Property

    • Levels: One

    • Exterior Features: Hurricane Shutters / Irrigation System / Lighting / Outdoor Grill / Outdoor Kitchen / Sidewalk / Sliding Doors / Sprinkler Metered / Storage

    Lot

    • Lot: 0.31 Acres

    Other Property Information

    • Parcel Number: 586330509

    • Zoning: PDMU/A

  • Type and style

    • Property Type: Residential

    • Property Sub Type: Single Family Residence

  • Utility

    • Cable Available

    • Electricity Connected

    • Natural Gas Connected

    • Public

    • Sewer Connected

    • Sprinkler Recycled

    • Underground Utilities

    • Water Connected

  • Other financial information

    • HOA: $522

    • HOA Frequency: Quarterly

    • Annual tax amount: $10,881

  • Source details

    • MLS ID: A4708018

    Other facts

    • Construction Materials: Block / Metal Frame / Stucco

    • Foundation Details: Slab

    • Laundry Features: Electric Dryer Hookup / Inside / Laundry Room

    • Lot Features: Cleared / Corner Lot / Landscaped / Level / Near Golf Course / Oversized Lot / Private / Sidewalk

    • Patio And Porch Features: Covered / Front Porch / Patio / Rear Porch / Screened

    • Window Features: Blinds / Double Pane Windows / Shades / Shutters / Window Treatments

    • Direction Faces: Southeast

    • Architectural Style: Mediterranean

    • Garage Spaces: 3

    • Attached Garage: Yes

    • Garage: Yes

    • Living Area: 2733

    • Water Source: Public

    • Subdivision Name: COUNTRY CLUB EAST AT LAKEWD RNCH VV2

Private inquiry
Talk to the advisor on this listing.
Floor plans, HOA docs, off-market comparables, scheduling a private showing — one message, direct to the local specialist.

More like this

For Sale
$1,047,800
House
3 bds · 3 ba · 2,488 sqft
DEL WEBB PH I-B SUBPHASES D & F, BRADENTON
6827 GOSPORT COVE
For Sale
$850,000
House
3 bds · 2 ba · 2,326 sqft
POLO RUN PH IIC IID & IIE, BRADENTON
17430 POLO TRAIL
For Sale
$850,000
House
3 bds · 3 ba · 2,266 sqft
ESPLANADE PH II, BRADENTON
12634 FONTANA LOOP
New
For Sale
$1,195,000
House
4 bds · 3 ba · 3,000 sqft
LAKEWOOD RANCH COUNTRY CLUB VILLAGE V&W, LAKEWOOD RANCH
13409 KILDARE PLACE
New
For Sale
$1,193,324
House
3 bds · 3 ba · 2,799 sqft
CALUSA COUNTRY CLUB, LAKEWOOD RANCH
20111 TROUT TERRACE
New
For Sale
$904,607
House
4 bds · 3 ba · 2,725 sqft
CALUSA COUNTRY CLUB, LAKEWOOD RANCH
5923 MOUND KEY RUN
New
For Sale
$820,999
House
2 bds · 2 ba · 1,120 sqft
CALUSA COUNTRY CLUB, LAKEWOOD RANCH
19715 CONCH DRIVE
New
For Sale
$1,253,324
House
3 bds · 3 ba · 3,025 sqft
CALUSA COUNTRY CLUB, LAKEWOOD RANCH
20119 TROUT TERRACE

Market around this address

Live counts in the same area.
View all

The multiple listing information is provided by the Stellar MLS from a copyrighted compilation of listings. The compilation of listings and each individual listing are ©2026-present Stellar MLS. All Rights Reserved. The information provided is for consumers' personal, noncommercial use and may not be used for any purpose other than to identify prospective properties consumers may be interested in purchasing. All properties are subject to prior sale or withdrawal. All information provided is deemed reliable but is not guaranteed accurate, and should be independently verified. Listing courtesy of: PREMIER SOTHEBY'S INTERNATIONAL REALTY