Sell Your Home
Get a free home valuation
Contact
Tell us about your needs

1623 8TH AVENUE W

House For Rent
$3,500

BTC: 0.04450095

ETH: 1.38312586

/mo
26 days
3 bds
2 ba
1,650 sqft

Overview

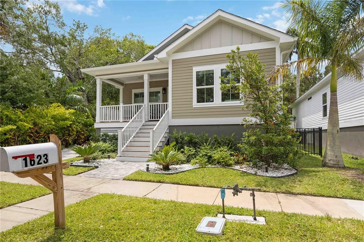
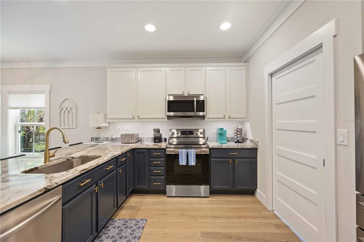
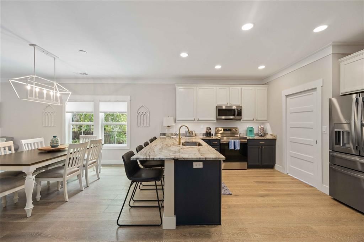
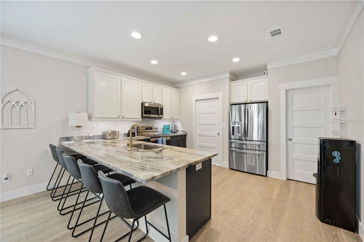
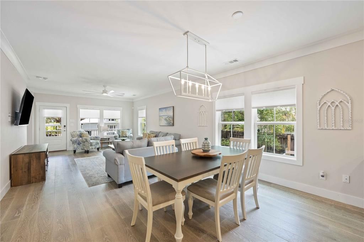
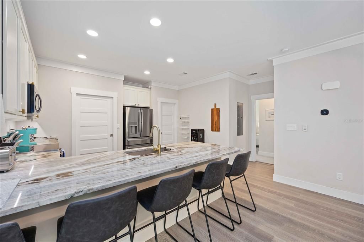
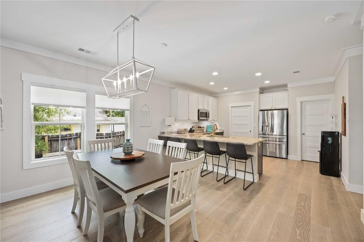
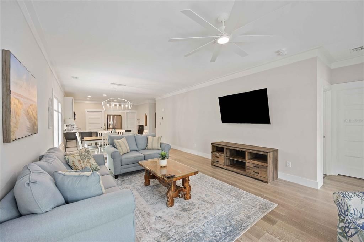
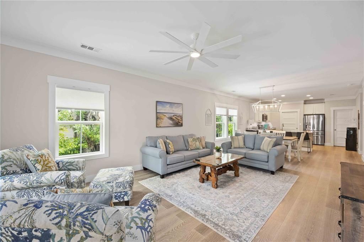
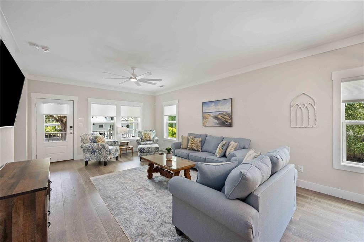
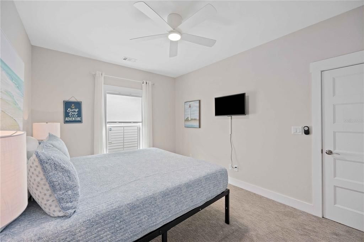
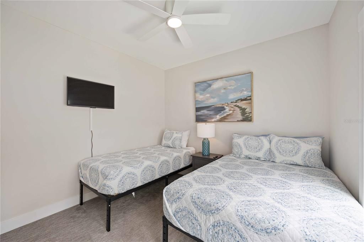
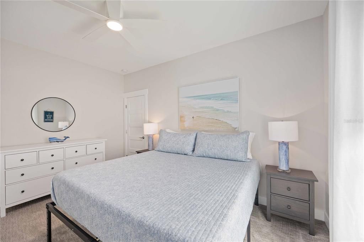
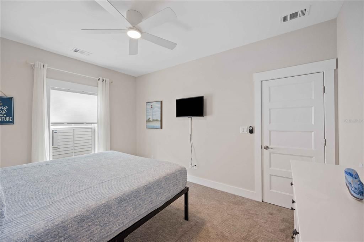
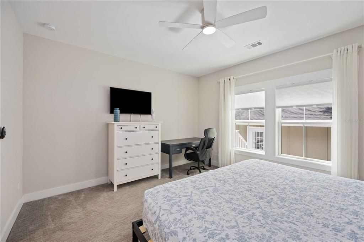
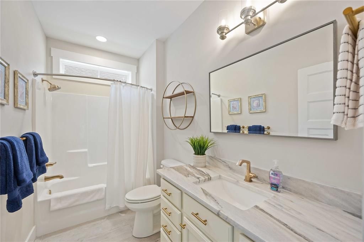
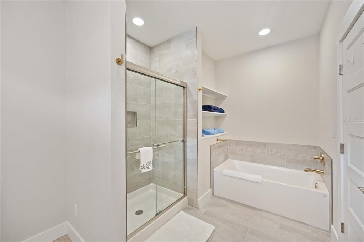
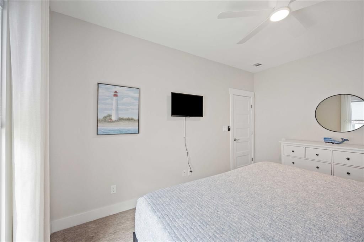
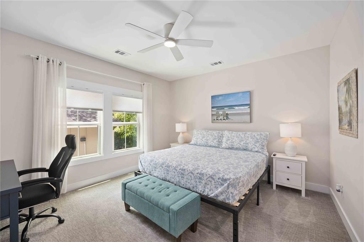
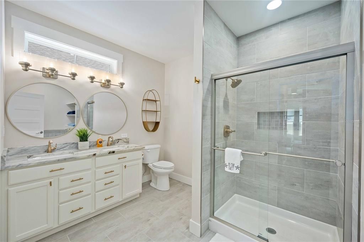
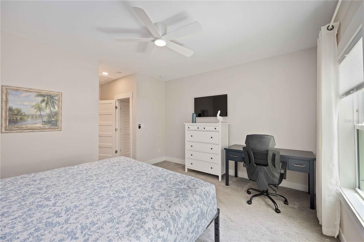
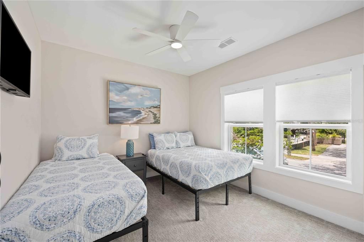
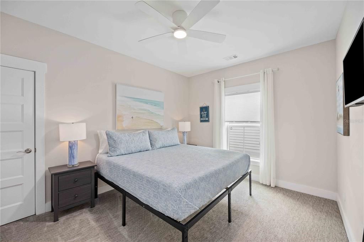
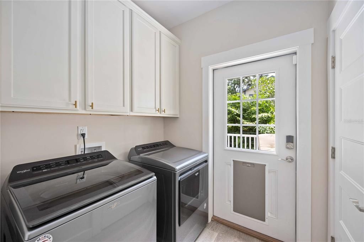
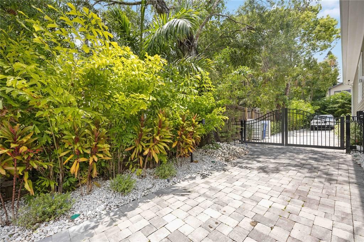
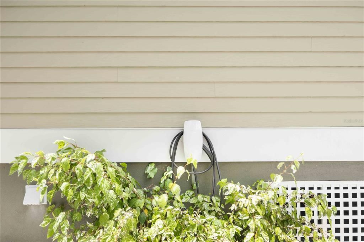
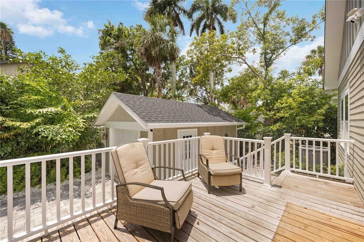
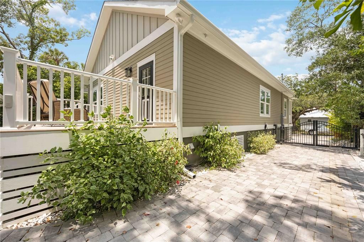
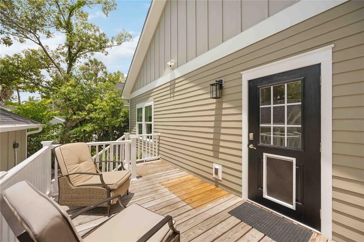
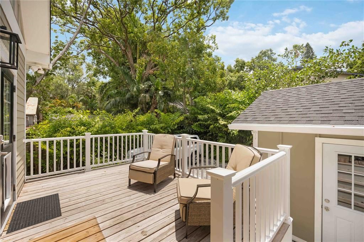
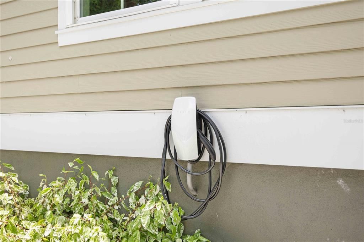
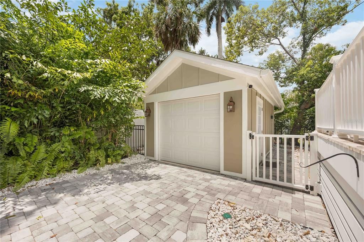
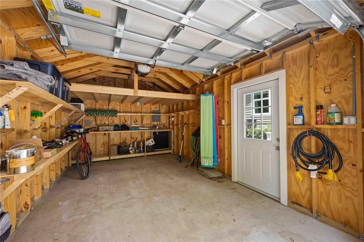
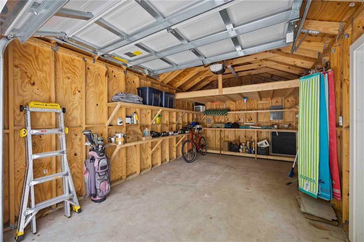
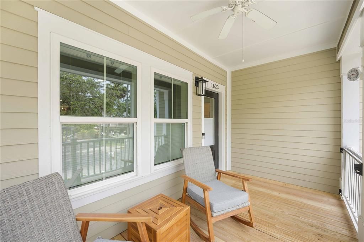
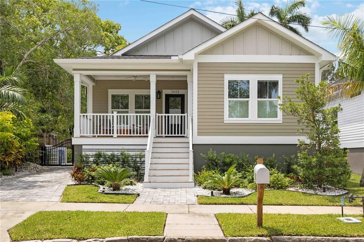
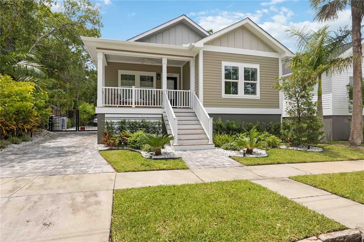
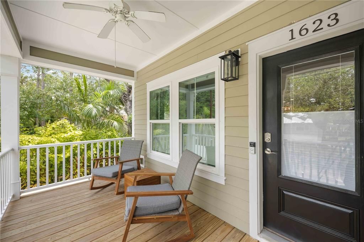
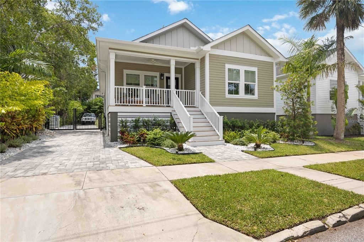
Available as a fully furnished, turnkey rental, this beautiful four-year-young home in the desirable historic Wares Creek/Ballard Park neighborhood offers the perfect blend of classic charm and modern convenience. Just bring your suitcase and enjoy a hassle-free lifestyle with weekly professional lawn and yard maintenance and monthly professional housekeeping included. Ideally located within sight of Wares Creek and just minutes from Downtown Bradenton, Neal Park, the Riverwalk, marina, Anna Maria Island ferry, restaurants, shopping, and entertainment, this home features historic-inspired architecture with a welcoming front porch, 9-foot ceilings, hurricane-impact windows, engineered French oak flooring, coastal crown molding, exotic granite countertops, stainless steel appliances, a full laundry room, walk-in pantry, and a spacious split-bedroom floor plan with a luxurious primary suite featuring a walk-in closet, dual vanities, soaking tub, and separate shower. Built for efficiency and durability with LED lighting, superior insulation, cement siding, and an engineered 150-mph wind rating, the home also includes a metered natural gas line, detached one-car garage with additional storage, two electric vehicle chargers, electronic driveway gate, fully fenced backyard, and lush landscaping. Enjoy living in one of Bradenton’s most exciting and rapidly evolving neighborhoods, with ongoing Wares Creek beautification and connectivity improvements, expanding pedestrian and waterfront amenities, and continued investment throughout the downtown district. From the award-winning Riverwalk and vibrant Old Main Street to the nearby Village of the Arts, waterfront parks, marina, and easy access to Anna Maria Island, this location offers an exceptional blend of historic character, outdoor recreation, and modern urban convenience. Showings are by appointment only.

Location

Details

Type:
Residential Lease
Parking:
Driveway / Garage Door Opener / Off Street
Year Built:
2021
Lot:
0.11 Acres
Heating:
Central / Electric
Price/sqft:
$2
Cooling:
Central Air / Humidity Control
HOA:
No Data

Valuation

Our model vs. what's actually selling nearby.
Estimate
$2,600
$2K – $3K
Confidence Low
List vs. estimate
$900 above estimate
List $3,500 · +34.6%
Our model says this listing is priced above recent comparable activity. Room to negotiate.
Price per sq ft
$2
-99.2% vs. city median $275
Based on
5 MLS comparables
Median of recent comparable listings. Sold comps use closing price, active listings use list price.

Highlights

View
Water
Garage
1 car garage
Furnished
Furnished
Pets
Not allowed
All facts and features
  • Flooring

    • Luxury Vinyl

    • Tile

    Heating

    • Central

    • Electric

    Cooling

    • Central Air

    • Humidity Control

    Appliances

    • Cooktop

    • Dishwasher

    • Disposal

    • Dryer

    • Electric Water Heater

    • Exhaust Fan

    • Freezer

    • Ice Maker

    • Microwave

    • Refrigerator

    • Washer

    Other interior features

    • Ceiling Fan(s)

    • Crown Molding

    • Eating Space In Kitchen

    • Living Room/Dining Room Combo

    • Open Floorplan

    • Primary Bedroom Main Floor

    • Solid Surface Counters

    • Walk-In Closet(s)

    • Window Treatments

    Bedrooms and bathrooms

    • Bedrooms: 3

    • Full bathrooms: 2

  • Parking

    • Driveway

    • Garage Door Opener

    • Off Street

    Property

    • Levels: One

    • Exterior Features: Irrigation System / Rain Gutters / Sidewalk / Storage

    Lot

    • Lot: 0.11 Acres

    Other Property Information

    • Parcel Number: 3364000004

  • Type and style

    • Property Type: Residential Lease

    • Property Sub Type: Single Family Residence

  • Utility

    • BB/HS Internet Available

    • Cable Connected

    • Electricity Connected

    • Public

    • Sewer Connected

    • Street Lights

    • Water Connected

    Green energy

    • Appliances

  • Source details

    • MLS ID: A4703080

    Other facts

    • Laundry Features: Laundry Room

    • Lot Features: City Lot / Landscaped / Near Golf Course / Near Public Transit / Sidewalk

    • Patio And Porch Features: Deck / Front Porch / Rear Porch

    • Window Features: ENERGY STAR Qualified Windows / Storm Window(s) / Window Treatments

    • Other Structures: Storage

    • Water Body Name: WARES CREEK

    • Garage Spaces: 1

    • Garage: Yes

    • Living Area: 1650

    • Lot Size Dimensions: 50 x 100

    • Subdivision Name: CORNWELL HORTON ADD

Private inquiry
Talk to the advisor on this listing.
Floor plans, HOA docs, off-market comparables, scheduling a private showing — one message, direct to the local specialist.

More like this

For Rent
$2,500 /mo
House
3 bds · 2 ba · 1,499 sqft
GLENN LAKES PH 1B, BRADENTON
5006 45TH STREET W
For Rent
$3,200 /mo
House
3 bds · 2 ba · 1,687 sqft
CAPE VISTA FIRST UNIT, BRADENTON
4013 52ND STREET COURT W
For Rent
$2,700 /mo
House
3 bds · 2 ba · 1,571 sqft
COUNTRY CLUB HEIGHTS, BRADENTON
1512 W 42ND STREET
For Rent
$2,500 /mo
House
2 bds · 1 ba · 1,394 sqft
PINE HEIGHTS COURT, BRADENTON
5116 13TH AVENUE DRIVE W
-$95
For Rent
$2,470 /mo
House
3 bds · 2 ba · 1,242 sqft
ROSEDALE MANOR, BRADENTON
1215 39TH STREET W
For Rent
$2,500 /mo
Condo/Co-op
3 bds · 2 ba · 1,801 sqft
WILDEWOOD SPGS STAGE 4A OF PALM TREE, BRADENTON
401 PALM TREE DRIVE UNIT N/A
-$1
For Rent
$2,849 /mo
House
3 bds · 2 ba · 2,053 sqft
KENILWORTH, BRADENTON
716 50TH STREET COURT W
-$300
For Rent
$3,000 /mo
House
3 bds · 2 ba · 1,662 sqft
CRESCENT HEIGHTS RESUB, BRADENTON
2703 10TH AVENUE W

Market around this address

Live counts in the same area.
View all

The multiple listing information is provided by the Stellar MLS from a copyrighted compilation of listings. The compilation of listings and each individual listing are ©2026-present Stellar MLS. All Rights Reserved. The information provided is for consumers' personal, noncommercial use and may not be used for any purpose other than to identify prospective properties consumers may be interested in purchasing. All properties are subject to prior sale or withdrawal. All information provided is deemed reliable but is not guaranteed accurate, and should be independently verified. Listing courtesy of: NATHAN WEAVER LIC RE BROKER