
Sell Your Home
Get a free home valuation
Contact
Tell us about your needs
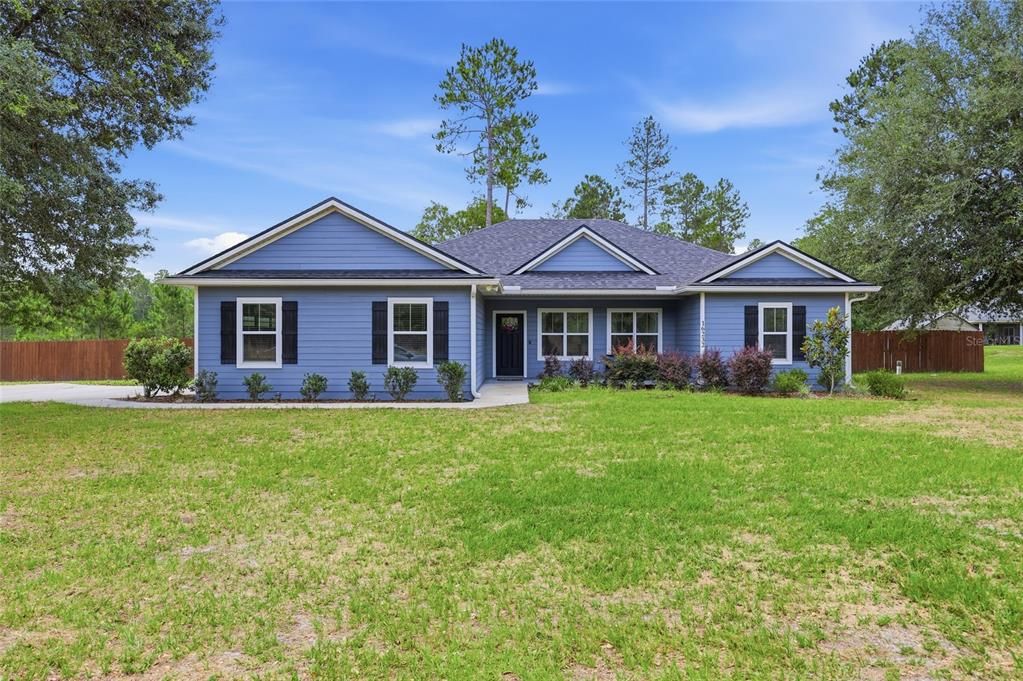
16232 SE 64TH STREET

House Recently Sold
$408,000

BTC: 6.25958883

ETH: 214.43888492

Sold on: 2026-06-29
3 days
3 bds
2 ba
1,616 sqft

Overview

Welcome to your slice of paradise in Lake Butler! Situated on an oversized lot of over an acre, this home is nestled in a beautiful and well maintained community. The property features a highly sought after split floor plan with a private primary suite and two additional spacious bedrooms. The main living area, dining room, and chef's kitchen are flooded with natural light, seamlessly inviting the great outdoors in. Step inside to find a home that has been meticulously cared for by its current owners. Offering all the perks of a better than new construction home, it has already passed a 4-point inspection. Major systems, including the HVAC, roof, water softener, filter, and ionizer, are all less than 5 years old. A new stainless steel refrigerator and a generator hook-up were also recently installed for additional peace of mind. And let's talk about that primary suite, it features a large jacuzzi tub, a walk-in shower, dual vanities, and his and hers walk-in closets! The property is just a short drive from the quaint town of Lake Butler and offers an easy commute to everything Gainesville has to offer. Lake Butler offers the slower pace of life you’ve been looking for, with plenty of space to exhale, an oversized two car garage and a massive yard to enjoy. It's the perfect spot to start your garden or finally buy the fishing boat you’ve been dreaming of (Butler Lake is <7 minutes away).

Location

Details

Type:
Residential
Parking:
Driveway / Garage Door Opener
Year Built:
2021
Lot:
1.10 Acres
Heating:
Central / Electric
Price/sqft:
$254
Cooling:
Central Air
HOA:
No Data

Valuation

Our model vs. what's actually selling nearby.
Estimate
$325,000
$222K – $378K
Confidence Low
List vs. estimate
$85K above estimate
List $410,000 · +26.2%
Our model says this listing is priced above recent comparable activity. Room to negotiate.
Price per sq ft
$253
+28.8% vs. city median $196
Based on
5 MLS comparables
Median of recent comparable listings. Sold comps use closing price, active listings use list price.

Highlights

Annual tax
$2,662
2025
Garage
2 car garage
All facts and features
  • Flooring

    • Laminate

    Heating

    • Central

    • Electric

    Cooling

    • Central Air

    Appliances

    • Dishwasher

    • Disposal

    • Dryer

    • Electric Water Heater

    • Ice Maker

    • Microwave

    • Range

    • Refrigerator

    • Washer

    • Water Filtration System

    Other interior features

    • Ceiling Fan(s)

    • High Ceilings

    • Open Floorplan

    • Smart Home

    • Thermostat

    • Tray Ceiling(s)

    Bedrooms and bathrooms

    • Bedrooms: 3

    • Full bathrooms: 2

  • Parking

    • Driveway

    • Garage Door Opener

    Property

    • Levels: One

    • Exterior Features: Garden / Irrigation System / Lighting / Rain Gutters

    Lot

    • Lot: 1.10 Acres

    Other Property Information

    • Parcel Number: 1806201B00000600

    • Zoning: RES

  • Type and style

    • Property Type: Residential

    • Property Sub Type: Single Family Residence

  • Utility

    • Cable Available

    • Electricity Connected

    • Fiber Optics

    • Phone Available

    • Water Connected

  • Other financial information

    • Annual tax amount: $2,662

  • Source details

    • MLS ID: GC541017

    Other facts

    • Construction Materials: Wood Frame / Wood Siding

    • Foundation Details: Slab

    • Laundry Features: Electric Dryer Hookup / Laundry Room / Washer Hookup

    • Lot Features: Cleared / Level / Oversized Lot / Street Dead-End

    • Patio And Porch Features: Covered / Front Porch / Patio / Porch / Screened

    • Window Features: Blinds / Double Pane Windows

    • Direction Faces: North

    • Other Structures: Shed(s)

    • Architectural Style: Ranch

    • Garage Spaces: 2

    • Attached Garage: Yes

    • Garage: Yes

    • Living Area: 1616

    • Water Source: Well

    • Subdivision Name: TURKEY RIDGE HEIGHTS

Private inquiry
Talk to the advisor on this listing.
Floor plans, HOA docs, off-market comparables, scheduling a private showing — one message, direct to the local specialist.

More like this

Recently Sold
$325,000
House
3 bds · 2 ba · 1,630 sqft
TURKEY RIDGE HEIGHTS, LAKE BUTLER
16232 SE 64TH STREET
Recently Sold
$334,900
House
3 bds · 2 ba · 1,860 sqft
WHISPERING OAKS SUB, LAKE BUTLER
16122 SE 72ND LANE
Recently Sold
$310,000
House
4 bds · 2 ba · 1,527 sqft
TURKEY RIDGE ESTATES, LAKE BUTLER
6489 SE 159TH PLACE
Recently Sold
$399,900
House
3 bds · 2 ba · 1,972 sqft
WHISPERING OAKS SUB, LAKE BUTLER
16192 SE 72ND LANE
Recently Sold
$368,960
House
3 bds · 2 ba · 1,474 sqft
TURKEY RDG HOLLOW, LAKE BUTLER
6443 SE 161ST LANE
Recently Sold
$405,000
House
3 bds · 2 ba · 1,616 sqft
TURKEY RIDGE HEIGHTS, LAKE BUTLER
6379 SE 161ST RUN
Recently Sold
$360,000
House
3 bds · 2 ba · 1,664 sqft
WHISPERING OAKS, LAKE BUTLER
7338 CR-231
Recently Sold
$345,000
House
3 bds · 2 ba · 1,664 sqft
WHISPERING OAKS, LAKE BUTLER
15985 SE 72ND LANE

Market around this address

Live counts in the same area.
View all

The multiple listing information is provided by the Stellar MLS from a copyrighted compilation of listings. The compilation of listings and each individual listing are ©2026-present Stellar MLS. All Rights Reserved. The information provided is for consumers' personal, noncommercial use and may not be used for any purpose other than to identify prospective properties consumers may be interested in purchasing. All properties are subject to prior sale or withdrawal. All information provided is deemed reliable but is not guaranteed accurate, and should be independently verified. Listing courtesy of: KELLER WILLIAMS GAINESVILLE REALTY PARTNERS