Sell Your Home
Get a free home valuation
Contact
Tell us about your needs

163 LAKE HARRIET DRIVE

House Recently Sold
$295,000

BTC: 3.60745949

ETH: 121.29934211

Sold on: 2026-10-16
29 days
3 bds
2 ba
1,382 sqft

Overview

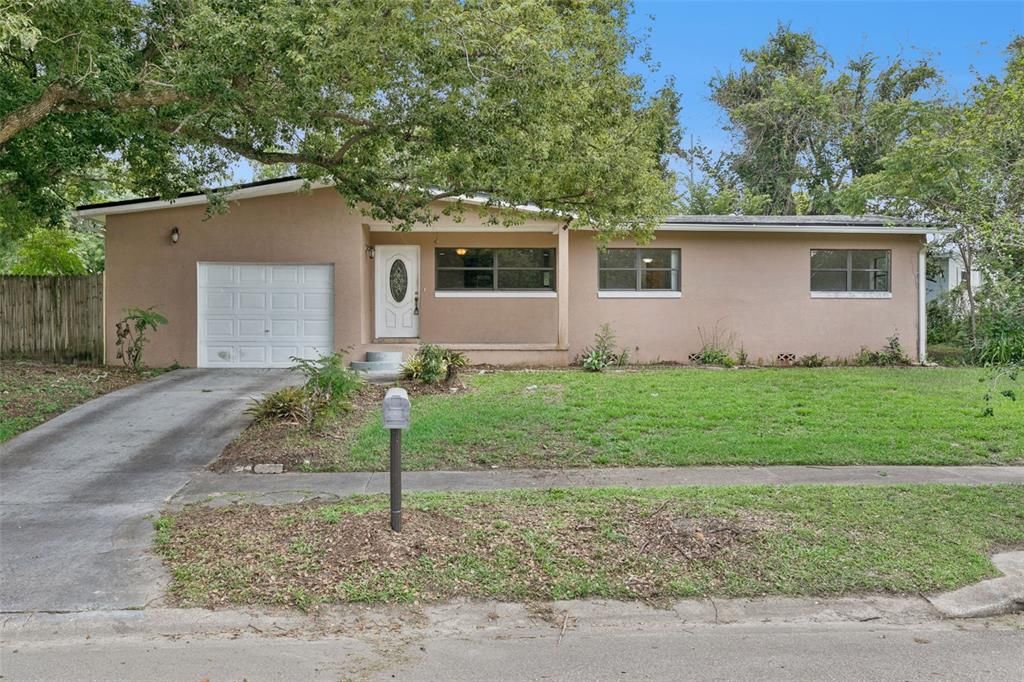
Welcome to 163 Lake Harriet Drive in Altamonte Springs, a 3-bedroom, 2-bath residence offering versatile interior spaces, a welcoming front porch, and a private backyard setting. Recent improvements provide added peace of mind and include fresh interior paint, fence repairs, window repairs, a new water heater installed in 2026, a new doorbell, and a new garbage disposal. Major system updates include a roof replaced in 2022, an AC system installed in 2013, and a septic system that was serviced and received a clear inspection in April 2026. Inside, the home features both a formal living room and a separate family room, giving you flexibility for entertaining, quiet relaxation, a media space, or a dedicated home office. The split living areas create an adaptable layout that comfortably accommodates both everyday living and special gatherings. Three bedrooms provide space for household members, overnight guests, hobbies, or remote work. Two full bathrooms add convenience and functionality to support busy mornings and daily routines. A welcoming front porch offers the perfect place to enjoy fresh air or greet visitors. Out back, the covered patio creates an inviting setting for outdoor dining, lounging, or weekend barbecues. The private yard offers ample opportunity for gardening, recreation, pets, or future landscaping tailored to your vision. Ideally located in Altamonte Springs, the home is close to shopping, dining, parks, and recreational amenities. Nearby attractions include Cranes Roost Park and Altamonte Mall, with convenient access to major commuter routes connecting to Maitland, Winter Park, Downtown Orlando, and other Central Florida destinations.**FHA eligible AFTER 8/7/26 **

Location

Details

Type:
Residential
Parking:
Driveway / Garage Door Opener
Year Built:
1959
Lot:
0.24 Acres
Heating:
Central
Price/sqft:
$221
Cooling:
Central Air
HOA:
No Data

Valuation

Our model vs. what's actually selling nearby.
Estimate
$340,000
$288K – $398K
Confidence Low
List vs. estimate
$35K below estimate
List $305,000 · -10.3%
Our model says this listing is priced below recent comparable activity. Expect competition.
Price per sq ft
$220
-9.3% vs. city median $243
Based on
12 MLS comparables
Median of recent comparable listings. Sold comps use closing price, active listings use list price.

Highlights

Annual tax
$3,984
2025
View
Garden, Trees/Woods
Garage
1 car garage
All facts and features
  • Flooring

    • Luxury Vinyl

    • Tile

    Heating

    • Central

    Cooling

    • Central Air

    Appliances

    • Dishwasher

    • Dryer

    • Microwave

    • Range

    • Refrigerator

    • Washer

    Other interior features

    • Ceiling Fan(s)

    • Vaulted Ceiling(s)

    • Walk-In Closet(s)

    Bedrooms and bathrooms

    • Bedrooms: 3

    • Full bathrooms: 2

  • Parking

    • Driveway

    • Garage Door Opener

    Property

    • Levels: One

    • Exterior Features: Garden / Private Mailbox / Private Yard / Rain Gutters / Sidewalk

    Lot

    • Lot: 0.24 Acres

    Other Property Information

    • Parcel Number: 09212950300000100

    • Zoning: R-1A

  • Type and style

    • Property Type: Residential

    • Property Sub Type: Single Family Residence

  • Utility

    • Electricity Connected

  • Other financial information

    • Annual tax amount: $3,984

  • Source details

    • MLS ID: O6409209

    Other facts

    • Construction Materials: Block / Concrete

    • Foundation Details: Slab

    • Laundry Features: In Garage

    • Lot Features: Sidewalk

    • Patio And Porch Features: Covered / Front Porch / Patio

    • Direction Faces: Northwest

    • Garage Spaces: 1

    • Attached Garage: Yes

    • Garage: Yes

    • Living Area: 1382

    • Water Source: Public

    • Lot Size Dimensions: 106 x 104

    • Subdivision Name: LAKE HARRIET ESTATES

Private inquiry
Talk to the advisor on this listing.
Floor plans, HOA docs, off-market comparables, scheduling a private showing — one message, direct to the local specialist.

More like this

Recently Sold
$395,000
House
3 bds · 2 ba · 1,311 sqft
BRANTLEY SHORES 1ST ADD, LONGWOOD
2330 PLEASANT DRIVE
Recently Sold
$320,000
House
3 bds · 2 ba · 1,544 sqft
JANSEN SUB, APOPKA
6211 BEAR LAKE TERRACE
Recently Sold
$250,000
House
3 bds · 2 ba · 1,760 sqft
WHISPERING HILLS, ORLANDO
6432 CRESTVIEW ROAD
Recently Sold
$353,000
House
3 bds · 2 ba · 1,403 sqft
PARADISE POINT 4TH SEC, APOPKA
2921 PINE AVENUE
Recently Sold
$315,000
House
2 bds · 2 ba · 1,230 sqft
STOCKBRIDGE UNIT 2, APOPKA
517 PORTLAND CIRCLE
Recently Sold
$340,000
House
4 bds · 2 ba · 2,220 sqft
WEKIVA HILLS SEC 08, LONGWOOD
216 DUNCAN TRAIL
Recently Sold
$320,000
House
3 bds · 2 ba · 1,913 sqft
GREENACRES ESTATES, APOPKA
1609 MINK DRIVE
Recently Sold
$288,000
House
3 bds · 2 ba · 1,482 sqft
PARADISE POINT 2ND SEC, APOPKA
1638 FRANCES DRIVE

Market around this address

Live counts in the same area.
View all

The multiple listing information is provided by the Stellar MLS from a copyrighted compilation of listings. The compilation of listings and each individual listing are ©2026-present Stellar MLS. All Rights Reserved. The information provided is for consumers' personal, noncommercial use and may not be used for any purpose other than to identify prospective properties consumers may be interested in purchasing. All properties are subject to prior sale or withdrawal. All information provided is deemed reliable but is not guaranteed accurate, and should be independently verified. Listing courtesy of: KELLER WILLIAMS REALTY AT THE PARKS