Sell Your Home
Get a free home valuation
Contact
Tell us about your needs
1631 MEMORY LANE

House For Sale
$825,000

BTC: 10.77586207

ETH: 366.66666667

9 days
2 bds
2 ba
1,450 sqft

Overview

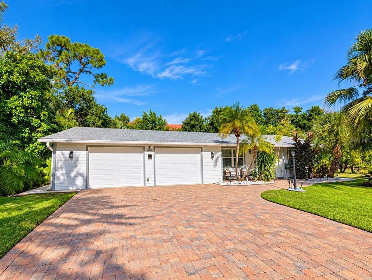
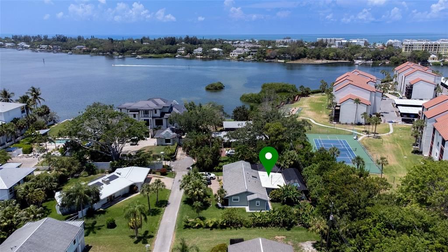
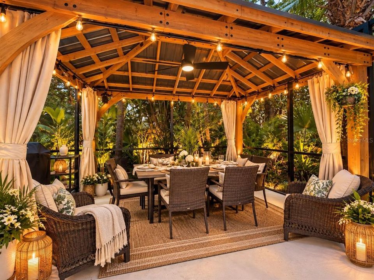
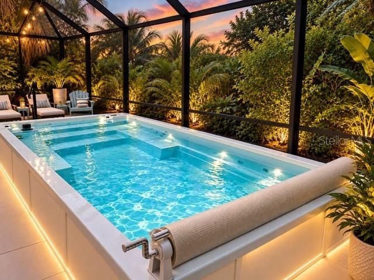
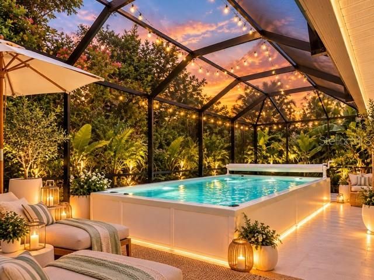
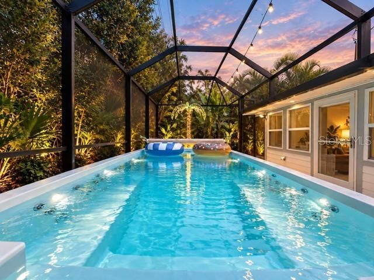
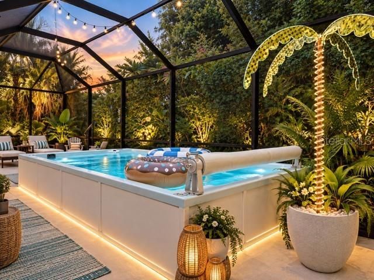
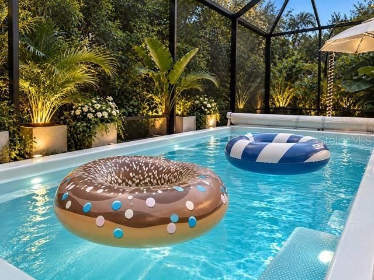
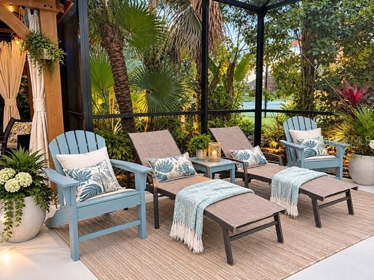
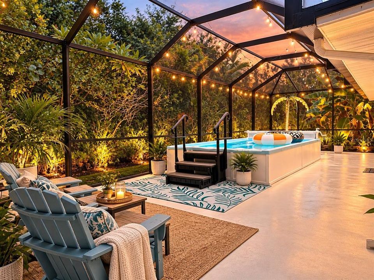
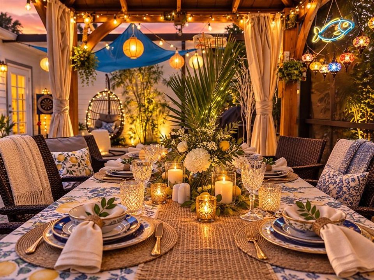
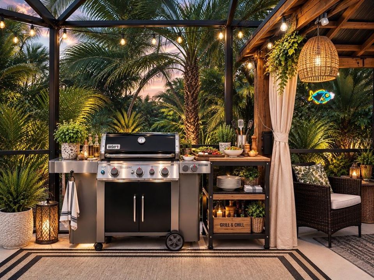
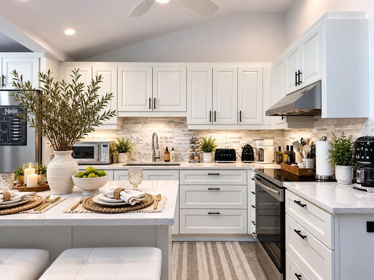
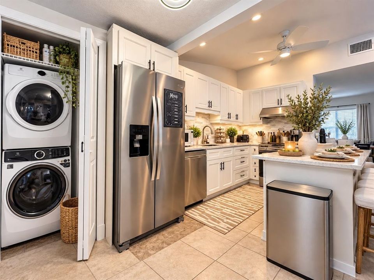
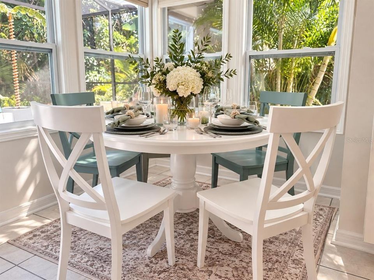
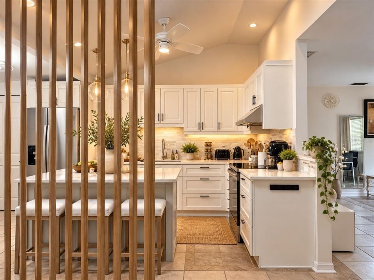
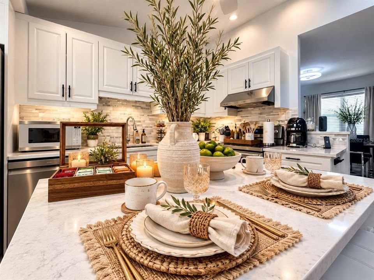
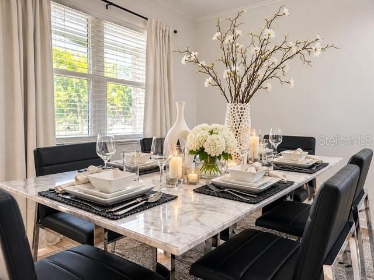
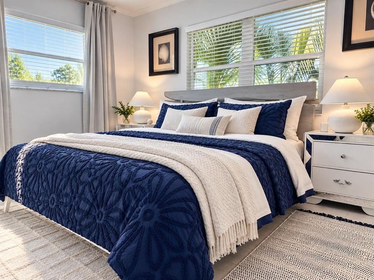
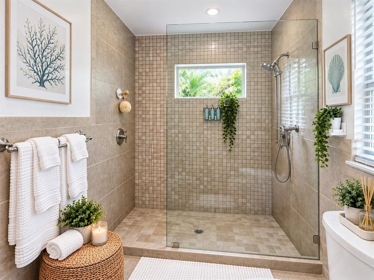
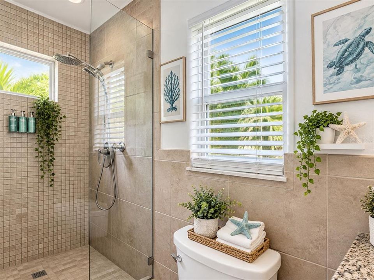
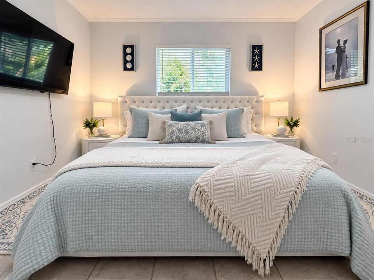
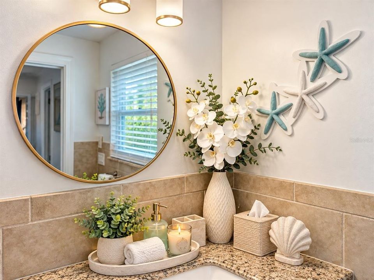
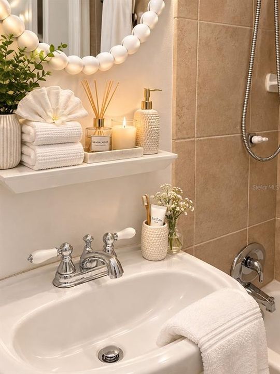
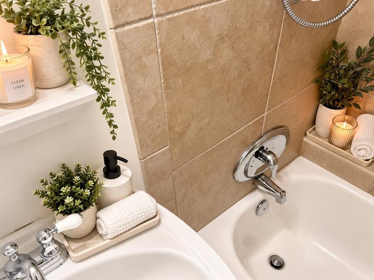
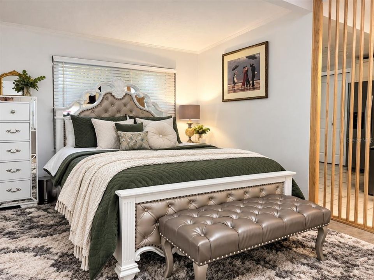
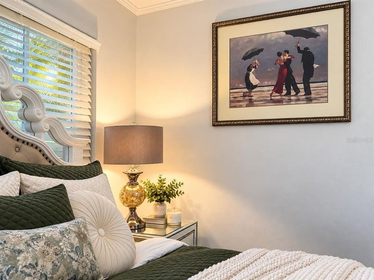
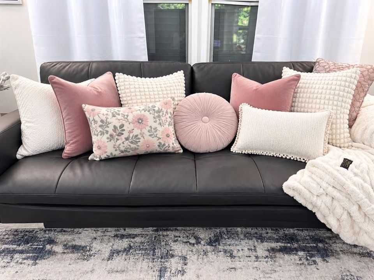
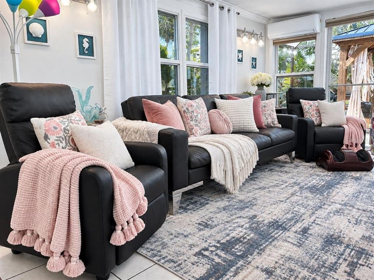
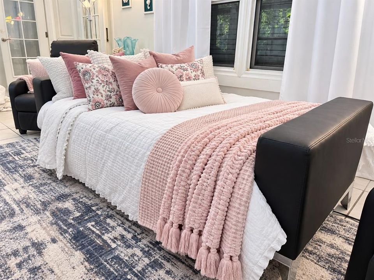
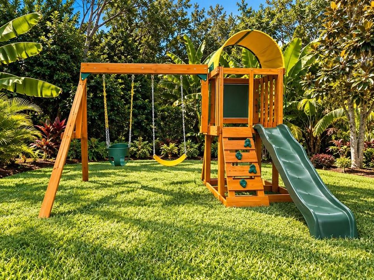
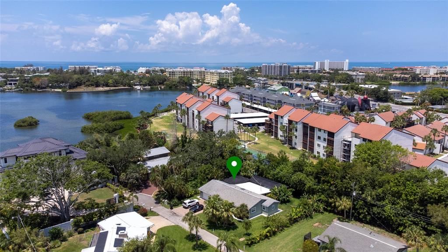
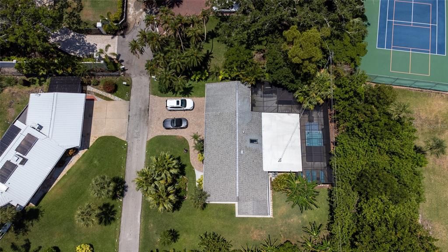
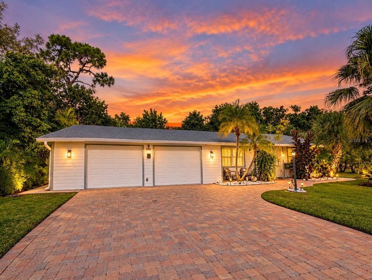
Virtually Staged. RARE WEST OF THE TRAIL OPPORTUNITY – TURNKEY FURNISHED & READY FOR IMMEDIATE INVESTMENT! Location, location, location! Discover this beautifully updated, turnkey furnished home in one of Sarasota’s most desirable locations! Just one block from Sarasota Bay and a 10-minute walk to world-famous Siesta Key Beach, this property offers exceptional coastal living and investment potential. Situated on an oversized lot, this charming home features a brand-new oversized spa and screened lanai, perfect for relaxing or entertaining while enjoying refreshing bay breezes. The private tropical backyard boasts mature banana, avocado, and guava trees. Thoughtfully renovated while preserving its original charm, the home features durable HardiePlank siding, hurricane-rated windows with custom treatments, new plumbing, updated electrical, remodeled kitchen and bathrooms, storm and French drains, and a whole-house water filtration system. A versatile bonus room, currently used as a third bedroom with a queen-size bed, provides additional space for guests or family. The oversized two-car garage and spacious paved driveway -plenty of parking and storage. An instant investment opportunity! Sold fully furnished and move-in ready, this property is ideal as a primary residence, vacation getaway, or income-producing rental with minimal preparation needed. Prime location, turnkey convenience, and incredible investment potential! Don't miss this rare opportunity—schedule your private showing today!

Location

Details

Type:
Residential
Parking:
No Data
Year Built:
1957
Lot:
0.23 Acres
Heating:
Central / Electric
Price/sqft:
$569
Cooling:
Central Air / Humidity Control / Mini-Split Unit(s)
HOA:
No Data

Valuation

Our model vs. what's actually selling nearby.
Estimate
$450,000
$321K – $618K
Confidence Low
List vs. estimate
$375K above estimate
List $825,000 · +83.3%
Our model says this listing is priced above recent comparable activity. Room to negotiate.
Price per sq ft
$568
+77.7% vs. city median $320
Based on
39 MLS comparables
Median of recent comparable listings. Sold comps use closing price, active listings use list price.

Highlights

Annual tax
$5,781
2025
View
Park/Greenbelt
Furnished
Turnkey
All facts and features
  • Flooring

    • Ceramic Tile

    Heating

    • Central

    • Electric

    Cooling

    • Central Air

    • Humidity Control

    • Mini-Split Unit(s)

    Appliances

    • Convection Oven

    • Cooktop

    • Dishwasher

    • Disposal

    • Dryer

    • Electric Water Heater

    • Exhaust Fan

    • Freezer

    • Ice Maker

    • Range

    • Range Hood

    • Refrigerator

    • Tankless Water Heater

    • Washer

    • Water Filtration System

    • Water Purifier

    Other interior features

    • Cathedral Ceiling(s)

    • Ceiling Fan(s)

    • Crown Molding

    • Eating Space In Kitchen

    • High Ceilings

    • Kitchen/Family Room Combo

    • L Dining

    • Open Floorplan

    • Primary Bedroom Main Floor

    • Skylight(s)

    • Solid Surface Counters

    • Solid Wood Cabinets

    • Thermostat

    • Vaulted Ceiling(s)

    • Walk-In Closet(s)

    • Window Treatments

    Bedrooms and bathrooms

    • Bedrooms: 2

    • Full bathrooms: 2

  • Property

    • Levels: One

    • Exterior Features: French Doors / Garden / Rain Gutters

    Lot

    • Lot: 0.23 Acres

    Other Property Information

    • Parcel Number: 0109040020

    • Zoning: RSF2

  • Type and style

    • Property Type: Residential

    • Property Sub Type: Single Family Residence

  • Utility

    • BB/HS Internet Available

    • Cable Connected

    • Electricity Connected

    • Water Connected

  • Other financial information

    • Annual tax amount: $5,781

  • Source details

    • MLS ID: A4711239

    Other facts

    • Construction Materials: Cement Siding / Wood Frame

    • Foundation Details: Slab

    • Laundry Features: In Kitchen

    • Window Features: ENERGY STAR Qualified Windows / Shades / Storm Window(s) / Window Treatments

    • Direction Faces: South

    • Attached Garage: Yes

    • Garage: Yes

    • Living Area: 1450

    • Water Source: Public

    • Subdivision Name: STICKNEY POINT SUBDIVISION

Private inquiry
Talk to the advisor on this listing.
Floor plans, HOA docs, off-market comparables, scheduling a private showing — one message, direct to the local specialist.

More like this

New
For Sale
$598,000
Condo/Co-op
2 bds · 2 ba · 1,303 sqft
ISLAND REEF II PH 1 2 & 3, SARASOTA
8767 MIDNIGHT PASS ROAD UNIT 205F
New
For Sale
$849,000
House
3 bds · 3 ba · 2,236 sqft
PHILLIPPI GARDENS 05, SARASOTA
2505 BRITANNIA ROAD
New
For Sale
$899,999
Townhouse
3 bds · 2 ba · 1,765 sqft
SANDY COVE, SARASOTA
40 SANDY COVE ROAD UNIT 4C
New
For Sale
$615,000
Condo/Co-op
1 bds · 1 ba · 567 sqft
SEA CREST APTS, SARASOTA
1129 SEASIDE DRIVE UNIT 23
New
For Sale
$630,000
House
1 bds · 1 ba · 567 sqft
SEA CREST APTS, SARASOTA
1129 SEASIDE DRIVE UNIT 14
New
For Sale
$690,000
House
3 bds · 2 ba · 1,829 sqft
FLORENCE RESUB OF BLK 9, SARASOTA
5809 WILDWOOD AVENUE
New
For Sale
$727,600
House
3 bds · 2 ba · 1,742 sqft
FOREST HILLS, SARASOTA
2704 MARLETTE STREET
New
For Sale
$749,900
Townhouse
3 bds · 2 ba · 1,104 sqft
BEACHAVEN, SARASOTA
5858 MIDNIGHT PASS ROAD UNIT 11

Market around this address

Live counts in the same area.
View all

The multiple listing information is provided by the Stellar MLS from a copyrighted compilation of listings. The compilation of listings and each individual listing are ©2026-present Stellar MLS. All Rights Reserved. The information provided is for consumers' personal, noncommercial use and may not be used for any purpose other than to identify prospective properties consumers may be interested in purchasing. All properties are subject to prior sale or withdrawal. All information provided is deemed reliable but is not guaranteed accurate, and should be independently verified. Listing courtesy of: RE/MAX ALLIANCE GROUP