Sell Your Home
Get a free home valuation
Contact
Tell us about your needs

16317 PENDIO DRIVE

House For Sale
$6,200,000

BTC: 79.67615498

ETH: 2,583.33333333

New
Waterfront
7 bds
7 ba
7,817 sqft

Overview

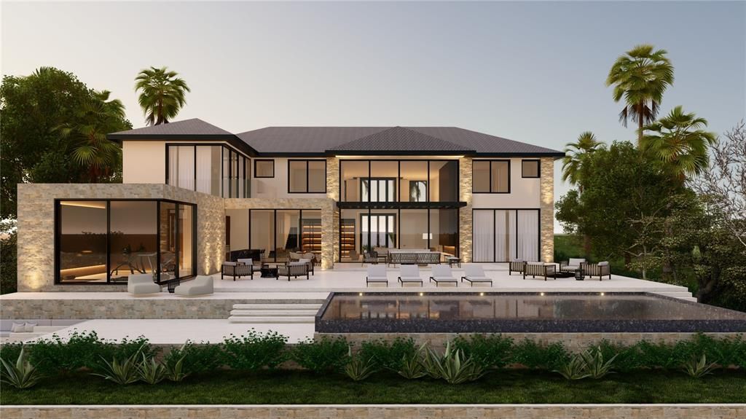
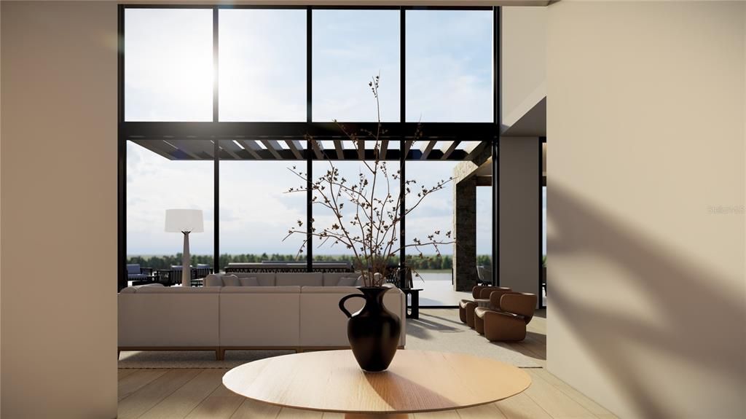
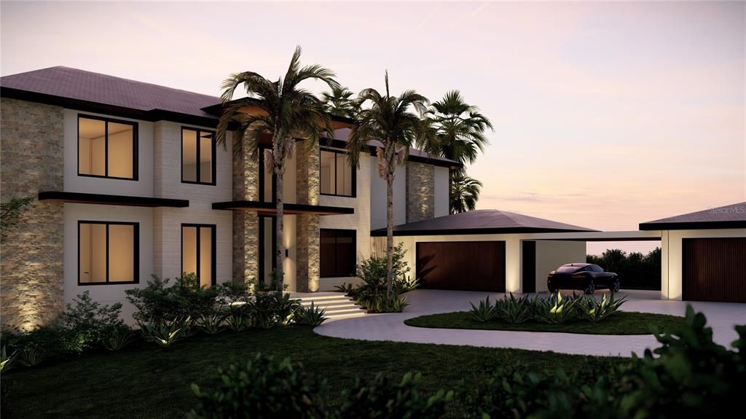
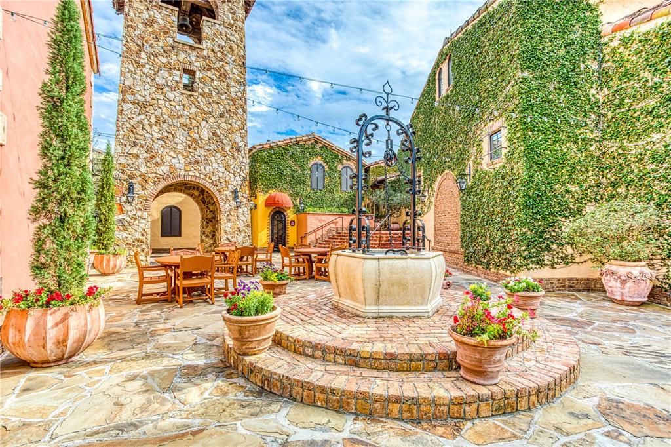
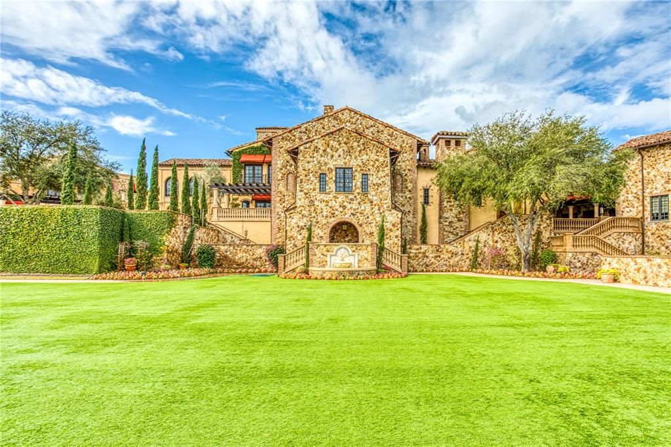
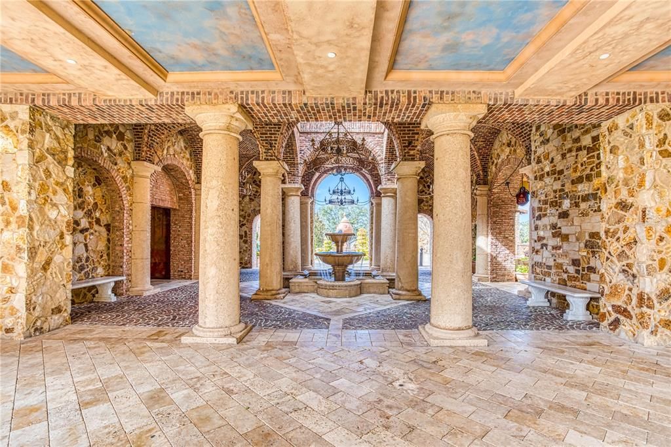
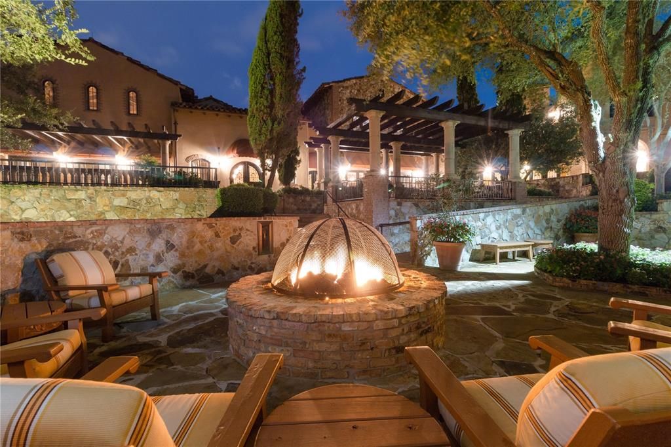
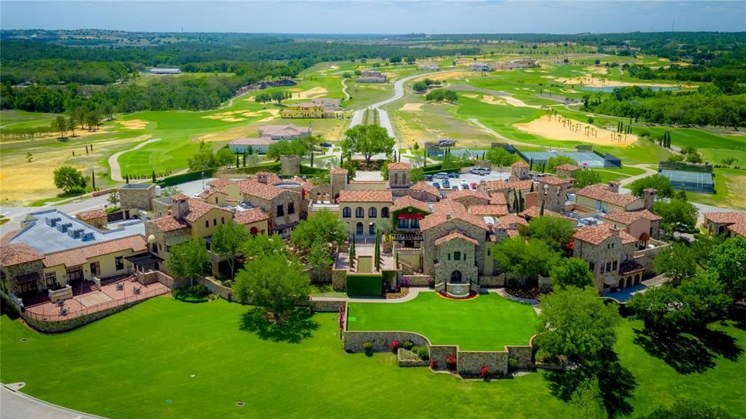
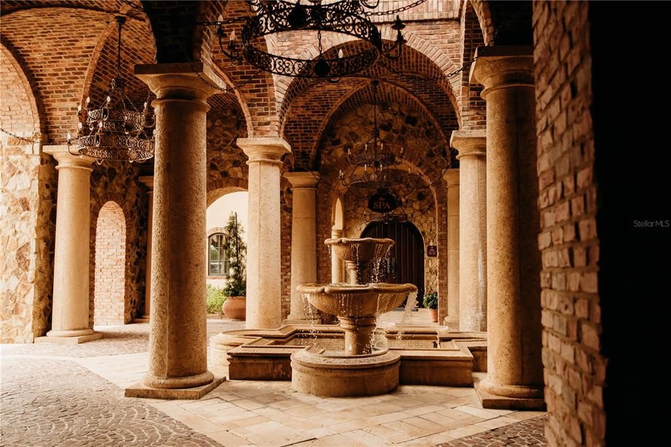
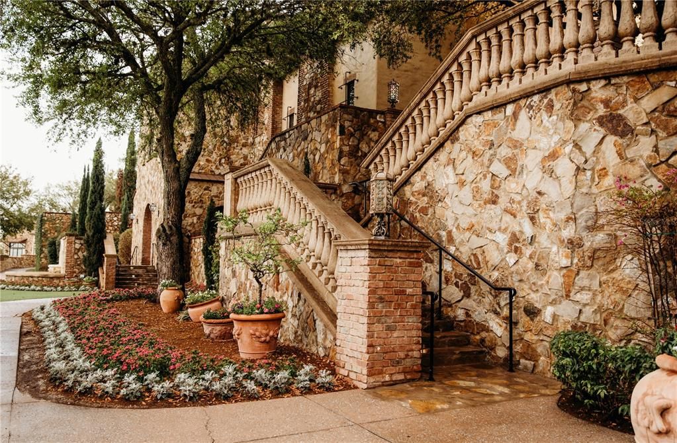
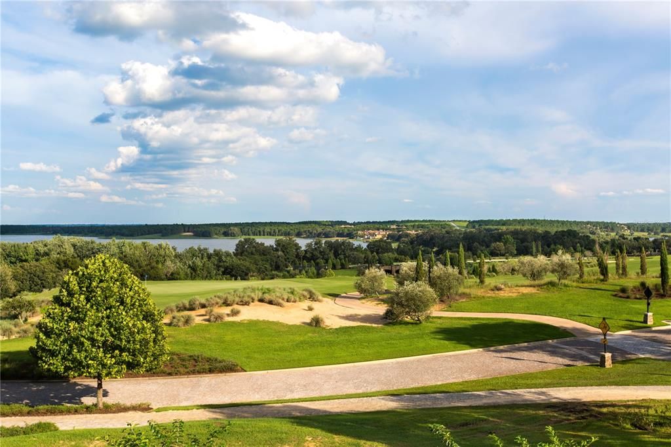
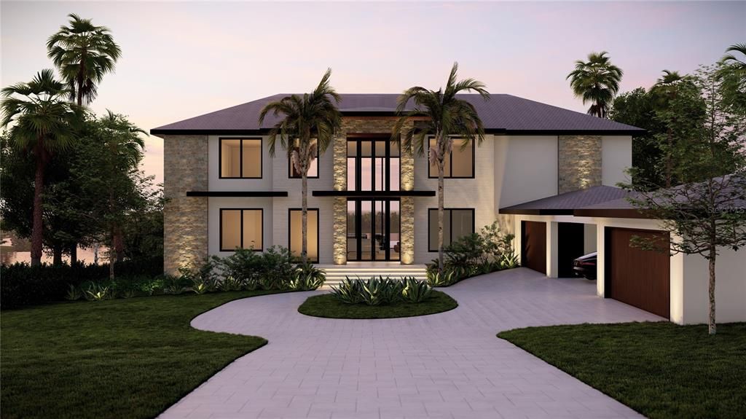
Pre-Construction. To be built. Set within the exclusive guard-gated enclave of Bella Collina, this newly constructed contemporary estate is a study in modern elegance — nearly 7,900 square feet of impeccably designed living space where clean architectural lines, natural stone, and walls of glass come together in seamless harmony. From the moment you arrive, the home makes its statement: a sweeping circular paver motor court, sculptural palms, and dramatic landscape uplighting frame a two-story façade of stacked stone and floor-to-ceiling windows that glow like a lantern at dusk. Step through the grand entry into a light-filled great room where soaring double-height ceilings and expansive glass frame uninterrupted views and flood the interiors with natural light. The living spaces flow effortlessly from one to the next — a testament to thoughtful design built for both grand-scale entertaining and everyday comfort. At the heart of the home, a gourmet chef's kitchen is appointed with a full butler's pantry, an oversized island, and a temperature-controlled wine room, while a dedicated summer kitchen extends the experience outdoors, blurring the boundary between inside and out. The main level offers a refined balance of function and luxury: a private office ideal for those who work from home, an elegant lounge for quiet evenings, a stylish powder room for guests, and a spacious main-floor guest suite with its own ensuite bath and walk-in closet. A dedicated fitness suite — complete with wet bar, full bath, and walk-in closet — provides remarkable flexibility, easily serving as a seventh bedroom, wellness retreat, or private in-law quarters. Ascend to the second level, where five generously scaled bedroom suites each enjoy a private ensuite bath and walk-in closet — a rare offering that ensures comfort and privacy for family and guests alike. The crown jewel is the primary retreat: a serene sanctuary featuring a private balcony, dual walk-in closets, two separate water closets, a freestanding soaking tub, and an oversized spa-inspired shower — a true escape at the end of each day. An open loft overlooking the level below adds an inviting flexible space for reading, gathering, or relaxed lounging. Outdoor living reaches its full expression here. A generous covered lanai opens onto a resort-style pool and spa, framed by manicured landscaping and tranquil water views — an entertainer's dream and a private oasis in one. Two separate two-car garages provide space for four vehicles plus storage, while the tile roof, stone-and-stucco exterior, and premium finishes throughout speak to the quality and craftsmanship found in every corner of this exceptional residence. Beyond the gates, Bella Collina offers a lifestyle few communities can rival — an award-winning Sir Nick Faldo-designed championship golf course, world-class clubhouse dining, resort amenities, and rolling hillside vistas reminiscent of Tuscany, all just minutes from Orlando's finest shopping, dining, and attractions. This is more than a home; it is a rare opportunity to own a masterwork of modern luxury in one of Central Florida's most coveted addresses. Developer will defer the $40,000 Sports Membership Deposit at Closing.

Location

Details

Type:
Residential
Parking:
Garage Door Opener / Garage Faces Side / Split Garage
Year Built:
2027
Lot:
1.00 Acres
Heating:
Central / Electric
Price/sqft:
$793
Cooling:
Central Air
HOA:
$1,230

Highlights

Annual tax
$9,214
2025
HOA
$1,230/qtr
24-Hour Guard, Cable TV, Common Area Taxes
Pool
Gunite
View
Water
Waterfront
Lake, Lake Front
Garage
4 car garage
Pets
Allowed
All facts and features
  • Flooring

    • Engineered Hardwood

    • Porcelain Tile

    Heating

    • Central

    • Electric

    Cooling

    • Central Air

    Appliances

    • Bar Fridge

    • Built-In Oven

    • Convection Oven

    • Cooktop

    • Dishwasher

    • Disposal

    • Dryer

    • Freezer

    • Gas Water Heater

    • Microwave

    • Range Hood

    • Refrigerator

    • Tankless Water Heater

    • Washer

    • Wine Refrigerator

    Other interior features

    • Built-in Features

    • High Ceilings

    • Open Floorplan

    • PrimaryBedroom Upstairs

    • Smart Home

    • Stone Counters

    • Walk-In Closet(s)

    • Wet Bar

    Bedrooms and bathrooms

    • Bedrooms: 7

    • Bathrooms: 1

    • Full bathrooms: 7

  • Parking

    • Garage Door Opener

    • Garage Faces Side

    • Split Garage

    Property

    • Levels: Two

    • Pool Private: Yes

    • Exterior Features: Fire Pit / Irrigation System / Lighting / Outdoor Grill / Outdoor Kitchen / Outdoor Shower / Private Mailbox / Rain Gutters / Sidewalk / Sliding Doors / Sprinkler Metered

    Lot

    • Lot: 1.00 Acres

    Other Property Information

    • Parcel Number: 122226050000001300

    • Zoning: PUD

  • Type and style

    • Property Type: Residential

    • Property Sub Type: Single Family Residence

  • Utility

    • BB/HS Internet Available

    • Cable Available

    • Electricity Connected

    • Fiber Optics

    • Natural Gas Connected

    • Phone Available

    • Sewer Connected

    • Sprinkler Meter

    • Street Lights

    • Underground Utilities

    • Water Connected

  • Other financial information

    • HOA: $1,230

    • HOA Frequency: Quarterly

    • Annual tax amount: $9,214

  • Source details

    • MLS ID: G5116765

    Other facts

    • Construction Materials: Block / Stucco

    • Foundation Details: Slab

    • Fireplace Features: Gas / Living Room

    • Laundry Features: Inside / Laundry Room

    • Lot Features: In County / Landscaped / Near Golf Course / Sidewalk

    • Patio And Porch Features: Covered / Rear Porch / Screened

    • Pool Features: Gunite / Heated / In Ground

    • Direction Faces: East

    • Waterfront: Yes

    • Fireplace: Yes

    • Water Body Name: LAKE APOPKA

    • Garage Spaces: 4

    • Attached Garage: Yes

    • Garage: Yes

    • Living Area: 7817

    • Water Source: Public

    • Lot Size Dimensions: 100 x 431 x 100 x 444

    • Subdivision Name: BELLA COLLINA SUB

Private inquiry
Talk to the advisor on this listing.
Floor plans, HOA docs, off-market comparables, scheduling a private showing — one message, direct to the local specialist.

More like this

For Sale
$4,788,500
House
6 bds · 7 ba · 6,118 sqft
BELLA COLLINA SUB, MONTVERDE
16748 ARTIMINO LOOP
New
For Sale
$4,900,000
House
5 bds · 5 ba · 6,215 sqft
BELLA COLLINA SUB, BELLA COLLINA
15000 PENDIO DRIVE
For Sale
$5,499,000
House
6 bds · 7 ba · 8,479 sqft
BELLA COLLINA SUB, BELLA COLLINA
15926 PENDIO DRIVE
For Sale
$4,987,750
House
4 bds · 4 ba · 5,754 sqft
BELLA COLLINA SUB, BELLA COLLINA
15215 PENDIO DRIVE
For Sale
$5,087,750
House
5 bds · 7 ba · 6,475 sqft
BELLA COLLINA SUB, MONTVERDE
16744 ARTIMINO LOOP
For Sale
$4,600,000
House
5 bds · 5 ba · 6,112 sqft
BELLA COLLINA SUB, BELLA COLLINA
15054 PENDIO DRIVE
For Sale
$5,250,000
House
6 bds · 7 ba · 11,049 sqft
BELLA COLLINA SUB, MONTVERDE
16619 AREZO COURT
For Sale
$4,577,718
House
4 bds · 3 ba · 5,604 sqft
MIRROR LAKE, CLERMONT
157 TRANQUIL MIRROR LAKE COURT Lot 10

Market around this address

Live counts in the same area.
View all

The multiple listing information is provided by the Stellar MLS from a copyrighted compilation of listings. The compilation of listings and each individual listing are ©2026-present Stellar MLS. All Rights Reserved. The information provided is for consumers' personal, noncommercial use and may not be used for any purpose other than to identify prospective properties consumers may be interested in purchasing. All properties are subject to prior sale or withdrawal. All information provided is deemed reliable but is not guaranteed accurate, and should be independently verified. Listing courtesy of: BELLA COLLINA REAL ESTATE CO