Sell Your Home
Get a free home valuation
Contact
Tell us about your needs
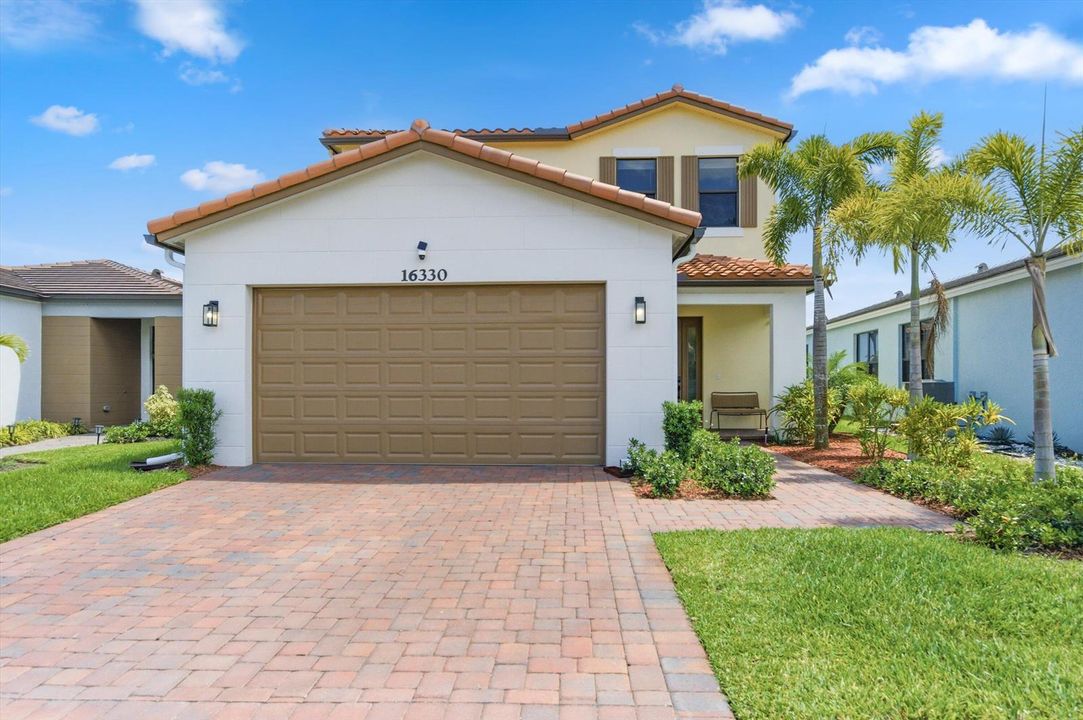
16330 Sea Turtle Place, Westlake FL 33470

House Active With Contract
$580,000

BTC: 8.89843510

ETH: 304.83959130

38 days
3 bds
2 ba
2,110 sqft

Overview

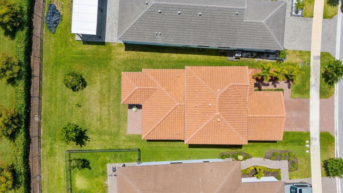
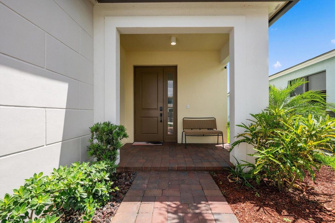
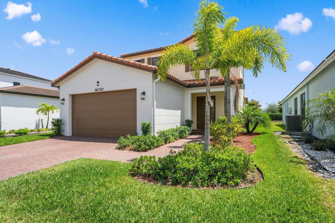
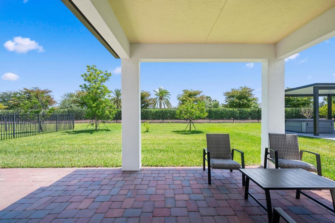
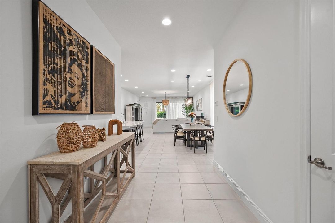
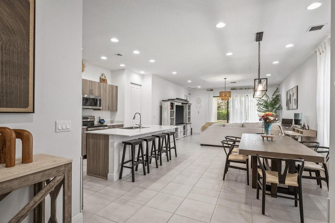
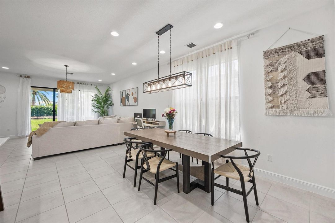
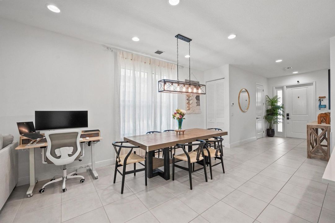
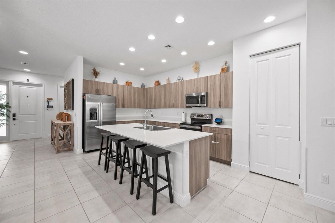
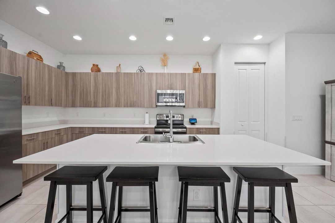
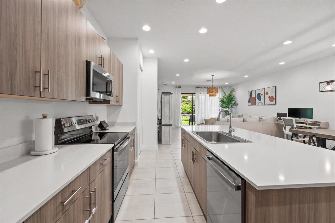
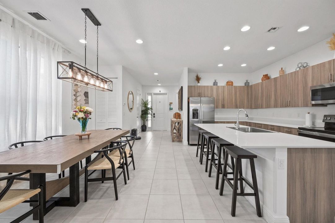
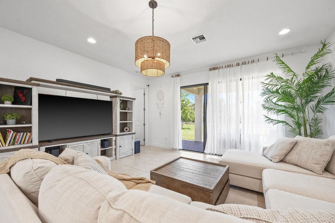
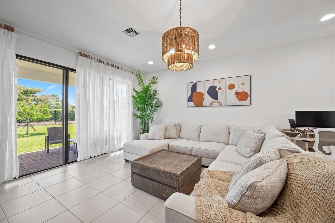
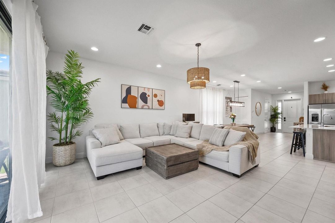
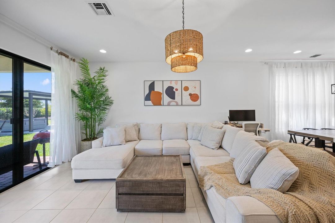
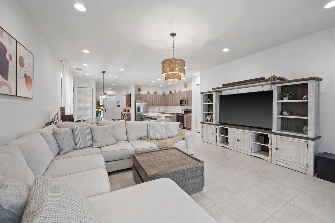
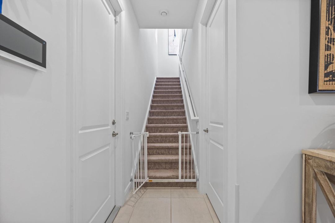
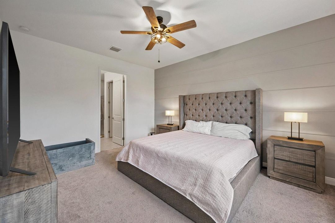
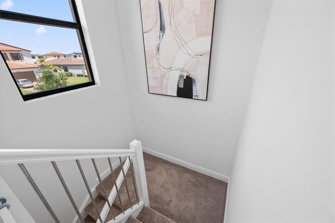
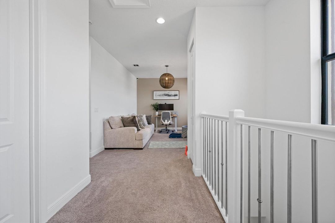
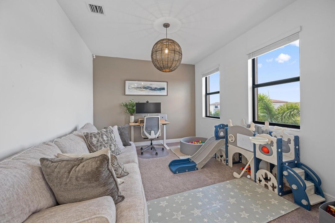
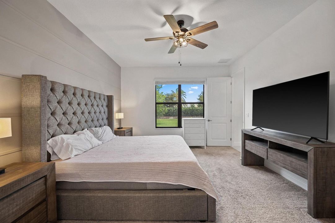
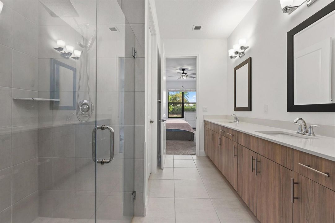
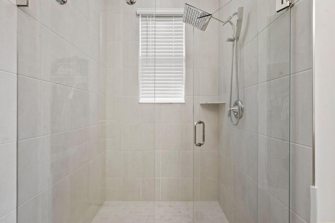
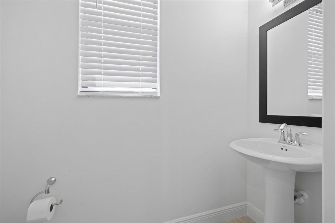
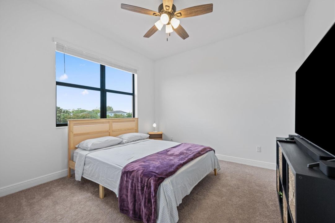
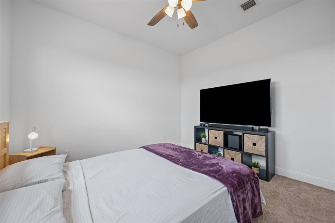
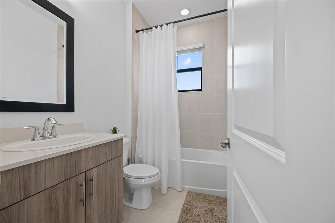
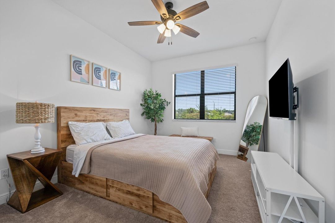
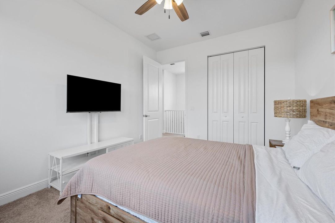
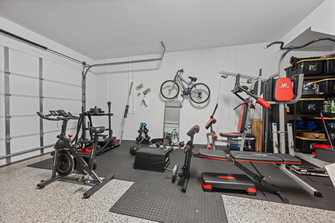
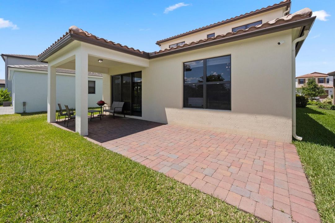
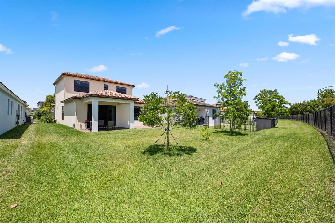
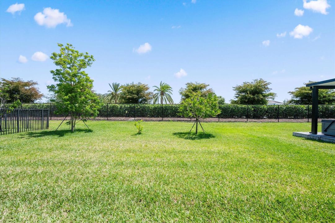
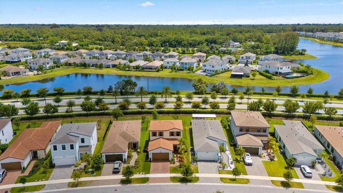
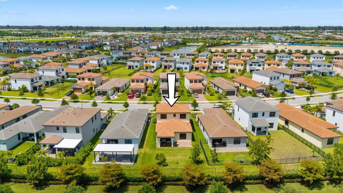
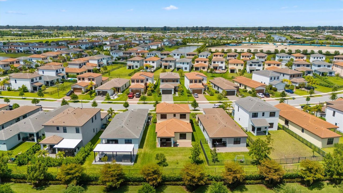
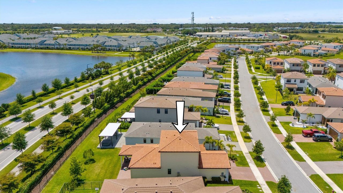
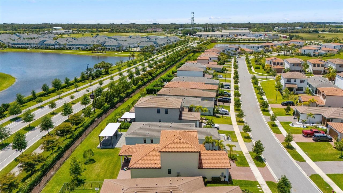
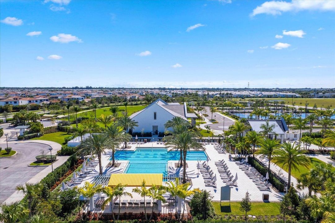
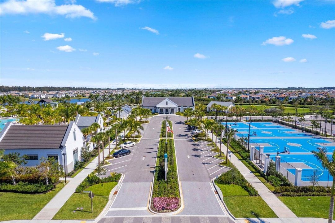
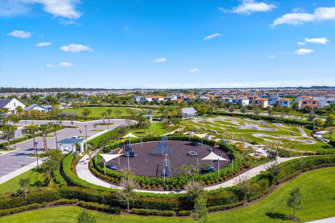
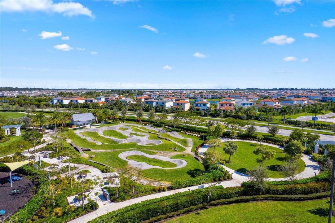
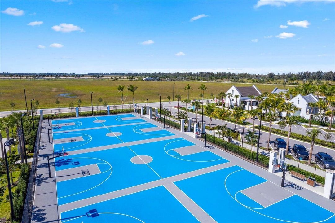
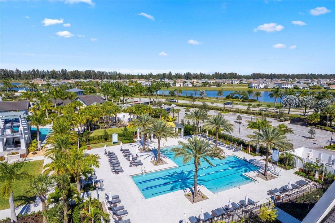
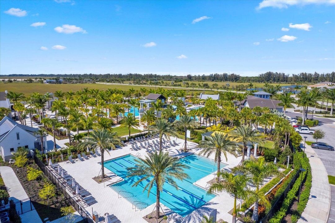
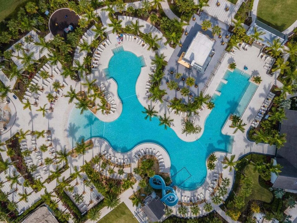
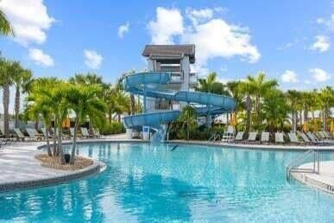
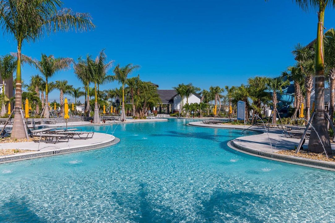
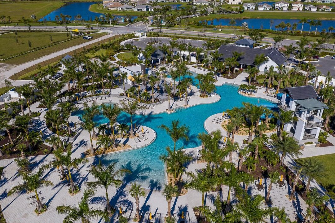
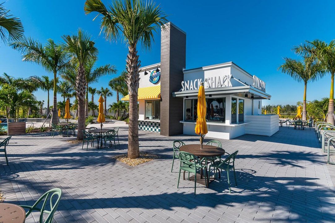
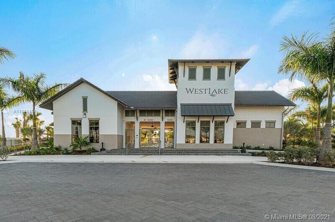
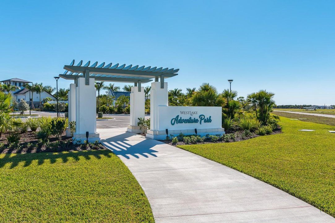
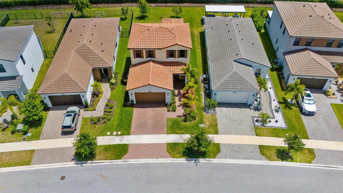
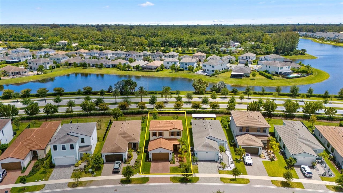
Welcome to Sky Cove South in Westlake, where modern design meets everyday comfort. This beautifully maintained home offers 3 bedrooms plus a loft, along with a desirable ground-floor primary suite. The bright, open layout is perfect for both relaxing and entertaining. The main living areas feature high-hat lighting and seamless flow into a sleek, upgraded kitchen complete with 42-inch cabinets, quartz countertops, and ample seating at the island. Thoughtful upgrades throughout include impact windows, upgraded stair railings, and a full-house water filtration system, providing both style and peace of mind. The first-floor primary suite offers convenience and privacy, while upstairs you'll find additional bedrooms and a versatile loft space—ideal for a home office, media room, or play area. Step outside to a spacious backyard with extended pavers and plenty of room to customize your outdoor living space. Located in the desirable Sky Cove South community of Westlake, where resident enjoy a half-court basketball and gym. Residents of Westlake enjoy access to the Adventure Park which has exceptional amenities including a resort-style pool, newly added lodge, BMX pump park, scenic bike paths, basketball courts, playground, dog park, on-site café, and a and concert pavilion for community events and entertainment. Discover the lifestyle this home offers—schedule your private showing today.
Location

Details

Type:
Residential
Parking:
2 Or More Spaces / Driveway / Parking Garage
Year Built:
2023
Lot:
0.13 Acres
Heating:
Central
Price/sqft:
$275
Cooling:
Ceiling Fan(s) / Central Air
HOA:
$202

Valuation

Our model vs. what's actually selling nearby.
Estimate
$599,999
$570K – $699K
Confidence Medium
List vs. estimate
$19K below estimate
List $580,000 · -3.3%
Our model says this listing is priced below recent comparable activity. Expect competition.
Price per sq ft
$274
-11.2% vs. city median $309
Based on
13 MLS comparables
+ 30 public-records sales within 0.5 mi
Median actual sale: $432K
Median of recent comparable listings. Sold comps use closing price, active listings use list price.

Highlights

Annual tax
$10,883
2025
HOA
$202/mo
Pool
Community
Garage
2 car garage
Pets
Allowed
All facts and features
  • Flooring

    • Carpet

    • Ceramic Floor

    • Tile

    Heating

    • Central

    Cooling

    • Ceiling Fan(s)

    • Central Air

    Appliances

    • Dishwasher

    • Disposal

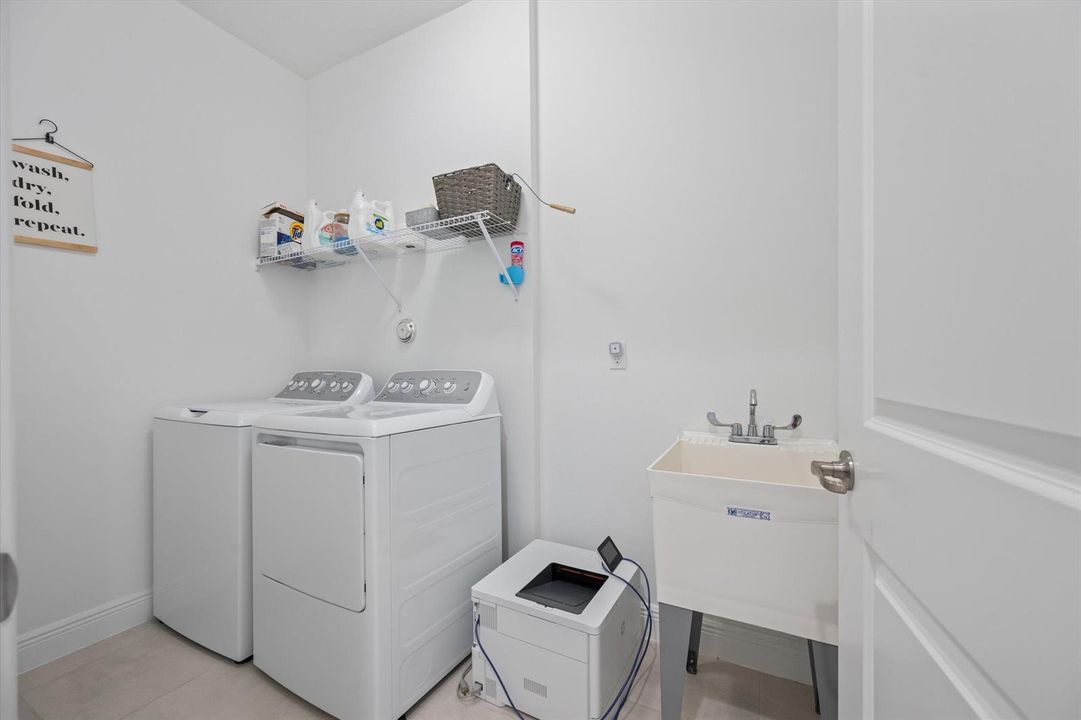
    • Dryer

    • Ice Maker

    • Microwave

    • Water Purifier

    • Electric Range

    • Refrigerator

    • Washer

    • Water Softener Owned

    Other interior features

    • Cooking Island

    • Entrance Foyer

    • Pantry

    • Volume Ceilings

    • Walk-In Closet(s)

    Bedrooms and bathrooms

    • Bedrooms: 3

    • Bathrooms: 1

    • Full bathrooms: 2

  • Parking

    • 2 Or More Spaces

    • Driveway

    • Parking Garage

    Property

    • Levels: 2

    • Pool Private: Yes

    Lot

    • Lot: 0.13 Acres

    Other Property Information

    • Parcel Number: 77404312140001440

    • Zoning: R-2

  • Type and style

    • Property Type: Residential

    • Property Sub Type: Single Family Residence

  • Utility

    • Natural Gas Connected

    • Electricity Available

    • Natural Gas Available

    • Sewer Available

    • Water Available

  • Other financial information

    • HOA: $202

    • HOA Frequency: Monthly

    • Annual tax amount: $10,883

  • Source details

    • MLS ID: B26024341

    Other facts

    • Construction Materials: CBS Construction

    • Lot Features: Less Than 1/4 Acre Lot / Less Than 1 Acre / Sidewalk

    • Pool Features: Community

    • Window Features: Complete Impact Glass

    • Direction Faces: North

    • Other Structures: Livable

    • Architectural Style: Two Story

    • Garage Spaces: 2

    • Attached Garage: Yes

    • Garage: Yes

    • Living Area: 2110

    • Water Source: Public

    • Subdivision Name: SKY COVE SOUTH PHASE 1 B

Private inquiry
Talk to the advisor on this listing.
Floor plans, HOA docs, off-market comparables, scheduling a private showing — one message, direct to the local specialist.

More like this

New
Active With Contract
$585,000
House
3 bds · 3 ba · 2,042 sqft
HAMMOCKS OF WESTLAKE PHASE,Hammocks Of Westlake, Westlake
16061 Rain Lilly Way, Westlake FL 33470
New
Active With Contract
$610,000
House
3 bds · 2 ba · 1,764 sqft
N/A, Loxahatchee
14881 68th Street N, Loxahatchee FL 33470
New
Active With Contract
$479,900
Townhouse
3 bds · 2 ba · 2,138 sqft
CROSSINGS OF WESTLAKE, Westlake
16330 Oakview Drive, Westlake FL 33470
Active With Contract
$465,000
House
2 bds · 1 ba · 1,036 sqft
None, West Palm Beach
13836 42nd Road N, West Palm Beach FL 33411
Active With Contract
$524,999
House
3 bds · 2 ba · 1,548 sqft
The Acreage, Loxahatchee
16355 Lancashire Drive E, Loxahatchee FL 33470
Active With Contract
$470,000
House
3 bds · 2 ba · 1,625 sqft
ACREAGE & UNREL, Loxahatchee
17851 62nd Road N, Loxahatchee FL 33470
-$25K
Active With Contract
$600,000
House
3 bds · 2 ba · 1,723 sqft
CRESSWIND PALM BEACH,West Lake, Westlake
5357 Saint Armands Way, Westlake FL 33470
-$10K
Active With Contract
$739,000
House
4 bds · 2 ba · 2,139 sqft
THE ACREAGE, West Palm Beach
13884 N 71st Pl Place N, West Palm Beach FL 33412

Market around this address

Live counts in the same area.
View all

The multiple listing information is provided by the Miami Association of REALTORS® from a copyrighted compilation of listings. The compilation of listings and each individual listing are ©2026-present Miami Association of REALTORS®. All Rights Reserved. The information provided is for consumers' personal, noncommercial use and may not be used for any purpose other than to identify prospective properties consumers may be interested in purchasing. All properties are subject to prior sale or withdrawal. All information provided is deemed reliable but is not guaranteed accurate, and should be independently verified. Listing courtesy of: Exit Realty Premier Elite