Sell Your Home
Get a free home valuation
Contact
Tell us about your needs
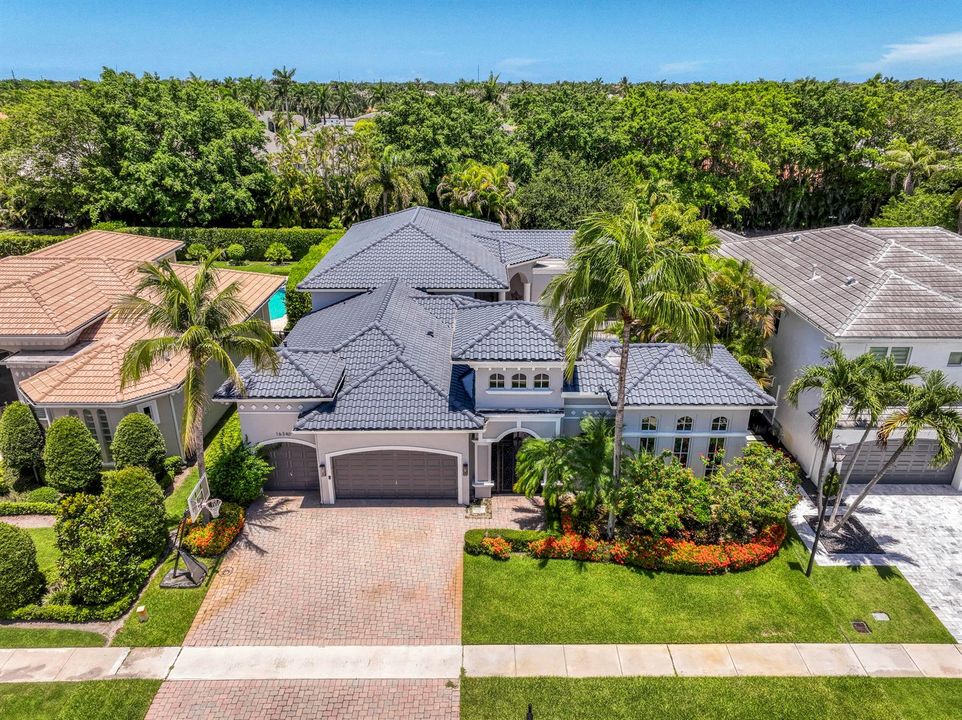
16340 Via Venetia E, Delray Beach FL 33484

House For Sale
$1,650,000

BTC: 20.75471698

ETH: 700.42577397

3 days
4 bds
3 ba
3,124 sqft

Overview

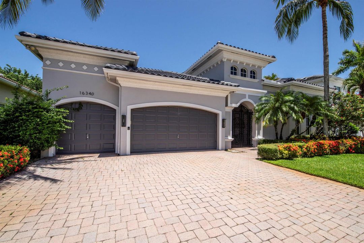
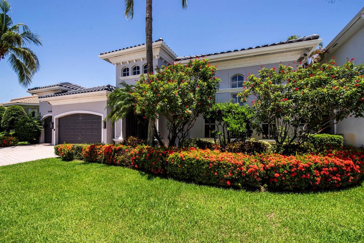
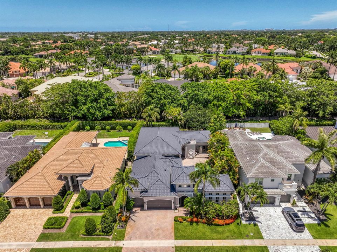
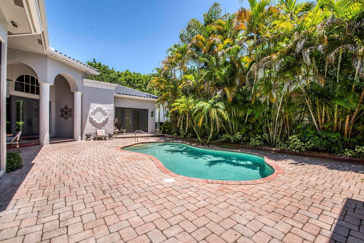
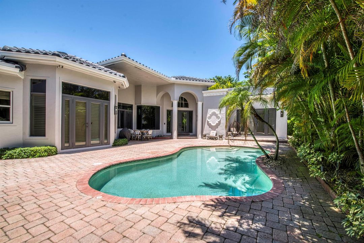
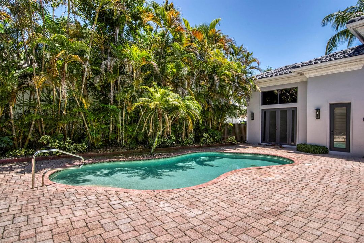
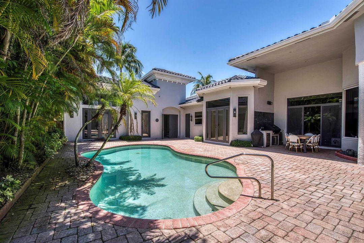
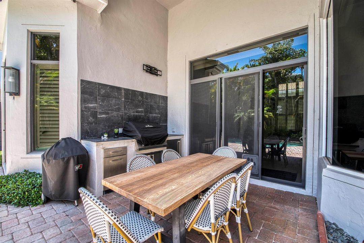
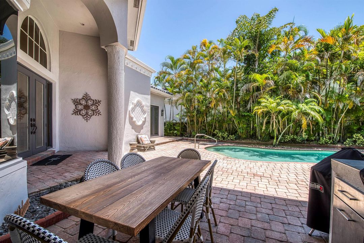
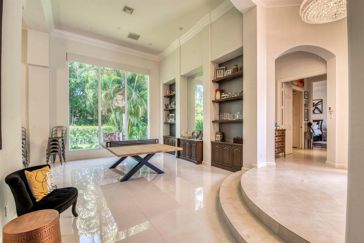
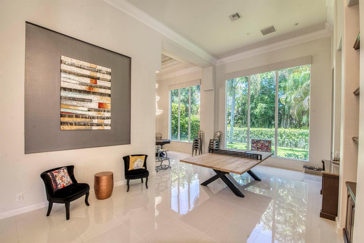
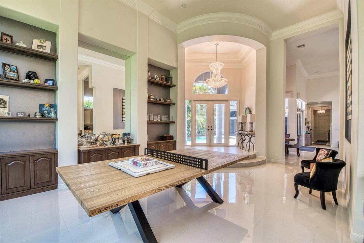
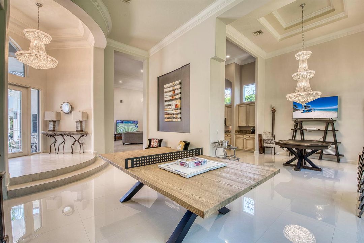
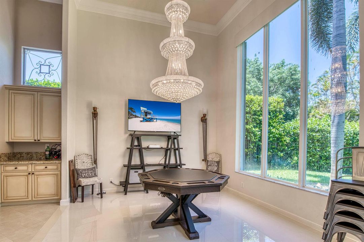
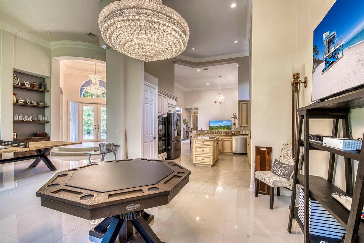
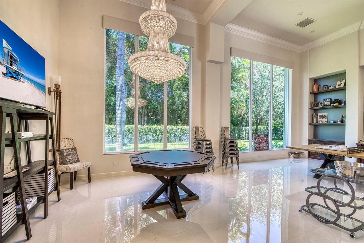
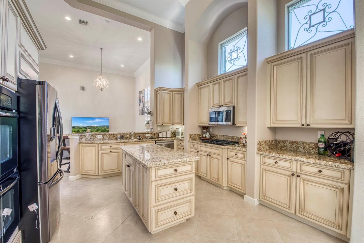
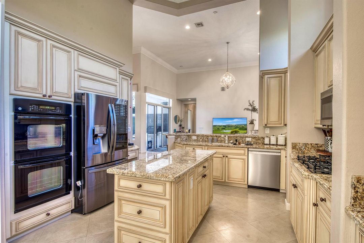
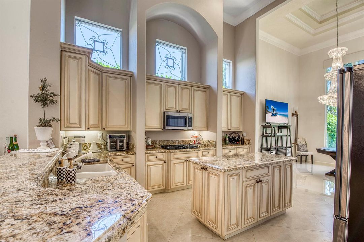
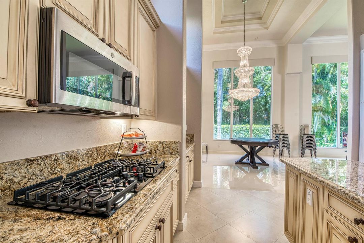
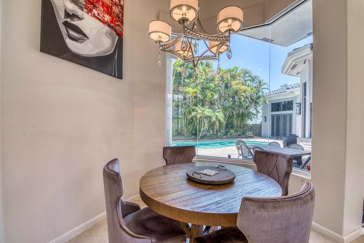
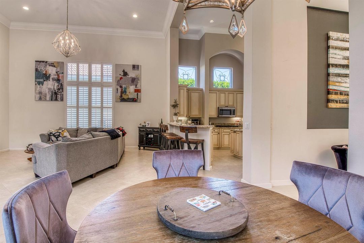
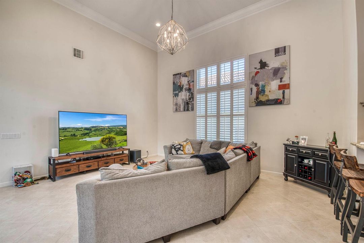
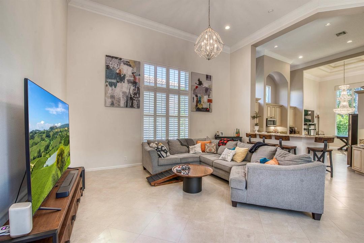
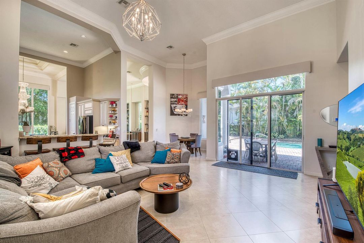
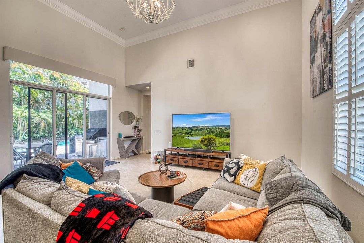
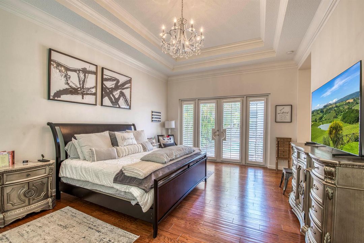
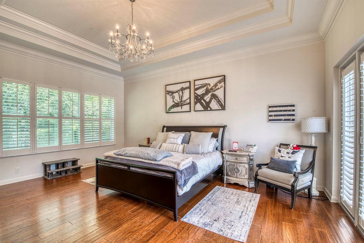
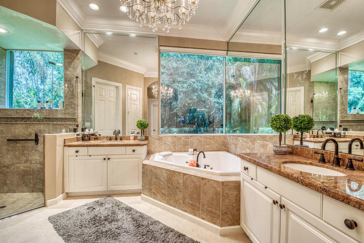
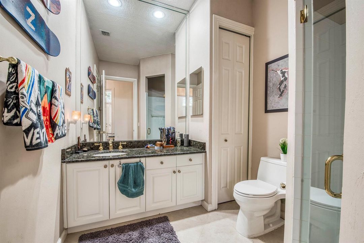
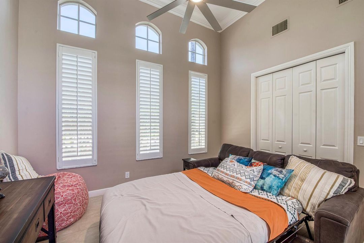
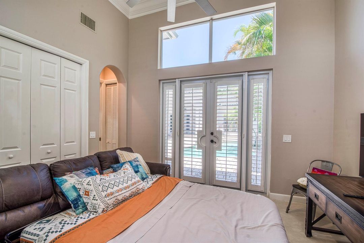
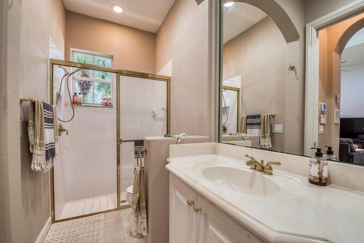
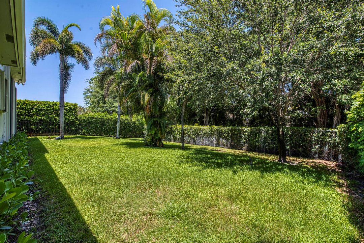
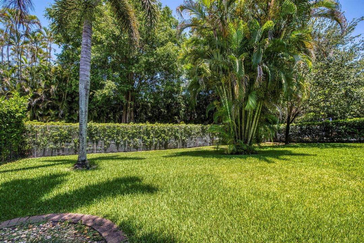
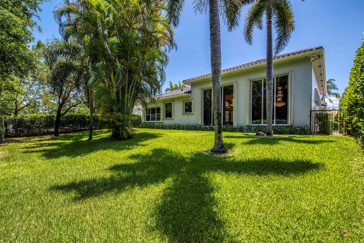
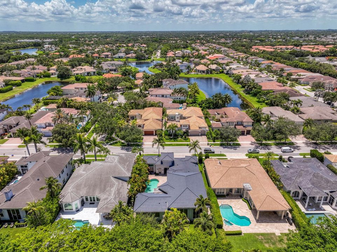
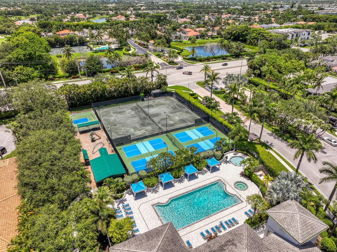
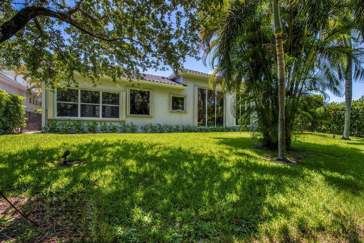
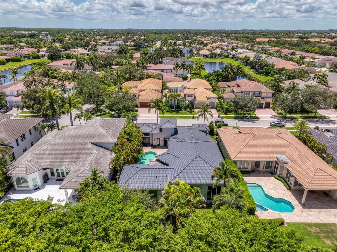
Welcome to 16340 Via Venetia E, nestled within the highly sought-after gated community of Mizners Preserve in the heart of Delray Beach. This beautifully maintained 4-bedroom, 3-bath courtyard-style residence offers the perfect blend of luxury, privacy, and comfort. The main residence features 3-bedrooms & 2-full bathrooms, and the cabana pool house features an additional 1-bedroom & 1-full bathroom. Designed for seamless indoor-outdoor living, the home features a main residence, separate guest suite in the courtyard, and a private pool at the center of the property, creating a tranquil oasis ideal for entertaining, complete with a summer kitchen for effortless outdoor dining. Situated on a spacious .22-acre lot, the property also offers a (2018) Roof and an additional fully fenced backyard for added versatility. Inside, you'll find expansive living spaces, an open-concept layout, soaring ceilings, and abundant natural light throughout. Residents of Mizners Preserve enjoy resort-style amenities including a clubhouse, fitness center, pool, tennis, and pickleball, all conveniently located just minutes from premier shopping, dining, major highways, and top-rated schools. A rare opportunity in one of Delray Beach's most desirable communities.
Location

Details

Type:
Residential
Parking:
2 Or More Spaces / Driveway / No Boats / Parking Garage
Year Built:
2001
Lot:
0.22 Acres
Heating:
Central / Electric
Price/sqft:
$528
Cooling:
Central Air / Electric
HOA:
$1,603

Valuation

Our model vs. what's actually selling nearby.
Estimate
$1,149,900
$819K – $2.1M
Confidence Low
List vs. estimate
$500K above estimate
List $1,650,000 · +43.5%
Our model says this listing is priced above recent comparable activity. Room to negotiate.
Price per sq ft
$528
-3.6% vs. city median $547
Based on
15 MLS comparables
+ 11 public-records sales within 0.5 mi
Median actual sale: $1.4M
Median of recent comparable listings. Sold comps use closing price, active listings use list price.

Highlights

Annual tax
$17,797
2025
HOA
$1,603/qtr
Pool
Community
Garage
3 car garage
Pets
Allowed
All facts and features
  • Flooring

    • Ceramic Floor

    Heating

    • Central

    • Electric

    Cooling

    • Central Air

    • Electric

    Appliances

    • Gas Water Heater

    • Natural Gas Water Heater

    • Dishwasher

    • Disposal

    • Dryer

    • Microwave

    • Refrigerator

    • Self Cleaning Oven

    • Wall Oven

    • Washer

    Other interior features

    • Cooking Island

    • Split Bedroom

    • Volume Ceilings

    • Walk-In Closet(s)

    Bedrooms and bathrooms

    • Bedrooms: 4

    • Full bathrooms: 3

  • Parking

    • 2 Or More Spaces

    • Driveway

    • No Boats

    • Parking Garage

    Property

    • Levels: 1

    • Pool Private: Yes

    • Exterior Features: Built-In Grill / Courtyard

    Lot

    • Lot: 0.22 Acres

    Other Property Information

    • Parcel Number: 00424627160000480

    • Zoning: PUD

  • Type and style

    • Property Type: Residential

    • Property Sub Type: Single Family Residence

  • Utility

    • Cable Connected

    • Electricity Connected

    • Natural Gas Connected

    • Sewer Connected

    • Water Connected

    • Cable Available

    • Electricity Available

    • Natural Gas Available

    • Sewer Available

    • Water Available

  • Other financial information

    • HOA: $1,603

    • HOA Frequency: Quarterly

    • Annual tax amount: $17,797

  • Source details

    • MLS ID: B26092075

    Other facts

    • Construction Materials: CBS Construction

    • Lot Features: Less Than 1/4 Acre Lot / Less Than 1 Acre / Fenced

    • Pool Features: Community

    • Window Features: Complete Panel Shutters/Awnings / Hurricane Shutters

    • Direction Faces: West

    • Other Structures: Livable

    • Architectural Style: One Story / Mediterranean

    • Garage Spaces: 3

    • Attached Garage: Yes

    • Garage: Yes

    • Living Area: 3124

    • Water Source: Public

    • Subdivision Name: Mizners Preserve

Private inquiry
Talk to the advisor on this listing.
Floor plans, HOA docs, off-market comparables, scheduling a private showing — one message, direct to the local specialist.

More like this

For Sale
$1,600,000
House
3 bds · 5 ba · 2,976 sqft
St Andrews Country Club,Fairway Terrace, Boca Raton
17345 Loch Lomond Way, Boca Raton FL 33496
For Sale
$1,999,000
House
3 bds · 3 ba · 2,334 sqft
POLO CLUB / VILLE DE CAPRI,POLO CLUB, Boca Raton
5068 VIA DE AMALFI Drive, Boca Raton FL 33496
For Sale
$1,828,000
House
4 bds · 3 ba · 2,908 sqft
SEASONS, Boca Raton
3184 NW 61ST Street, Boca Raton FL 33496
For Sale
$1,399,000
House
3 bds · 2 ba · 1,979 sqft
VICTORIA ISLES,WOODFIELD COUNTRY CL, Boca Raton
5740 NW 42ND Court, Boca Raton FL 33496
New
For Sale
$1,165,000
House
4 bds · 3 ba · 2,375 sqft
SHERWOOD PARK, Delray Beach
3880 Lowson Boulevard, Delray Beach FL 33445
New
For Sale
$1,200,000
House
4 bds · 3 ba · 2,539 sqft
TIDES AT NEWPORT BAY,Newport Bay Club, Boca Raton
6773 PORTSIDE Drive, Boca Raton FL 33496
New
For Sale
$1,649,000
House
3 bds · 3 ba · 2,250 sqft
WHISPER TRACE ,Broken Sound, Boca Raton
5372 NW 21st Avenue, Boca Raton FL 33496
For Sale
$1,750,000
Townhouse
4 bds · 4 ba · 3,027 sqft
CLOISTER,Broken Sound, Boca Raton
5689 NW 24TH Terrace, Boca Raton FL 33496

Market around this address

Live counts in the same area.
View all

The multiple listing information is provided by the Miami Association of REALTORS® from a copyrighted compilation of listings. The compilation of listings and each individual listing are ©2026-present Miami Association of REALTORS®. All Rights Reserved. The information provided is for consumers' personal, noncommercial use and may not be used for any purpose other than to identify prospective properties consumers may be interested in purchasing. All properties are subject to prior sale or withdrawal. All information provided is deemed reliable but is not guaranteed accurate, and should be independently verified. Listing courtesy of: Echo Fine Properties