Sell Your Home
Get a free home valuation
Contact
Tell us about your needs
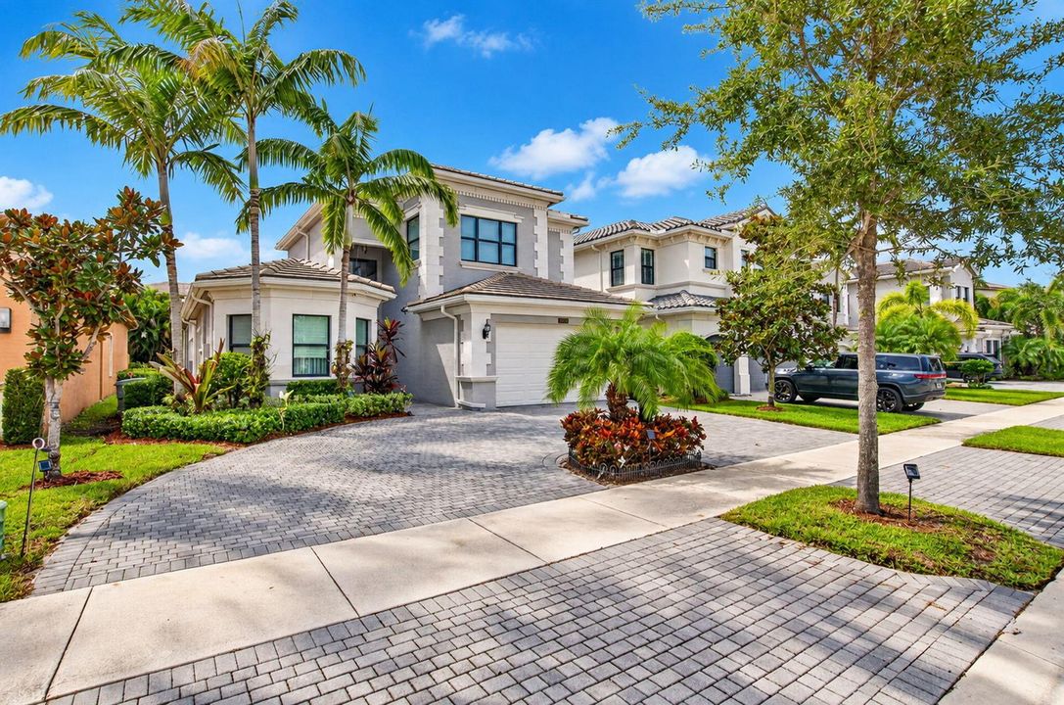
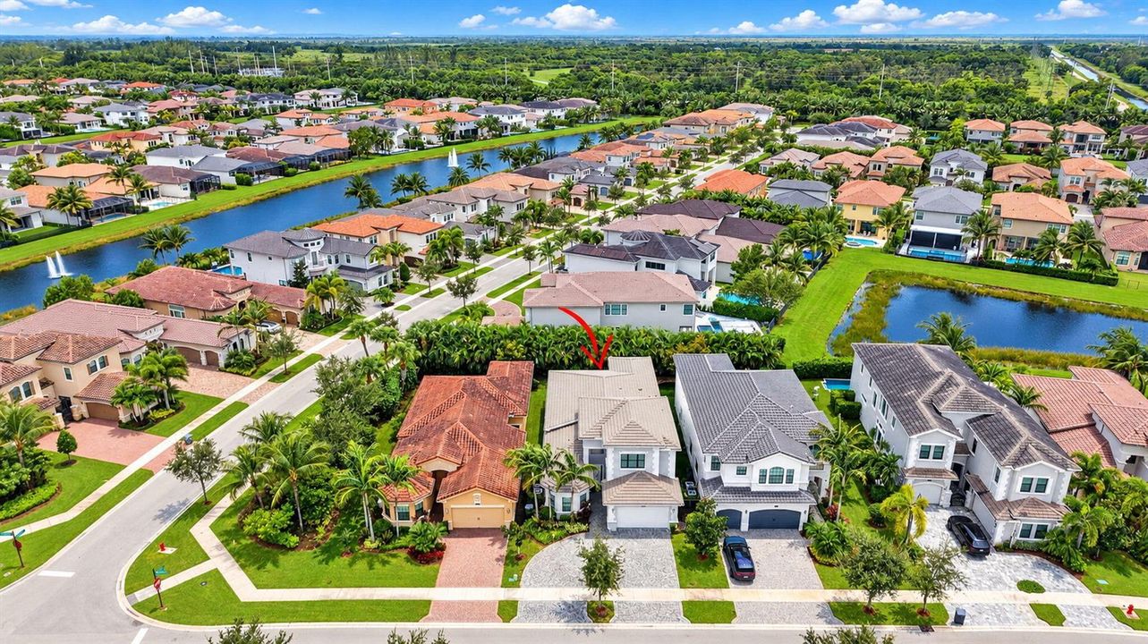
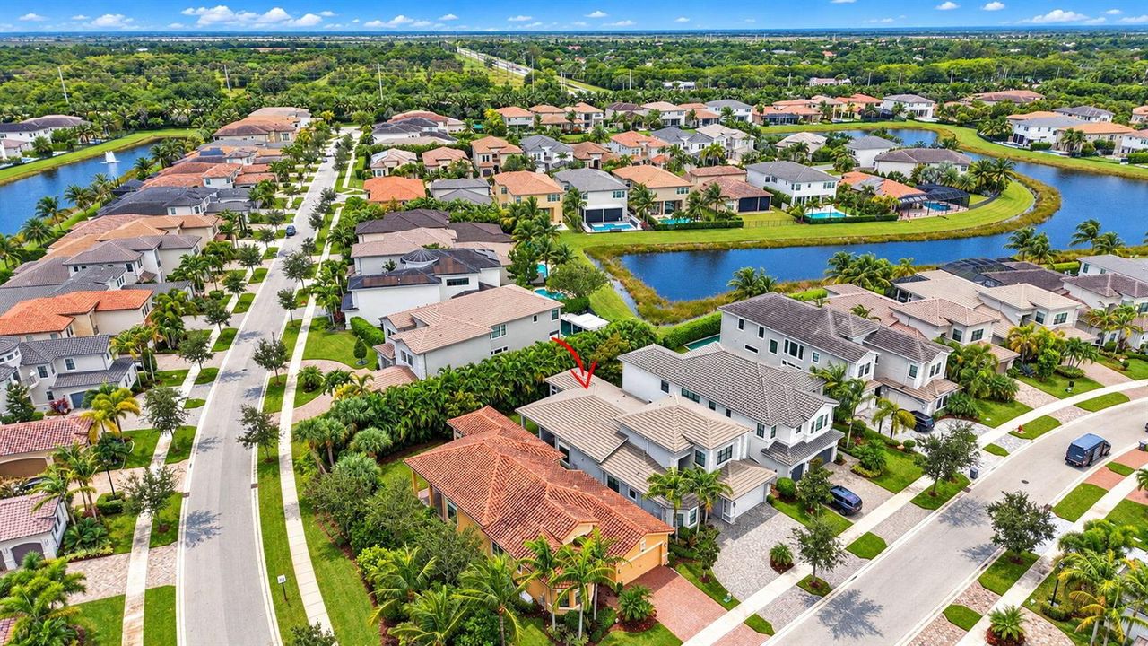
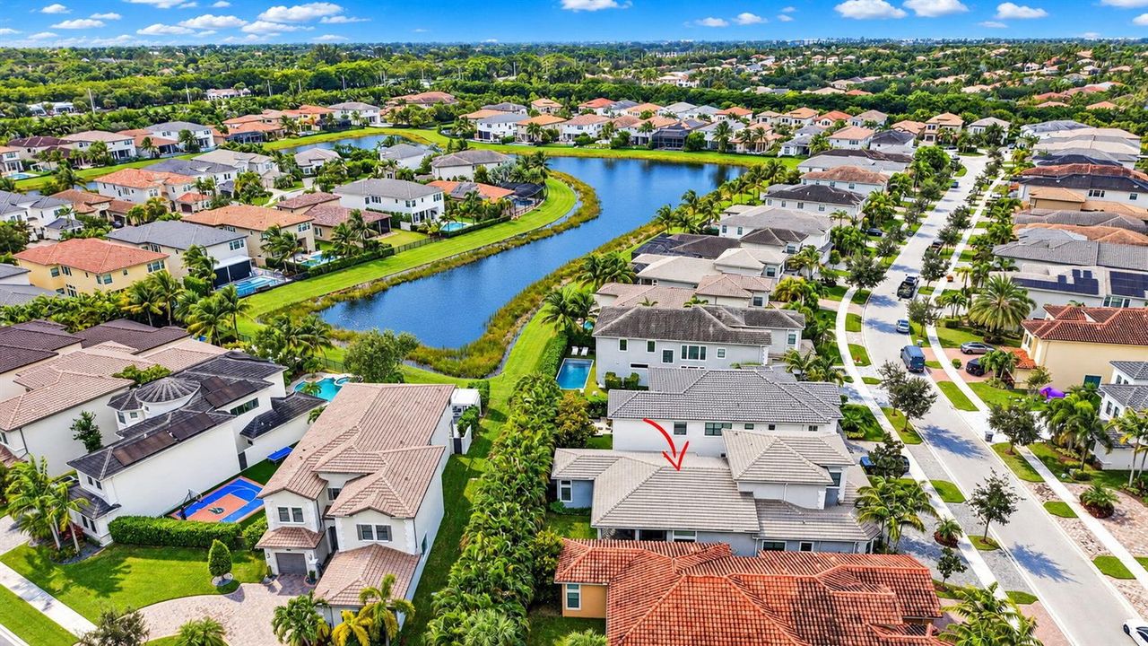
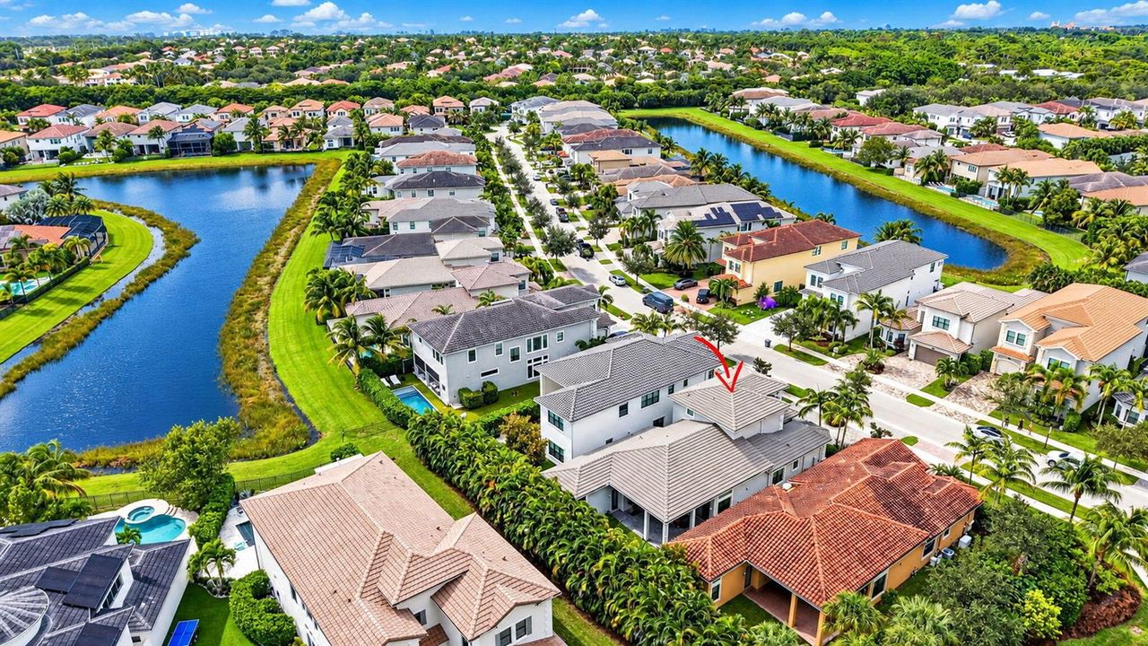
16393 CABERNET Drive, Delray Beach FL 33446

House For Sale
$1,675,000

BTC: 21.87826541

ETH: 744.44444444

1 days
Waterfront
5 bds
4 ba
3,277 sqft

Overview

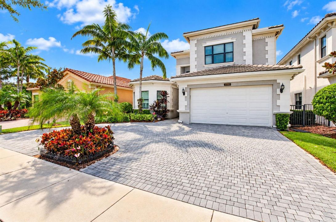
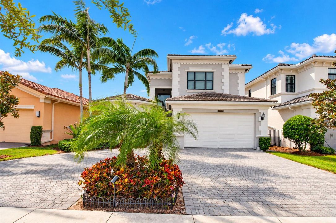
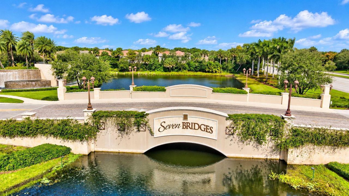
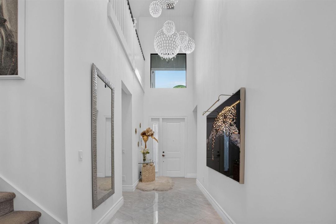
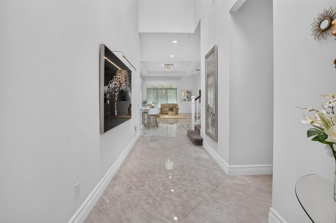
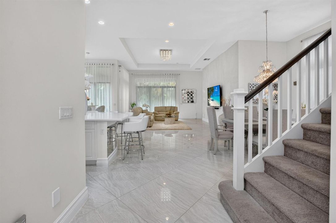
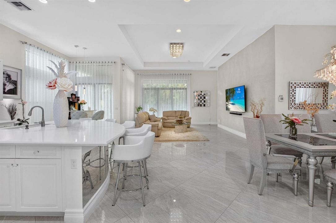
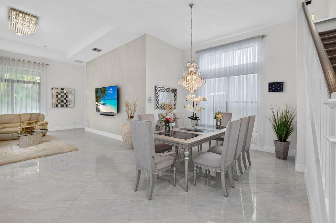
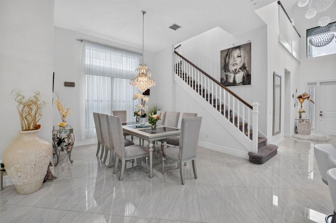
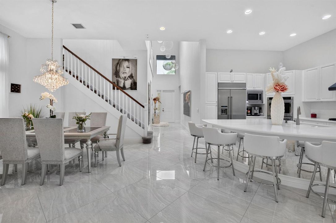
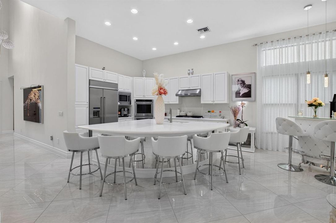
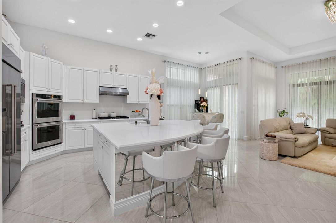
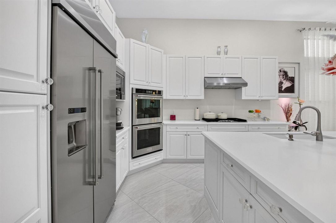
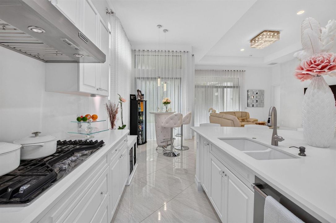
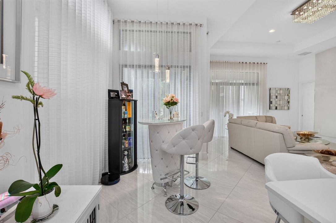
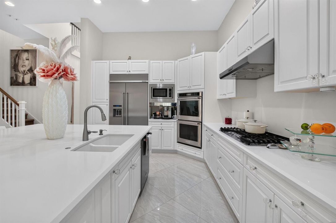
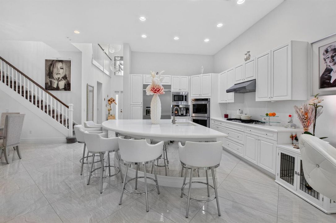
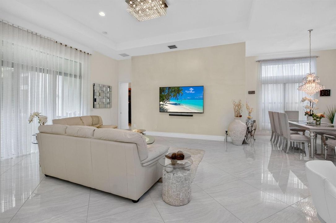
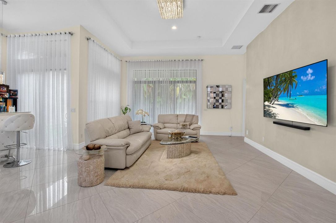
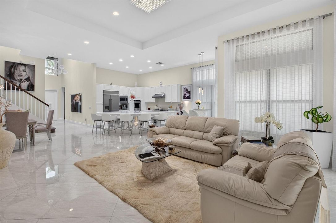
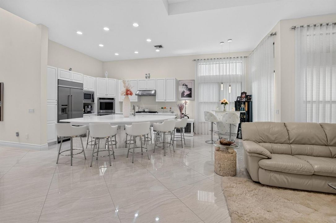
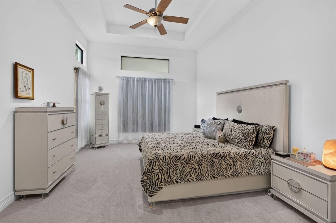
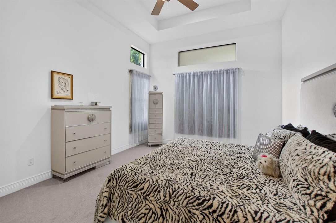
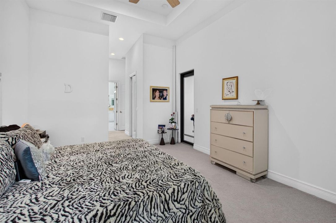
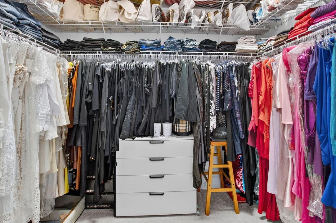
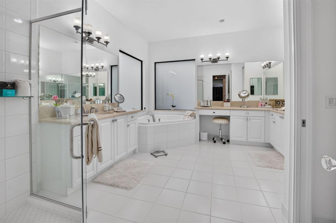
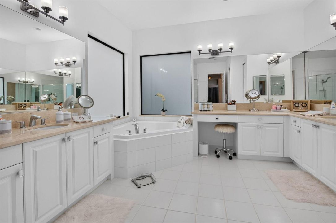
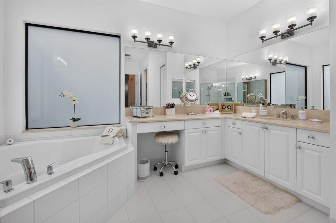
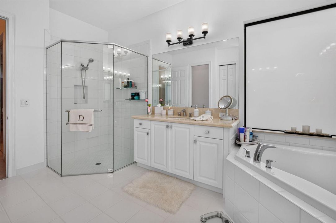
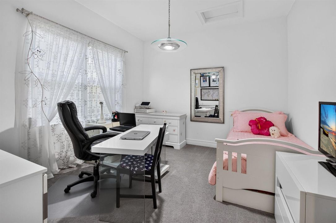
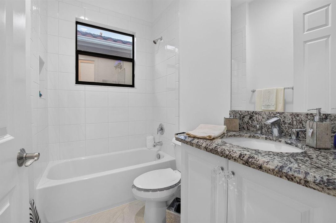
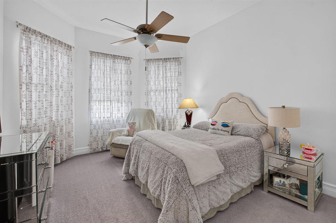
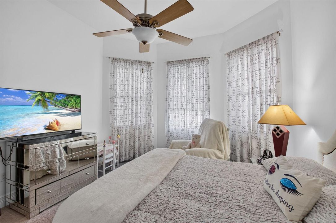
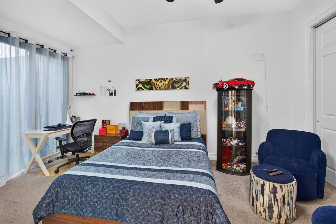
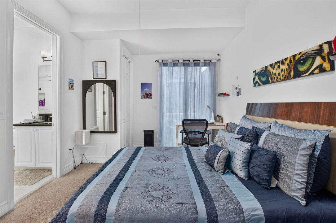
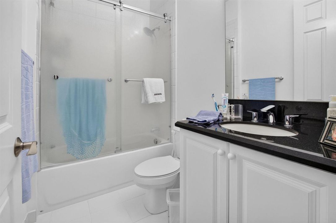
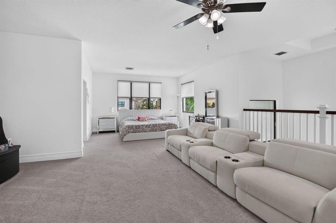
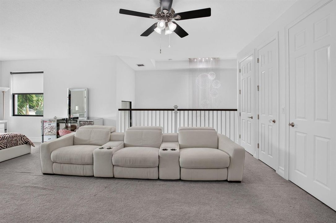
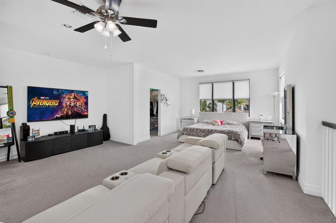
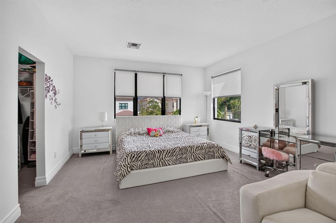
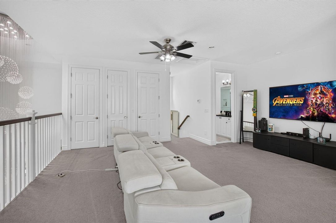
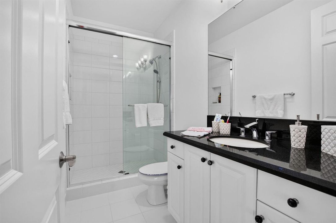
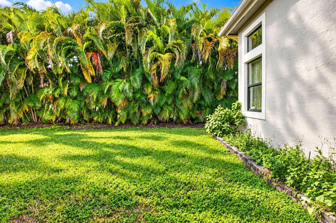
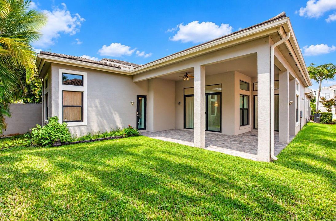
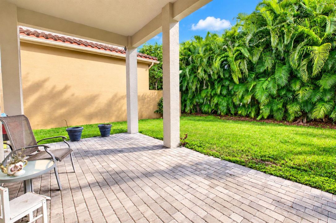
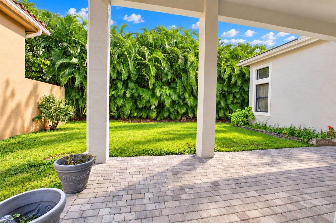
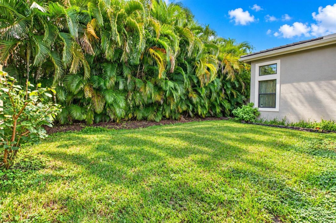
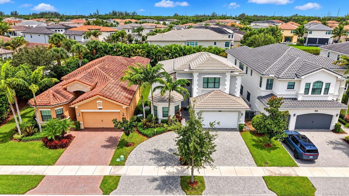
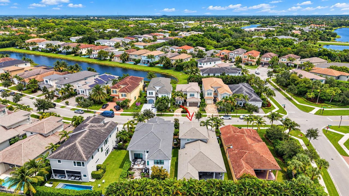
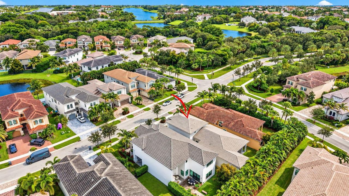
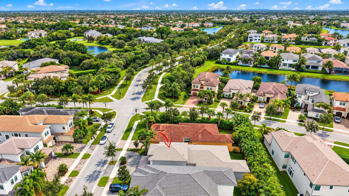
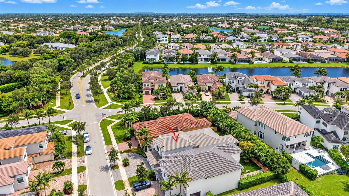
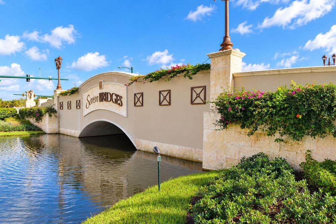
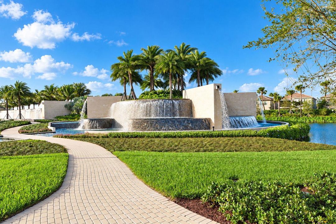
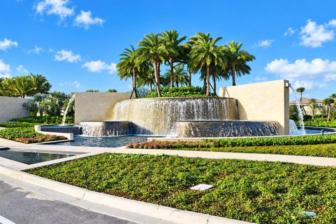
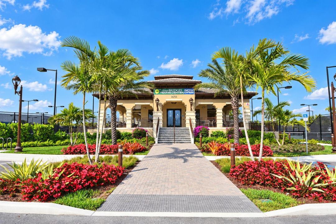
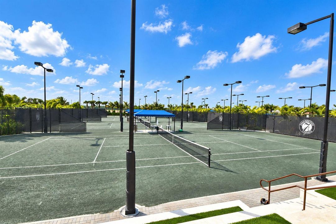
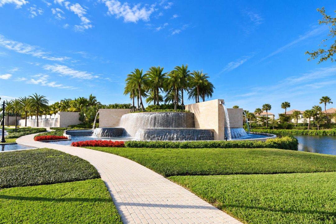
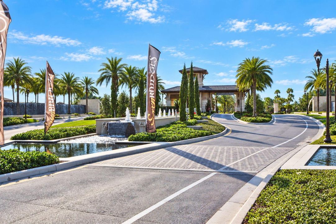
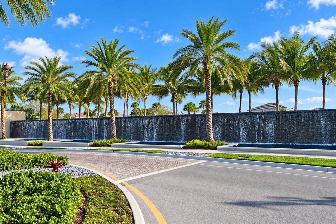
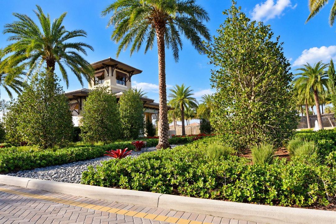
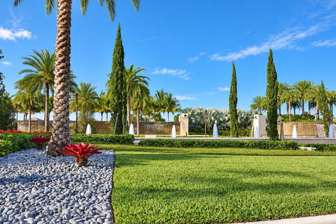
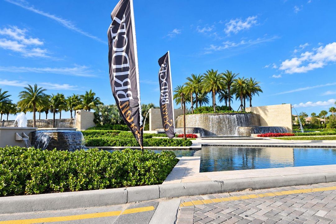
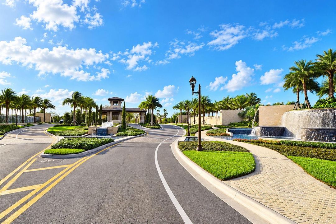
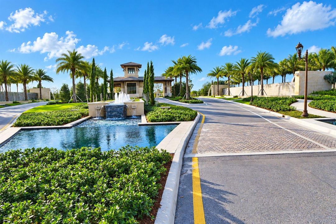
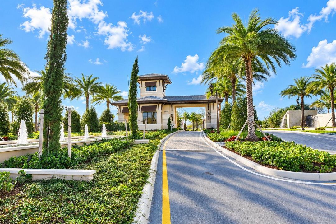
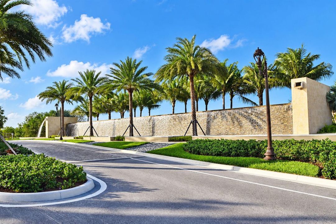
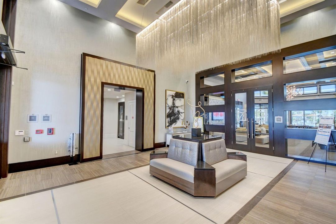
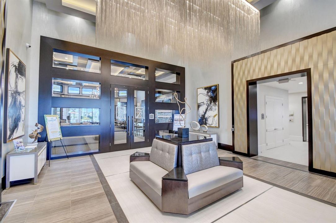
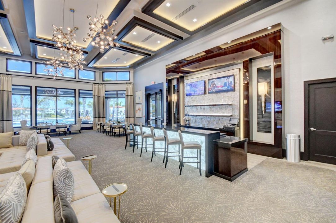
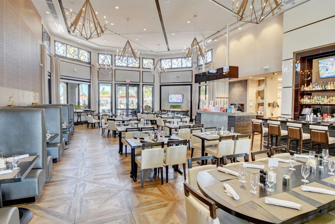
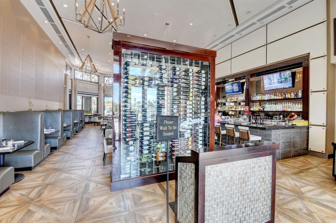
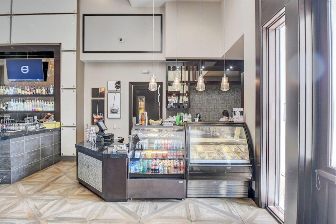
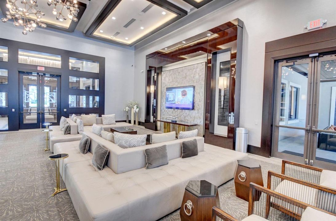
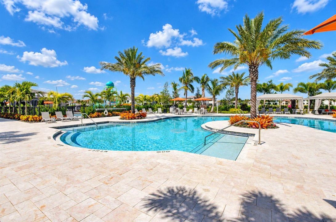
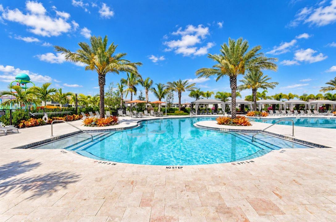
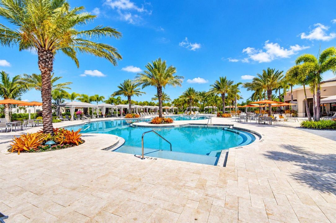
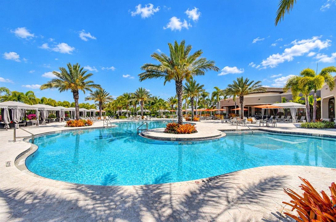
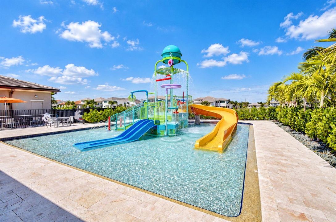
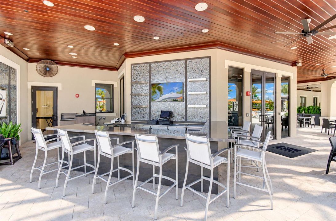
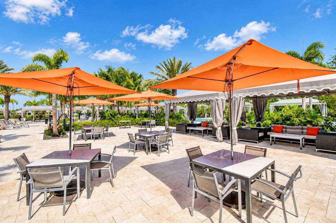
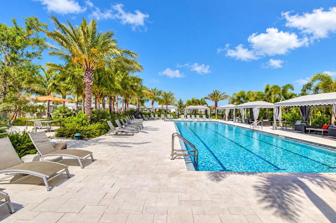
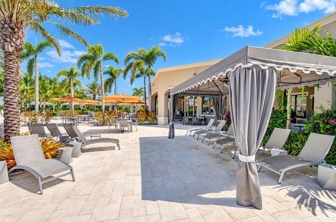
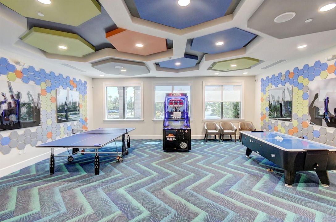
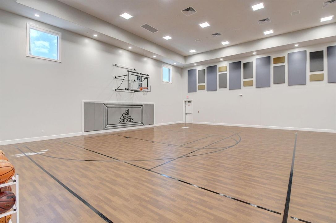
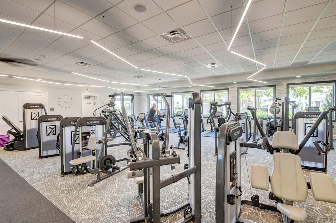
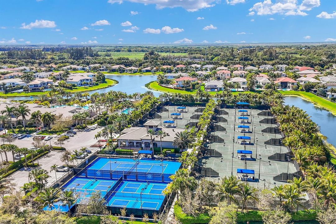
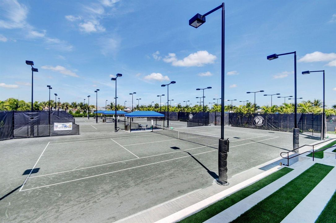
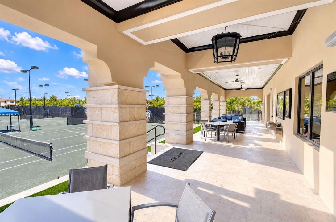
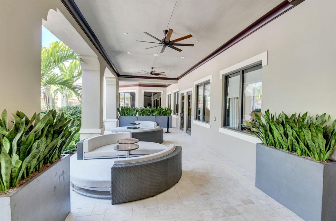
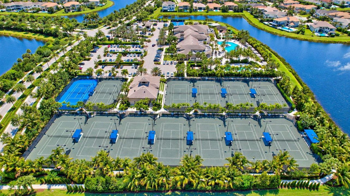
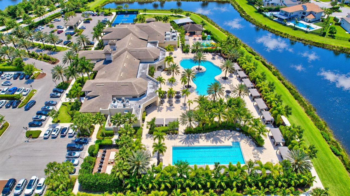
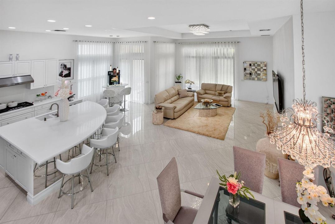
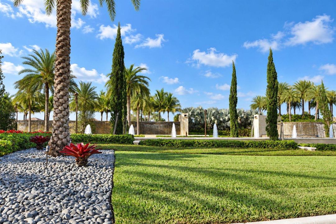
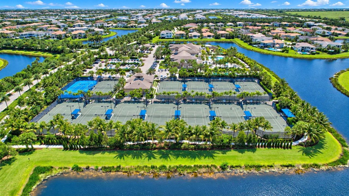
WELCOME TO SEVEN BRIDGES A RENOWNED LIFESTYLE GATED COMMUNITY. THIS CONTEMPORARY DESIGN HOME FEATURES A VERSATILE CUSTOMIZED OPEN FLOOR PLAN. ENTER AN IMPRESSIVE TWO-STORY FOYER WITH SOARING CEILING AND LAVISH CHANDALIERS. FEATURES OF THIS 5 BEDROOM HOME INCLUDE EN SUITE BATHS, A SECOND LEVEL MEDIA ROOM AND BEDROOM WITH CLOSETS AND BATH. THIS IMPRESSIVE HOME IS ELEGANTLY FURNISHED WITH LUXURIOUS APPOINTMENTS THROUGHOUT. A CIRCULAR DRIVEWAY GREETS YOU AS YOU ENTER THIS PROPERTY. THE PRIVATE BACKYARD IS PERFECT FOR RELAXING. ENJOY THE ELEVATED LIFESTYLE AT SEVEN BRIDGES WITH WORLD CLASS RESORT AMENITIES INCLUDING 3 POOLS, SPA, KIDS' WATER PARK, PLAYGROUND PLAYROOM, CLUBHOUSE, FULL-SERVICE RESTAURANT, BAR AND LOUNGE, INDOOR AND OUTDOOR BASKETBALL, TENNIS AND PICLEBALL. HOA FEE INCLUDES MANDATORY ANNUAL FOOD AND BEVERAGE MINIMUM SPEND.

Location

Details
Type:
Residential
Parking:
2 Or More Spaces / Circular Driveway / Driveway / Parking Garage
Year Built:
2019
Lot:
0.16 Acres
Heating:
Central
Price/sqft:
$511
Cooling:
Central Air / Zoned
HOA:
$1,017

Valuation

Our model vs. what's actually selling nearby.
Estimate
$1,675,000
$1.5M – $1.9M
Confidence Low
List vs. estimate
At estimate
List $1,675,000 · +0.0%
List is in line with recent comparable activity.
Price per sq ft
$511
-6.7% vs. city median $547
Based on
9 MLS comparables
+ 12 public-records sales within 0.5 mi
Median actual sale: $1.9M
Median of recent comparable listings. Sold comps use closing price, active listings use list price.

Highlights

Annual tax
$13,051
2025
HOA
$1,017/mo
Pool
Community
View
Garden
Waterfront
Yes
Garage
2 car garage
Furnished
Furniture For Sale,Furniture Negotiable
Pets
Allowed
All facts and features
  • Flooring

    • Carpet

    • Tile

    Heating

    • Central

    Cooling

    • Central Air

    • Zoned

    Appliances

    • Gas Water Heater

    • Natural Gas Water Heater

    • Dishwasher

    • Dryer

    • Ice Maker

    • Microwave

    • Refrigerator

    • Self Cleaning Oven

    • Wall Oven

    • Washer

    Other interior features

    • Lobby

    • Bar

    • Built-in Features

    • Closet Cabinetry

    • Cooking Island

    • Custom Mirrors

    • Entrance Foyer

    • Split Bedroom

    • Vaulted Ceiling(s)

    • Volume Ceilings

    • Walk-In Closet(s)

    • Atrium

    • Den/Library/Office

    • Family Room

    • Media Room

    • Utility Room/Laundry

    Bedrooms and bathrooms

    • Bedrooms: 5

    • Full bathrooms: 4

  • Parking

    • 2 Or More Spaces

    • Circular Driveway

    • Driveway

    • Parking Garage

    Property

    • Levels: 2

    • Pool Private: Yes

    Lot

    • Lot: 0.16 Acres

    Other Property Information

    • Parcel Number: 00424630110005890

    • Zoning: AGR-PUD

  • Type and style

    • Property Type: Residential

    • Property Sub Type: Single Family Residence

  • Utility

    • Cable Available

    • Electricity Available

    • Natural Gas Available

    • Sewer Available

    • Water Available

  • Other financial information

    • HOA: $1,017

    • HOA Frequency: Monthly

    • Annual tax amount: $13,051

  • Source details

    • MLS ID: B26095625

    Other facts

    • Construction Materials: CBS Construction / Slab Construction / Stucco

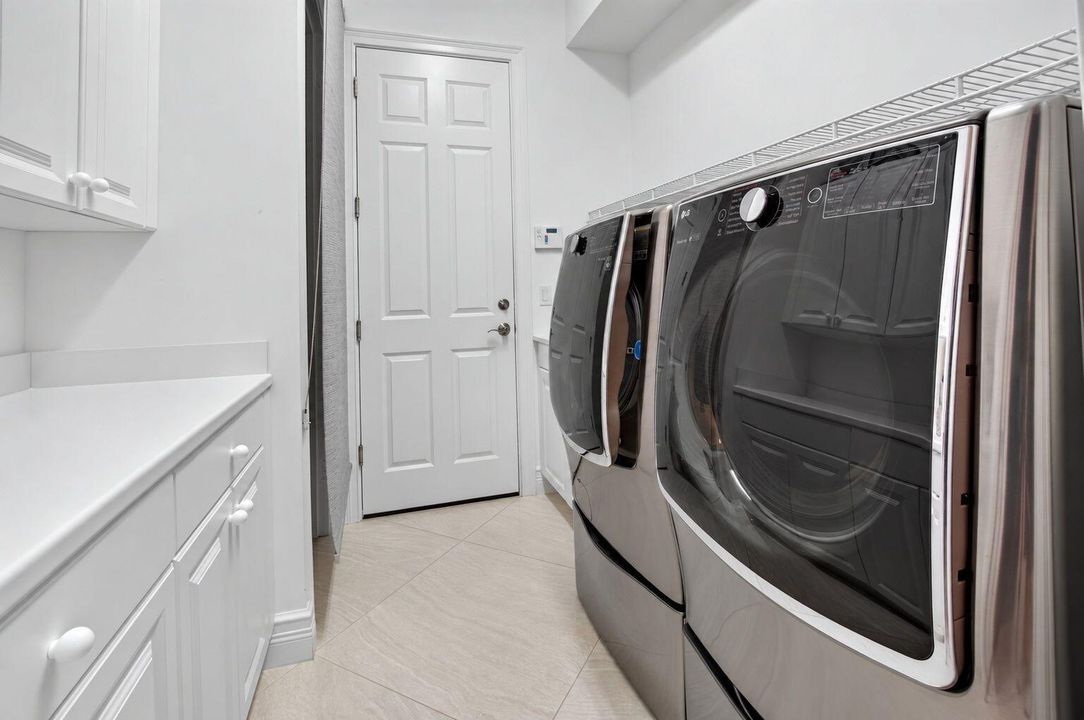
    • Laundry Features: Laundry Room / Utility Room/Laundry

    • Lot Features: Less Than 1/4 Acre Lot / Cul-De-Sac / Less Than 1 Acre / Sidewalk

    • Patio And Porch Features: Patio

    • Pool Features: Community

    • Window Features: Complete Impact Glass / Double Hung Metal / Drapes

    • Direction Faces: Northeast

    • Other Structures: Livable

    • Architectural Style: Two Story / Modern/Contemporary

    • Waterfront: Yes

    • Garage Spaces: 2

    • Attached Garage: Yes

    • Garage: Yes

    • Living Area: 3277

    • Water Source: Public

    • Subdivision Name: HYDER AGR PUD PL 7,SEVEN BRIDGES

Private inquiry
Talk to the advisor on this listing.
Floor plans, HOA docs, off-market comparables, scheduling a private showing — one message, direct to the local specialist.

More like this

New
For Sale
$2,094,000
House
5 bds · 7 ba · 4,484 sqft
BRIDGES MIZNER PUD BRIDGES,Lotus, Boca Raton
17347 SPARKLING RIVER Road, Boca Raton FL 33496
New
For Sale
$2,175,000
House
5 bds · 4 ba · 3,856 sqft
STONEBRIDGE 1,Stonebridge, Boca Raton
10722 KIRKALDY Lane, Boca Raton FL 33498
New
For Sale
$1,449,000
House
3 bds · 2 ba · 2,415 sqft
VICTORIA ISLES,Woodfield Country Cl, Boca Raton
5850 NW 42ND Terrace, Boca Raton FL 33496
New
For Sale
$1,295,000
House
3 bds · 3 ba · 2,781 sqft
Mizner Country Club, Delray Beach
15856 DOUBLE EAGLE Trail, Delray Beach FL 33446
New
For Sale
$1,249,999
House
3 bds · 2 ba · 1,889 sqft
GLENEAGLES 9,Gleneagles Country C, Delray Beach
15408 Strathearn Drive, Delray Beach FL 33446
For Sale
$1,399,000
House
3 bds · 2 ba · 1,979 sqft
VICTORIA ISLES,WOODFIELD COUNTRY CL, Boca Raton
5740 NW 42ND Court, Boca Raton FL 33496
For Sale
$1,379,900
House
4 bds · 3 ba · 2,656 sqft
SUSSMAN AGR PUD NORTH PLAT,Dakota, Delray Beach
9815 Steamboat Springs Circle, Delray Beach FL 33446
For Sale
$1,275,000
House
4 bds · 3 ba · 2,305 sqft
Dakota, Delray Beach
15263 Cherry Creek Lane, Delray Beach FL 33446

Market around this address

Live counts in the same area.
View all

The multiple listing information is provided by the Miami Association of REALTORS® from a copyrighted compilation of listings. The compilation of listings and each individual listing are ©2026-present Miami Association of REALTORS®. All Rights Reserved. The information provided is for consumers' personal, noncommercial use and may not be used for any purpose other than to identify prospective properties consumers may be interested in purchasing. All properties are subject to prior sale or withdrawal. All information provided is deemed reliable but is not guaranteed accurate, and should be independently verified. Listing courtesy of: Lang Realty/ BR