
Sell Your Home
Get a free home valuation
Contact
Tell us about your needs
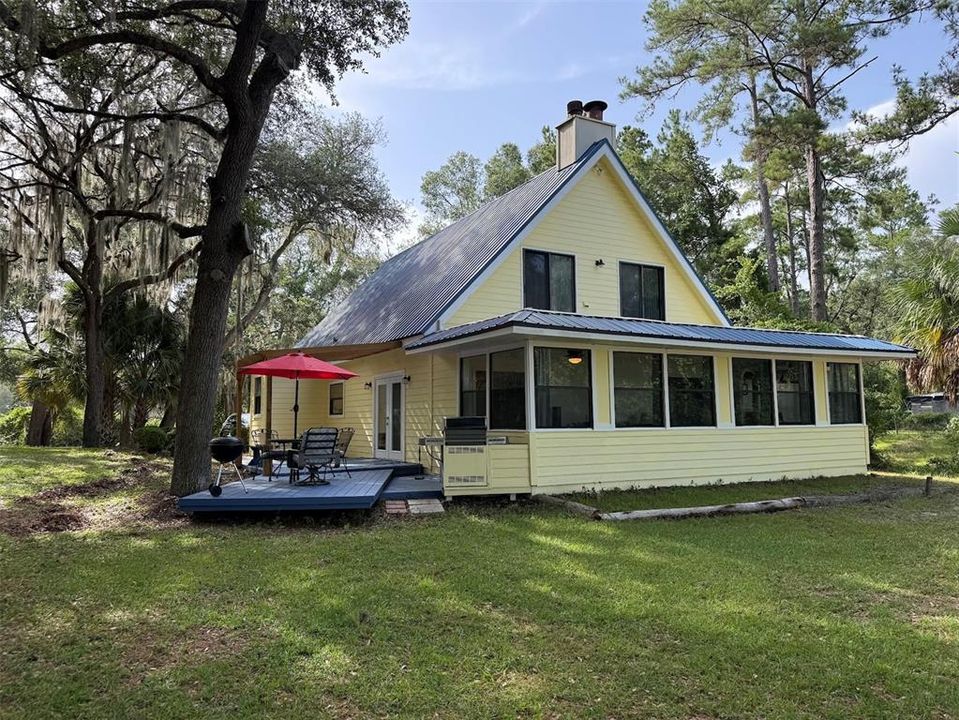
16397 SE 5TH STREET

House Active With Contract
$320,000

BTC: 4.97860755

ETH: 168.18736072

8 days
Waterfront
4 bds
2 ba
2,640 sqft

Overview

Under contract-accepting backup offers. Exquisite Two-story Lake Front home nestled in the Ocala National Forest, close to a myriad of crystal-clear natural springs, like Juniper Springs, Alexander Springs, Salt Springs and more. Juniper Springs is only 14 minutes away. Property features a lakefront pier and dock with a lazy swing for Morning Sunrise Coffee or Evening Sunset Cocktails. Home features a chef’s kitchen with a large pantry, and an open floorplan for entertainment and relaxation. The enclosed porch opens up from the living room on both sides of the Fireplace with views of the Lake. Second floor master overlooking the Lake front has vaulted ceilings, skylight and fireplace. Fourth bedroom can be used for an in-home office. R-4 ZONING! POSSIBLE HOME-BASED BUSINESS OR LAKE FRONT VACATION RENTAL! Check out website for Juniper Springs!

Location

Details

Type:
Residential
Parking:
No Data
Year Built:
1987
Lot:
1.05 Acres
Heating:
Heat Pump
Price/sqft:
$121
Cooling:
Central Air
HOA:
No Data

Valuation

Our model vs. what's actually selling nearby.
Estimate
$454,900
$361K – $641K
Confidence Low
List vs. estimate
$134K below estimate
List $320,000 · -29.7%
Our model says this listing is priced below recent comparable activity. Expect competition.
Price per sq ft
$121
-26.5% vs. city median $164
Based on
5 MLS comparables
Median of recent comparable listings. Sold comps use closing price, active listings use list price.

Highlights

Annual tax
$1,468
2025
View
Water
Waterfront
Lake Front
Furnished
Negotiable
All facts and features
  • Flooring

    • Carpet

    • Ceramic Tile

    Heating

    • Heat Pump

    Cooling

    • Central Air

    Appliances

    • Built-In Oven

    • Cooktop

    • Dishwasher

    • Dryer

    • Range

    • Refrigerator

    • Washer

    Other interior features

    • Cathedral Ceiling(s)

    • Ceiling Fan(s)

    • Open Floorplan

    • Skylight(s)

    • Split Bedroom

    • Walk-In Closet(s)

    Bedrooms and bathrooms

    • Bedrooms: 4

    • Full bathrooms: 2

  • Property

    • Levels: Two

    • Exterior Features: None

    Lot

    • Lot: 1.05 Acres

    Other Property Information

    • Parcel Number: 3238901900

    • Zoning: R4

  • Type and style

    • Property Type: Residential

    • Property Sub Type: Single Family Residence

  • Utility

    • Electricity Connected

    • Water Connected

  • Other financial information

    • Annual tax amount: $1,468

  • Source details

    • MLS ID: OM728504

    Other facts

    • Construction Materials: Wood Frame

    • Foundation Details: Slab

    • Fireplace Features: Living Room

    • Laundry Features: Laundry Room

    • Patio And Porch Features: Enclosed

    • Direction Faces: South

    • Waterfront: Yes

    • Fireplace: Yes

    • Water Body Name: LAKE OWEN

    • Living Area: 2640

    • Water Source: Well

    • Lot Size Dimensions: irreg

    • Subdivision Name: OWEN LAKE HEIGHTS

Private inquiry
Talk to the advisor on this listing.
Floor plans, HOA docs, off-market comparables, scheduling a private showing — one message, direct to the local specialist.

More like this

Active With Contract
$234,900
House
2 bds · 1 ba · 1,496 sqft
LAKE & FOREST CLUB, OCKLAWAHA
1724 SE 164TH CIRCLE

Market around this address

Live counts in the same area.
View all

The multiple listing information is provided by the Stellar MLS from a copyrighted compilation of listings. The compilation of listings and each individual listing are ©2026-present Stellar MLS. All Rights Reserved. The information provided is for consumers' personal, noncommercial use and may not be used for any purpose other than to identify prospective properties consumers may be interested in purchasing. All properties are subject to prior sale or withdrawal. All information provided is deemed reliable but is not guaranteed accurate, and should be independently verified. Listing courtesy of: BILL RODGERS REALTY