Sell Your Home
Get a free home valuation
Contact
Tell us about your needs
164 DEBARY DRIVE

House Active With Contract
$279,900

BTC: 3.68289474

ETH: 111.96000000

6 days
3 bds
2 ba
1,040 sqft

Overview

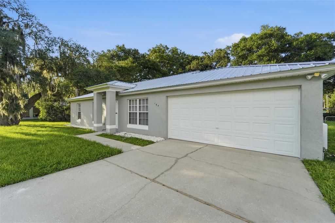
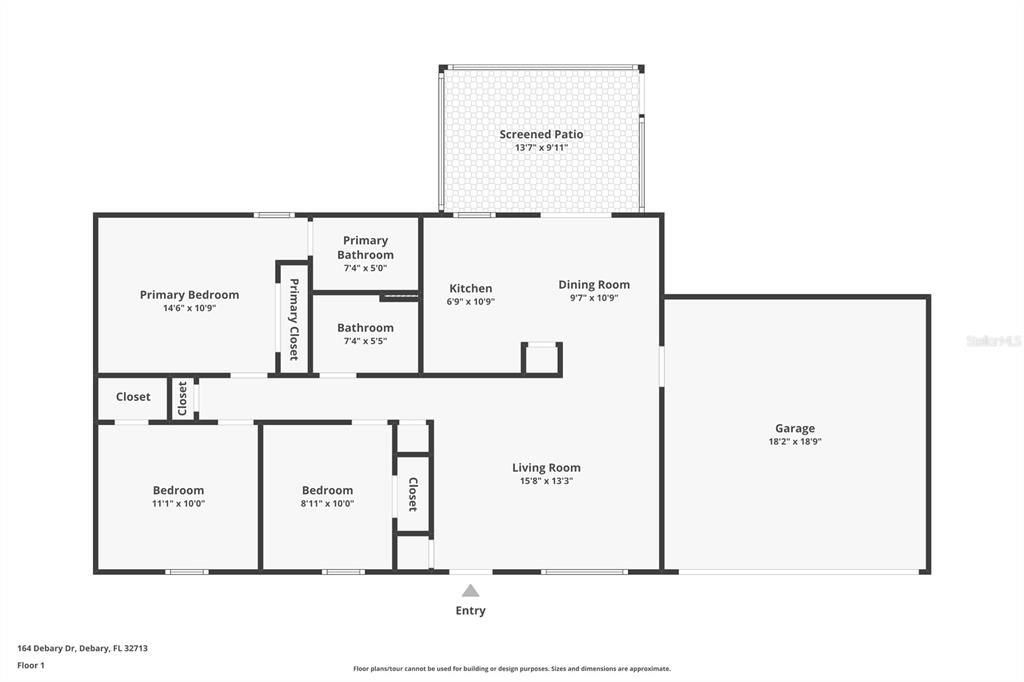
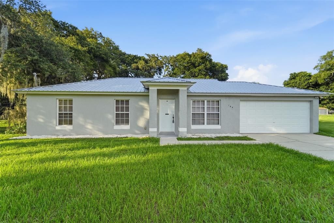
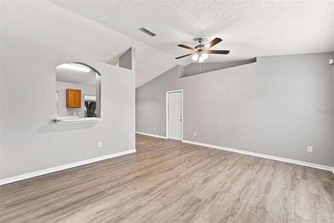
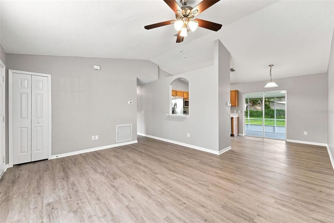
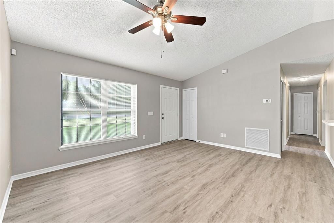
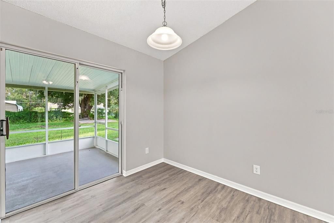
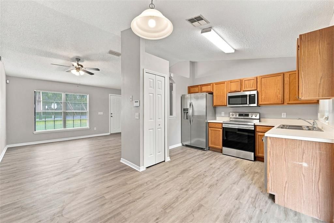
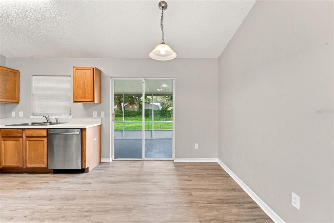
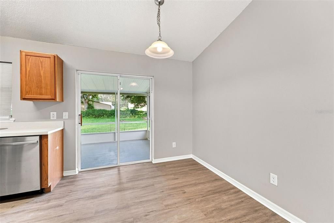
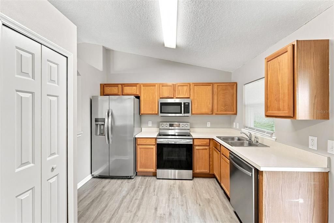
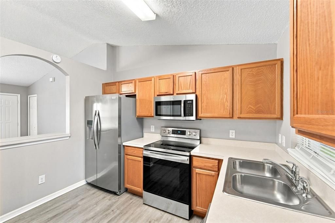
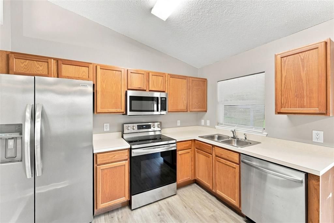
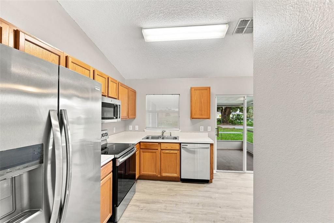
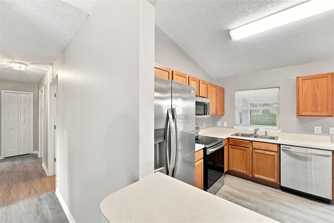
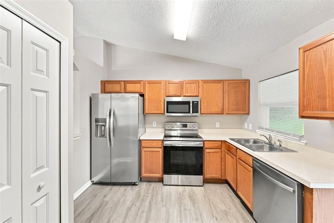
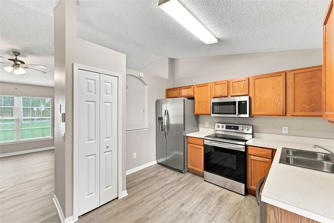
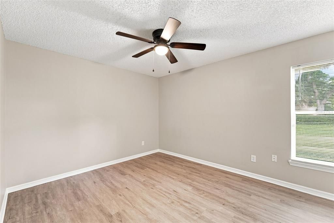
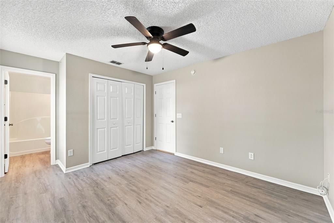
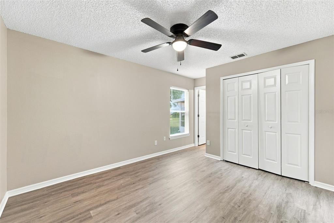
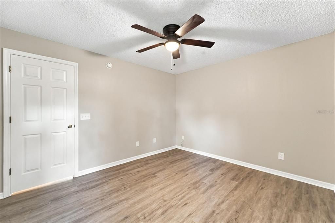
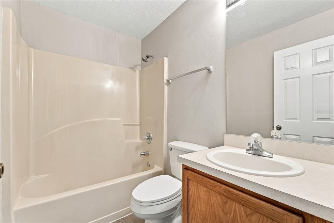
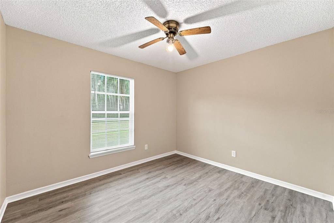
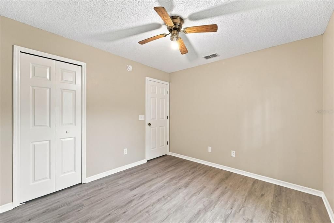
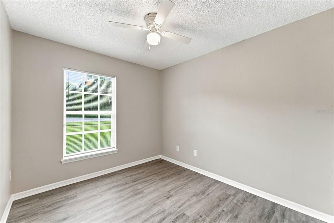
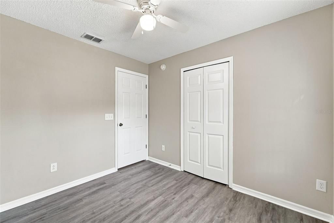
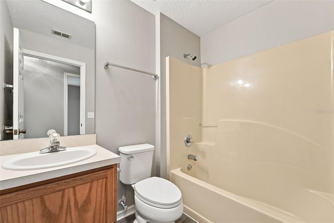
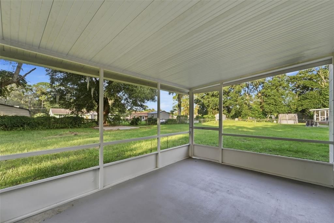
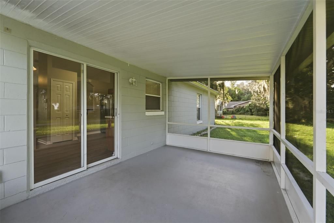
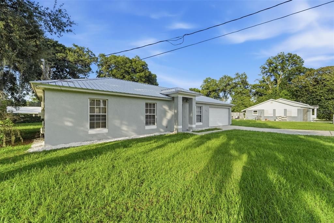
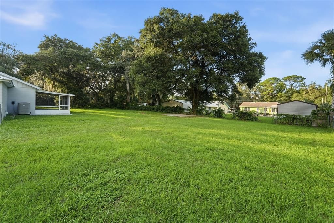
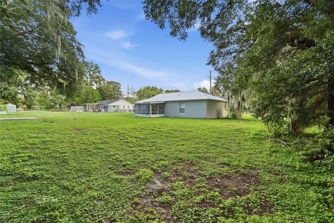
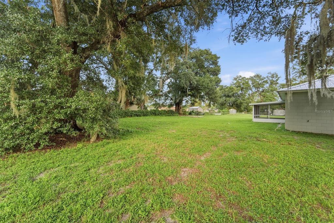
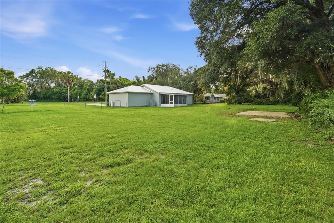
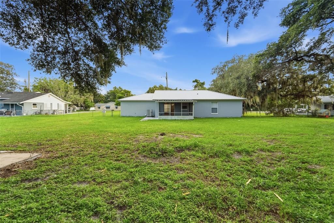
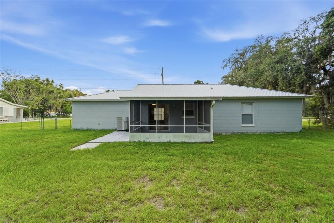
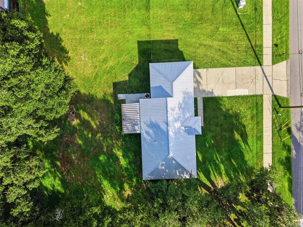
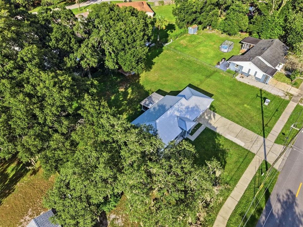
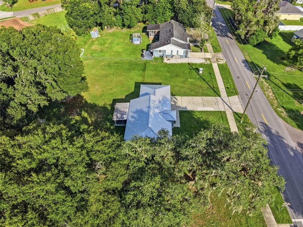
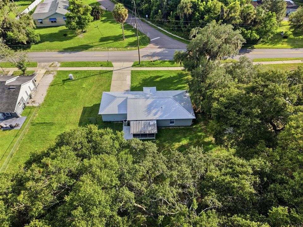
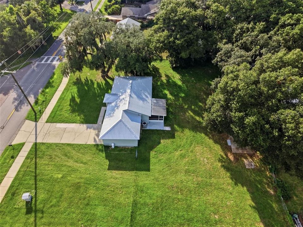
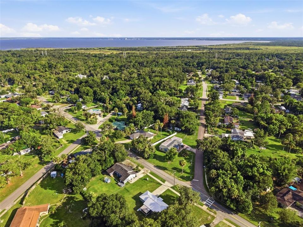
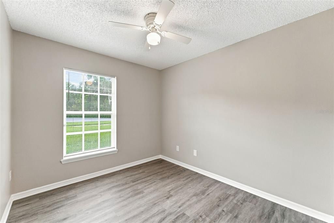
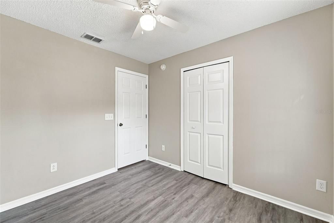
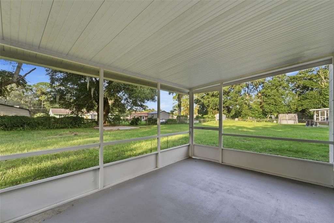
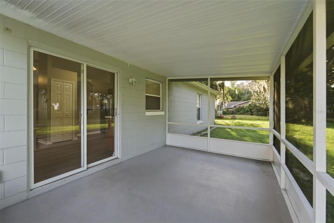
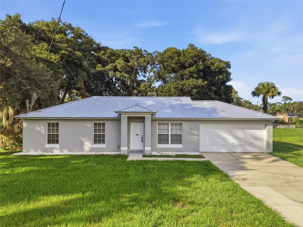
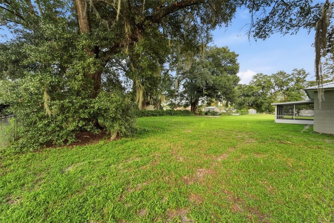
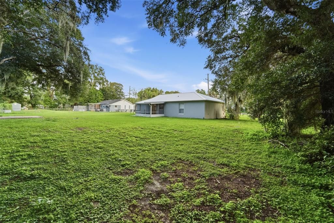
Virtually Staged. Set on an oversized lot beneath a canopy of mature trees, this DeBary home offers three bedrooms, two full baths, an attached two-car garage and a screened rear lanai. A metal roof and freshly presented exterior create an inviting first impression, while the expansive backyard provides plenty of room for gardening, recreation or designing a personalized outdoor retreat. Inside, vaulted ceilings and abundant natural light enhance the main living area. The neutral interior palette and wood-look flooring flow through the living spaces and bedrooms, creating a clean backdrop ready for a new owner’s style. The kitchen features natural wood cabinetry, generous counter space, a pantry and stainless-steel appliances. An adjoining dining area opens through sliding glass doors to the screened lanai, extending the living space outdoors and offering a shaded setting for morning coffee, casual meals or evenings overlooking the backyard. The primary bedroom includes a private bath and dedicated closet, while two additional bedrooms and a second full bath provide flexible space for guests, a home office or hobbies. The attached two-car garage adds valuable parking and storage. DeBary is known for its natural beauty and access to some of southwest Volusia County’s favorite outdoor destinations. Explore the trails, dog park, fishing and recreation at Gemini Springs Park; enjoy boating and waterfront activities at Lake Monroe Park and the St. Johns River; or discover DeBary’s extensive regional trail network and River City Nature Park. Shopping, dining, the DeBary SunRail Station, U.S. 17-92 and Interstate 4 are also within easy reach, providing connections to Sanford, Lake Mary, Orlando and surrounding Central Florida communities. This home pairs a practical one-level layout with a remarkable yard and a location shaped by parks, waterways and year-round outdoor recreation.
Location

Details

Type:
Residential
Parking:
No Data
Year Built:
1999
Lot:
0.46 Acres
Heating:
Central
Price/sqft:
$269
Cooling:
Central Air
HOA:
No Data

Valuation

Our model vs. what's actually selling nearby.
Estimate
$264,450
$197K – $309K
Confidence Low
List vs. estimate
$15K above estimate
List $279,900 · +5.8%
Our model says this listing is priced above recent comparable activity. Room to negotiate.
Price per sq ft
$269
+30.8% vs. city median $205
Based on
6 MLS comparables
Median of recent comparable listings. Sold comps use closing price, active listings use list price.

Highlights

Annual tax
$4,754
2025
Garage
2 car garage
All facts and features
  • Flooring

    • Laminate

    • Vinyl

    Heating

    • Central

    Cooling

    • Central Air

    Appliances

    • Dishwasher

    • Microwave

    • Range

    • Refrigerator

    Other interior features

    • Ceiling Fan(s)

    Bedrooms and bathrooms

    • Bedrooms: 3

    • Full bathrooms: 2

  • Property

    • Levels: One

    • Exterior Features: Private Mailbox / Sidewalk / Sliding Doors

    Lot

    • Lot: 0.46 Acres

    Other Property Information

    • Parcel Number: 803410140160

    • Zoning: RES1

  • Type and style

    • Property Type: Residential

    • Property Sub Type: Single Family Residence

  • Utility

    • Cable Available

    • Electricity Connected

    • Water Connected

  • Other financial information

    • Annual tax amount: $4,754

  • Source details

    • MLS ID: V4950696

    Other facts

    • Construction Materials: Block

    • Foundation Details: Slab

    • Laundry Features: In Garage

    • Lot Features: Cleared

    • Patio And Porch Features: Porch / Screened

    • Direction Faces: South

    • Architectural Style: Traditional

    • Garage Spaces: 2

    • Attached Garage: Yes

    • Garage: Yes

    • Living Area: 1040

    • Water Source: Well

    • Lot Size Dimensions: 150 x 135

    • Subdivision Name: PLANTATION ESTATES UNIT 01

Private inquiry
Talk to the advisor on this listing.
Floor plans, HOA docs, off-market comparables, scheduling a private showing — one message, direct to the local specialist.

More like this

Active With Contract
$326,213
Townhouse
3 bds · 2 ba · 1,687 sqft
RIVINGTON, DEBARY
642 STONELEIGH LANE
Active With Contract
$345,250
Townhouse
3 bds · 2 ba · 1,687 sqft
RIVINGTON, DEBARY
604 AVERYBECK LANE
-$1K
Active With Contract
$319,295
Townhouse
3 bds · 2 ba · 1,687 sqft
RIVINGTON, DEBARY
615 CASTLECROFT LANE
Active With Contract
$345,755
Townhouse
3 bds · 2 ba · 1,687 sqft
RIVINGTON, DEBARY
611 CASTLECROFT LANE
Active With Contract
$349,115
Townhouse
3 bds · 2 ba · 1,687 sqft
RIVINGTON, DEBARY
619 CASTLECROFT LANE
Active With Contract
$321,845
Townhouse
3 bds · 2 ba · 1,687 sqft
RIVINGTON, DEBARY
648 STONELEIGH LANE
Active With Contract
$348,102
Townhouse
3 bds · 2 ba · 1,687 sqft
RIVINGTON, DEBARY
650 STONELEIGH LANE
Active With Contract
$325,560
Townhouse
3 bds · 2 ba · 1,687 sqft
RIVINGTON, DEBARY
659 STONELEIGH LANE

Market around this address

Live counts in the same area.
View all

The multiple listing information is provided by the Stellar MLS from a copyrighted compilation of listings. The compilation of listings and each individual listing are ©2026-present Stellar MLS. All Rights Reserved. The information provided is for consumers' personal, noncommercial use and may not be used for any purpose other than to identify prospective properties consumers may be interested in purchasing. All properties are subject to prior sale or withdrawal. All information provided is deemed reliable but is not guaranteed accurate, and should be independently verified. Listing courtesy of: GLORY INTL. REAL ESTATE CO