Sell Your Home
Get a free home valuation
Contact
Tell us about your needs

16403 NORWOOD DRIVE

House Active With Contract
$545,000

BTC: 8.36146057

ETH: 286.44409873

New
4 bds
3 ba
2,096 sqft

Overview

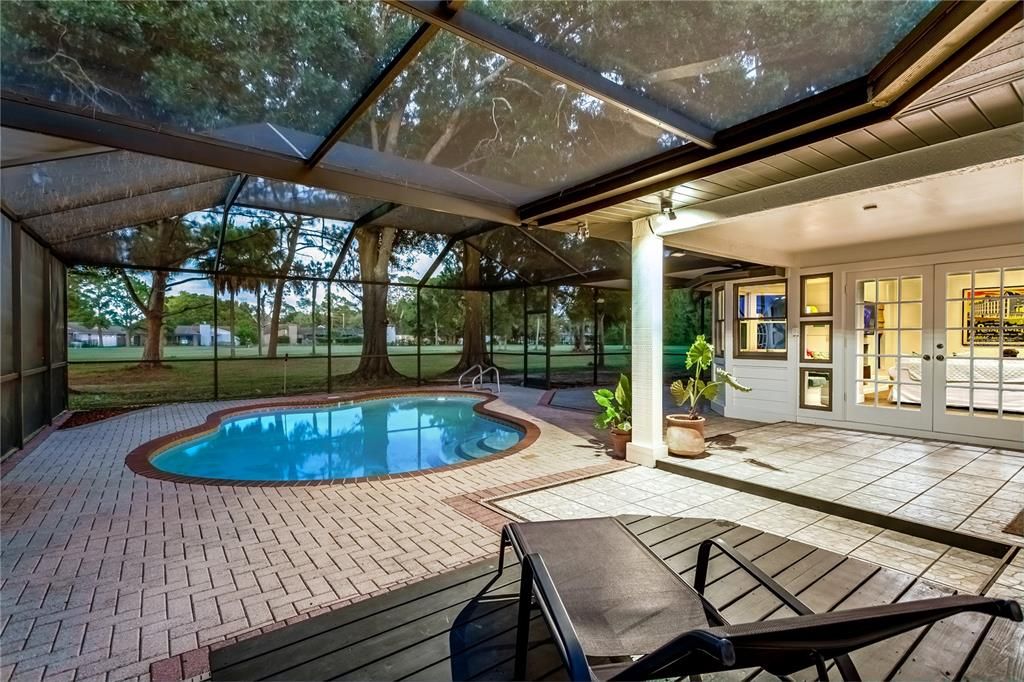
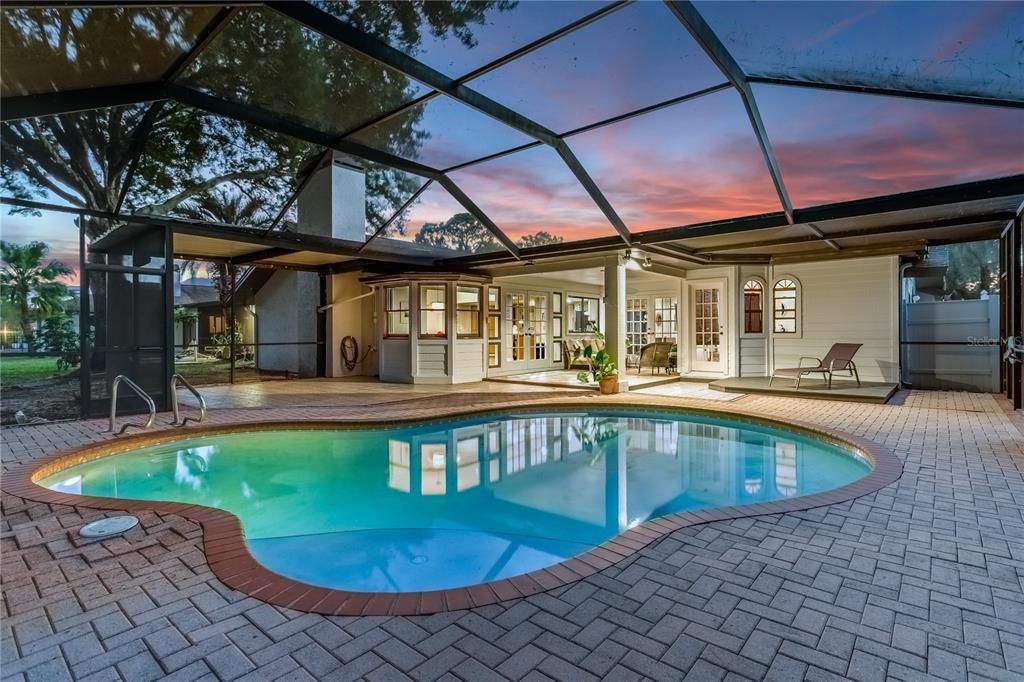
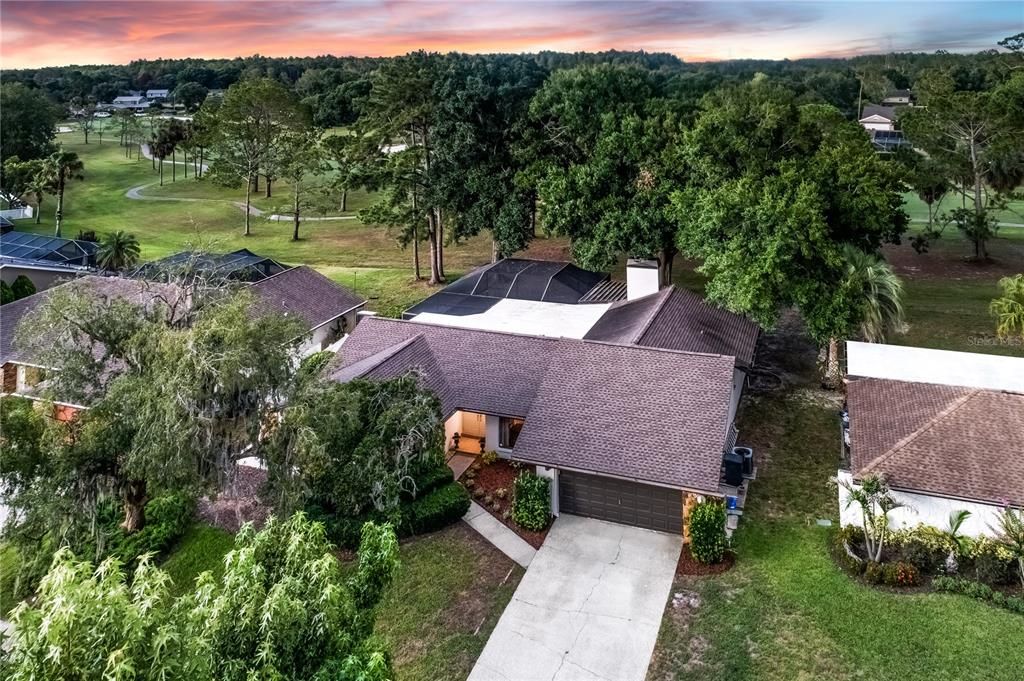
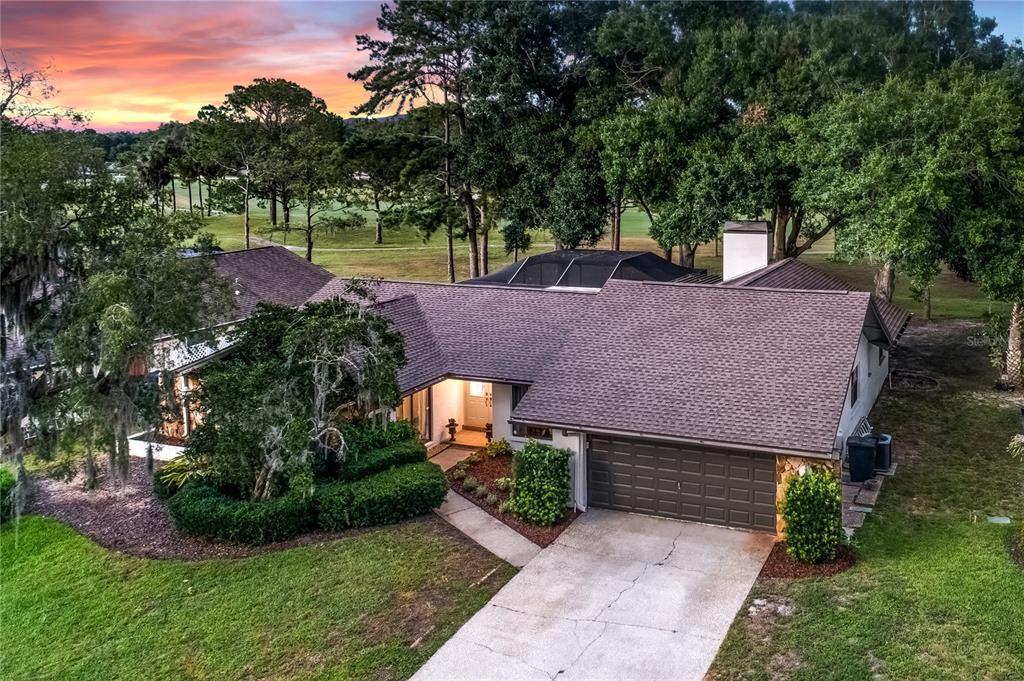
Located in the established neighborhood of Golf Club Estates in Northdale, this is a rare opportunity to own a beautiful home on an expansive 1/4 acre lot (80' x 137') with panoramic golf course views of the Northdale Golf & Tennis Club. The home has 4 bedrooms, 3 bathrooms, two living areas, and two dining spaces plus an expansive outdoor screened-in living area with a heated pool - perfect for entertaining. The foyer opens to a formal living room and dining room, which feature vaulted ceilings and luxury vinyl plank floors throughout the home. A spacious kitchen offers a center island, abundant cabinetry, and overlooks the family room and built-in breakfast nook. The family room centerpiece is a custom fireplace that is surrounded by windows and french doors, allowing natural light and a view of the backyard. The spacious primary suite offers a private courtyard view, while the upgraded primary bathroom features an oversized subway tile walk-in shower. Three additional bedrooms are situated in two separate wings of the home; two bedrooms share a full bathroom, offering flexibility for family or guests. Upgrades include: NEW Dimensional Shingle Roof (2021), NEW Luxury Vinyl Plank Flooring (2022), NEW Interior Paint (2022), NEW Primary Shower (2022), and NEW Exterior Paint (2025). The Northdale Golf & Tennis Club has an 18-hole golf course, tennis and pickleball courts, dining, and optional memberships. Just minutes away, the Northdale Park & Recreation Center offers baseball and soccer fields, basketball courts, tennis courts, playgrounds, walking trails, fitness programs, and year-round community activities. Conveniently located near shopping, dining, major highways, and Tampa International Airport with easy access to the Veteran’s, Downtown Tampa, & 45+ minutes to Clearwater/St. Pete.

Location

Details

Type:
Residential
Parking:
Driveway / Garage Door Opener
Year Built:
1982
Lot:
0.25 Acres
Heating:
Central / Electric
Price/sqft:
$260
Cooling:
Central Air
HOA:
No Data

Valuation

Our model vs. what's actually selling nearby.
Estimate
$475,000
$367K – $599K
Confidence Low
List vs. estimate
$70K above estimate
List $545,000 · +14.7%
Our model says this listing is priced above recent comparable activity. Room to negotiate.
Price per sq ft
$260
-12.0% vs. city median $295
Based on
25 MLS comparables
Median of recent comparable listings. Sold comps use closing price, active listings use list price.

Highlights

Annual tax
$8,801
2025
Pool
Gunite
View
Golf Course
Garage
2 car garage
Pets
Allowed
All facts and features
  • Flooring

    • Luxury Vinyl

    • Tile

    Heating

    • Central

    • Electric

    Cooling

    • Central Air

    Appliances

    • Dishwasher

    • Disposal

    • Dryer

    • Electric Water Heater

    • Microwave

    • Refrigerator

    • Washer

    • Water Softener

    Other interior features

    • Built-in Features

    • Cathedral Ceiling(s)

    • Ceiling Fan(s)

    • Eating Space In Kitchen

    • High Ceilings

    • Kitchen/Family Room Combo

    • Open Floorplan

    • Primary Bedroom Main Floor

    • Solid Surface Counters

    • Split Bedroom

    • Vaulted Ceiling(s)

    • Walk-In Closet(s)

    • Window Treatments

    Bedrooms and bathrooms

    • Bedrooms: 4

    • Full bathrooms: 3

  • Parking

    • Driveway

    • Garage Door Opener

    Property

    • Levels: One

    • Pool Private: Yes

    • Exterior Features: French Doors / Lighting / Other / Private Yard / Sidewalk

    Lot

    • Lot: 0.25 Acres

    Other Property Information

    • Parcel Number: U2927180PB00000400010.0

    • Zoning: PD

  • Type and style

    • Property Type: Residential

    • Property Sub Type: Single Family Residence

  • Utility

    • BB/HS Internet Available

    • Cable Connected

    • Electricity Connected

    • Public

    • Sewer Connected

    • Street Lights

    • Water Connected

  • Other financial information

    • Annual tax amount: $8,801

  • Source details

    • MLS ID: TB8523474

    Other facts

    • Construction Materials: Block / Stucco

    • Foundation Details: Slab

    • Fireplace Features: Family Room / Wood Burning

    • Laundry Features: Inside / Laundry Room

    • Lot Features: On Golf Course / Sidewalk

    • Patio And Porch Features: Covered / Enclosed / Front Porch / Patio / Porch / Rear Porch / Screened

    • Pool Features: Gunite / Heated / In Ground / Screen Enclosure

    • Direction Faces: West

    • Architectural Style: Ranch / Traditional

    • Fireplace: Yes

    • Garage Spaces: 2

    • Attached Garage: Yes

    • Garage: Yes

    • Living Area: 2096

    • Water Source: Public

    • Lot Size Dimensions: 80 x 137

    • Subdivision Name: NORTHDALE SEC J

Private inquiry
Talk to the advisor on this listing.
Floor plans, HOA docs, off-market comparables, scheduling a private showing — one message, direct to the local specialist.

More like this

Active With Contract
$565,000
House
4 bds · 2 ba · 1,421 sqft
NORTHDALE SEC C UNIT 1, TAMPA
15810 SEA OATS PLACE
New
Active With Contract
$399,000
House
3 bds · 2 ba · 1,352 sqft
COUNTRY PLACE WEST UNIT II, TAMPA
15906 CRYING WIND DRIVE
New
Active With Contract
$449,000
House
3 bds · 2 ba · 1,630 sqft
0Q6 NORTHDALE SECTION C UNIT NO 2, TAMPA
4702 SOUTHBREEZE DRIVE
New
Active With Contract
$599,000
House
4 bds · 2 ba · 2,168 sqft
BRENTWOOD SUB, TAMPA
14309 BRENTWOOD DRIVE
New
Active With Contract
$529,000
House
4 bds · 2 ba · 2,333 sqft
NORTHDALE GOLF CLB SEC D UN 1, TAMPA
16116 W COURSE DRIVE
New
Active With Contract
$579,999
House
4 bds · 3 ba · 2,432 sqft
NORTHDALE SEC A UNIT 1, TAMPA
15808 ASHBURY PLACE
New
Active With Contract
$550,000
House
4 bds · 2 ba · 2,398 sqft
NORTHDALE SEC A UNIT 4, TAMPA
4002 PEBBLESTONE PLACE
New
Active With Contract
$390,000
House
3 bds · 2 ba · 1,419 sqft
SUGARWOOD GROVE, TAMPA
5503 PENTAIL CIRCLE

Market around this address

Live counts in the same area.
View all

The multiple listing information is provided by the Stellar MLS from a copyrighted compilation of listings. The compilation of listings and each individual listing are ©2026-present Stellar MLS. All Rights Reserved. The information provided is for consumers' personal, noncommercial use and may not be used for any purpose other than to identify prospective properties consumers may be interested in purchasing. All properties are subject to prior sale or withdrawal. All information provided is deemed reliable but is not guaranteed accurate, and should be independently verified. Listing courtesy of: SMITH & ASSOCIATES REAL ESTATE