Sell Your Home
Get a free home valuation
Contact
Tell us about your needs
16405 BRIDGEWALK DRIVE

House For Sale
$539,000

BTC: 6.67905824

ETH: 224.58333333

New
5 bds
3 ba
2,658 sqft

Overview

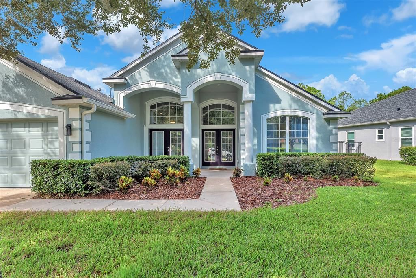
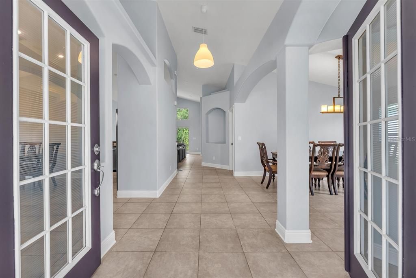
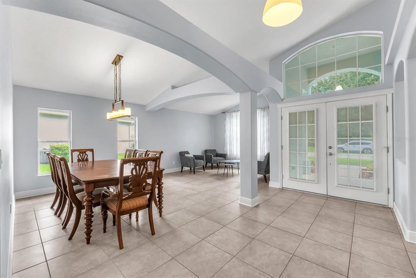
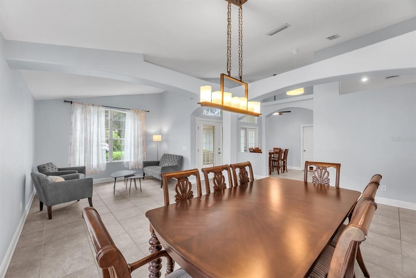
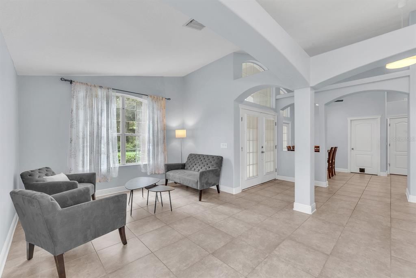
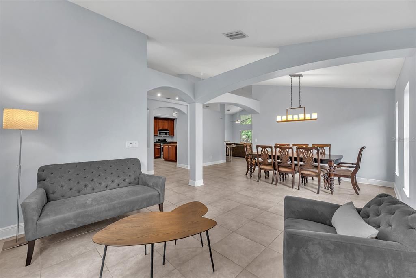

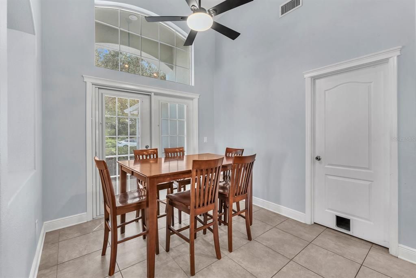
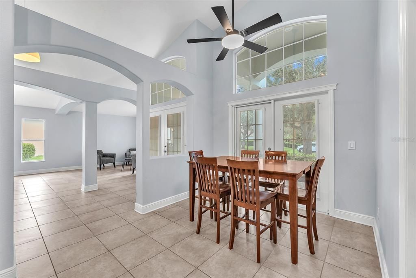
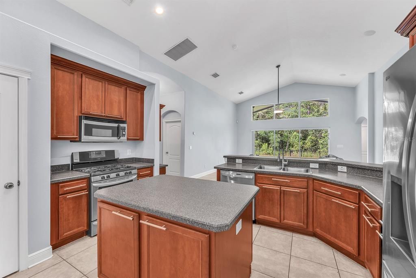
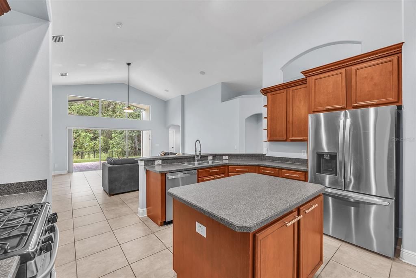
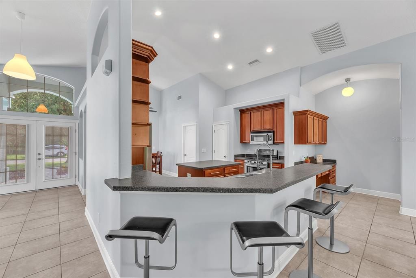
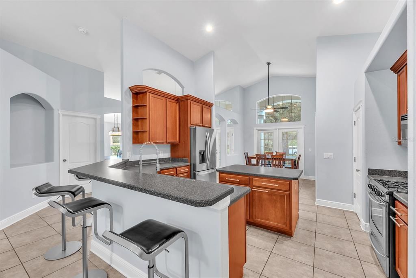
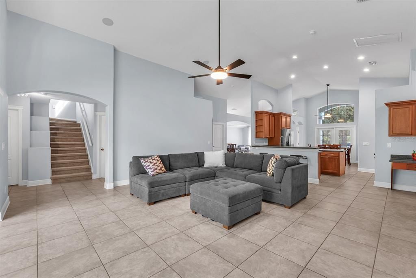
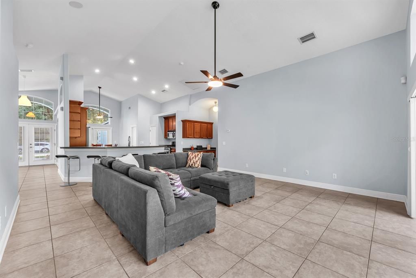
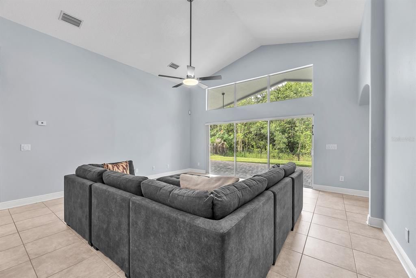
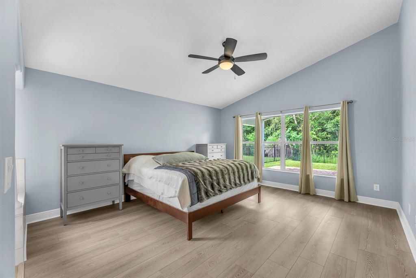
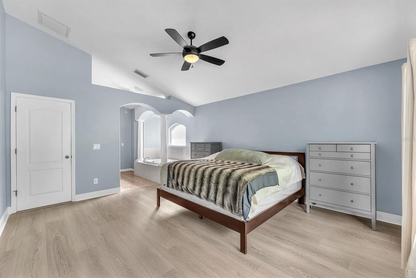
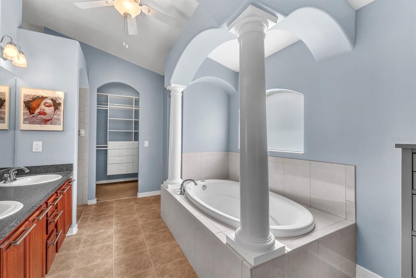
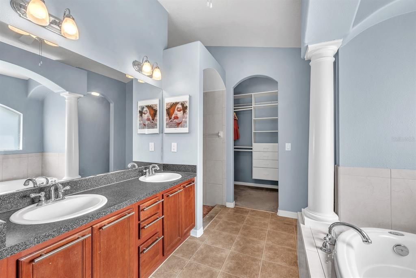
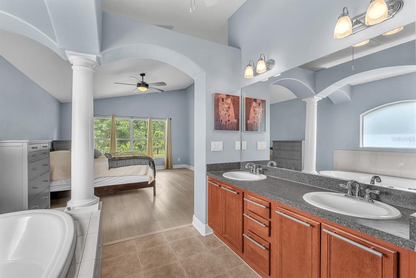
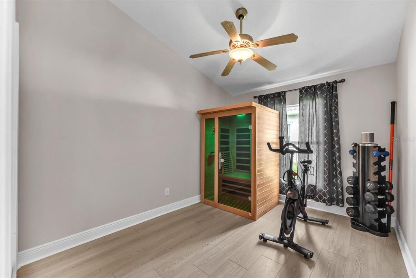
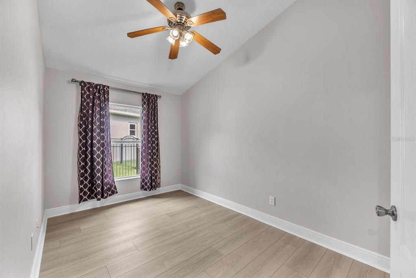
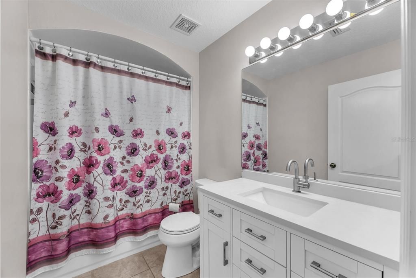
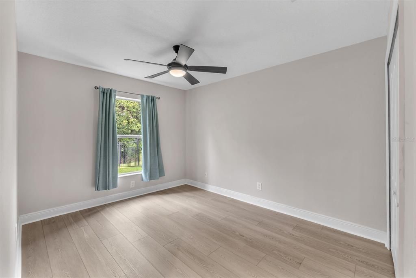
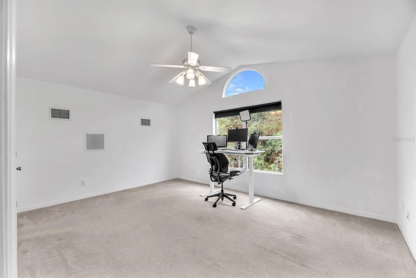
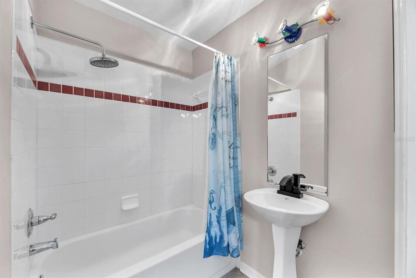

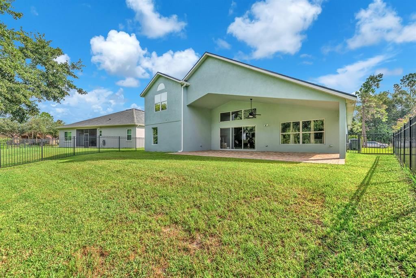
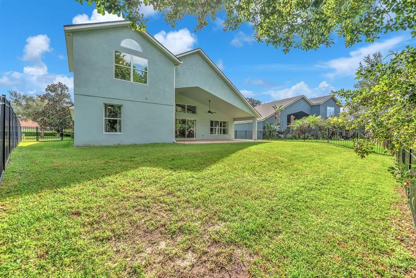
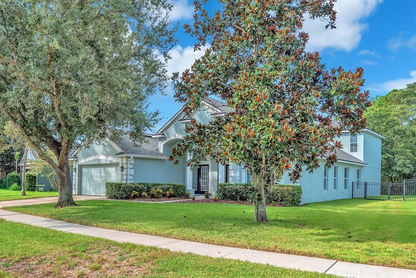
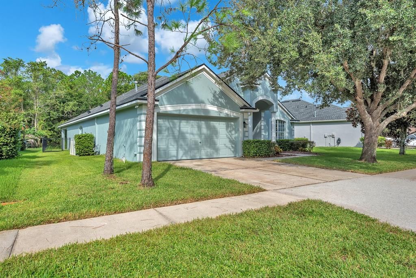
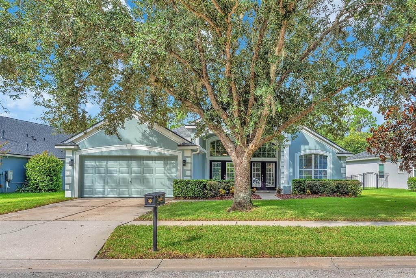
Bright, open and inviting, this FishHawk Ranch home offers soaring ceilings, abundant natural light and a flexible layout designed for both everyday living and entertaining. Formal living and dining spaces near the front of the home can easily adapt as an office, playroom, sitting area or other flex space, while the main living area opens to the kitchen and overlooks the backyard. The kitchen offers abundant cabinetry, generous counter space, a center island, breakfast bar and stainless steel appliances. Just beyond, the spacious great room features vaulted ceilings and oversized windows that bring in natural light and frame views of the private backyard. The first-floor primary suite includes high ceilings, a large walk-in closet with built-in organization and an en-suite bath with dual sinks, a walk-in shower and jetted soaking tub. Three additional bedrooms are also located on the first floor. Upstairs, a single bedroom with a full bath creates a private retreat that works well for guests, a home office, media room or other flexible use. Outside, an expansive covered lanai with paver decking extends the living space and overlooks the large fenced backyard with a wooded backdrop and no rear neighbors. A new roof, replaced in 2023, adds peace of mind for years to come. FishHawk Ranch residents enjoy access to community pools, parks, playgrounds, fitness facilities, clubhouses and miles of trails, along with a convenient Lithia location near shopping, dining and area schools. With generous living spaces, a versatile bedroom layout and a private outdoor setting, this home offers plenty of room to make it your own.

Location

Details

Type:
Residential
Parking:
Driveway
Year Built:
2005
Lot:
0.26 Acres
Heating:
Central / Natural Gas
Price/sqft:
$203
Cooling:
Central Air
HOA:
$125

Valuation

Our model vs. what's actually selling nearby.
Estimate
$535,000
$391K – $607K
Confidence Low
List vs. estimate
At estimate
List $539,000 · +0.7%
List is in line with recent comparable activity.
Price per sq ft
$202
-7.2% vs. city median $218
Based on
33 MLS comparables
Median of recent comparable listings. Sold comps use closing price, active listings use list price.

Highlights

Annual tax
$6,923
2025
HOA
$125/yr
Community Pool, Maintenance Grounds, Manager
View
Trees/Woods
Garage
2 car garage
Pets
Allowed
All facts and features
  • Flooring

    • Ceramic Tile

    • Luxury Vinyl

    Heating

    • Central

    • Natural Gas

    Cooling

    • Central Air

    Appliances

    • Built-In Oven

    • Dishwasher

    • Disposal

    • Dryer

    • Gas Water Heater

    • Microwave

    • Range

    • Refrigerator

    • Washer

    Other interior features

    • Cathedral Ceiling(s)

    • Ceiling Fan(s)

    • Eating Space In Kitchen

    • In Wall Pest System

    • Kitchen/Family Room Combo

    • Living Room/Dining Room Combo

    • Open Floorplan

    • Primary Bedroom Main Floor

    • Thermostat

    • Vaulted Ceiling(s)

    • Walk-In Closet(s)

    • Window Treatments

    Bedrooms and bathrooms

    • Bedrooms: 5

    • Full bathrooms: 3

  • Parking

    • Driveway

    Property

    • Levels: Two

    • Exterior Features: Lighting / Private Mailbox / Sidewalk / Sliding Doors

    Lot

    • Lot: 0.26 Acres

    Other Property Information

    • Parcel Number: U28302171M00082B00014.0

    • Zoning: PD

  • Type and style

    • Property Type: Residential

    • Property Sub Type: Single Family Residence

  • Utility

    • BB/HS Internet Available

    • Cable Available

    • Electricity Connected

    • Natural Gas Connected

    • Public

    • Sewer Connected

    • Sprinkler Recycled

    • Underground Utilities

    • Water Connected

  • Other financial information

    • HOA: $125

    • HOA Frequency: Annually

    • Annual tax amount: $6,923

  • Source details

    • MLS ID: TB8534295

    Other facts

    • Construction Materials: Block

    • Foundation Details: Slab

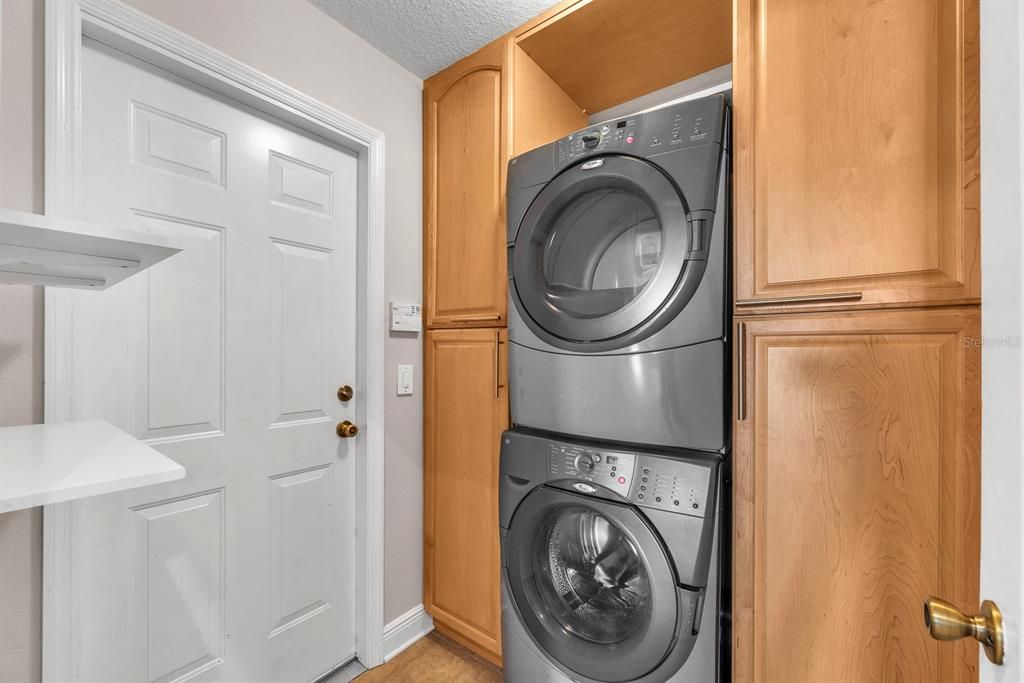
    • Laundry Features: Inside / Laundry Room

    • Lot Features: In County / Sidewalk

    • Patio And Porch Features: Covered / Rear Porch

    • Window Features: Blinds

    • Direction Faces: Northeast

    • Garage Spaces: 2

    • Attached Garage: Yes

    • Garage: Yes

    • Living Area: 2658

    • Water Source: Public

    • Lot Size Dimensions: 70.02 x 160

    • Subdivision Name: FISHHAWK RANCH PH 2 PRCL

Private inquiry
Talk to the advisor on this listing.
Floor plans, HOA docs, off-market comparables, scheduling a private showing — one message, direct to the local specialist.

More like this

New
For Sale
$465,000
House
3 bds · 2 ba · 2,106 sqft
B & D HAWKSTONE PH 2, LITHIA
12635 SHETLAND WALK DRIVE
New
For Sale
$500,000
House
5 bds · 3 ba · 3,751 sqft
ENCLAVE AT BOYETTE, RIVERVIEW
14242 BLUE DASHER DRIVE
New
For Sale
$445,000
House
4 bds · 2 ba · 2,014 sqft
FISHHAWK RANCH PH 2 PRCL, LITHIA
16309 BRIDGEGLADE LANE
New
For Sale
$419,900
House
3 bds · 2 ba · 1,822 sqft
FISHHAWK RANCH PH 1 UNIT 1B1, LITHIA
5720 HAWKLAKE RD
New
For Sale
$399,000
House
3 bds · 2 ba · 2,116 sqft
FISHHAWK RANCH PH 2 PRCL UNIT 1, LITHIA
6105 GANNETSIDE PLACE
New
For Sale
$648,900
House
4 bds · 4 ba · 3,219 sqft
B & D HAWKSTONE PH 2, LITHIA
14519 WOODLAND SPUR DRIVE
For Sale
$389,900
House
3 bds · 2 ba · 1,349 sqft
FISHHAWK RANCH PH 1 UNIT 6, LITHIA
6138 KITERIDGE DRIVE
For Sale
$399,999
House
4 bds · 2 ba · 2,080 sqft
BLOOMINGDALE SEC DD PH, VALRICO
2701 BROOKVILLE DRIVE

Market around this address

Live counts in the same area.
View all

The multiple listing information is provided by the Stellar MLS from a copyrighted compilation of listings. The compilation of listings and each individual listing are ©2026-present Stellar MLS. All Rights Reserved. The information provided is for consumers' personal, noncommercial use and may not be used for any purpose other than to identify prospective properties consumers may be interested in purchasing. All properties are subject to prior sale or withdrawal. All information provided is deemed reliable but is not guaranteed accurate, and should be independently verified. Listing courtesy of: EATON REALTY