Sell Your Home
Get a free home valuation
Contact
Tell us about your needs

16416 CEDAR RUN DRIVE

House For Sale
$495,000

BTC: 7.89473684

ETH: 310.40515712

5 days
3 bds
2 ba
1,728 sqft

Overview

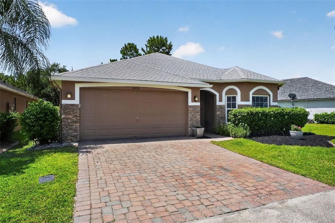
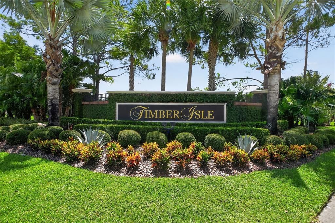
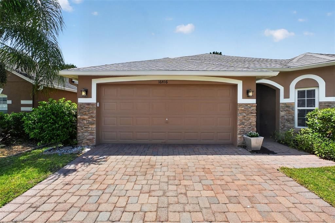
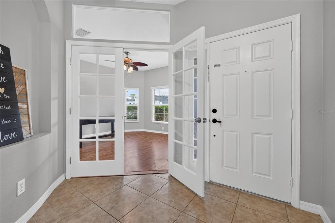
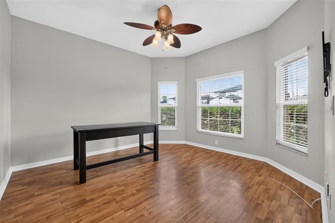
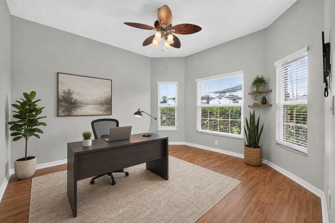
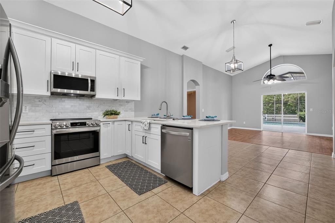
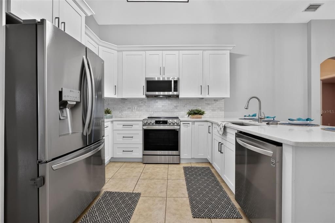
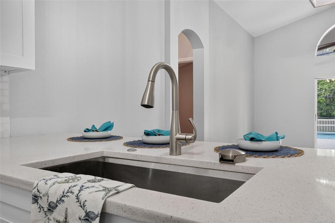
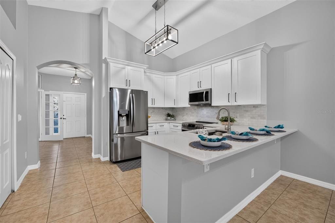
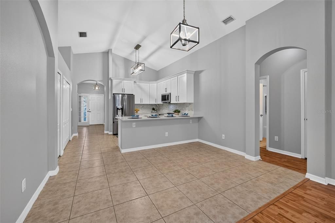
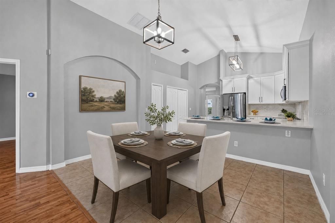
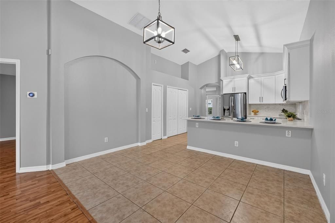
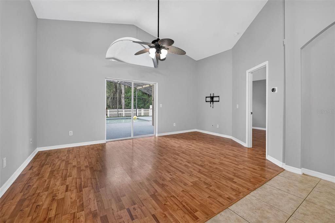
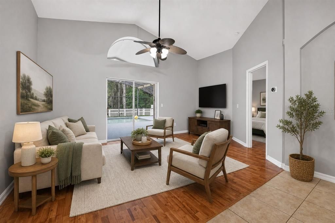
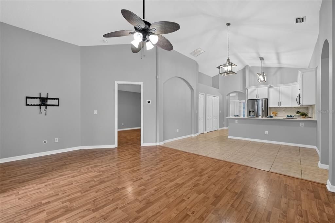
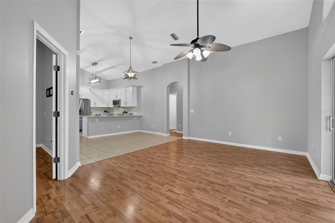
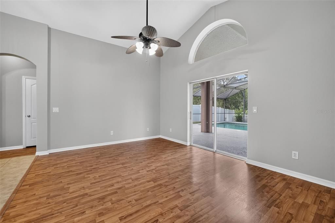
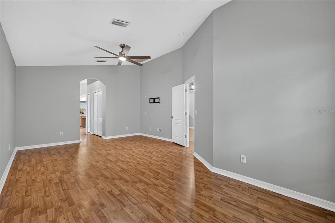
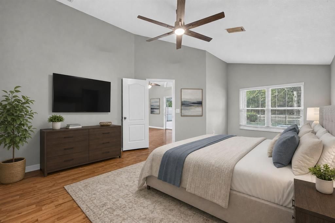
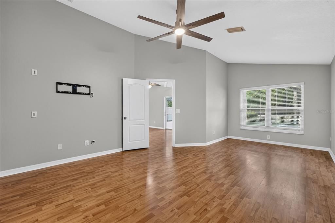
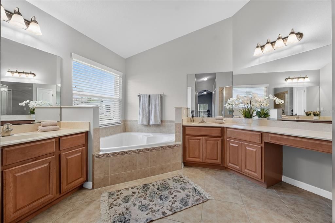
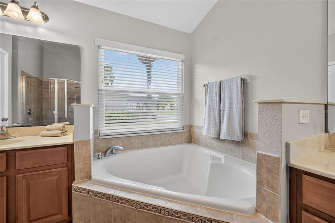
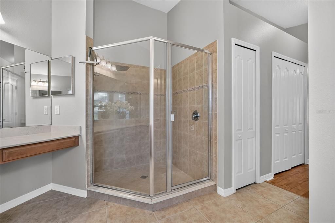
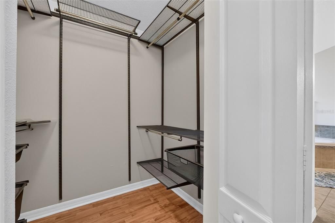
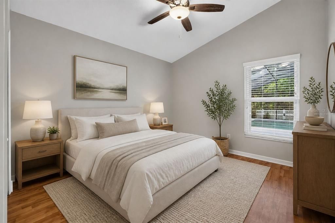
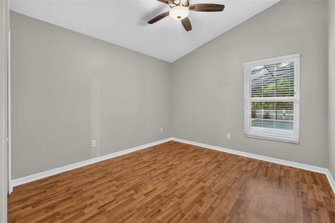
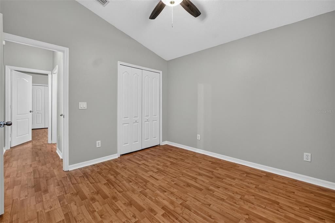
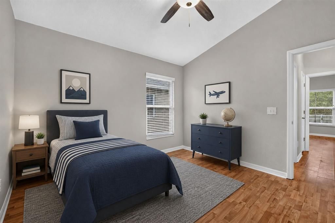
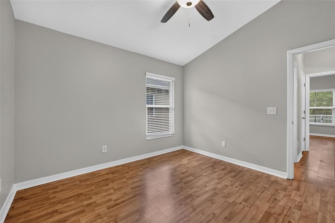
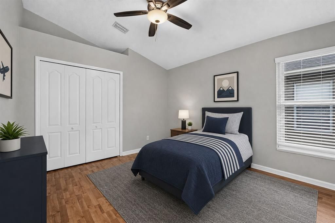
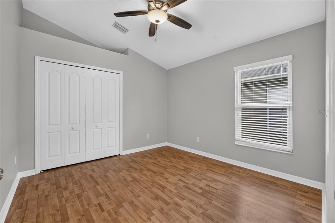
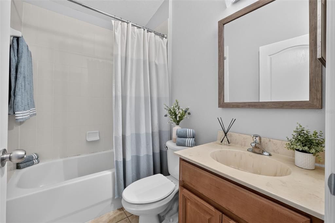
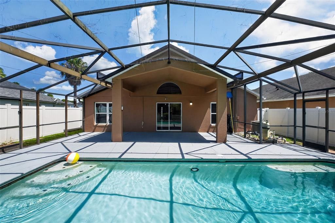
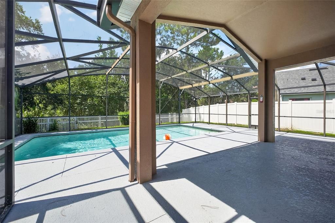
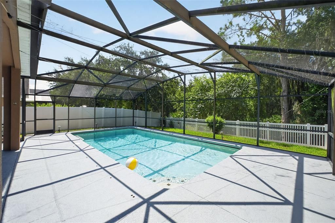
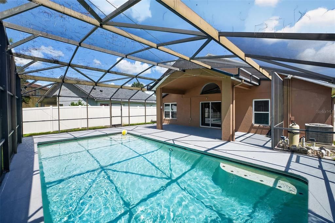
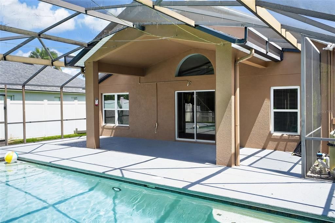
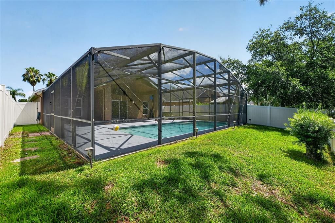
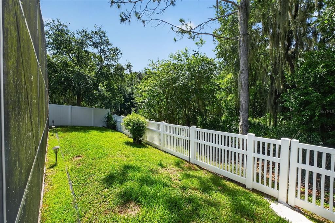
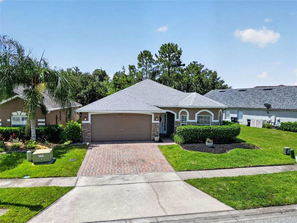
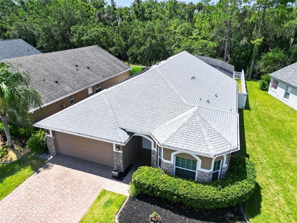
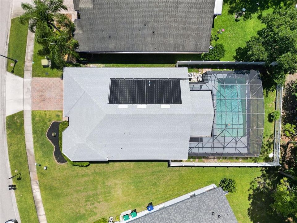
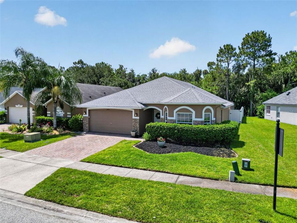
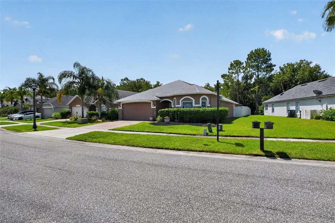
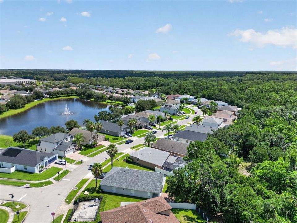
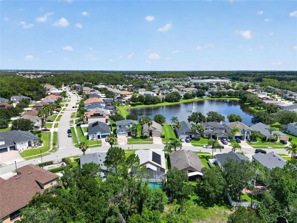
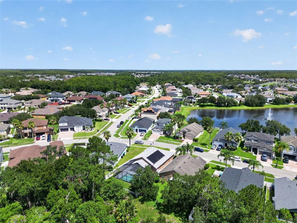
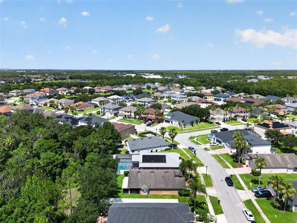
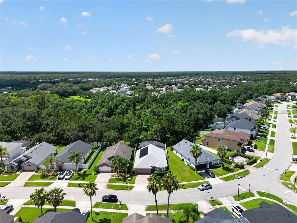
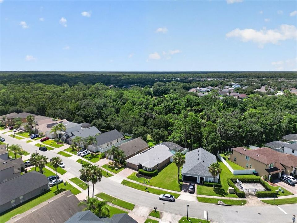
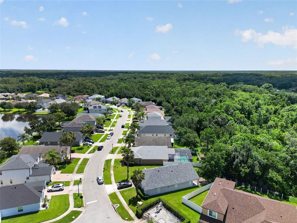
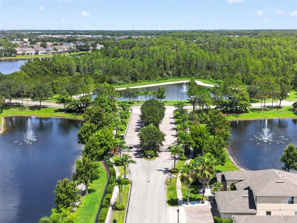
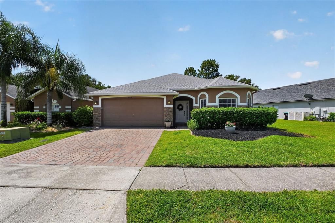
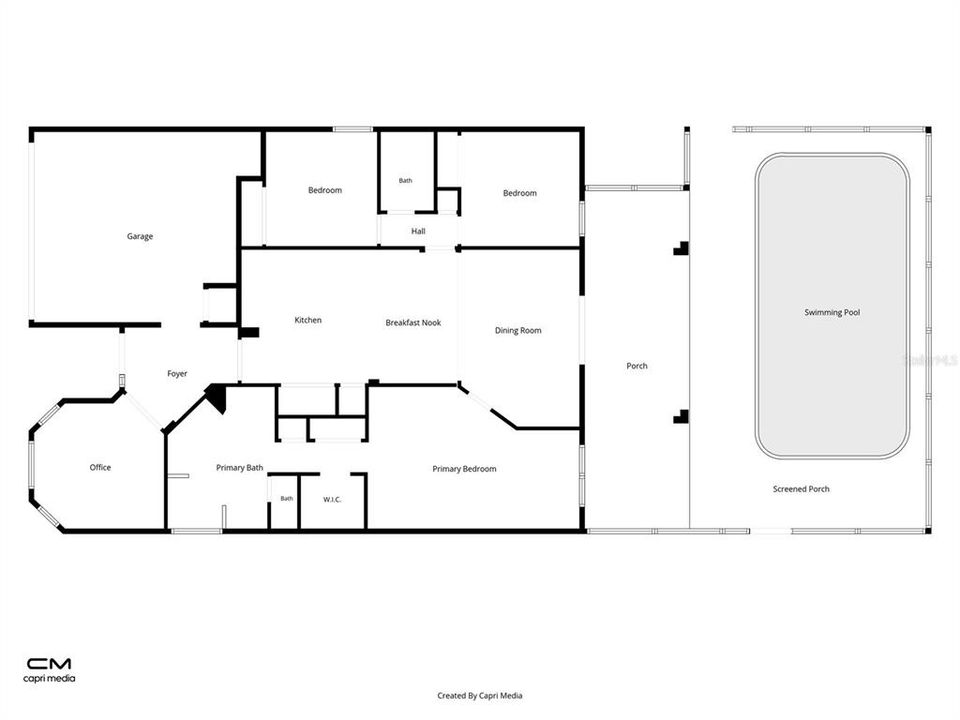
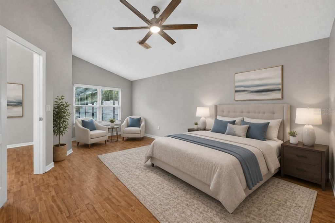
Virtually Staged. New on the Market! Introducing your dream home nestled in the exclusive and sought-after Timber Isles Gated Community. This single story 3BedRm/2Baths Pool Hm is ready to move in! Fresh Exterior and Interior Paint July 2026, New Roof and New A/C in 2023. And New Kitchen in 2022. Step inside to discover a bright Den with French Doors for Privacy convenient for a Hm. Office, Sitting Rm, or Playroom catering to todays' diverse lifestyles and needs. The sprawling open floor plan accentuates vaulted ceilings and seamless views of the inground pool and lush conservation area. Culinary enthusiasts will adore the Kitchen Quartz countertops, Tile Backsplash and Stainless-Steel Appliances anchored by an oversized breakfast bar. Set with a split Bedrooms layout, the spacious Master Suite offers a respite with its Laminate Floors, Vaulted Ceilings, Walk-in Closet, and the luxurious Master Bath with separate Vanities, Garden Tub and a Shower. The natural light, vaulted ceilings and laminate flooring in the 2nd and 3rd Bedrooms make them feel airy and bright. Check out this great Screened-in Inground Pool and Covered Lanai just perfect for entertaining loved ones, or for a more laid-back lifestyle. True Florida living! Great Location near Shops, Top Rated Schools, University of Central Florida (UCF), Medical Centers, Downtown Avalon and Avalon Park, Waterford Lakes Shopping Ctr, Parks, Beaches, NASA & Port Canaveral, Theme Parks and easy access to major roads, SR408, Hwy 50, SR417, SR528 and I-95. Welcome Home!
Location

Details

Type:
Residential
Parking:
Driveway / Garage Door Opener
Year Built:
2007
Lot:
0.14 Acres
Heating:
Central / Exhaust Fan / Heat Pump / Solar
Price/sqft:
$286
Cooling:
Central Air
HOA:
$153

Valuation

Our model vs. what's actually selling nearby.
Estimate
$469,000
$383K – $496K
Confidence Medium
List vs. estimate
$26K above estimate
List $495,000 · +5.5%
Our model says this listing is priced above recent comparable activity. Room to negotiate.
Price per sq ft
$286
+8.9% vs. city median $263
Based on
19 MLS comparables
Median of recent comparable listings. Sold comps use closing price, active listings use list price.

Highlights

Annual tax
$6,779
2025
HOA
$153/qtr
Pool
Child Safety Fence
View
Garden, Pool
Garage
2 car garage
Pets
Allowed
All facts and features
  • Flooring

    • Ceramic Tile

    • Laminate

    • Tile

    Heating

    • Central

    • Exhaust Fan

    • Heat Pump

    • Solar

    Cooling

    • Central Air

    Appliances

    • Dishwasher

    • Disposal

    • Dryer

    • Electric Water Heater

    • Exhaust Fan

    • Ice Maker

    • Microwave

    • Range

    • Refrigerator

    • Washer

    Other interior features

    • Ceiling Fan(s)

    • Kitchen/Family Room Combo

    • Living Room/Dining Room Combo

    • Open Floorplan

    • Primary Bedroom Main Floor

    • Solid Surface Counters

    • Stone Counters

    • Thermostat

    • Vaulted Ceiling(s)

    • Walk-In Closet(s)

    Bedrooms and bathrooms

    • Bedrooms: 3

    • Full bathrooms: 2

  • Parking

    • Driveway

    • Garage Door Opener

    Property

    • Levels: One

    • Pool Private: Yes

    • Exterior Features: Garden / Irrigation System / Lighting / Private Mailbox / Rain Gutters / Sidewalk / Sliding Doors / Sprinkler Metered

    Lot

    • Lot: 0.14 Acres

    Other Property Information

    • Parcel Number: 322232795102470

    • Zoning: P-D

  • Type and style

    • Property Type: Residential

    • Property Sub Type: Single Family Residence

  • Utility

    • Cable Available

    • Electricity Available

    • Electricity Connected

    • Public

    • Solar

    • Sprinkler Meter

    • Street Lights

    • Water Available

    • Water Connected

  • Other financial information

    • HOA: $153

    • HOA Frequency: Quarterly

    • Annual tax amount: $6,779

  • Source details

    • MLS ID: O6420601

    Other facts

    • Construction Materials: Block / Stucco

    • Foundation Details: Slab

    • Laundry Features: In Kitchen / Laundry Closet

    • Lot Features: Conservation Area / In County / Landscaped / Private / Sidewalk

    • Patio And Porch Features: Covered / Screened

    • Pool Features: Child Safety Fence / Deck / Gunite / In Ground / Lighting / Screen Enclosure / Solar Power Pump

    • Window Features: Blinds / Rods

    • Direction Faces: West

    • Architectural Style: Traditional

    • Garage Spaces: 2

    • Attached Garage: Yes

    • Garage: Yes

    • Living Area: 1728

    • Water Source: Public

    • Subdivision Name: TIMBER ISLE PH 02

Private inquiry
Talk to the advisor on this listing.
Floor plans, HOA docs, off-market comparables, scheduling a private showing — one message, direct to the local specialist.

More like this

For Sale
$389,900
Townhouse
3 bds · 2 ba · 1,649 sqft
AVALON PARK NORTHWEST VILLAGE #2-4, ORLANDO
2517 ABEY BLANCO DRIVE
New
For Sale
$465,000
House
4 bds · 3 ba · 2,094 sqft
WATERFORD CHASE VILLAGE TR B &, ORLANDO
832 MAGNOLIA CREEK CIRCLE
New
For Sale
$460,000
House
4 bds · 2 ba · 1,901 sqft
WATERFORD CHASE VILLAGE TR B &, ORLANDO
701 MAGNOLIA CREEK CIRCLE
New
For Sale
$359,900
Townhouse
3 bds · 3 ba · 1,723 sqft
SPRING ISLE, ORLANDO
1706 SHALLCROSS AVENUE
New
For Sale
$350,000
Townhouse
3 bds · 2 ba · 1,376 sqft
AVALON PARK VILLAGE 6, ORLANDO
14655 WATER LOCUST DRIVE
New
For Sale
$369,000
Townhouse
3 bds · 2 ba · 1,961 sqft
AVALON LAKES PH 03 VILLAGE A & B, ORLANDO
1259 FALLING STAR LANE
New
For Sale
$525,000
House
3 bds · 2 ba · 1,598 sqft
SHERWOOD PH 02, ORLANDO
14170 SUNRIVER AVENUE
New
For Sale
$474,900
House
5 bds · 2 ba · 3,040 sqft
WATERFORD TRAILS PH 2 EAST VLG, ORLANDO
1544 ALGONKIN LOOP

Market around this address

Live counts in the same area.
View all

The multiple listing information is provided by the Stellar MLS from a copyrighted compilation of listings. The compilation of listings and each individual listing are ©2026-present Stellar MLS. All Rights Reserved. The information provided is for consumers' personal, noncommercial use and may not be used for any purpose other than to identify prospective properties consumers may be interested in purchasing. All properties are subject to prior sale or withdrawal. All information provided is deemed reliable but is not guaranteed accurate, and should be independently verified. Listing courtesy of: CHARLES RUTENBERG REALTY ORLANDO