Sell Your Home
Get a free home valuation
Contact
Tell us about your needs
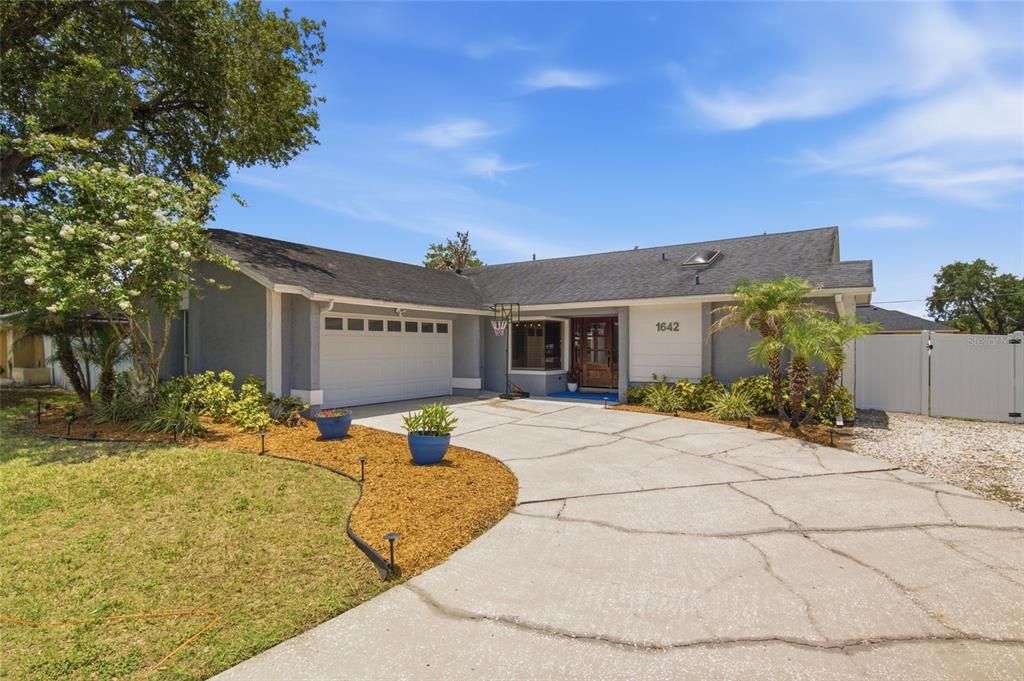
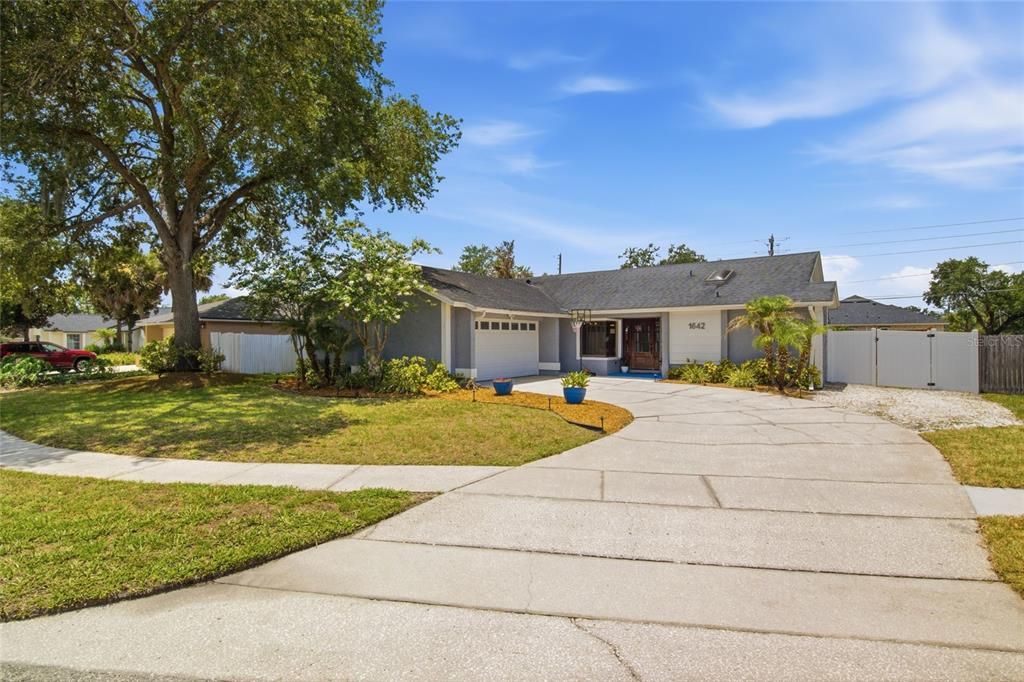
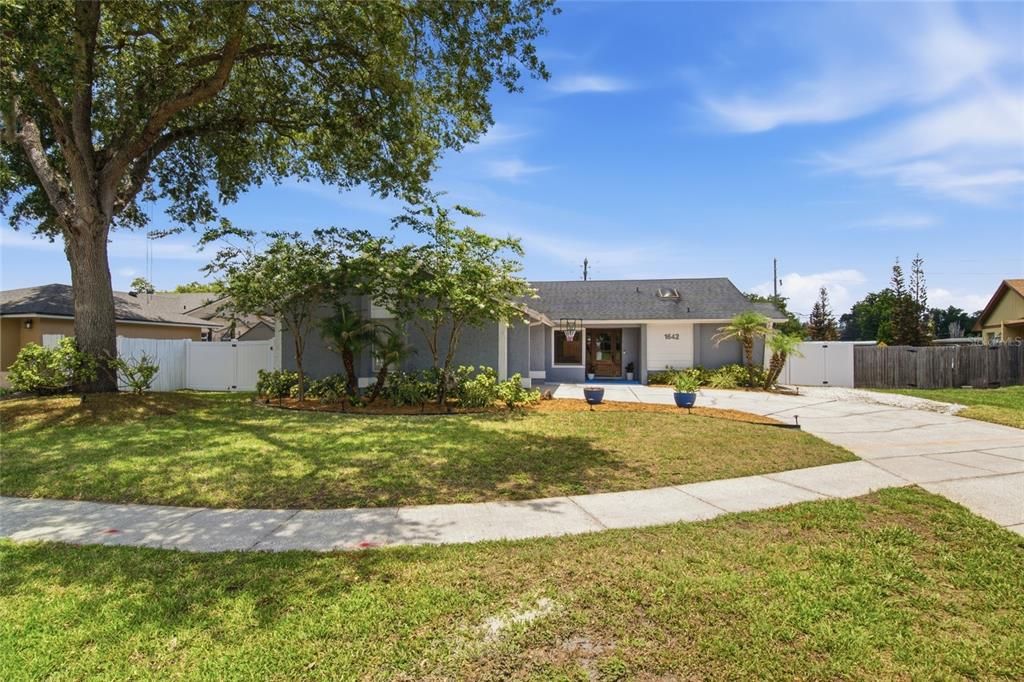
1642 COLLEEN DRIVE

House Active With Contract
$579,000

BTC: 9.01167315

ETH: 304.31400580

2 days
3 bds
2 ba
1,634 sqft

Overview

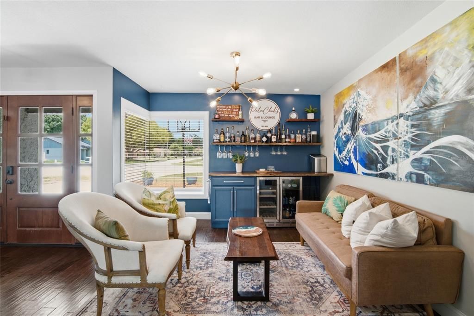
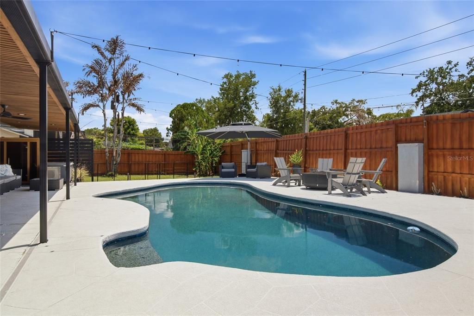
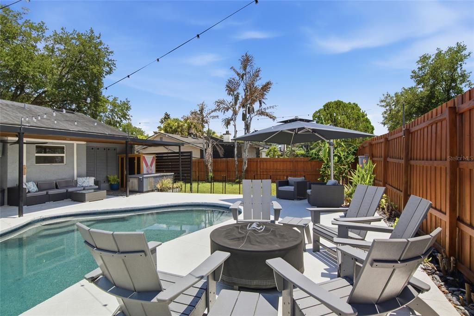
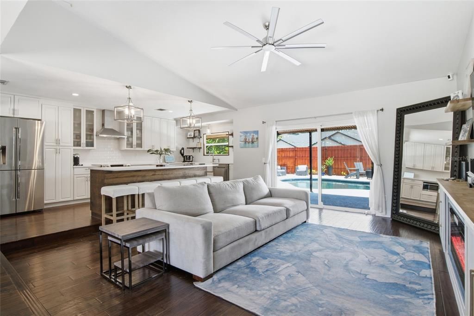
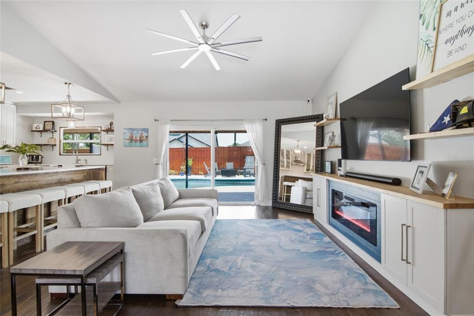
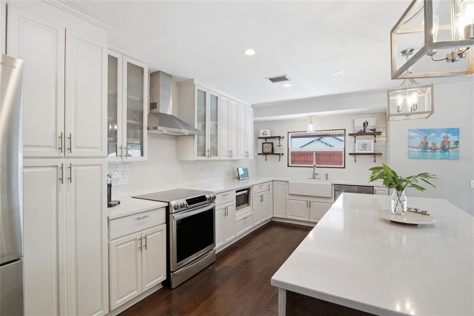
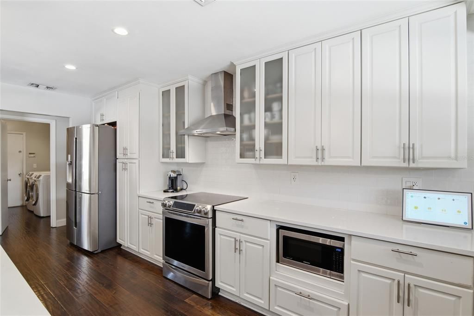
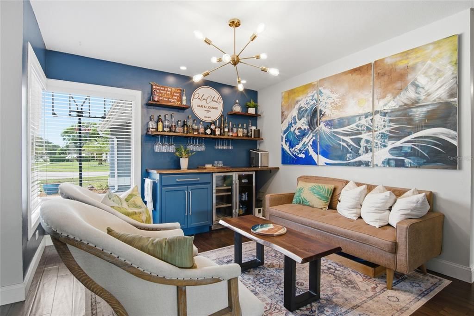
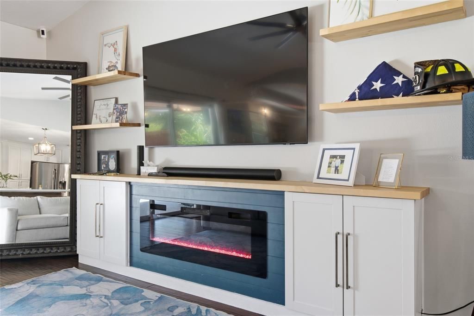
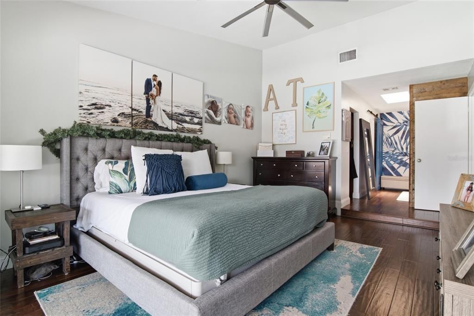
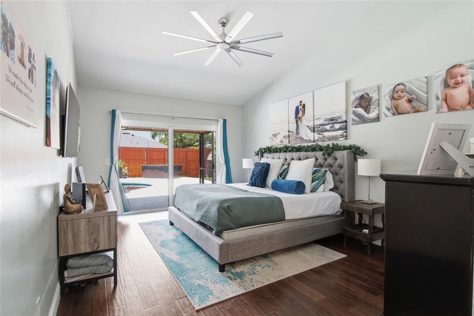
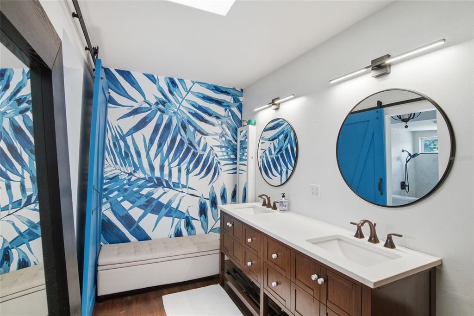
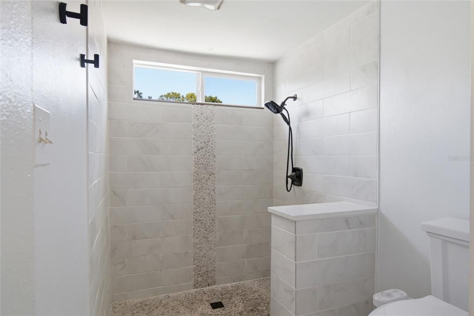
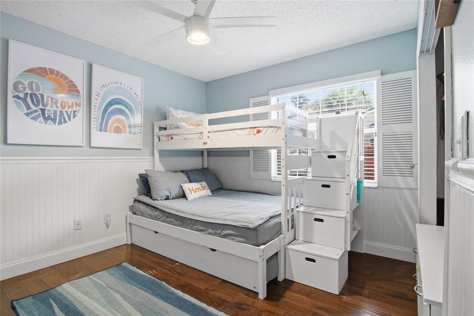
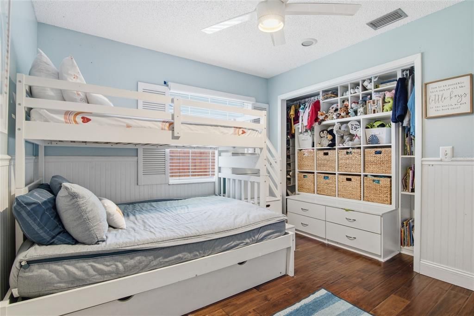
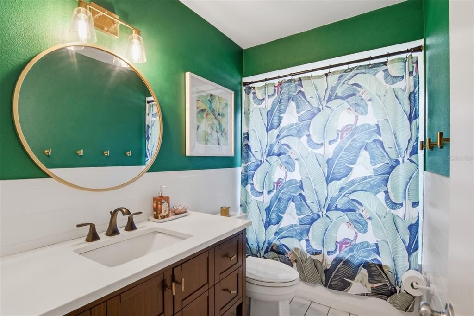
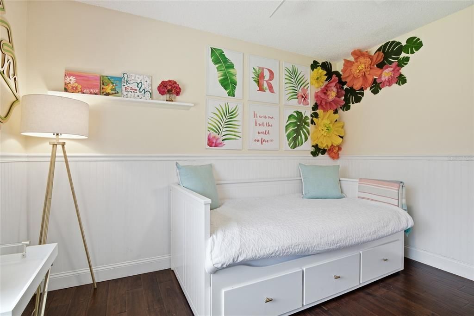
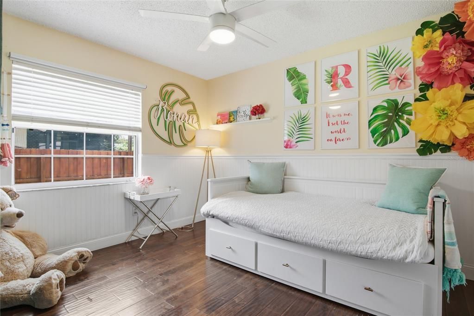
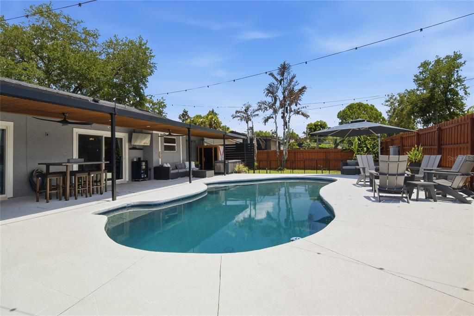
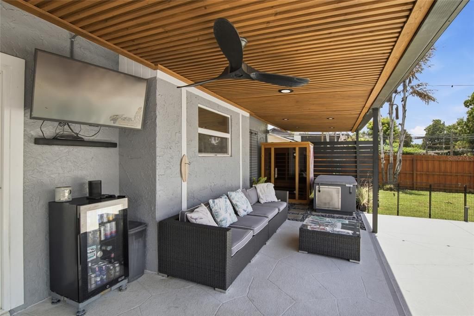
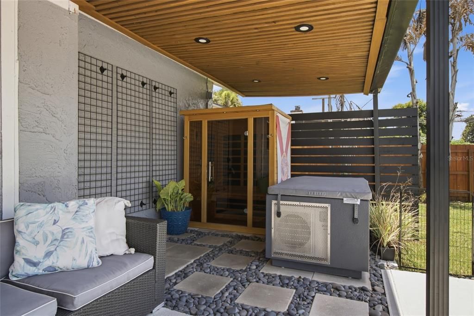
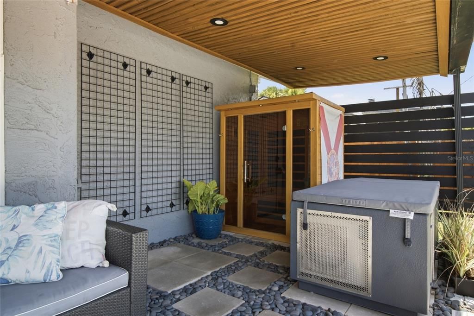
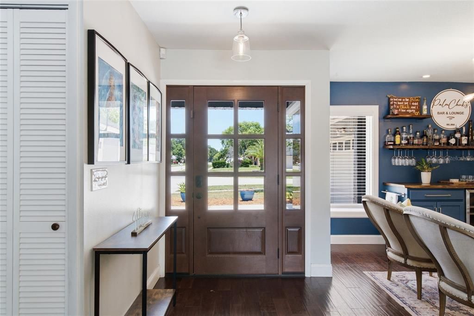
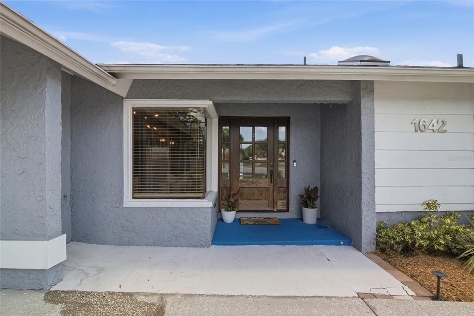
Under contract-accepting backup offers. Pending- Accepting backup offers. Welcome to this beautifully updated Belle Isle residence, where design and high end finishes create the perfect setting for modern family living and entertaining. This spacious open-concept floor plan allows for connection between the living, dining, and kitchen areas, making it ideal for both everyday life and social connection. Upon entering, you'll notice a large picture window and beautiful acacia wood floors. The modern kitchen is the heart of the home with stylish finishes, induction range, stainless steel appliances, farmhouse sink, and ample space for gathering with family and friends. The bathrooms are beautifully renovated with a touch of luxury. In your private backyard retreat, you'll find a wellness area, outdoor dining, a refreshing deep pool, and an expanded pool deck calling for nights by the fire pit. It's the perfect space for weekend barbecues, pool parties, and relaxing afternoons in the Florida sunshine. This home combines functionality with upscale updates and exceptional outdoor living, offering a lifestyle you'll love to come home to every day. Notable upgrades include: Pool deck expanded, pool refinished, 8 foot privacy fence (2023). Patio ceiling paneling, custom built ins and shelving (2024). New pool pump and filter (2025). New vinyl fencing and landscaping (2026).

Location

Details

Type:
Residential
Parking:
Garage Faces Side
Year Built:
1981
Lot:
0.23 Acres
Heating:
Central
Price/sqft:
$354
Cooling:
Central Air
HOA:
No Data

Valuation

Our model vs. what's actually selling nearby.
Estimate
$420,000
$329K – $459K
Confidence Low
List vs. estimate
$159K above estimate
List $579,000 · +37.9%
Our model says this listing is priced above recent comparable activity. Room to negotiate.
Price per sq ft
$354
+35.1% vs. city median $262
Based on
21 MLS comparables
Median of recent comparable listings. Sold comps use closing price, active listings use list price.

Highlights

Annual tax
$5,077
2025
Pool
Deck
Garage
2 car garage
Furnished
Negotiable
All facts and features
  • Flooring

    • Hardwood

    Heating

    • Central

    Cooling

    • Central Air

    Appliances

    • Bar Fridge

    • Dishwasher

    • Disposal

    • Dryer

    • Microwave

    • Range

    • Range Hood

    • Refrigerator

    • Washer

    • Wine Refrigerator

    Other interior features

    • Ceiling Fan(s)

    • Eating Space In Kitchen

    • High Ceilings

    • Kitchen/Family Room Combo

    • Open Floorplan

    • Sauna

    • Skylight(s)

    • Smart Home

    • Stone Counters

    • Thermostat

    • Vaulted Ceiling(s)

    • Walk-In Closet(s)

    • Wet Bar

    • Window Treatments

    Bedrooms and bathrooms

    • Bedrooms: 3

    • Full bathrooms: 2

  • Parking

    • Garage Faces Side

    Property

    • Levels: One

    • Pool Private: Yes

    • Exterior Features: Awning(s) / Irrigation System / Lighting / Private Mailbox / Rain Gutters / Sauna / Sidewalk / Sliding Doors / Storage

    Lot

    • Lot: 0.23 Acres

    Other Property Information

    • Parcel Number: 302330061000030

    • Zoning: R-1-AA

  • Type and style

    • Property Type: Residential

    • Property Sub Type: Single Family Residence

  • Utility

    • BB/HS Internet Available

    • Electricity Available

    • Electricity Connected

    • Public

    • Sewer Connected

    • Street Lights

  • Other financial information

    • Annual tax amount: $5,077

  • Source details

    • MLS ID: O6419194

    Other facts

    • Construction Materials: Block / Stucco

    • Foundation Details: Slab

    • Fireplace Features: Electric / Living Room

    • Laundry Features: Inside / Laundry Room

    • Pool Features: Deck / In Ground

    • Window Features: Blinds / Drapes / Rods / Shades / Window Treatments

    • Direction Faces: East

    • Fireplace: Yes

    • Water Body Name: CONWAY CHAIN OF LAKES

    • Garage Spaces: 2

    • Attached Garage: Yes

    • Garage: Yes

    • Living Area: 1634

    • Water Source: Public

    • Subdivision Name: BELLE ISLE WEST

Private inquiry
Talk to the advisor on this listing.
Floor plans, HOA docs, off-market comparables, scheduling a private showing — one message, direct to the local specialist.

More like this

Active With Contract
$450,000
House
3 bds · 2 ba · 1,380 sqft
ELMER ADD, ORLANDO
6416 SHERYL ANN DRIVE
New
Active With Contract
$584,000
House
4 bds · 2 ba · 2,192 sqft
LAKE CONWAY WOODS REP 02, ORLANDO
4195 FALLWOOD CIRCLE
New
Active With Contract
$485,000
House
4 bds · 2 ba · 1,925 sqft
CRESCENT PARK PH 02, ORLANDO
3788 SEMINOLE DRIVE
New
Active With Contract
$420,000
House
4 bds · 2 ba · 1,665 sqft
TAFT TOWN, ORLANDO
9659 4TH AVENUE
New
Active With Contract
$540,000
House
4 bds · 2 ba · 2,701 sqft
GATLIN GARDENS, ORLANDO
4030 EVANDER DRIVE
New
Active With Contract
$595,000
House
4 bds · 2 ba · 2,160 sqft
LAKE CONWAY ESTATES, ORLANDO
5024 GRAMONT AVENUE
New
Active With Contract
$484,900
House
3 bds · 2 ba · 1,915 sqft
WINDWARD ESTATES, ORLANDO
4455 YACHTMANS COURT
Active With Contract
$675,000
House
4 bds · 3 ba · 2,580 sqft
ALANDALE SUB, ORLANDO
5497 ALANDALE COURT

Market around this address

Live counts in the same area.
View all

The multiple listing information is provided by the Stellar MLS from a copyrighted compilation of listings. The compilation of listings and each individual listing are ©2026-present Stellar MLS. All Rights Reserved. The information provided is for consumers' personal, noncommercial use and may not be used for any purpose other than to identify prospective properties consumers may be interested in purchasing. All properties are subject to prior sale or withdrawal. All information provided is deemed reliable but is not guaranteed accurate, and should be independently verified. Listing courtesy of: KELLER WILLIAMS REALTY AT THE PARKS