Sell Your Home
Get a free home valuation
Contact
Tell us about your needs

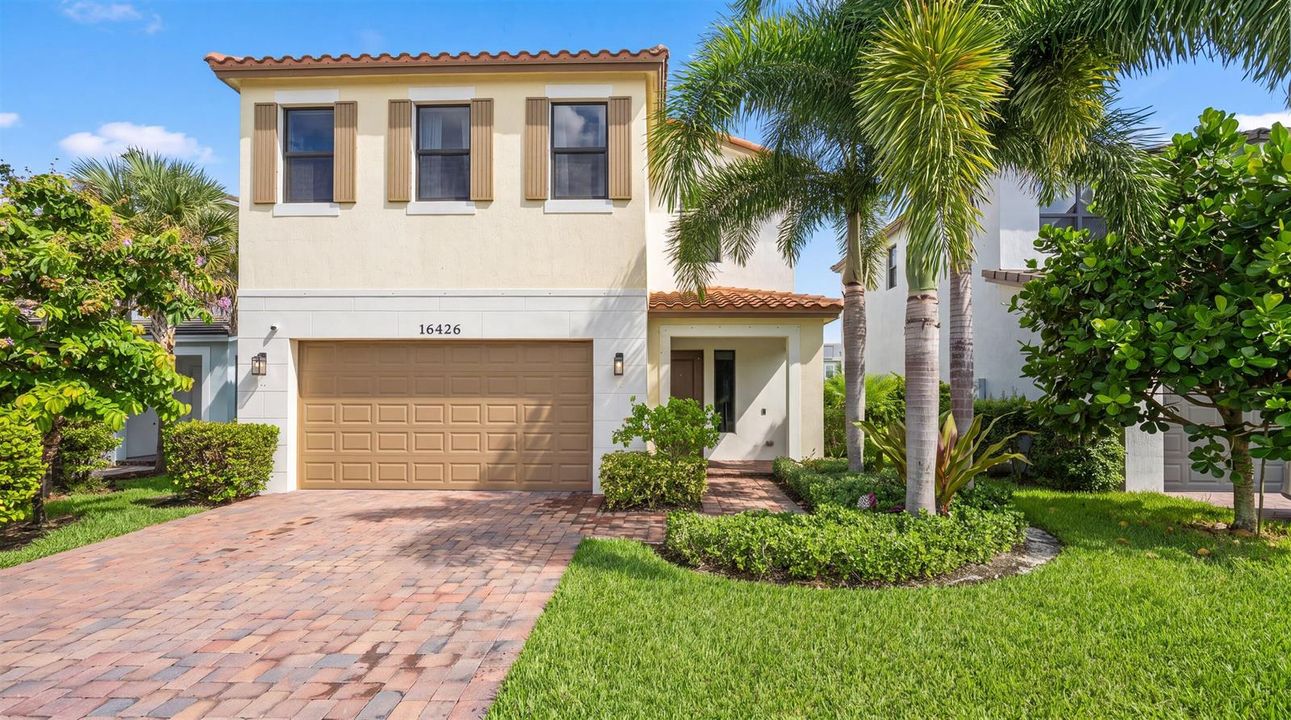
16426 SANDY SHORE Drive, Westlake FL 33470

House For Sale
$575,000

BTC: 7.09876543

ETH: 234.78971009

2 days
3 bds
2 ba
2,155 sqft

Overview

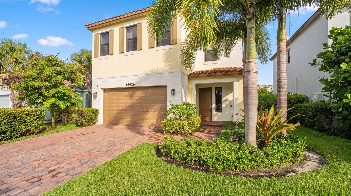
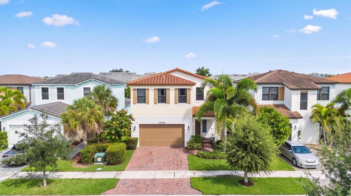
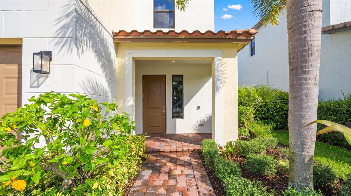
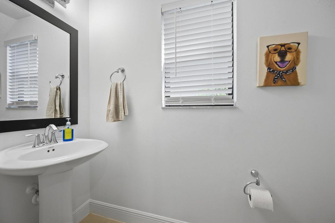
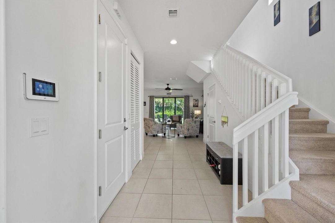
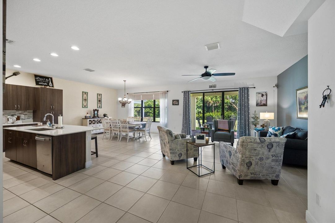
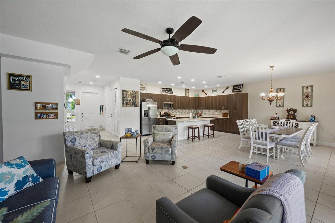
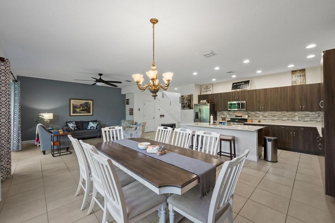
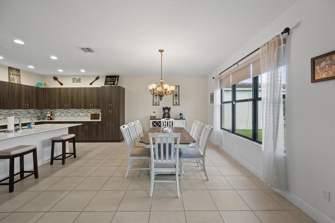
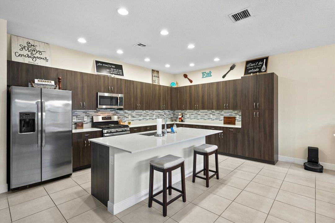
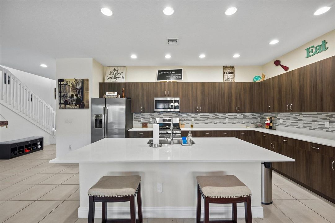
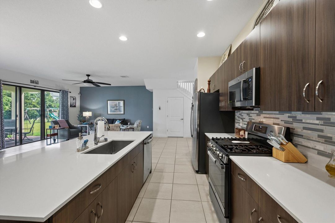
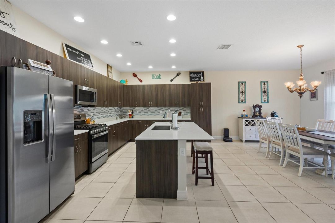
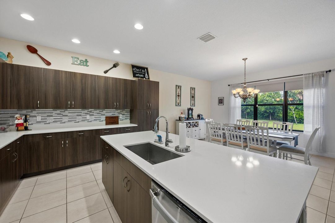
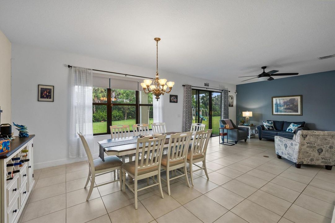
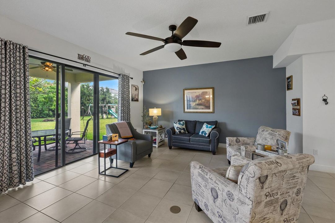
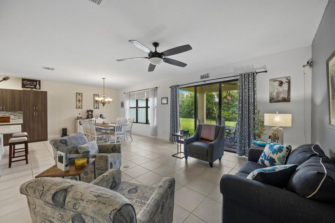
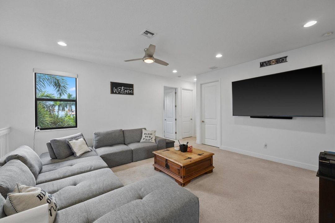
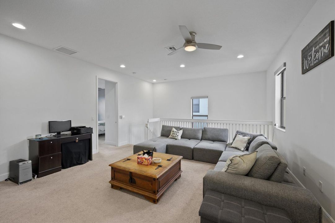
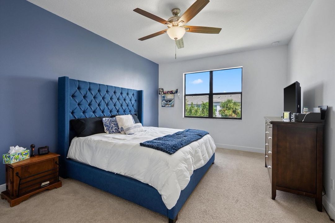
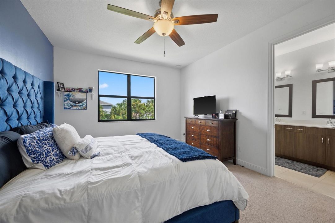
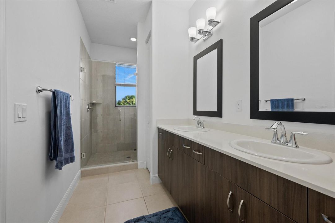
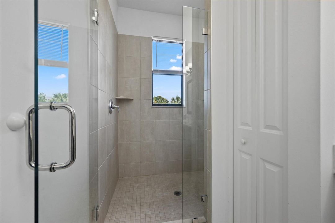
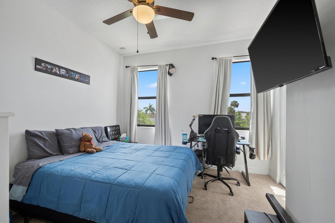
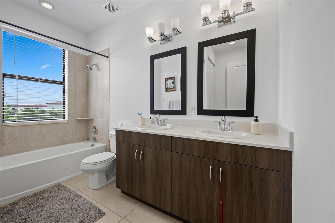
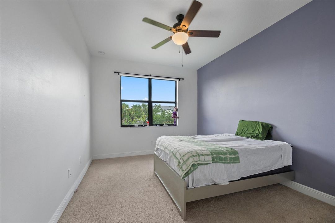
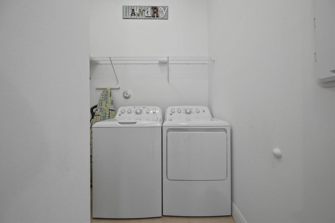
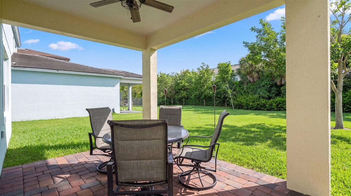
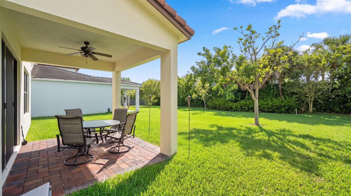
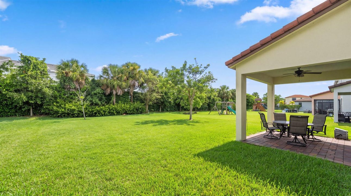
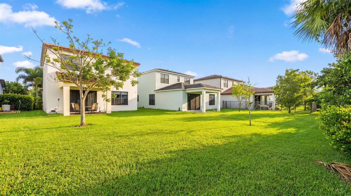
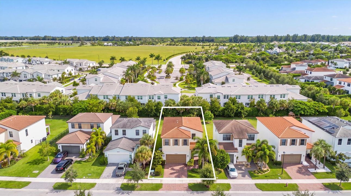
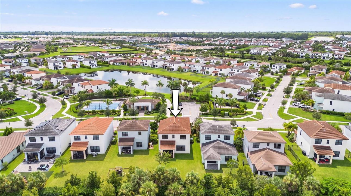
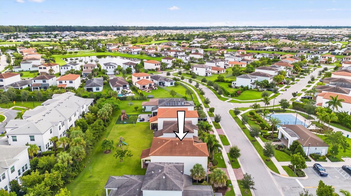
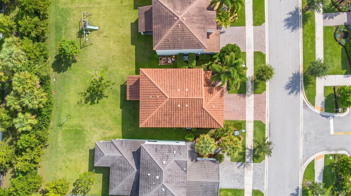
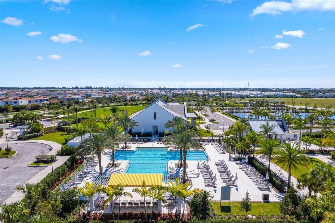
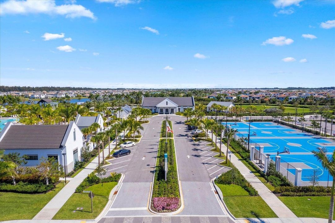
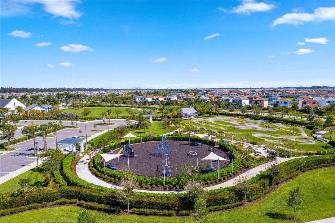
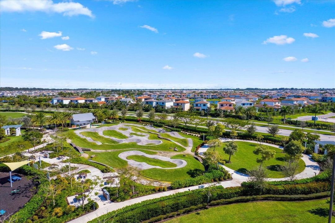
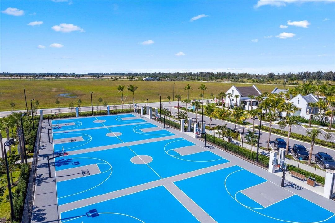
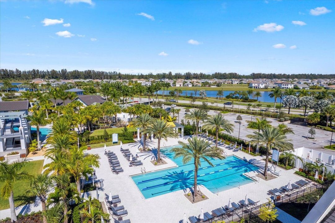
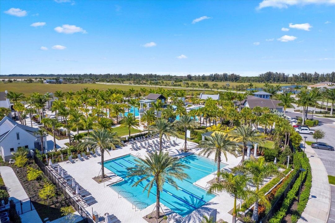
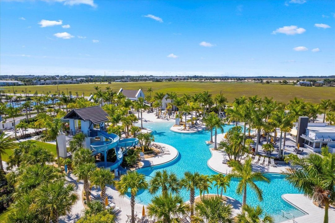
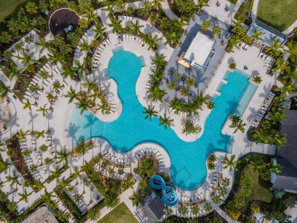
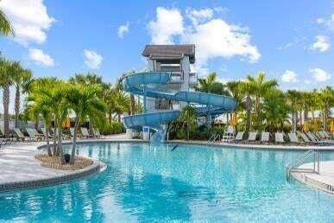
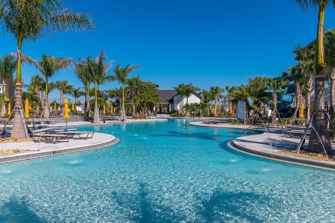
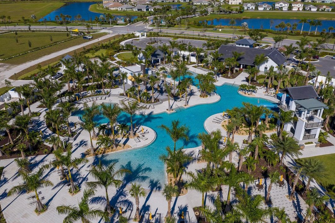
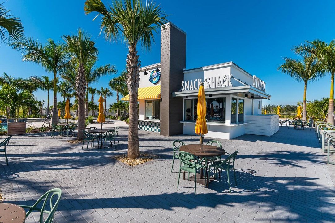
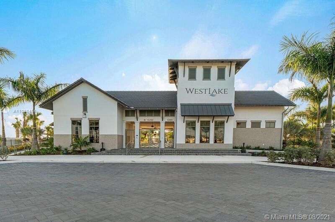
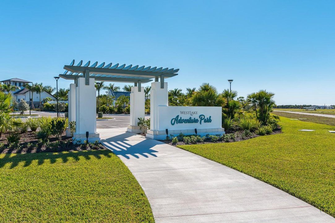
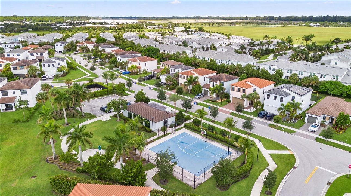
Welcome home to this beautifully maintained 3-bedroom, 2.5-bath residence featuring a spacious loft and an exceptional private backyard. Designed with both everyday living and entertaining in mind, this home offers an open-concept main living area with tile flooring, abundant natural light, and a seamless flow between the kitchen, dining, and living spaces. The kitchen features quartz countertops, a stylish tile backsplash, extensive cabinetry, a gas range, stainless steel appliances, and a generous island—creating a functional and inviting centerpiece for the home. A convenient half bath is located downstairs. Upstairs, you'll find three generously sized bedrooms, a large versatile loft, a full bathroom with tub, linen closet, and a dedicated laundry room. The primary suite offers a comfortable retreat with a walk-in closet and private bath featuring a frameless glass shower. Carpeted bedrooms and living areas provide added comfort, while tile flooring in the main living spaces offers easy maintenance. Additional highlights include impact windows and doors throughout, offering peace of mind and energy efficiency, along with a covered patio. The expansive outdoor space provides plenty of room for entertaining, relaxing, gardening, play, or creating your own backyard oasis. Residents of Sky Cove enjoy community amenities including a fitness center and basketball court, while Westlake offers resort-style amenities including a lagoon-style pool, water slide, splash pad, sports courts, playgrounds, dog park, fitness trails, and The Lodge. This home is a wonderful opportunity to enjoy all that Westlake has to offer.

Location

Details

Type:
Residential
Parking:
2 Or More Spaces / Driveway / Parking Garage
Year Built:
2021
Lot:
0.13 Acres
Heating:
Central
Price/sqft:
$267
Cooling:
Central Air
HOA:
$186

Valuation

Our model vs. what's actually selling nearby.
Estimate
$585,000
$570K – $625K
Confidence High
List vs. estimate
At estimate
List $575,000 · -1.7%
List is in line with recent comparable activity.
Price per sq ft
$266
-16.1% vs. city median $318
Based on
11 MLS comparables
+ 21 public-records sales within 0.5 mi
Median actual sale: $555K
Median of recent comparable listings. Sold comps use closing price, active listings use list price.

Highlights

Annual tax
$9,369
2025
HOA
$186/mo
Pool
Community
Garage
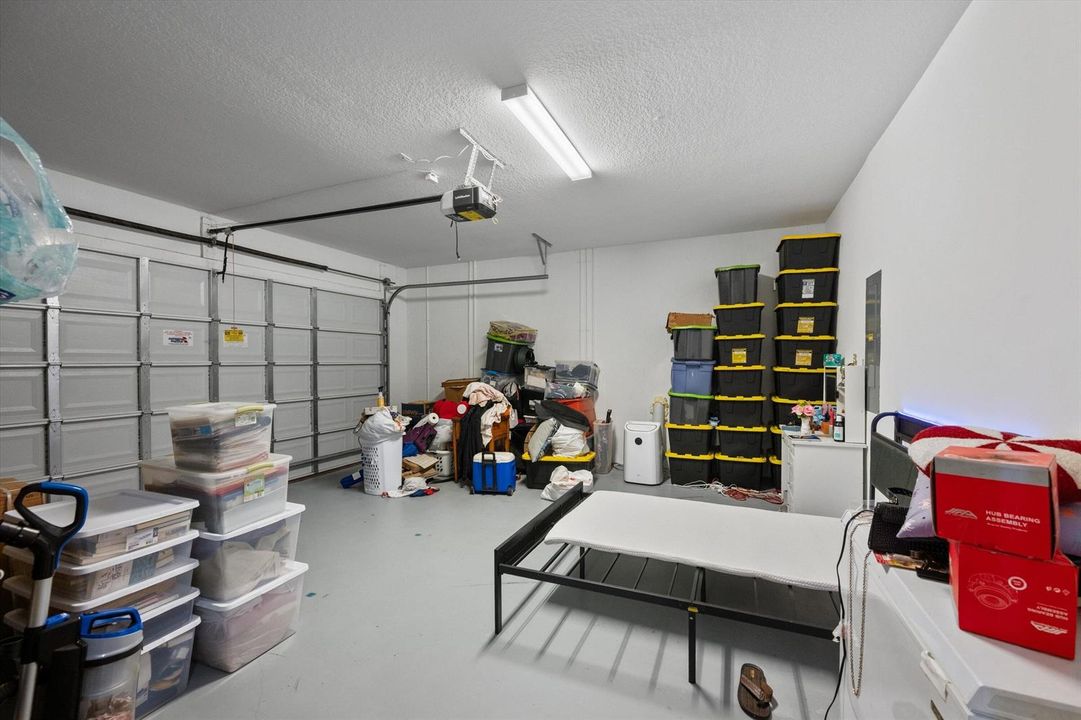
2 car garage
Pets
Allowed
All facts and features
  • Flooring

    • Carpet

    • Tile

    Heating

    • Central

    Cooling

    • Central Air

    Appliances

    • Dishwasher

    • Disposal

    • Dryer

    • Ice Maker

    • Microwave

    • Gas Range

    • Refrigerator

    • Washer

    Other interior features

    • Cooking Island

    • Entrance Foyer

    • Pantry

    • Volume Ceilings

    • Walk-In Closet(s)

    • Den/Library/Office

    • Loft

    • Utility Room/Laundry

    Bedrooms and bathrooms

    • Bedrooms: 3

    • Bathrooms: 1

    • Full bathrooms: 2

  • Parking

    • 2 Or More Spaces

    • Driveway

    • Parking Garage

    Property

    • Levels: 2

    • Pool Private: Yes

    • Exterior Features: Room For Pool

    Lot

    • Lot: 0.13 Acres

    Other Property Information

    • Parcel Number: 77404301150001250

    • Zoning: R-2

  • Type and style

    • Property Type: Residential

    • Property Sub Type: Single Family Residence

  • Utility

    • Cable Connected

    • Cable Available

    • Electricity Available

    • Natural Gas Available

    • Sewer Available

    • Water Available

  • Other financial information

    • HOA: $186

    • HOA Frequency: Monthly

    • Annual tax amount: $9,369

  • Source details

    • MLS ID: B26072263

    Other facts

    • Construction Materials: Concrete Block Construction / CBS Construction / Stucco

    • Laundry Features: Laundry Room / Utility Room/Laundry

    • Lot Features: Less Than 1/4 Acre Lot / Less Than 1 Acre

    • Patio And Porch Features: Patio

    • Pool Features: Community

    • Window Features: Complete Impact Glass

    • Direction Faces: Southeast

    • Other Structures: Livable

    • Architectural Style: Two Story / Mediterranean

    • Garage Spaces: 2

    • Attached Garage: Yes

    • Garage: Yes

    • Living Area: 2155

    • Water Source: Public

    • Subdivision Name: SKY COVE,Westlake

Private inquiry
Talk to the advisor on this listing.
Floor plans, HOA docs, off-market comparables, scheduling a private showing — one message, direct to the local specialist.

More like this

New
For Sale
$689,900
House
3 bds · 2 ba · 2,045 sqft
The Acreage, Loxahatchee
16477 Orange Boulevard, Loxahatchee FL 33470
New
For Sale
$715,000
House
5 bds · 3 ba · 2,913 sqft
OAKS OF WESTLAKE PHASE 1, Westlake
13704 CENTURY OAK, Westlake FL 33470
-$15K
For Sale
$710,000
House
5 bds · 3 ba · 2,755 sqft
SKY COVE,Skycove, Westlake
16210 Sandy Shore Drive, Westlake FL 33470
For Sale
$515,000
Lots/Land
1.95 acres
n/a, Loxahatchee
17924 50th St, Loxahatchee FL 33470
For Sale
$599,900
House
4 bds · 2 ba · 2,232 sqft
N/A, Loxahatchee
14281 79th Court N, Loxahatchee FL 33470
For Sale
$675,000
House
3 bds · 2 ba · 1,643 sqft
ACREAGE, West Palm Beach
13881 42nd Road N, West Palm Beach FL 33411
For Sale
$515,000
Townhouse
4 bds · 2 ba · 1,784 sqft
TERRACES OF WESTLAKE, Westlake
16381 Mirabell Mnr Lane, Westlake FL 33470
For Sale
$714,999
House
3 bds · 2 ba · 2,252 sqft
LOXAHATCHEE, Loxahatchee
14366 73rd Street N, Loxahatchee FL 33470

Market around this address

Live counts in the same area.
View all

The multiple listing information is provided by the Miami Association of REALTORS® from a copyrighted compilation of listings. The compilation of listings and each individual listing are ©2026-present Miami Association of REALTORS®. All Rights Reserved. The information provided is for consumers' personal, noncommercial use and may not be used for any purpose other than to identify prospective properties consumers may be interested in purchasing. All properties are subject to prior sale or withdrawal. All information provided is deemed reliable but is not guaranteed accurate, and should be independently verified. Listing courtesy of: Exit Realty Premier Elite