Sell Your Home
Get a free home valuation
Contact
Tell us about your needs
1647 SIESTA DRIVE

House For Sale
$1,690,000

BTC: 20.32715901

ETH: 637.73584906

2 days
5 bds
2 ba
3,032 sqft

Overview

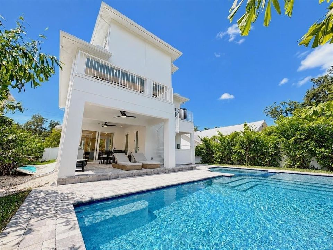
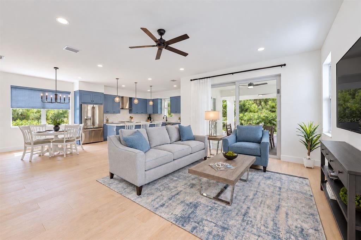
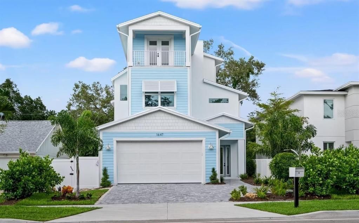
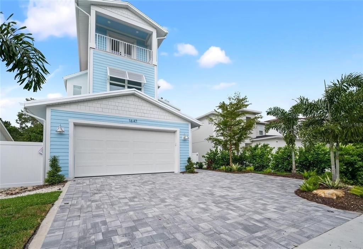
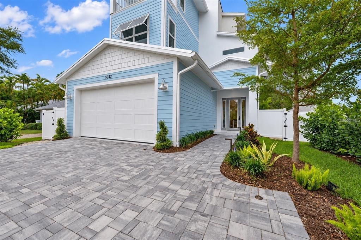
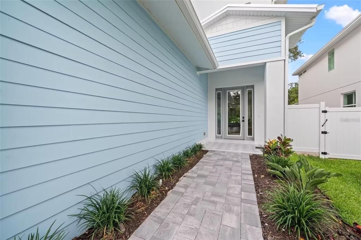
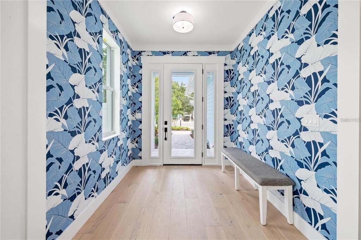
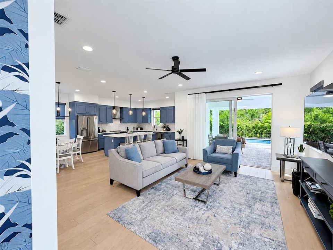
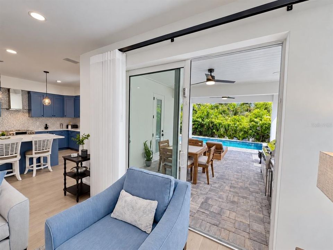
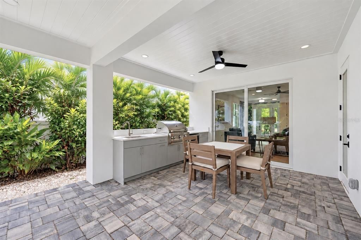
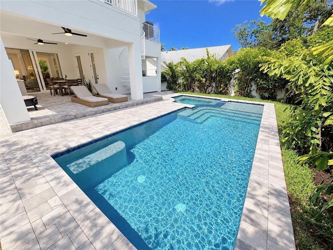
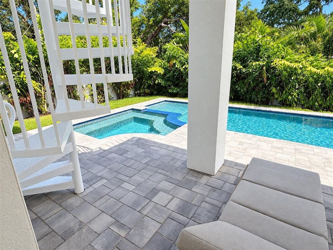
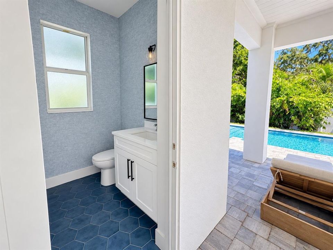
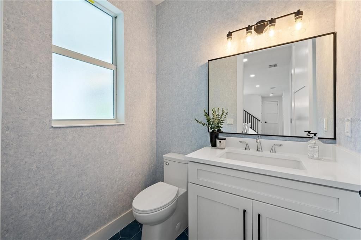
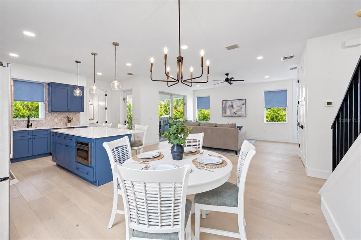
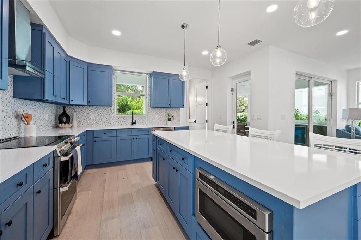
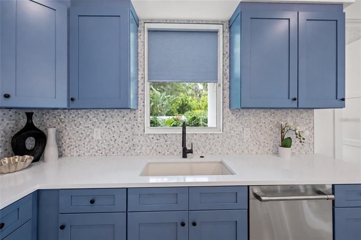
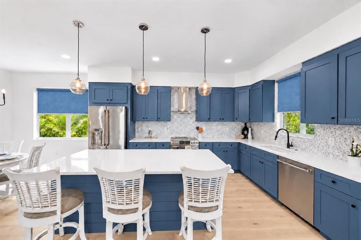
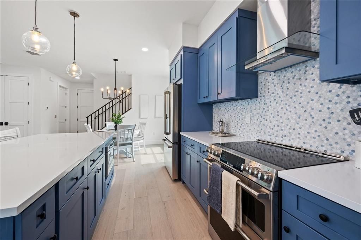
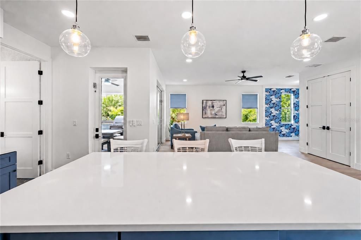
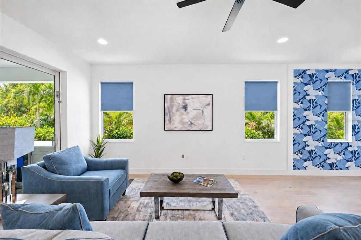
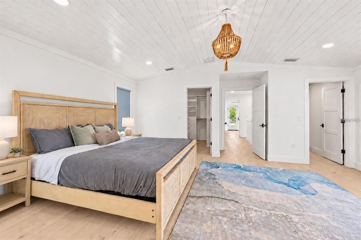
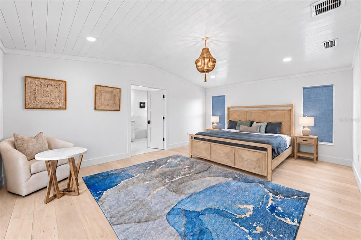
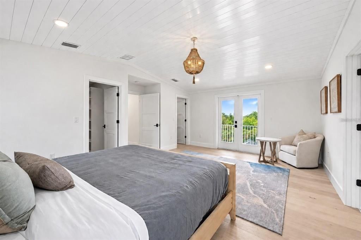
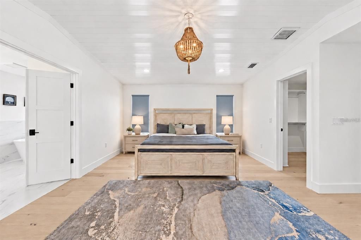
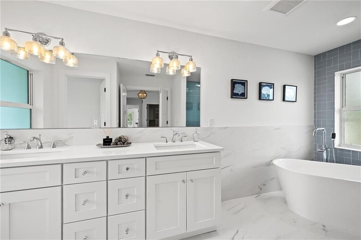
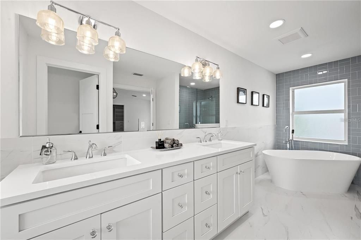
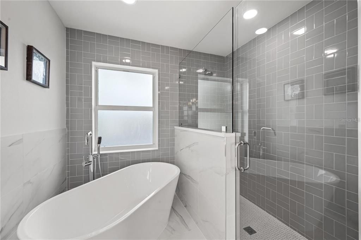
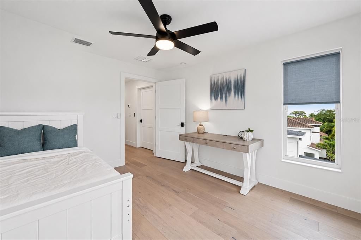
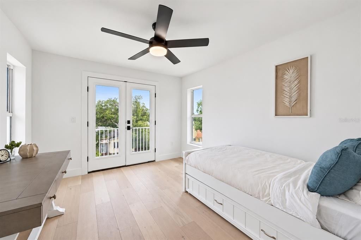
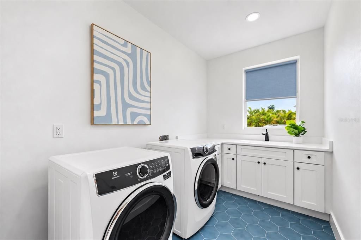
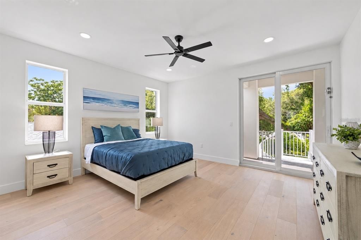
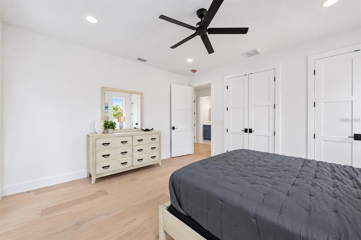
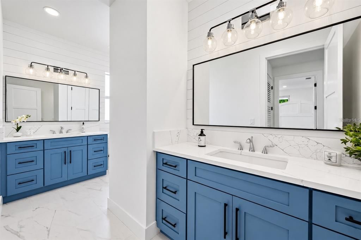
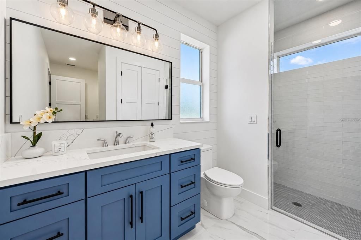
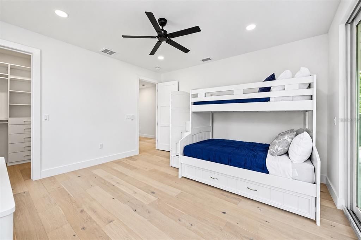
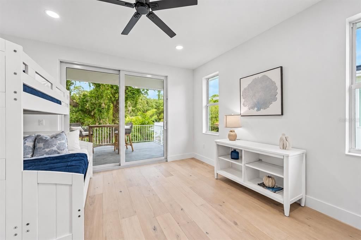
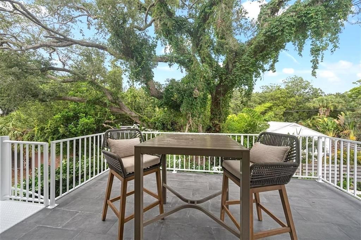
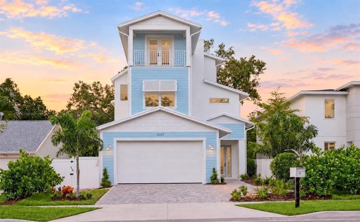
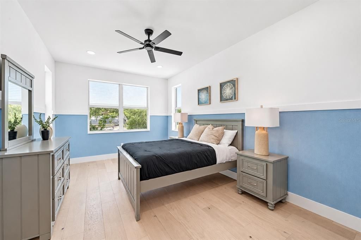
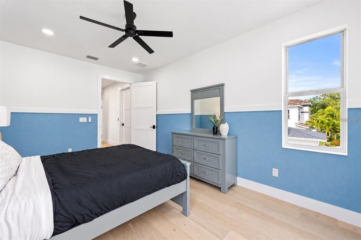
Welcome to this stunning coastal home with elevator, featuring 5 bedrooms, 2.5 bathrooms, and 3,032 square feet of living space. Additional opportunity to add bathrooms with modification add-on with the builder. From the moment you enter, you'll be captivated by the open floor plan, pool view, and fantastic design. This dazzling property, boasts an open floor plan that features high ceilings, natural light, and high-quality finishes throughout. The home features a modern and elegant kitchen with top-of-the-line Cafe' appliances, quartz countertops, and custom cabinetry. The primary bedroom located on the upper level can be accessed by elevator is a true sanctuary, offering a plush and peaceful retreat It boasts vaulted ceilings, en-suite bathroom that includes a soaking tub and a separate shower that's great for unwinding after a long day. The room also features a generously sized walk-in closet with abundant space for storage and organization as well as a private terrace. On the second floor you will find three vast bedrooms, with plenty of closet space for added convenience and comfort One of the most notable features of the second floor is the sizable sundeck and balcony, which are attached to both bedrooms. The laundry room is conveniently located on the second floor as well. The spacious bonus room offers endless possibilities, from an office, den, playroom, media center or a home gym. This home has two patios with an outdoor area with a large pool and hot tub that seamlessly blend the indoor and outdoor living with meticulously planned landscaping. Situated between Siesta Key and Downtown Sarasota, you will have easy access to some of the best beaches, restaurants, and shopping in the area. Whether you are looking for a day at the beach, a night out on the town, or a quiet evening at home, this home has everything you need.
Location

Details

Type:
Residential
Parking:
No Data
Year Built:
2024
Lot:
0.13 Acres
Heating:
Central
Price/sqft:
$557
Cooling:
Central Air / Zoned
HOA:
No Data

Valuation

Our model vs. what's actually selling nearby.
Estimate
$1,549,000
$729K – $2.5M
Confidence Low
List vs. estimate
$141K above estimate
List $1,690,000 · +9.1%
Our model says this listing is priced above recent comparable activity. Room to negotiate.
Price per sq ft
$557
+79.0% vs. city median $311
Based on
7 MLS comparables
Median of recent comparable listings. Sold comps use closing price, active listings use list price.

Highlights

Annual tax
$17,778
2025
Pool
Heated
View
Pool
Garage
2 car garage
Pets
Allowed
All facts and features
  • Flooring

    • Engineered Hardwood

    • Porcelain Tile

    Heating

    • Central

    Cooling

    • Central Air

    • Zoned

    Appliances

    • Convection Oven

    • Cooktop

    • Dishwasher

    • Disposal

    • Dryer

    • Electric Water Heater

    • Exhaust Fan

    • Microwave

    • Range

    • Refrigerator

    • Washer

    Other interior features

    • Ceiling Fan(s)

    • Elevator

    • Thermostat

    • Walk-In Closet(s)

    • Window Treatments

    Bedrooms and bathrooms

    • Bedrooms: 5

    • Bathrooms: 1

    • Full bathrooms: 2

  • Property

    • Levels: Two

    • Pool Private: Yes

    • Exterior Features: Balcony / Irrigation System / Lighting / Outdoor Grill / Private Mailbox / Private Yard

    Lot

    • Lot: 0.13 Acres

    Other Property Information

    • Parcel Number: 2039100030

    • Zoning: RSF4

  • Type and style

    • Property Type: Residential

    • Property Sub Type: Single Family Residence

  • Utility

    • Electricity Connected

    • Sewer Connected

    • Street Lights

    • Water Connected

  • Other financial information

    • Annual tax amount: $17,778

  • Source details

    • MLS ID: A4707313

    Other facts

    • Construction Materials: Block

    • Foundation Details: Slab

    • Laundry Features: Laundry Room

    • Patio And Porch Features: Deck / Patio

    • Pool Features: Heated / In Ground / Lighting / Salt Water

    • Window Features: Storm Window(s) / Window Treatments

    • Direction Faces: South

    • Garage Spaces: 2

    • Attached Garage: Yes

    • Garage: Yes

    • Living Area: 3032

    • Water Source: Public

    • Subdivision Name: BAYVIEW

Private inquiry
Talk to the advisor on this listing.
Floor plans, HOA docs, off-market comparables, scheduling a private showing — one message, direct to the local specialist.

More like this

+$5K
For Sale
$1,195,000
House
2 bds · 2 ba · 1,956 sqft
RIVER FOREST, SARASOTA
5381 PALOS VERDES DRIVE
New
For Sale
$1,295,000
House
3 bds · 3 ba · 2,291 sqft
VALENCIA ROSEMARY PLACE TWNHMS, SARASOTA
1262 MAY LANE
New
For Sale
$2,190,000
House
5 bds · 5 ba · 3,356 sqft
RUSTIC LODGE, SARASOTA
2420 FLOYD STREET
New
For Sale
$1,900,000
Condo/Co-op
3 bds · 3 ba · 1,982 sqft
LIDO SURF & SAND, SARASOTA
1102 BENJAMIN FRANKLIN DRIVE UNIT 810
For Sale
$1,500,000
Lots/Land
0.15 acres
HALLS SUB JAMES S, SARASOTA
1575 & 1583 BLVD OF THE ARTS
For Sale
$1,599,000
Condo/Co-op
3 bds · 3 ba · 2,080 sqft
TIFFANY SANDS, SARASOTA
548 BEACH ROAD UNIT A
For Sale
$1,395,000
House
3 bds · 2 ba · 2,560 sqft
POMELO PLACE RESUB, SARASOTA
1789 LOMA LINDA STREET
For Sale
$1,549,000
House
3 bds · 2 ba · 2,521 sqft
HYDE PARK HEIGHTS 2, SARASOTA
2436 ARLINGTON STREET

Market around this address

Live counts in the same area.
View all

The multiple listing information is provided by the Stellar MLS from a copyrighted compilation of listings. The compilation of listings and each individual listing are ©2026-present Stellar MLS. All Rights Reserved. The information provided is for consumers' personal, noncommercial use and may not be used for any purpose other than to identify prospective properties consumers may be interested in purchasing. All properties are subject to prior sale or withdrawal. All information provided is deemed reliable but is not guaranteed accurate, and should be independently verified. Listing courtesy of: PHAM REALTY GROUP LLC