Sell Your Home
Get a free home valuation
Contact
Tell us about your needs

16485 COURTYARD LOOP

House For Sale
$775,900

BTC: 9.75974843

ETH: 319.03782895

-$44K (2026/10/15)
115 days
4 bds
4 ba
3,163 sqft

Overview

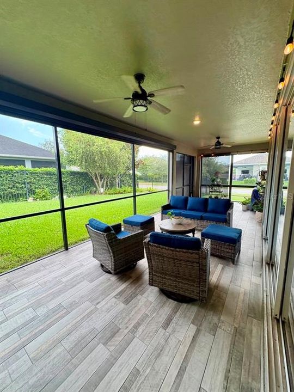
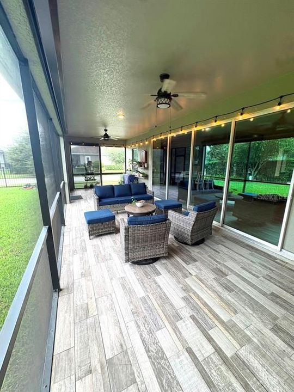
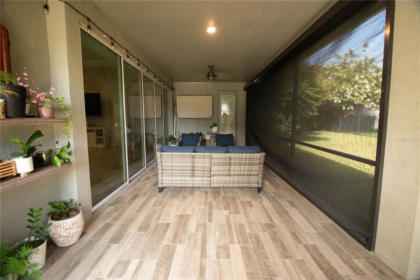
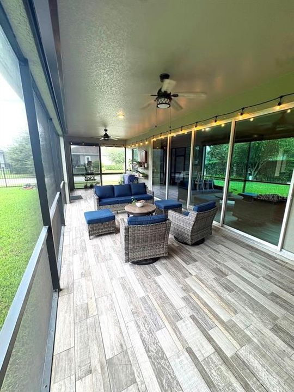
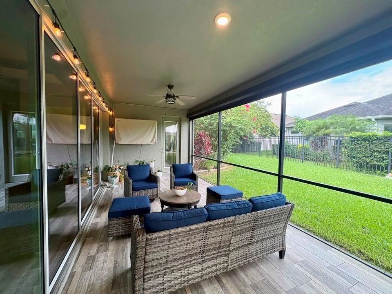
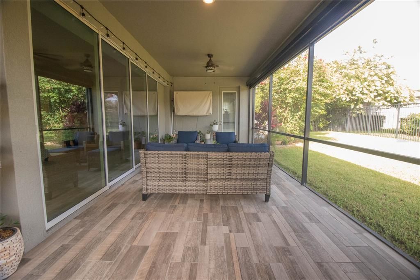
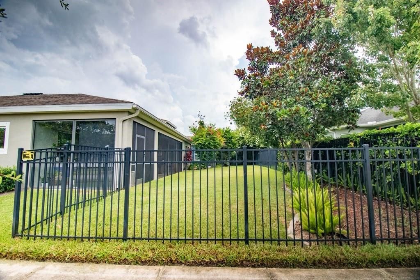
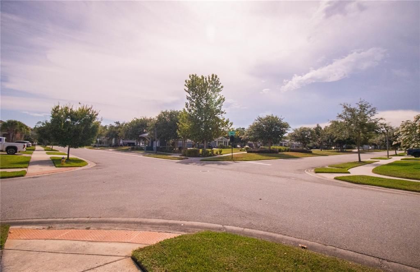
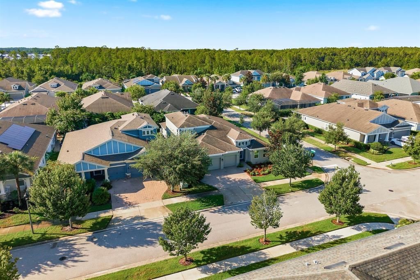
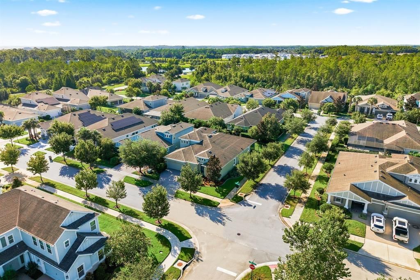
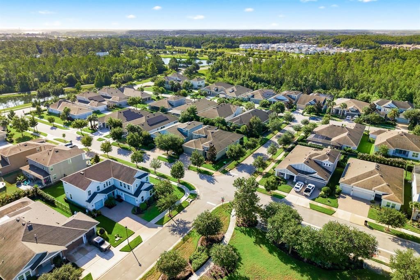
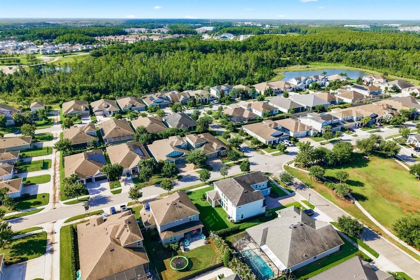
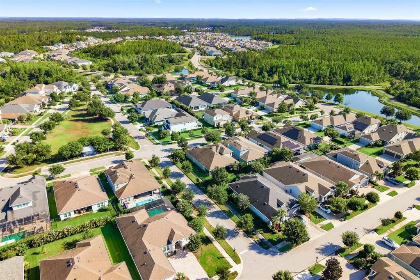
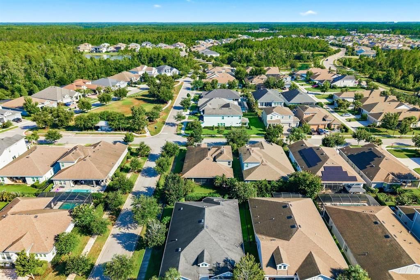
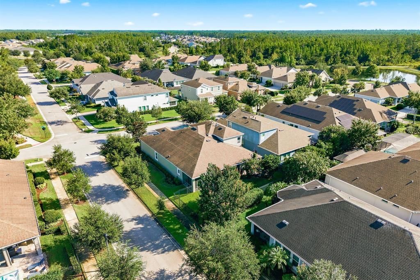
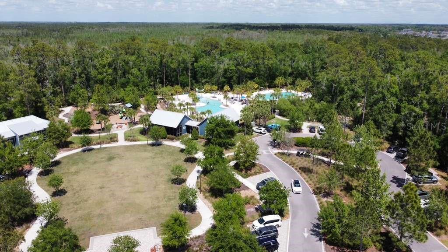
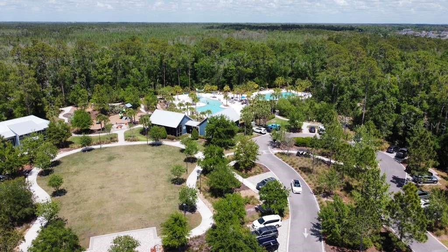
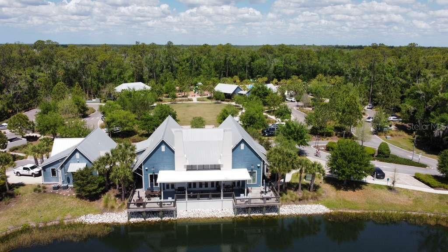
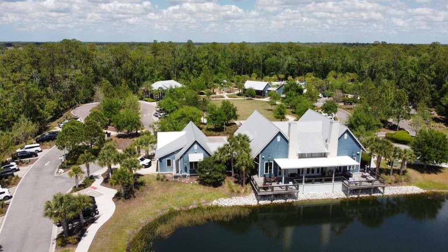
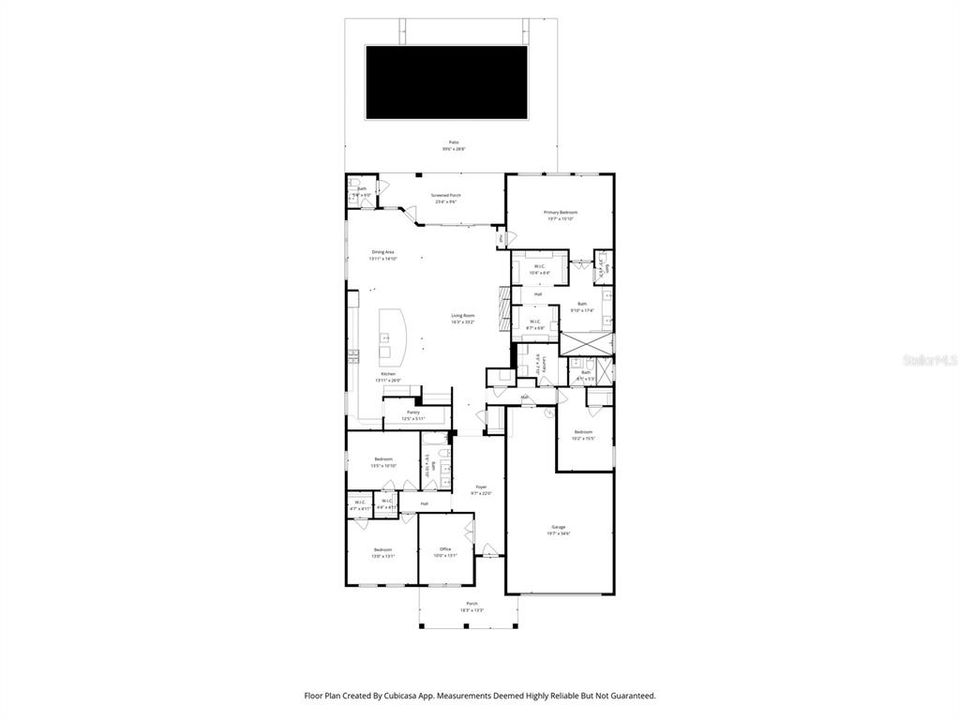
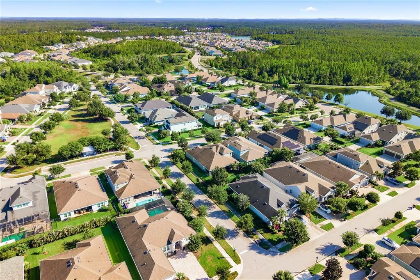
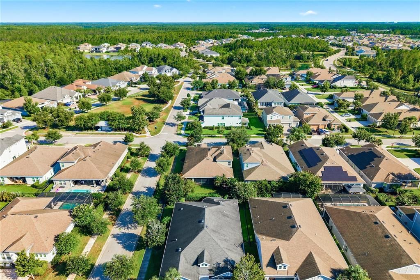
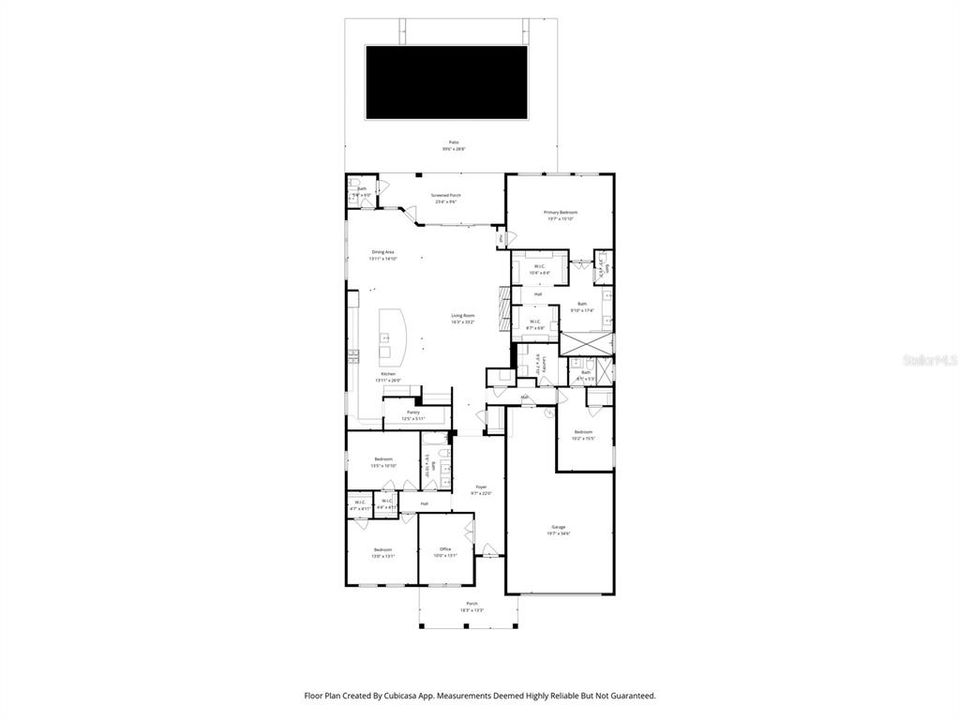
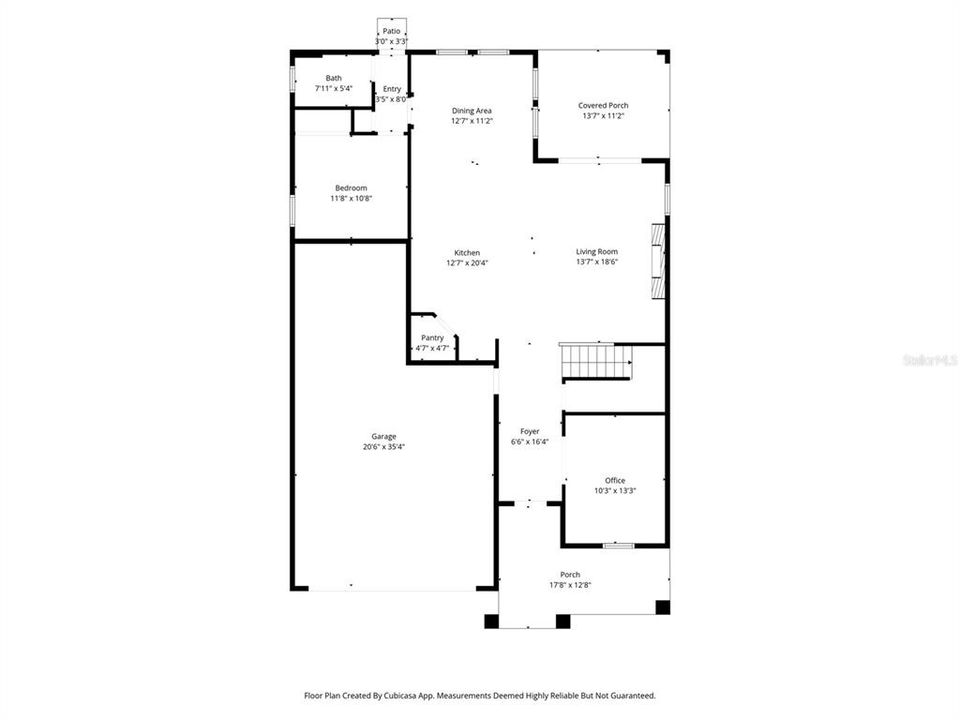
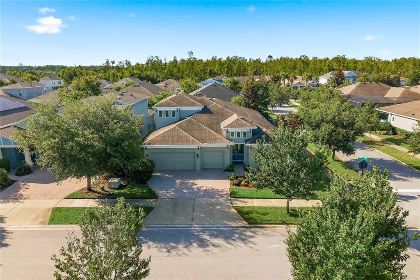
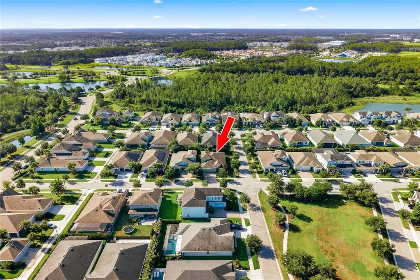
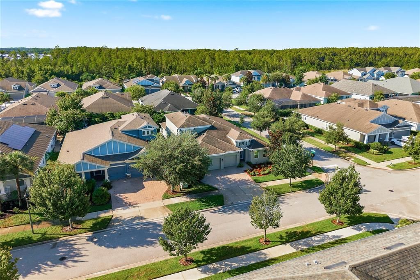
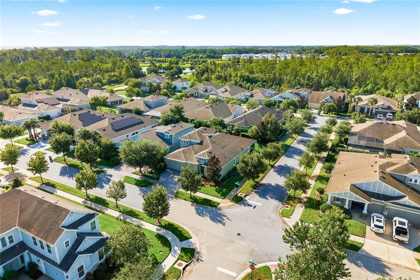
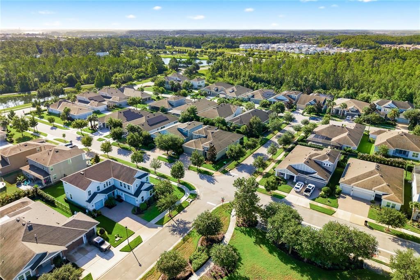
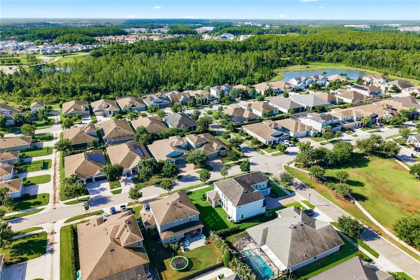
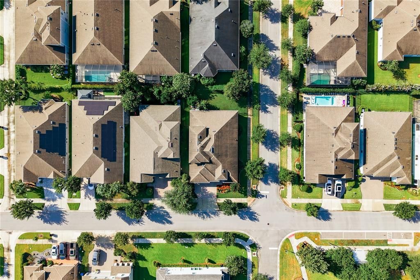
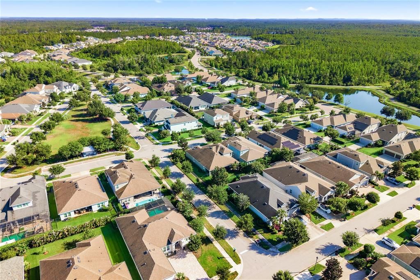
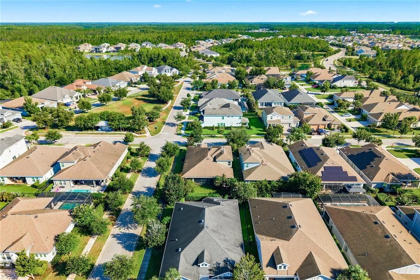
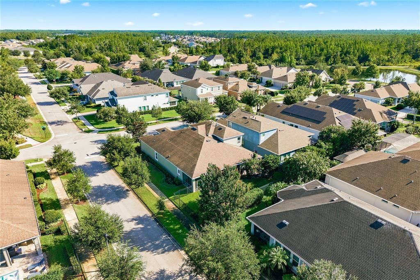
Spacious Bexley Home • 4 Bedrooms + Versatile Bonus Room • 4 Full Bathrooms • 3,163 SF • Corner Lot Welcome to 16485 Courtyard Loop, a beautifully refreshed, move-in-ready home in the sought-after Bexley community. With 3,163 square feet of living space, four bedrooms, four full bathrooms, and a spacious upstairs bonus room with potential to serve as a fifth bedroom, this home offers flexibility, comfort, and over $30,000 in recent improvements. Recent upgrades and standout features include: * Fresh interior and exterior paint, including the garage, completed in 2026—an $11,500 investment * Wood-look tile flooring in the bedrooms and lanai, with standard tile in the kitchen and living room * Lanai featuring a glass enclosure on the right side and a remote-controlled motorized screen * Epoxy-coated garage floor, overhead storage racks, and a second garage door opener * Custom farmhouse-style cabinetry in the pantry and laundry room * Concrete landscape curbing around the garden beds * New smoke and carbon monoxide detectors installed in 2026 Your Private Outdoor Retreat Enjoy a spacious 33-foot covered patio featuring a 24-foot remote-controlled motorized screen, wood-look tile flooring, and a glass-enclosed right side. This inviting space is ideal for morning coffee, relaxing evenings, and entertaining family and friends. The corner lot provides added outdoor space, abundant natural light, and room to envision your own backyard retreat. First-Floor Primary Suite The first-floor primary suite offers direct patio access, two custom walk-in closets, and a beautifully appointed bathroom with a frameless walk-in rain shower. Wood-look tile flooring installed in 2025 adds warmth and style. Room to Gather and Grow The kitchen features quartz countertops, a gas range, and generous space for cooking and gathering. Separate living and dining areas provide flexibility for everyday living and entertaining, while the large upstairs bonus room can accommodate a media room, game room, home office, or potential fifth bedroom. Experience the Bexley Lifestyle Enjoy community amenities including resort-style pools, a fitness center, scenic nature trails, dog parks, and playgrounds, along with dining and gathering spaces at The Hub. With its spacious layout, thoughtful upgrades, and inviting outdoor living areas, this home offers an exceptional opportunity to enjoy life in Bexley.

Location

Details

Type:
Residential
Parking:
Garage Door Opener
Year Built:
2017
Lot:
0.19 Acres
Heating:
Natural Gas
Price/sqft:
$245
Cooling:
Central Air
HOA:
$464

Valuation

Our model vs. what's actually selling nearby.
Estimate
$687,500
$593K – $816K
Confidence Low
List vs. estimate
$88K above estimate
List $775,900 · +12.9%
Our model says this listing is priced above recent comparable activity. Room to negotiate.
Price per sq ft
$245
+19.3% vs. city median $205
Based on
9 MLS comparables
Median of recent comparable listings. Sold comps use closing price, active listings use list price.

Highlights

Annual tax
$9,046
2025
HOA
$464/6mo
View
Park/Greenbelt
Garage
3 car garage
Pets
Allowed
All facts and features
  • Flooring

    • Ceramic Tile

    Heating

    • Natural Gas

    Cooling

    • Central Air

    Appliances

    • Dishwasher

    • Dryer

    • Exhaust Fan

    • Microwave

    • Range Hood

    • Refrigerator

    • Tankless Water Heater

    • Washer

    Other interior features

    • Ceiling Fan(s)

    • Crown Molding

    • Eating Space In Kitchen

    • Open Floorplan

    • Primary Bedroom Main Floor

    • Walk-In Closet(s)

    Bedrooms and bathrooms

    • Bedrooms: 4

    • Full bathrooms: 4

  • Parking

    • Garage Door Opener

    Property

    • Levels: Two

    • Exterior Features: French Doors / Rain Gutters

    Lot

    • Lot: 0.19 Acres

    Other Property Information

    • Parcel Number: 182619012.000G.00005.0

    • Zoning: MPUD

  • Type and style

    • Property Type: Residential

    • Property Sub Type: Single Family Residence

  • Utility

    • Cable Connected

    • Electricity Connected

    • Natural Gas Connected

    • Sewer Connected

  • Other financial information

    • HOA: $464

    • HOA Frequency: Semi-Annually

    • Annual tax amount: $9,046

  • Source details

    • MLS ID: TB8524905

    Other facts

    • Construction Materials: Stucco / Wood Frame

    • Foundation Details: Slab

    • Laundry Features: Laundry Room

    • Lot Features: Corner Lot / Landscaped

    • Patio And Porch Features: Covered / Screened

    • Window Features: Blinds

    • Direction Faces: Northwest

    • Garage Spaces: 3

    • Garage: Yes

    • Living Area: 3163

    • Water Source: Public

    • Subdivision Name: BEXLEY SOUTH PRCL 4 PH 1

Private inquiry
Talk to the advisor on this listing.
Floor plans, HOA docs, off-market comparables, scheduling a private showing — one message, direct to the local specialist.

More like this

New
For Sale
$875,000
House
4 bds · 3 ba · 3,330 sqft
BEXLEY SOUTH PRCL 4 PH 1, LAND O LAKES
16726 COURTYARD LOOP
For Sale
$619,900
House
5 bds · 3 ba · 3,561 sqft
SOUTH BRANCH PRESERVE PH 4A 4, ODESSA
3221 LIVING CORAL DRIVE
For Sale
$584,990
House
3 bds · 2 ba · 2,101 sqft
BEXLEY SOUTH PRCL 4 PH 1, LAND O LAKES
4099 WELLING TERRACE
For Sale
$549,900
House
4 bds · 2 ba · 2,254 sqft
LONG LAKE RANCH VILLAGE 4, LUTZ
19272 ROSEATE DRIVE
-$15K
For Sale
$635,000
House
4 bds · 2 ba · 2,501 sqft
SIERRA PINES UNREC, LUTZ
17818 DEERFIELD DRIVE
For Sale
$899,900
House
4 bds · 3 ba · 3,226 sqft
BEXLEY SOUTH PH 3A PRCL 4, LAND O LAKES
3210 TOUR TRACE
-$5K
For Sale
$554,900
House
5 bds · 3 ba · 2,615 sqft
BEXLEY SOUTH 4-4 & NORTH 3-1 P, LAND O LAKES
18140 RAMBLE ON WAY
-$15K
For Sale
$665,000
House
5 bds · 4 ba · 3,283 sqft
CONCORD STATION PHASE 2 UNIT C, LAND O LAKES
18617 MILTON KEYNES COURT

Market around this address

Live counts in the same area.
View all

The multiple listing information is provided by the Stellar MLS from a copyrighted compilation of listings. The compilation of listings and each individual listing are ©2026-present Stellar MLS. All Rights Reserved. The information provided is for consumers' personal, noncommercial use and may not be used for any purpose other than to identify prospective properties consumers may be interested in purchasing. All properties are subject to prior sale or withdrawal. All information provided is deemed reliable but is not guaranteed accurate, and should be independently verified. Listing courtesy of: S P O R T REALTY GROUP INC.