Sell Your Home
Get a free home valuation
Contact
Tell us about your needs
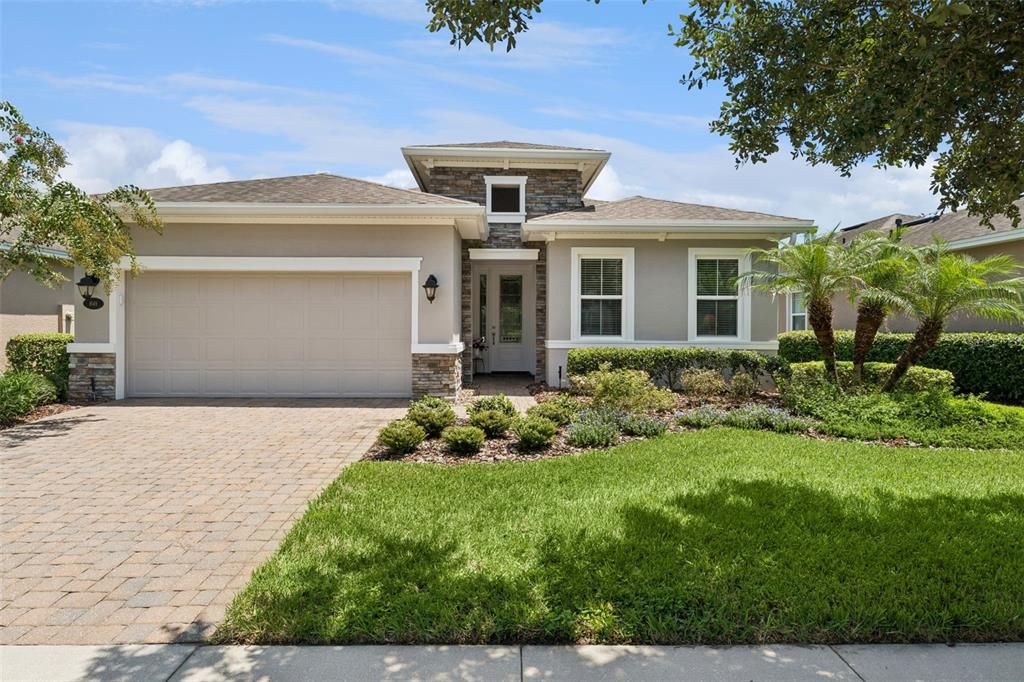
1649 VICTORIA GARDENS DRIVE

House For Sale
$470,000

BTC: 5.96371095

ETH: 191.91506737

3 days
2 bds
2 ba
1,933 sqft

Overview

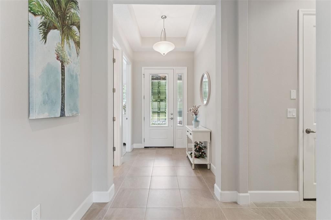
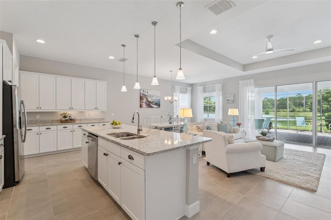
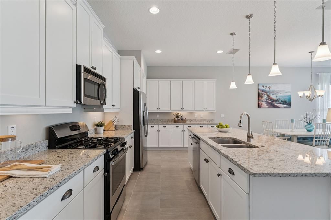
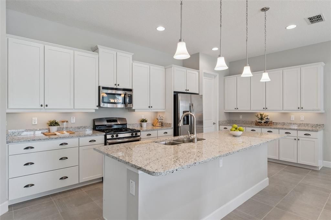
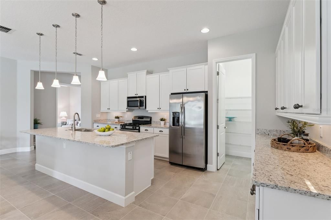
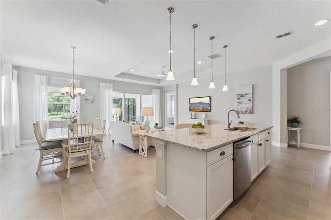
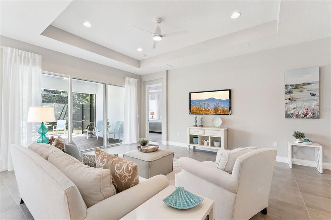
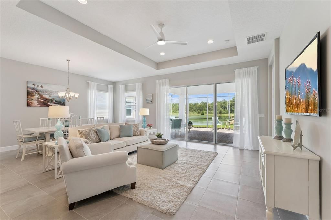
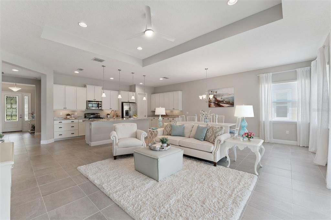
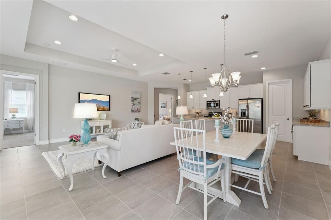
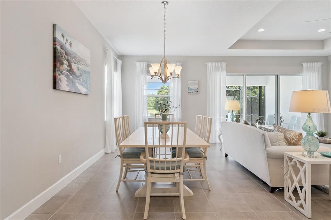
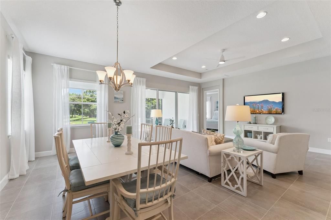
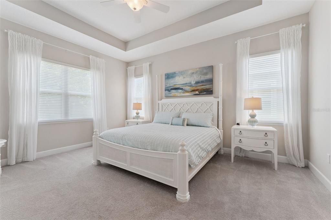
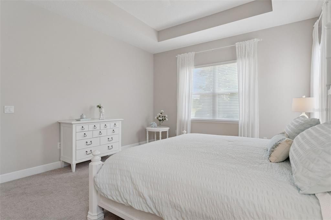
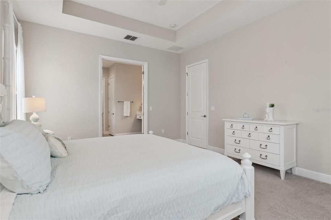
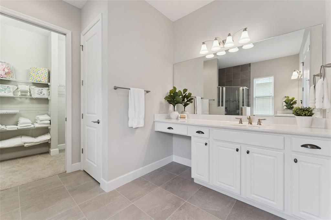
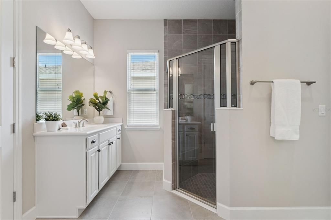
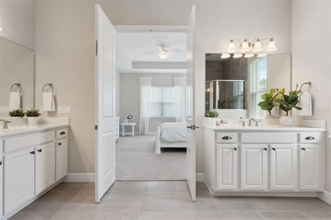
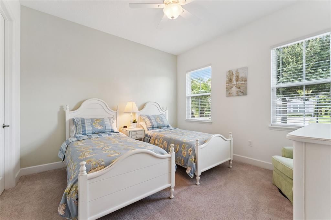
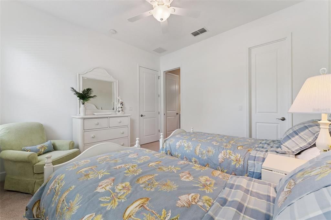
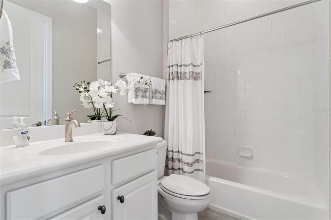
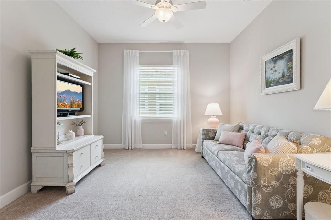
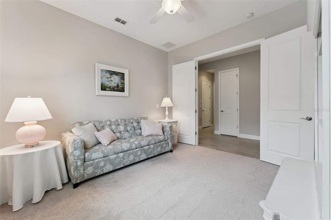
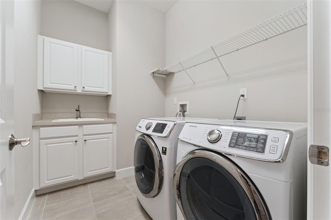
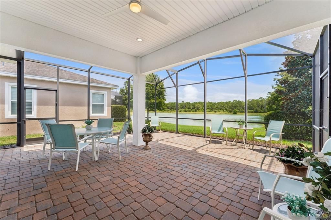
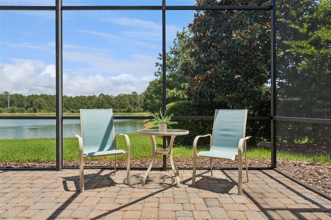
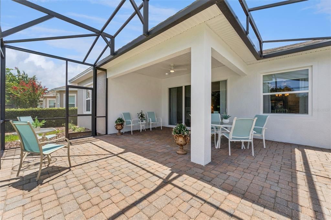
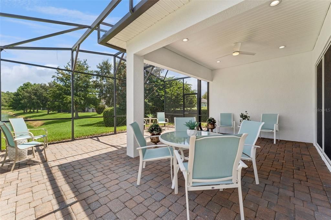
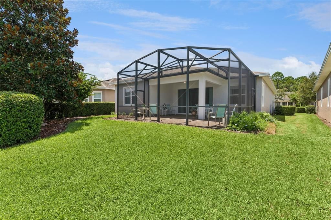
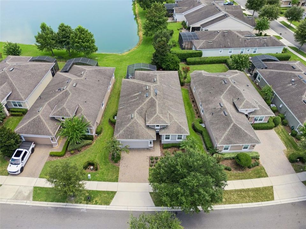
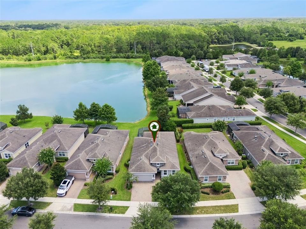
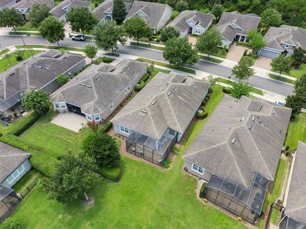
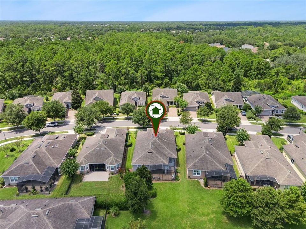
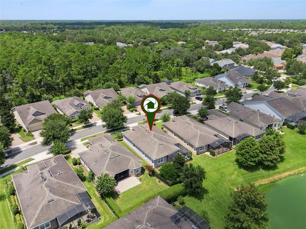
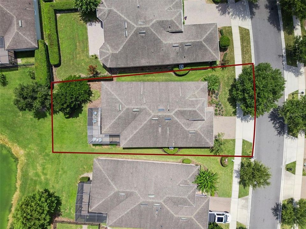
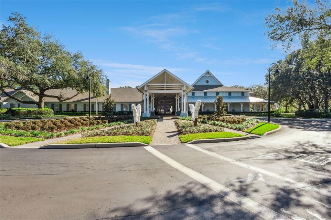
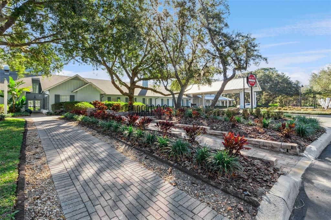
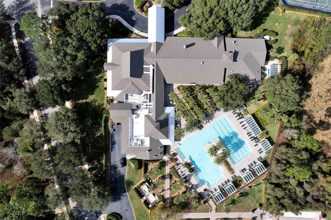
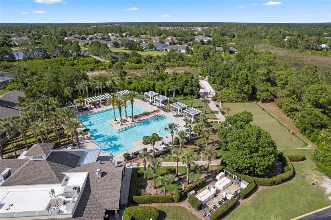
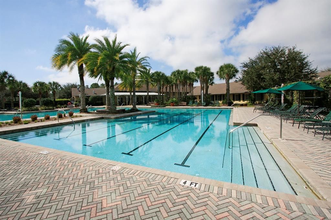
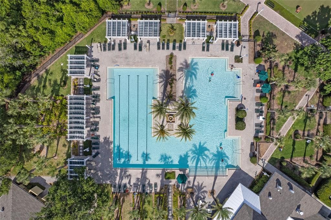
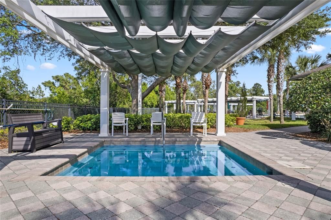
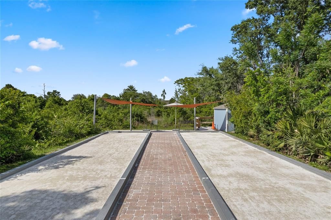
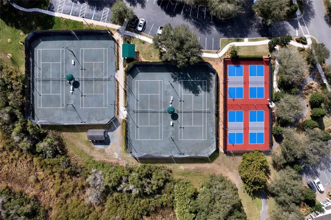
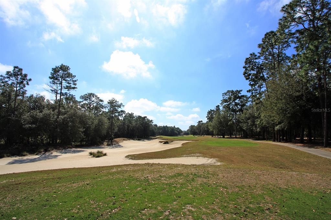
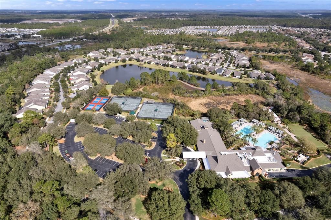
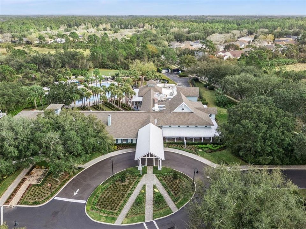
Expect to be impressed by this MOVE-IN READY Kolter Lily with a fantastic Pond view within the 55+ Victoria Gardens neighborhood. This 2 Bedroom 2 Bath plus Den floorplan is LIGHT & BRIGHT and has a GREAT ROOM layout. The gourmet kitchen is a chef’s dream that offers 42” wood cabinets w/ crown molding, under cabinet lighting, Pot & Pan drawers, granite countertops, large breakfast island w/ pendant lighting above, 4-burner natural gas range, walk-in pantry & stainless-steel appliances. Porcelain tile floors flow throughout main living areas. Interior features include leaded glass front entry door w/ side light, 5” base boards, recessed lighting, tray ceilings & remote-controlled sheer blinds. The 14’ x 17’ Primary bedroom offers plenty of wall space for furniture placement & an en suite bathroom with raised height separate vanities, glass enclosed walk-in shower w/ bench seat & a 14’ x 5’6” walk-in closet. Guest bedroom provides a pocket door to the adjoining bathroom offering flexibility to function as an en suite. Homeowner will enjoy having their morning coffee or late afternoon beverage on the 23’ x 22’ screen enclosed covered lanai w/ brick pavers overlooking a scenic water view! Utility room comes with a laundry tub, storage cabinets, washer electric dryer & a natural gas connection for future use. The 19’ x 20’6” garage provides that additional depth for large vehicles. All appliances stay with the home. Victoria Gardens residents have access to their own Private Clubhouse. HOA fee includes lawn care, Spectrum HFC TV & internet and reclaimed water for yard irrigation. Community is within 1 mile of I-4 that offers great access to the east coast beaches, Orlando (40 minutes) and 3 International airports within 1 hour.
Location

Details

Type:
Residential
Parking:
Driveway
Year Built:
2015
Lot:
0.18 Acres
Heating:
Central / Electric / Natural Gas
Price/sqft:
$243
Cooling:
Central Air
HOA:
$546

Valuation

Our model vs. what's actually selling nearby.
Estimate
$376,000
$287K – $468K
Confidence Low
List vs. estimate
$94K above estimate
List $470,000 · +25.0%
Our model says this listing is priced above recent comparable activity. Room to negotiate.
Price per sq ft
$243
+14.6% vs. city median $212
Based on
12 MLS comparables
Median of recent comparable listings. Sold comps use closing price, active listings use list price.

Highlights

Annual tax
$6,732
2025
HOA
$546/mo
Cable TV, Community Pool, Escrow Reserves Fund
View
Water
Garage
2 car garage
Furnished
Negotiable
Pets
Allowed
All facts and features
  • Flooring

    • Carpet

    • Porcelain Tile

    Heating

    • Central

    • Electric

    • Natural Gas

    Cooling

    • Central Air

    Appliances

    • Dishwasher

    • Disposal

    • Dryer

    • Gas Water Heater

    • Microwave

    • Range

    • Refrigerator

    • Washer

    Other interior features

    • Ceiling Fan(s)

    • Open Floorplan

    • Primary Bedroom Main Floor

    • Solid Wood Cabinets

    • Split Bedroom

    • Stone Counters

    • Thermostat

    • Tray Ceiling(s)

    • Walk-In Closet(s)

    • Window Treatments

    Bedrooms and bathrooms

    • Bedrooms: 2

    • Full bathrooms: 2

  • Parking

    • Driveway

    Property

    • Levels: One

    • Exterior Features: Irrigation System / Private Mailbox / Rain Gutters / Sidewalk / Sliding Doors

    Lot

    • Lot: 0.18 Acres

    Other Property Information

    • Parcel Number: 17302517000080

    • Zoning: R-1

  • Type and style

    • Property Type: Residential

    • Property Sub Type: Single Family Residence

  • Utility

    • BB/HS Internet Available

    • Cable Connected

    • Electricity Connected

    • Fiber Optics

    • Natural Gas Connected

    • Public

    • Sewer Connected

    • Street Lights

    • Underground Utilities

    • Water Connected

  • Other financial information

    • HOA: $546

    • HOA Frequency: Monthly

    • Annual tax amount: $6,732

  • Source details

    • MLS ID: O6435816

    Other facts

    • Construction Materials: Block / Stucco

    • Foundation Details: Slab

    • Laundry Features: Electric Dryer Hookup / Gas Dryer Hookup / Inside / Washer Hookup

    • Lot Features: City Lot / Irregular Lot / Landscaped / Oversized Lot / Sidewalk

    • Patio And Porch Features: Covered / Patio / Screened

    • Window Features: Blinds / Double Pane Windows / Drapes / Low-Emissivity Windows / Rods

    • Direction Faces: West

    • Architectural Style: Traditional

    • Garage Spaces: 2

    • Attached Garage: Yes

    • Garage: Yes

    • Living Area: 1933

    • Water Source: Public

    • Lot Size Dimensions: 65 x 117 x 46 x 120

    • Subdivision Name: VICTORIA PARK INCREMENT 5 NORTHEAST

Private inquiry
Talk to the advisor on this listing.
Floor plans, HOA docs, off-market comparables, scheduling a private showing — one message, direct to the local specialist.

More like this

New
For Sale
$379,000
House
2 bds · 2 ba · 1,651 sqft
VICTORIA GARDENS PH 4, DELAND
1309 HAYTON AVENUE
+$400
For Sale
$469,900
House
3 bds · 2 ba · 2,034 sqft
VICTORIA PARK INCREMENT 4-1 SOUT, DELAND
810 VICTORIA HILLS DRIVE S
New
For Sale
$329,900
Multi-family
4 bds · 1,740 sqft
SMATHERS BLK 173 DELAND, DELAND
450 S HILL AVENUE
New
For Sale
$430,000
House
4 bds · 2 ba · 1,965 sqft
LAKEWOOD PARK PH 1, DELAND
1005 CHELAN FALLS DRIVE
New
For Sale
$329,000
House
3 bds · 2 ba · 1,698 sqft
GENEVA HEIGHTS BLK 156 DELAND, DELAND
1031 E WALTS AVENUE
New
For Sale
$340,000
House
4 bds · 2 ba · 1,943 sqft
LAKEWOOD PARK PH 1, DELAND
1065 CHELAN FALLS DRIVE
For Sale
$485,000
House
3 bds · 2 ba · 2,024 sqft
VICTORIA HILLS PH 3, DELAND
1011 VICTORIA HILLS DRIVE S
-$7K
For Sale
$423,000
House
3 bds · 2 ba · 2,681 sqft
HOFFMANN HILLS, DELAND
1095 E WISCONSIN AVENUE

Market around this address

Live counts in the same area.
View all

The multiple listing information is provided by the Stellar MLS from a copyrighted compilation of listings. The compilation of listings and each individual listing are ©2026-present Stellar MLS. All Rights Reserved. The information provided is for consumers' personal, noncommercial use and may not be used for any purpose other than to identify prospective properties consumers may be interested in purchasing. All properties are subject to prior sale or withdrawal. All information provided is deemed reliable but is not guaranteed accurate, and should be independently verified. Listing courtesy of: BETTER HOMES AND GARDENS REAL ESTATE MANN GLOBAL P