
Sell Your Home
Get a free home valuation
Contact
Tell us about your needs
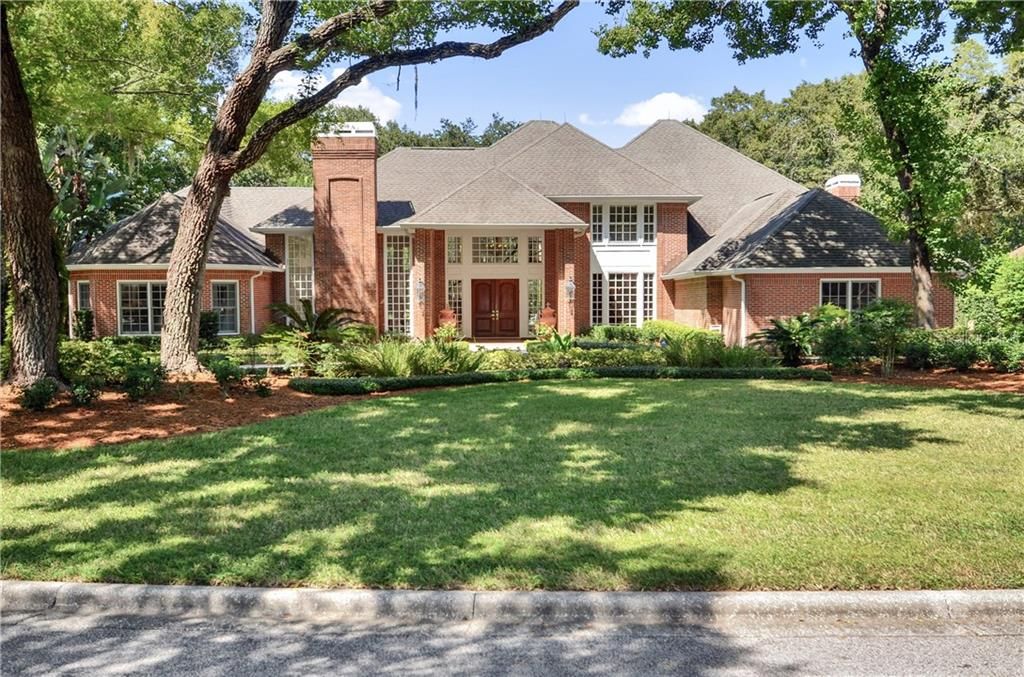
16502 MILLAN DE AVILA

House Recently Sold
$1,707,000

BTC: 20.53163339

ETH: 644.15094340

Sold on: 2020-11-20
381 days
5 bds
5 ba
6,182 sqft

Overview

Stately two-story brick estate situated on a large corner lot on Avila Golf and Country Club’s 5th Tee & pond. Offering 5 Bedrooms, 5-1/2 Baths with an opulent downstairs Owner’s Suite, having his and her bedrooms, formal office, exercise area, large lavish bath with duel sinks, water closets, walk in closets, within the suite there is a sitting area suitable for another bedroom, nursery, or her office. Upon entering you will be impressed by the two-story foyer highlighted by a beautiful winding, custom built staircase set in a bank of floor to ceiling windows overlooking the pool and golf course. To the right of the foyer is a banquet sized dining room and hallway leading to the superior family room with wet bar and huge fireplace, kitchen, breakfast room and sun-room beyond. The foyer also opens to the grand living room (18 x 26) with a 16’ paneled ceiling, marble wood burning fireplace, and flanked by high windows. On the second floor are three en-suite bedrooms, two having a terrace with views of the sparkling pool, lovely gardens and golf course. A few of the many features are soaring ceilings, distinctive moldings and wood trim throughout, whole house generator, central vacuum, security system, 6 zoned air conditioners, all brick exterior, three car garage plus a golf cart garage, mature landscaping and magnificent gardens. This home has been impeccably maintained, with a freshly painted interior, and much more!

Location

Details

Type:
Residential
Parking:
Circular Driveway / Garage Door Opener / Garage Faces Side / Golf Cart Garage
Year Built:
1987
Lot:
0.72 Acres
Heating:
Central / Electric / Zoned
Price/sqft:
$306
Cooling:
Central Air
HOA:
$4,555

Highlights

Annual tax
$23,261
2019
HOA
$4,555/yr
24-Hour Guard, Escrow Reserves Fund, Manager
Pool
Child Safety Fence
View
Golf Course, Water
Garage
3 car garage
Pets
Allowed
All facts and features
  • Flooring

    • Brick/Stone

    • Carpet

    • Ceramic Tile

    • Marble

    • Hardwood

    Heating

    • Central

    • Electric

    • Zoned

    Cooling

    • Central Air

    Appliances

    • Bar Fridge

    • Built-In Oven

    • Convection Oven

    • Cooktop

    • Dishwasher

    • Disposal

    • Electric Water Heater

    • Exhaust Fan

    • Microwave

    • Refrigerator

    • Trash Compactor

    • Water Filtration System

    • Water Softener

    • Wine Refrigerator

    Other interior features

    • Built-in Features

    • Cathedral Ceiling(s)

    • Ceiling Fan(s)

    • Central Vacuum

    • Crown Molding

    • High Ceilings

    • Kitchen/Family Room Combo

    • Primary Bedroom Main Floor

    • Open Floorplan

    • Solid Wood Cabinets

    • Split Bedroom

    • Stone Counters

    • Vaulted Ceiling(s)

    • Walk-In Closet(s)

    • Wet Bar

    • Window Treatments

    Bedrooms and bathrooms

    • Bedrooms: 5

    • Bathrooms: 1

    • Full bathrooms: 5

  • Parking

    • Circular Driveway

    • Garage Door Opener

    • Garage Faces Side

    • Golf Cart Garage

    Property

    • Levels: Two

    • Pool Private: Yes

    • Exterior Features: French Doors / Irrigation System / Lighting

    Lot

    • Lot: 0.72 Acres

    Other Property Information

    • Parcel Number: U2627180NB00000900001.0

    • Zoning: PD

  • Type and style

    • Property Type: Residential

    • Property Sub Type: Single Family Residence

  • Utility

    • BB/HS Internet Available

    • Cable Connected

    • Electricity Connected

    • Propane

    • Public

    • Sprinkler Recycled

    • Street Lights

    • Underground Utilities

  • Other financial information

    • HOA: $4,555

    • HOA Frequency: Annually

    • Annual tax amount: $23,261

  • Source details

    • MLS ID: T3200478

    Other facts

    • Construction Materials: Brick / Wood Frame

    • Foundation Details: Slab

    • Fireplace Features: Family Room / Living Room / Wood Burning

    • Laundry Features: Inside / Laundry Room

    • Lot Features: Corner Lot / In County / On Golf Course / Oversized Lot

    • Patio And Porch Features: Front Porch / Patio / Rear Porch

    • Pool Features: Child Safety Fence / Gunite / Heated / In Ground / Lighting

    • Window Features: Blinds / Drapes / Rods / Shutters / Window Treatments

    • Direction Faces: East

    • Architectural Style: Traditional

    • Fireplace: Yes

    • Garage Spaces: 3

    • Attached Garage: Yes

    • Garage: Yes

    • Living Area: 6182

    • Water Source: Public

    • Lot Size Dimensions: 170 x 202

    • Subdivision Name: AVILA UNIT 4

Private inquiry
Talk to the advisor on this listing.
Floor plans, HOA docs, off-market comparables, scheduling a private showing — one message, direct to the local specialist.

More like this

Recently Sold
$1,650,000
House
5 bds · 5 ba · 5,672 sqft
LADERA, LUTZ
3603 CRENSHAW LAKE ROAD
Recently Sold
$1,700,000
House
4 bds · 4 ba · 5,600 sqft
EMERALD COVE LOT 2 AND 3, LUTZ
16317 EMERALD COVE
Recently Sold
$2,400,000
House
7 bds · 5 ba · 6,294 sqft
BAY LAKE ESTATES, TAMPA
3330 EHRLICH ROAD
Recently Sold
$1,225,000
House
5 bds · 6 ba · 5,564 sqft
LADERA, LUTZ
1208 MERRY WATER DRIVE
Recently Sold
$1,370,000
House
5 bds · 6 ba · 6,432 sqft
AVILA UNIT 7B5, TAMPA
16305 MILLAN DE AVILA
Recently Sold
$1,899,500
House
5 bds · 5 ba · 5,300 sqft
AVILA UNIT 12, LUTZ
16927 COMUNIDAD DE AVILA
Recently Sold
$1,475,000
Lots/Land
66.57 acres
LUTZ
SUNSET LANE
Recently Sold
$1,651,000
House
6 bds · 5 ba · 5,163 sqft
GRANDE ESTATES, LUTZ
303 GRANDE GROVE COURT

Market around this address

Live counts in the same area.
View all

The multiple listing information is provided by the Stellar MLS from a copyrighted compilation of listings. The compilation of listings and each individual listing are ©2026-present Stellar MLS. All Rights Reserved. The information provided is for consumers' personal, noncommercial use and may not be used for any purpose other than to identify prospective properties consumers may be interested in purchasing. All properties are subject to prior sale or withdrawal. All information provided is deemed reliable but is not guaranteed accurate, and should be independently verified. Listing courtesy of: CENTURY 21 AFFILIATED