Sell Your Home
Get a free home valuation
Contact
Tell us about your needs

16523 ARBOR RIDGE TRAIL

House For Sale
$749,900

BTC: 8.96795025

ETH: 308.34703947

New
3 bds
2 ba
2,054 sqft

Overview

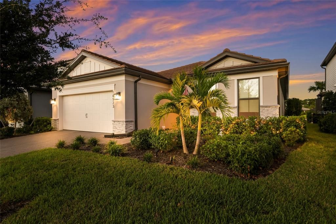
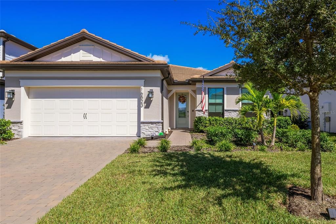
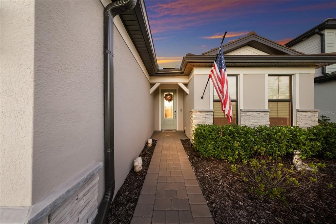
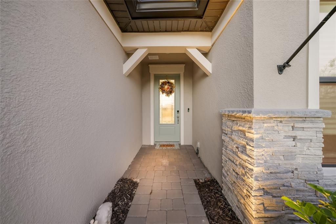
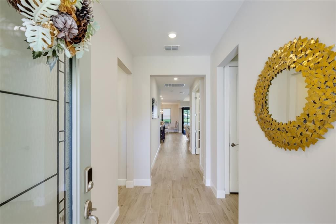
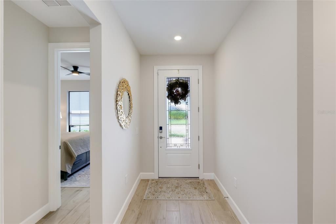
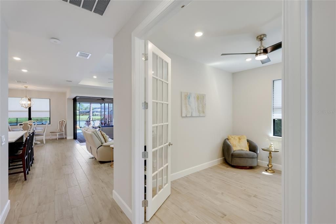
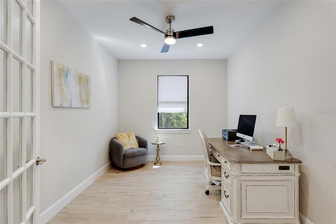
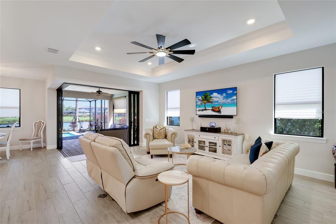
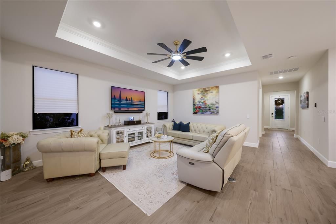
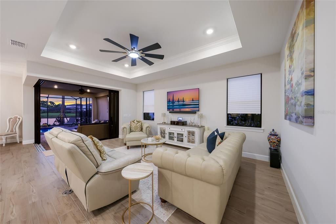
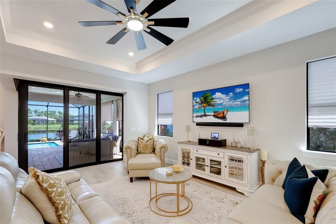
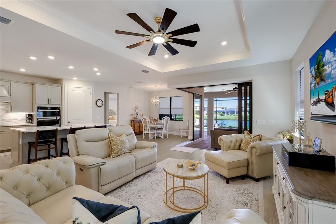
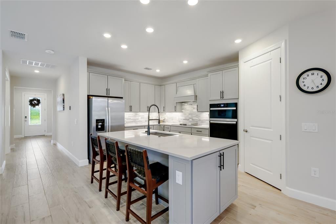
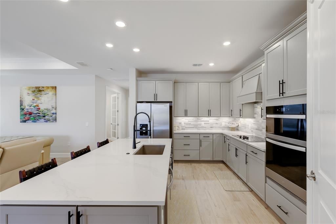
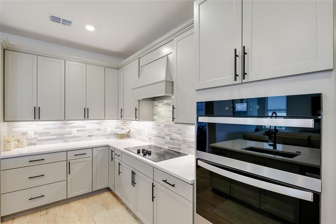
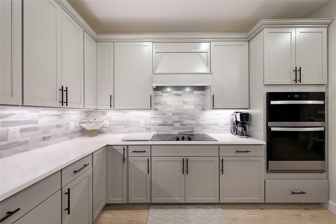
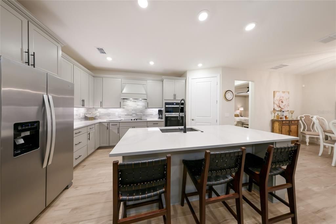
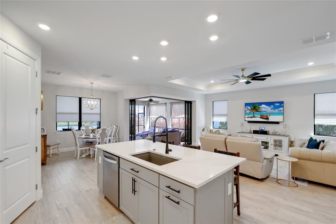
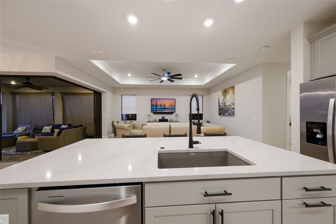
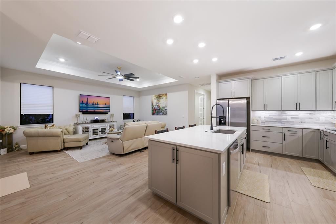
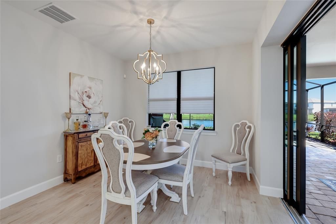
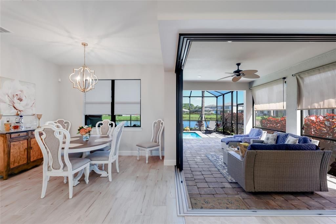
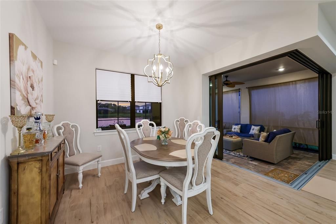
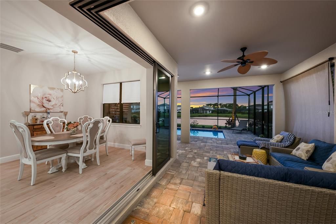
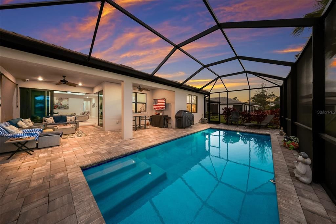
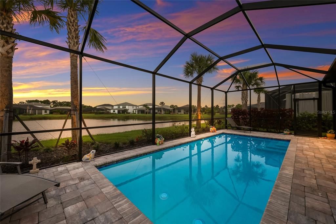
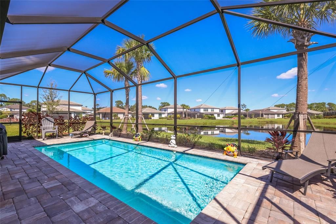
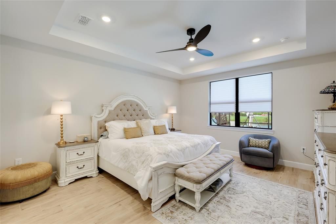
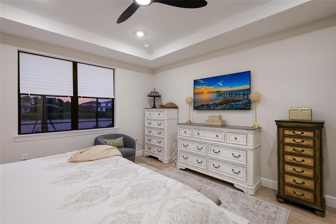
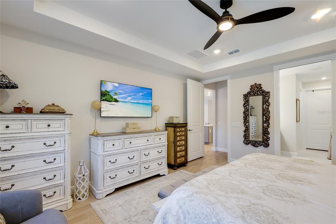
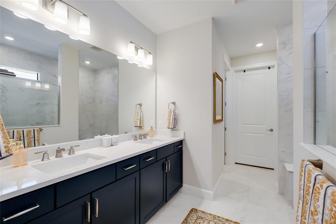
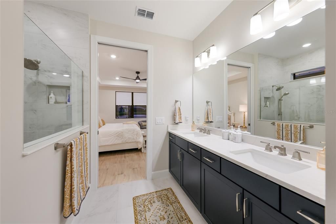
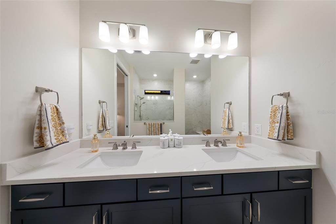
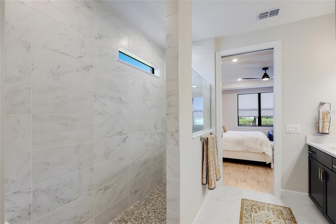
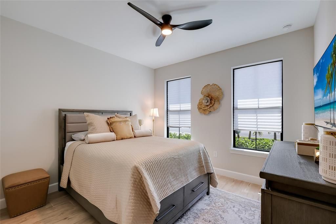
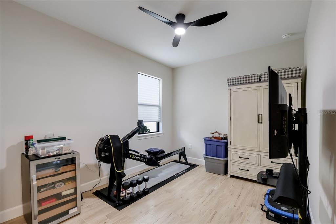
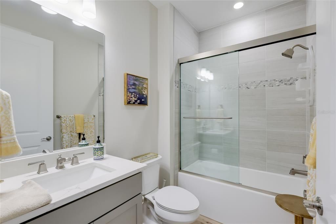
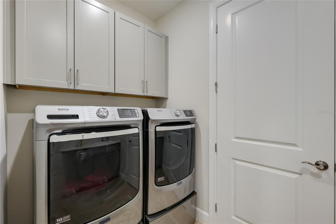
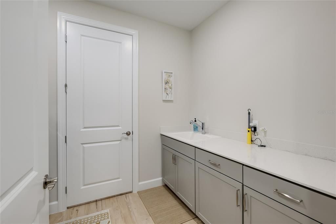
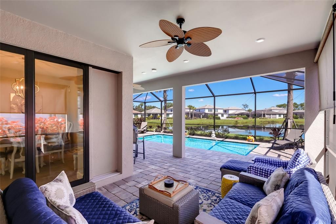
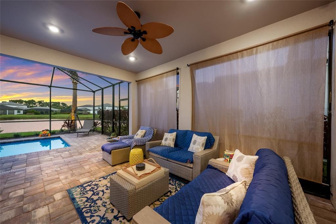
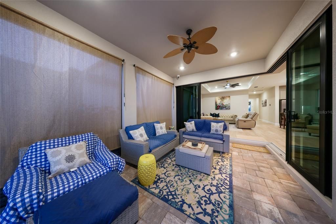
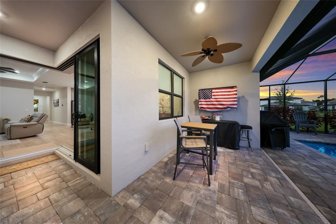
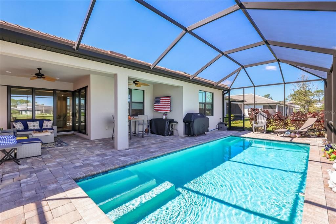
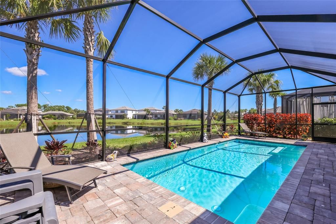
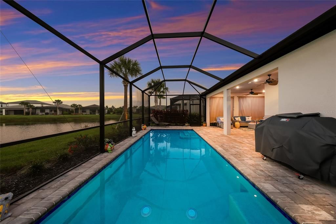
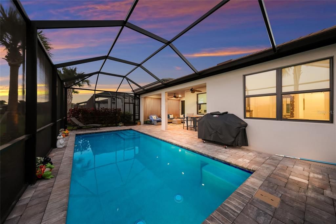
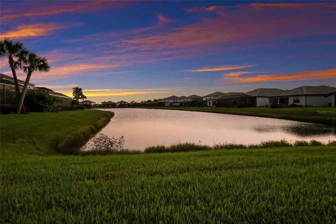
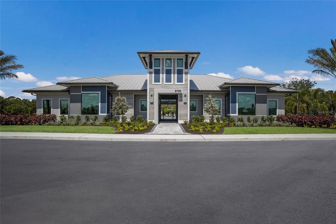
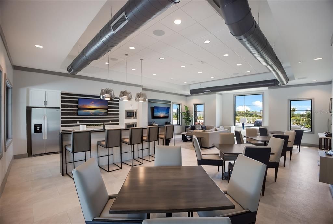
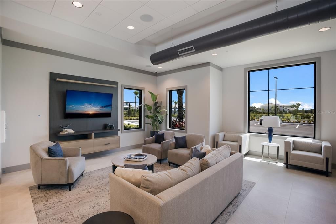
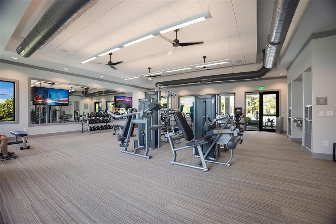
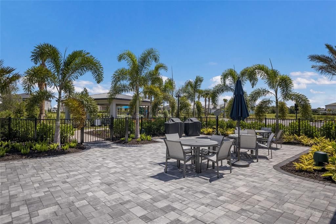
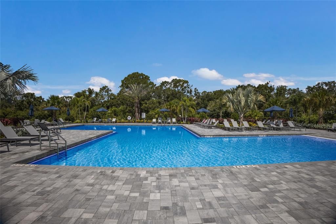
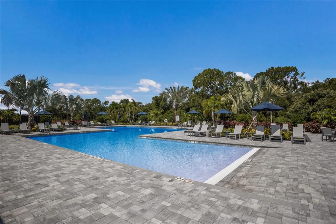
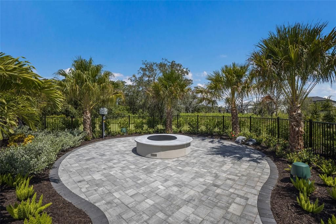
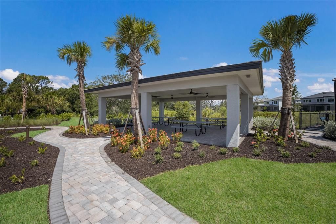
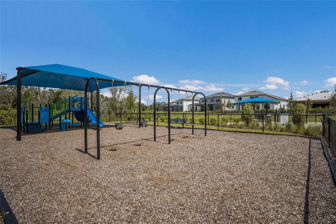
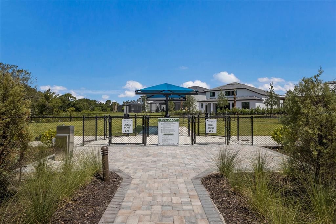
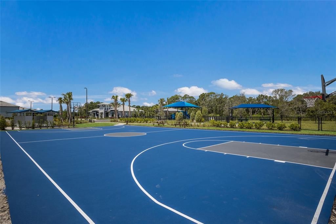
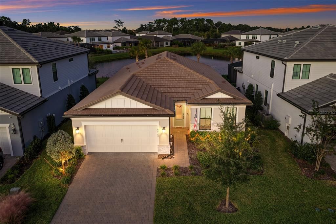
IMMACULATE, meticulously maintained, and truly MOVE-IN READY!!! This STUNNING 3 bedroom plus den, 2 bathroom, 2 car garage Mystique model by Pulte, located in the sought-after GATED community of Sapphire Point in Lakewood Ranch, offers the perfect combination of modern elegance, thoughtful upgrades, and resort-style living. From the moment you step inside, you will immediately appreciate the pristine condition of this home, which has been maintained to perfection, showing just like a brand new home. The beautifully designed open floor plan seamlessly connects the kitchen, dining, and living areas, creating an inviting space filled with beautiful views of the pool and pond. The MODERN kitchen features stone countertops, a stylish tile backsplash, stainless steel appliances, an electric cooktop with a sleek hood, built-in oven, walk-in pantry, and an island with additional storage and seating, perfect for everyday living and entertaining. Adjacent to the kitchen, the dining area offers flexibility for both casual meals and more formal gatherings. One of the most impressive features of this home is the stunning fully RETRACTABLE CORNER SLIDING GLASS DOORS that open from the living and dining areas, seamlessly blending indoor and outdoor living while showcasing breathtaking views of the pool and tranquil pond beyond. The SPACIOUS primary suite is privately situated on one side of the home and features an ENSUITE bathroom with dual vanities, an extended fully tiled glass-enclosed walk-in shower, and a beautifully designed custom WALK-IN CLOSET offering exceptional storage and organization. On the opposite side of the home, two additional bedrooms share a full bathroom. A versatile den provides the perfect space for a home office, playroom, fitness room, or additional flex space to suit your lifestyle. The conveniently located laundry room features custom cabinetry for added storage and functionality. Step outside into your very own PRIVATE OASIS, where an extended covered lanai and fully screened outdoor living area surround a gorgeous HEATED SALTWATER POOL overlooking the peaceful pond. Whether you’re hosting family and friends, enjoying a quiet afternoon by the pool, or watching spectacular Florida sunsets, this outdoor retreat is truly something special. Additional PRIVACY SCREENS provide extra comfort and seclusion. Every detail of this home reflects the exceptional care and attention it has received, from the beautifully maintained landscaping to the extensive upgrades throughout. Additional highlights include tile flooring throughout for easy maintenance, custom designed closets, a WHOLE HOUSE WATER SOFTENER, IMPACT RESISTANT HURRICANE WINDOWS, and an EV charger. The two car garage features epoxy flooring, built-in shelving, and OVERHEAD STORAGE RACKS, providing plenty of additional organization. Sapphire Point is a beautiful GATED community offering an impressive collection of resort-style amenities, including a sparkling RESORT-STYLE pool, clubhouse with kitchen, state-of-the-art fitness center, basketball courts, playground, dog park, and fire pit gathering area. With so much to enjoy right within your own neighborhood, every day can feel like a vacation. Lakewood Ranch is known for their A+ rated school system and is perfectly located just a short ride to downtown Sarasota, St. Pete, world class shopping, fine dining and the FAMOUS Gulf beaches! Don't wait to make this your HOME and begin your FLORIDA Lifestyle!

Location

Details

Type:
Residential
Parking:
No Data
Year Built:
2025
Lot:
0.16 Acres
Heating:
Central
Price/sqft:
$365
Cooling:
Central Air
HOA:
$1,024

Valuation

Our model vs. what's actually selling nearby.
Estimate
$525,175
$451K – $728K
Confidence Low
List vs. estimate
$224K above estimate
List $749,900 · +42.8%
Our model says this listing is priced above recent comparable activity. Room to negotiate.
Price per sq ft
$365
+21.5% vs. city median $300
Based on
125 MLS comparables
Median of recent comparable listings. Sold comps use closing price, active listings use list price.

Highlights

Annual tax
$2,868
2025
HOA
$1,024/qtr
Community Pool, Maintenance Grounds, Pool Maintenance
Pool
In Ground
View
Water
Garage
2 car garage
Pets
Allowed
All facts and features
  • Flooring

    • Tile

    Heating

    • Central

    Cooling

    • Central Air

    Appliances

    • Built-In Oven

    • Dishwasher

    • Dryer

    • Electric Cooktop

    • Microwave

    • Range Hood

    • Refrigerator

    • Washer

    • Water Softener

    • Whole House R.O. System

    Other interior features

    • Carbon Mono/Detector

    • Ceiling Fan(s)

    • Crown Molding

    • Eating Space In Kitchen

    • Kitchen/Family Room Combo

    • Living Room/Dining Room Combo

    • Open Floorplan

    • Primary Bedroom Main Floor

    • Stone Counters

    • Tray Ceiling(s)

    • Walk-In Closet(s)

    Bedrooms and bathrooms

    • Bedrooms: 3

    • Full bathrooms: 2

  • Property

    • Levels: One

    • Pool Private: Yes

    • Exterior Features: Irrigation System / Lighting / Sidewalk / Sliding Doors

    Lot

    • Lot: 0.16 Acres

    Other Property Information

    • Parcel Number: 581705609

    • Zoning: PD-R

  • Type and style

    • Property Type: Residential

    • Property Sub Type: Single Family Residence

  • Utility

    • Cable Available

    • Electricity Connected

    • Public

    • Sewer Connected

    • Sprinkler Recycled

    • Water Connected

  • Other financial information

    • HOA: $1,024

    • HOA Frequency: Quarterly

    • Annual tax amount: $2,868

  • Source details

    • MLS ID: A4710067

    Other facts

    • Construction Materials: Block / Stucco

    • Foundation Details: Slab

    • Laundry Features: Inside / Laundry Room

    • Lot Features: City Lot / Landscaped / Sidewalk

    • Patio And Porch Features: Screened

    • Pool Features: In Ground / Gunite / Lighting / Salt Water / Screen Enclosure / Tile

    • Window Features: Shades

    • Direction Faces: North

    • Architectural Style: Florida

    • Garage Spaces: 2

    • Attached Garage: Yes

    • Garage: Yes

    • Living Area: 2054

    • Water Source: Public

    • Subdivision Name: SAPPHIRE POINT PH IVA & IVB

Private inquiry
Talk to the advisor on this listing.
Floor plans, HOA docs, off-market comparables, scheduling a private showing — one message, direct to the local specialist.

More like this

For Sale
$774,900
House
3 bds · 2 ba · 2,107 sqft
DEL WEBB PH I-B SUBPHASES D & F, BRADENTON
6808 CHESTER TRAIL
For Sale
$625,000
House
3 bds · 2 ba · 1,650 sqft
SAPPHIRE POINT PH IIIB, LAKEWOOD RANCH
5437 SILVERSIDE PINE COURT
New
For Sale
$850,000
House
3 bds · 3 ba · 2,851 sqft
DEL WEBB PH V SUBPH 5A, 5B & 5C, LAKEWOOD RANCH
17815 LITTLETON PLACE
New
For Sale
$850,000
House
3 bds · 2 ba · 2,326 sqft
POLO RUN PH IIC IID & IIE, BRADENTON
17430 POLO TRAIL
New
For Sale
$904,607
House
4 bds · 3 ba · 2,725 sqft
CALUSA COUNTRY CLUB, LAKEWOOD RANCH
5923 MOUND KEY RUN
New
For Sale
$904,607
House
4 bds · 3 ba · 2,725 sqft
CALUSA COUNTRY CLUB, LAKEWOOD RANCH
5917 MOUND KEY RUN
New
For Sale
$820,999
House
3 bds · 3 ba · 2,247 sqft
CALUSA COUNTRY CLUB, LAKEWOOD RANCH
19715 CONCH DRIVE
New
For Sale
$769,607
House
2 bds · 2 ba · 1,850 sqft
CALUSA COUNTRY CLUB, LAKEWOOD RANCH
19743 TROUT TERRACE

Market around this address

Live counts in the same area.
View all

The multiple listing information is provided by the Stellar MLS from a copyrighted compilation of listings. The compilation of listings and each individual listing are ©2026-present Stellar MLS. All Rights Reserved. The information provided is for consumers' personal, noncommercial use and may not be used for any purpose other than to identify prospective properties consumers may be interested in purchasing. All properties are subject to prior sale or withdrawal. All information provided is deemed reliable but is not guaranteed accurate, and should be independently verified. Listing courtesy of: SERHANT