Sell Your Home
Get a free home valuation
Contact
Tell us about your needs

1654 ANN ROSE WAY

House For Sale
$371,900

BTC: 5.70573796

ETH: 195.46524829

24 days
4 bds
2 ba
1,820 sqft

Overview

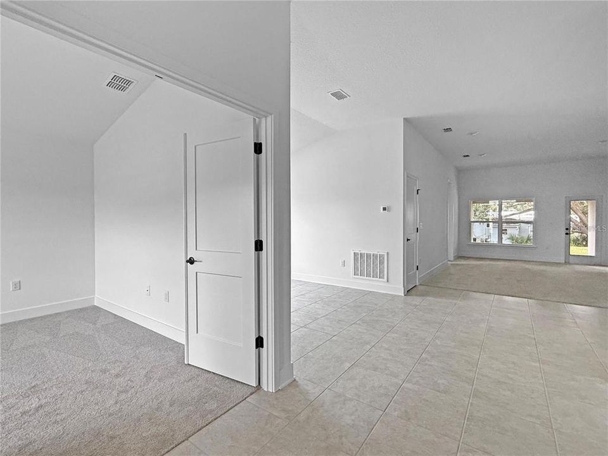
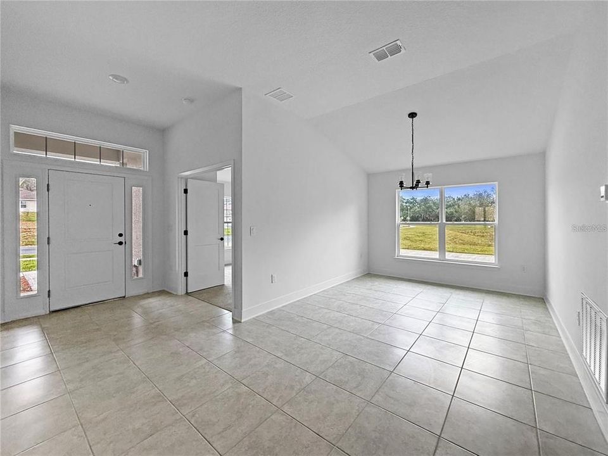
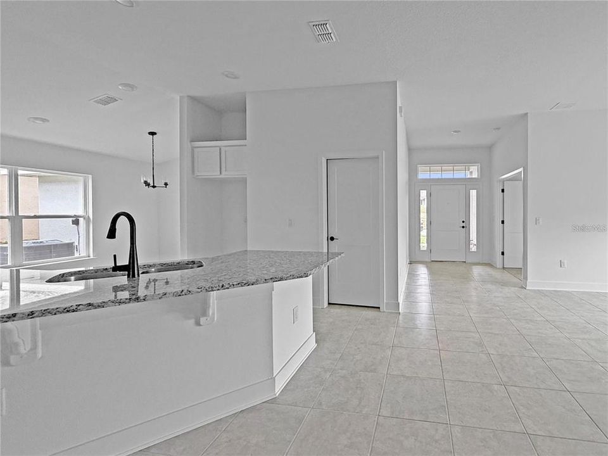
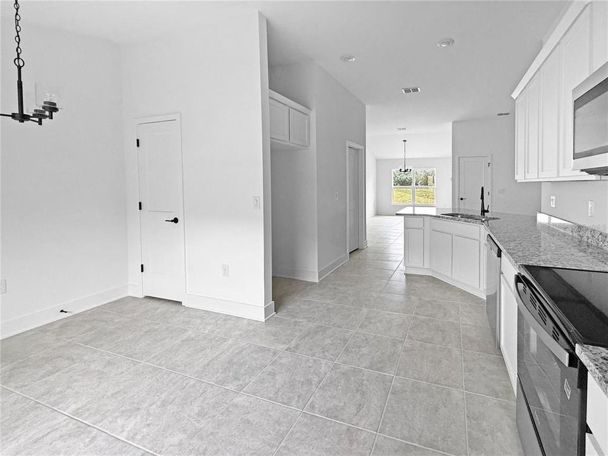
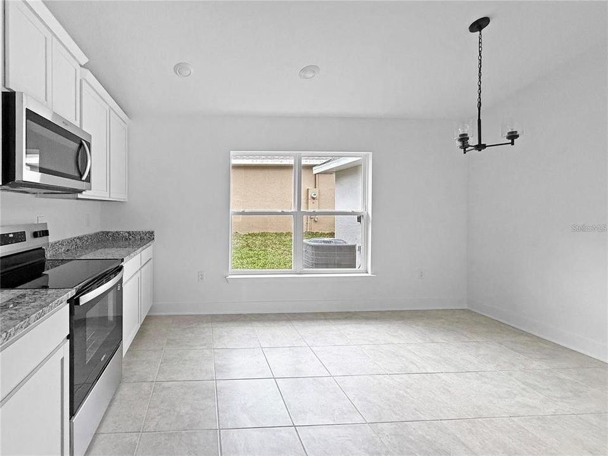
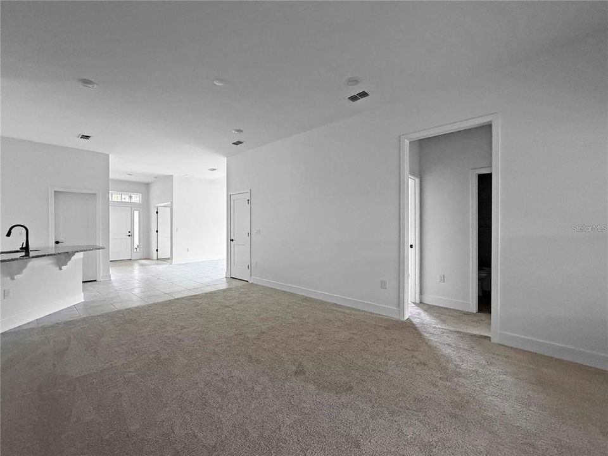
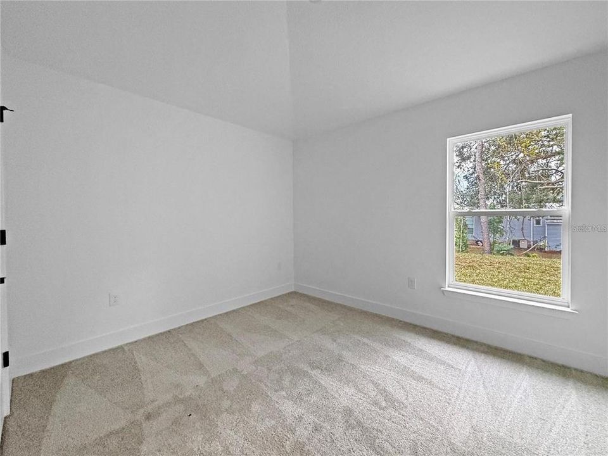
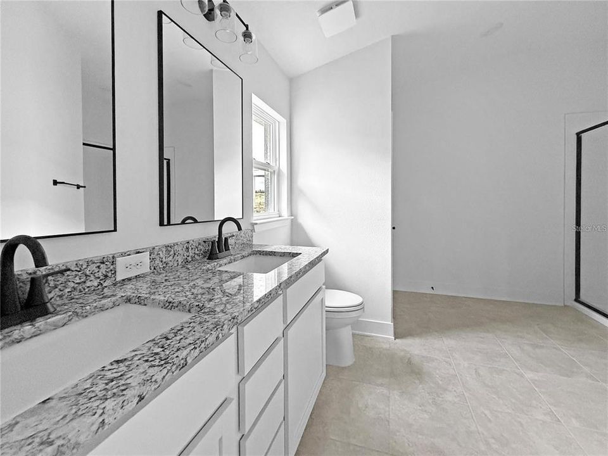
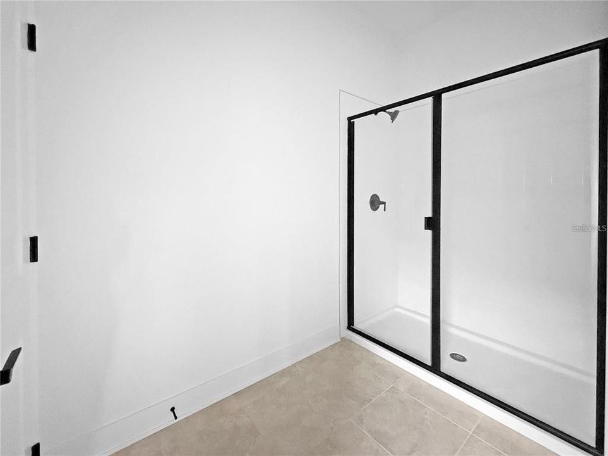
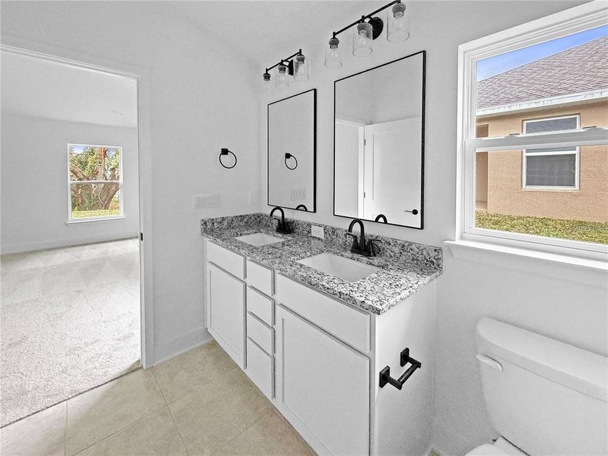
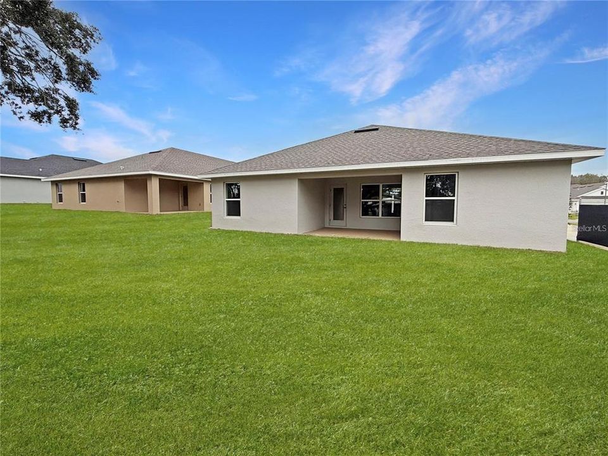
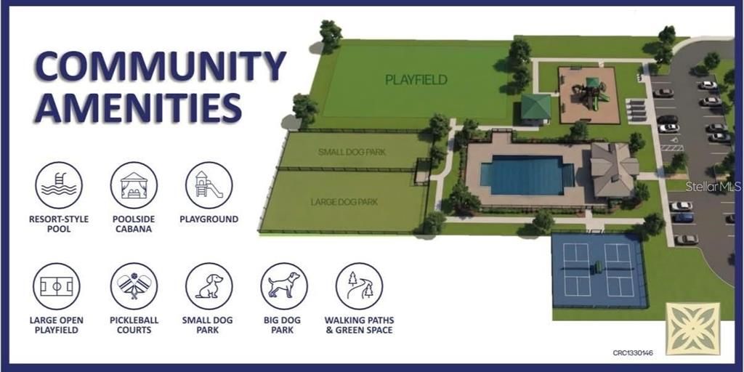
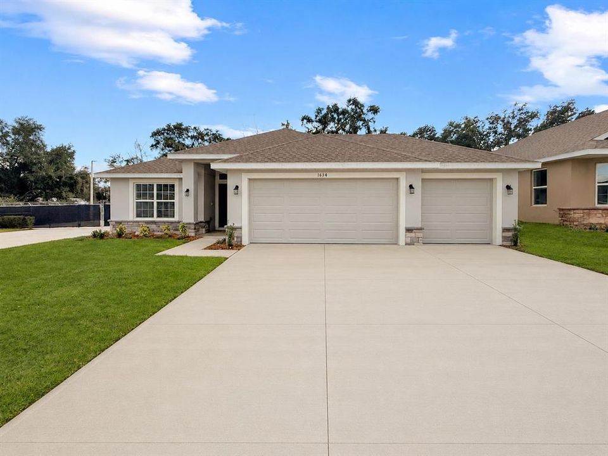
Under Construction. Welcome to this beautiful under-construction home in desirable Leesburg, Florida! This thoughtfully designed 4-bedroom, 2-bath home with a 3-car garage offers the perfect blend of comfort, functionality, and modern style. Situated on a spacious 60-foot homesite with no rear neighbors, you'll enjoy added privacy and peaceful outdoor living. Inside, you'll find an open-concept floor plan that's perfect for both everyday living and entertaining. The bright, spacious living areas flow seamlessly into the kitchen and dining spaces, creating an inviting atmosphere for family and friends. The split-bedroom design provides privacy for the owner's suite, while the additional bedrooms provide flexibility for guests, a home office, or a growing family. The 3-car garage provides plenty of room for vehicles, storage, hobbies, or recreational equipment. Built with quality craftsmanship, this home includes valuable builder warranties for added peace of mind, including a 10-year structural warranty, 2-year mechanical systems warranty, and a 1-year builder workmanship warranty. Residents of this growing community will enjoy outstanding planned amenities, including a resort-style swimming pool with cabanas, pickleball courts, scenic nature trails, a tot playground, dog park, community pavilions, and open green spaces designed for recreation and relaxation. Located in the growing city of Leesburg, you'll enjoy convenient access to shopping, dining, parks, golf courses, medical facilities, and the beautiful Chain of Lakes. With easy access to Mount Dora, The Villages, and the greater Orlando area, this location offers the perfect balance of small-town charm and modern convenience. Please note: The photos shown are of a previously completed home featuring the same floor plan and are for illustrative purposes only. Colors, finishes, fixtures, elevations, landscaping, and design selections may vary from the home currently under construction. Don't miss the opportunity to own this exceptional new home on a premium 60-foot homesite with no rear neighbors. Contact us today for construction updates and schedule your private tour of the community!

Location

Details

Type:
Residential
Parking:
No Data
Year Built:
2026
Lot:
0.17 Acres
Heating:
Central / Electric
Price/sqft:
$204
Cooling:
Central Air
HOA:
$18

Valuation

Our model vs. what's actually selling nearby.
Estimate
$343,900
$315K – $371K
Confidence Medium
List vs. estimate
$28K above estimate
List $371,900 · +8.1%
Our model says this listing is priced above recent comparable activity. Room to negotiate.
Price per sq ft
$204
+18.5% vs. city median $172
Based on
11 MLS comparables
Median of recent comparable listings. Sold comps use closing price, active listings use list price.

Highlights

Annual tax
$253
2025
HOA
$18/mo
Garage
3 car garage
Pets
Allowed
All facts and features
  • Flooring

    • Carpet

    • Tile

    Heating

    • Central

    • Electric

    Cooling

    • Central Air

    Appliances

    • Dishwasher

    • Microwave

    • Range

    Other interior features

    • Open Floorplan

    • Primary Bedroom Main Floor

    • Skylight(s)

    • Solid Surface Counters

    • Vaulted Ceiling(s)

    • Walk-In Closet(s)

    Bedrooms and bathrooms

    • Bedrooms: 4

    • Full bathrooms: 2

  • Property

    • Levels: One

    • Exterior Features: Irrigation System / Lighting / Sidewalk

    Lot

    • Lot: 0.17 Acres

    Other Property Information

    • Parcel Number: 161924001000001100

  • Type and style

    • Property Type: Residential

    • Property Sub Type: Single Family Residence

  • Utility

    • Cable Available

    • Electricity Available

    • Electricity Connected

    • Public

    • Sewer Connected

    • Street Lights

    • Underground Utilities

  • Other financial information

    • HOA: $18

    • HOA Frequency: Monthly

    • Annual tax amount: $253

  • Source details

    • MLS ID: O6422970

    Other facts

    • Construction Materials: Block / Stucco

    • Foundation Details: Slab

    • Laundry Features: Laundry Room

    • Lot Features: Oversized Lot

    • Direction Faces: North

    • Garage Spaces: 3

    • Attached Garage: Yes

    • Garage: Yes

    • Living Area: 1820

    • Water Source: Public

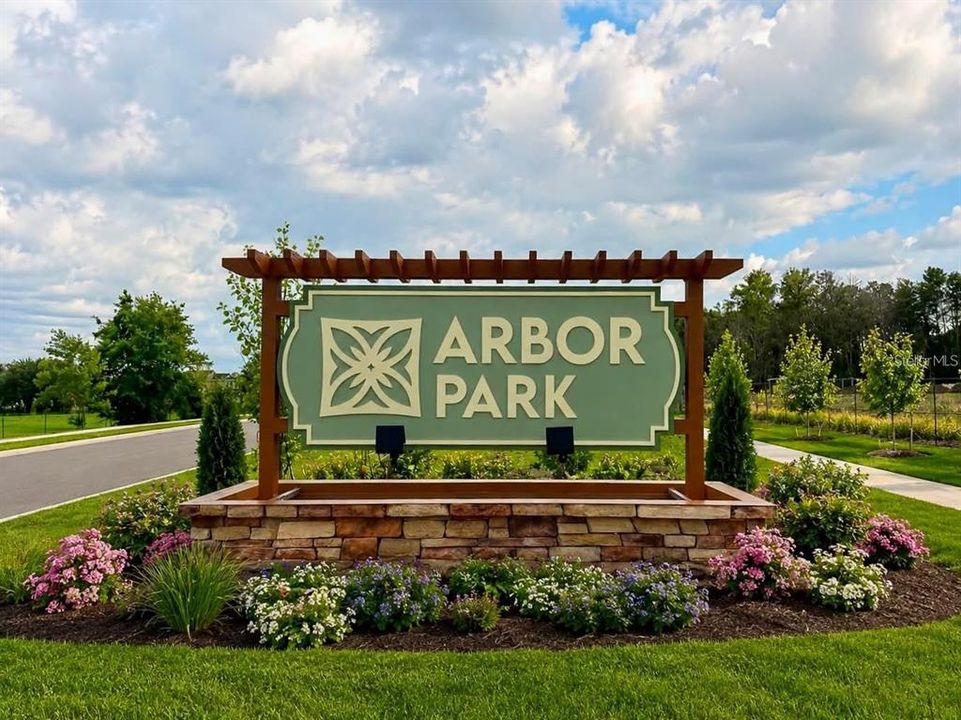
    • Subdivision Name: ARBOR PARK

Private inquiry
Talk to the advisor on this listing.
Floor plans, HOA docs, off-market comparables, scheduling a private showing — one message, direct to the local specialist.

More like this

New
For Sale
$409,900
House
4 bds · 2 ba · 2,714 sqft
GLEN PH 10, FRUITLAND PARK
1921 BELL CREEK LOOP
New
For Sale
$440,000
House
5 bds · 2 ba · 3,080 sqft
GLEN PH 10, FRUITLAND PARK
1926 BELL CREEK LOOP
New
For Sale
$399,000
Commercial
0 room(s) · 2,541 sqft
LEESBURG N C LEE ESTATE, LEESBURG
708 LEE STREET
For Sale
$310,000
House
3 bds · 2 ba · 1,592 sqft
KINGS COVE SUB 2ND ADD, FRUITLAND PARK
5118 MAGNOLIA TERRACE
For Sale
$345,000
Multi-family
0 room(s) · 1,840 sqft
LEESBURG LAKEWOOD PARK, LEESBURG
204 LOUIS STREET
For Sale
$435,000
House
4 bds · 2 ba · 3,127 sqft
FRUITLAND PARK GLEN PH O4 05 06 AND 09, FRUITLAND PARK
-$22K
For Sale
$329,900
House
4 bds · 2 ba · 2,936 sqft
OVERLOOK/LAKE GRIFFIN, LEESBURG
1624 STERNS DRIVE
For Sale
$279,247
House
3 bds · 2 ba · 1,598 sqft
PENNBROOKE PH 02P LT P1 BEING IN 18-19-24, LEESBURG
33236 GRAND CYPRESS WAY

Market around this address

Live counts in the same area.
View all

The multiple listing information is provided by the Stellar MLS from a copyrighted compilation of listings. The compilation of listings and each individual listing are ©2026-present Stellar MLS. All Rights Reserved. The information provided is for consumers' personal, noncommercial use and may not be used for any purpose other than to identify prospective properties consumers may be interested in purchasing. All properties are subject to prior sale or withdrawal. All information provided is deemed reliable but is not guaranteed accurate, and should be independently verified. Listing courtesy of: ADAMS HOMES REALTY, INC