Sell Your Home
Get a free home valuation
Contact
Tell us about your needs
16547 CROSSANDRA LANE

House For Sale
$799,000

BTC: 10.33635188

ETH: 326.25561454

4 days
3 bds
3 ba
2,980 sqft

Overview

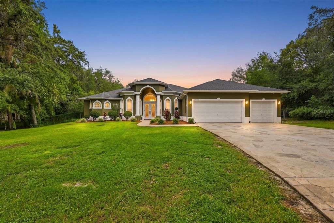
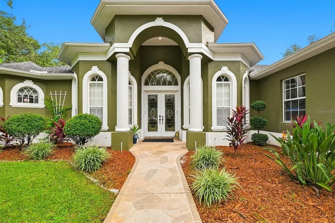
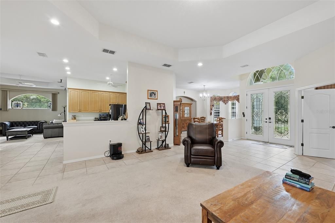
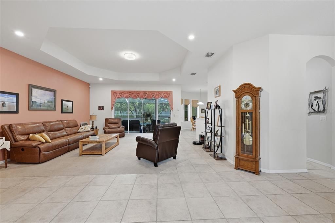
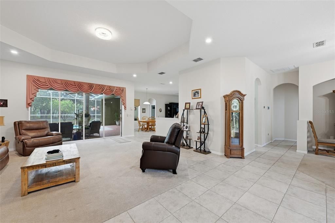
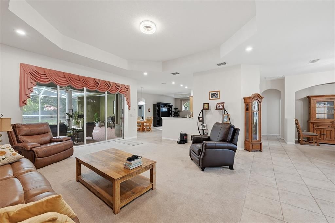
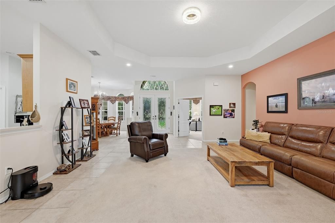
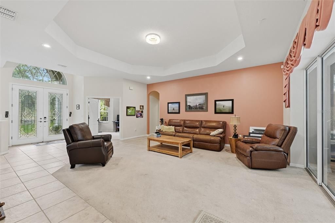
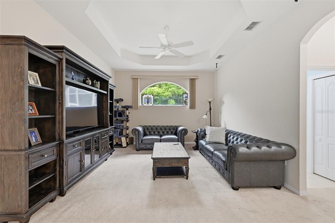
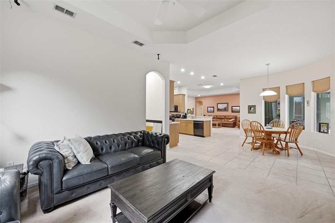
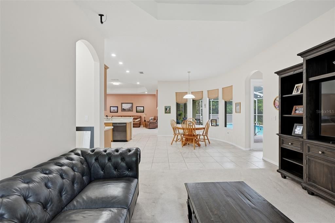
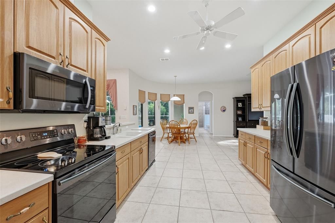
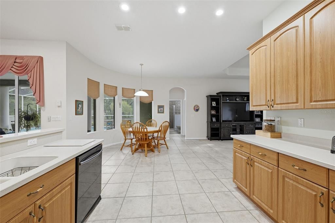
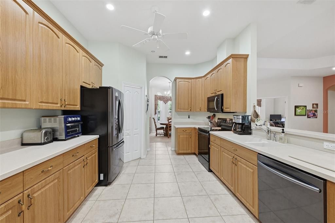
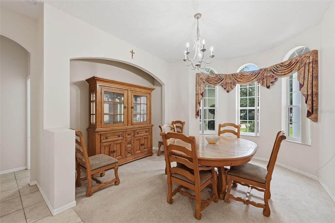
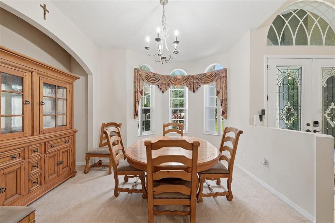
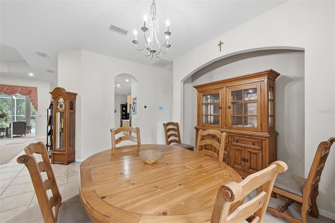
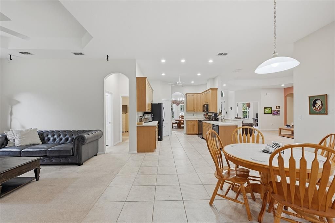
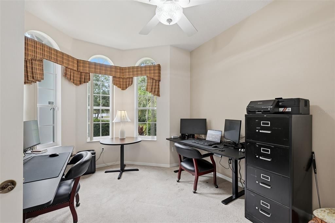
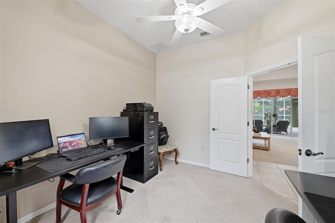
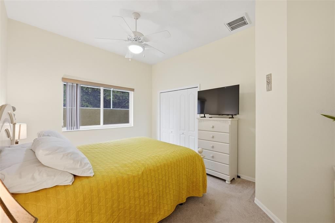
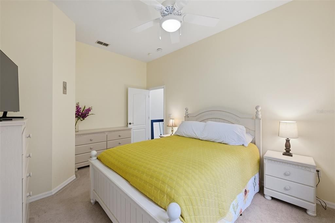
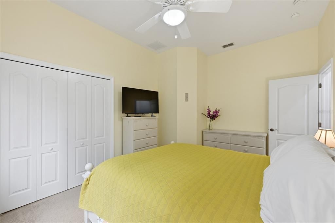
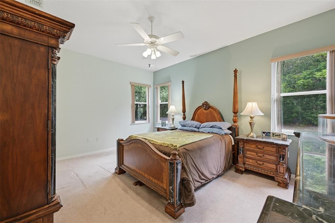
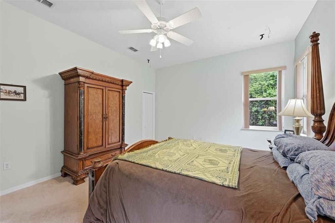
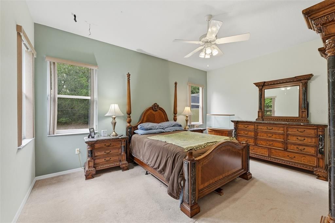
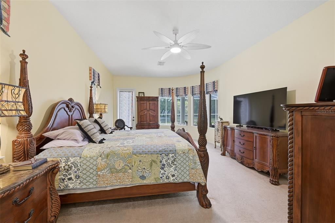
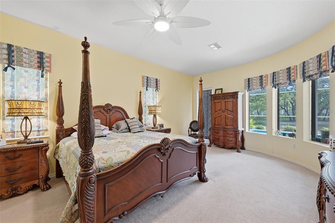
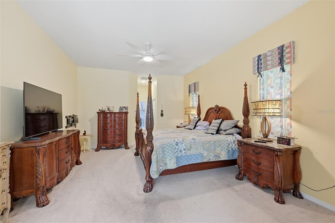
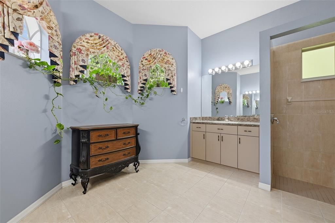
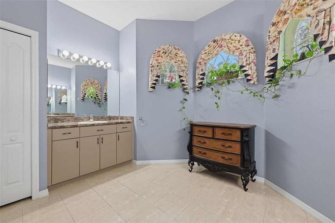
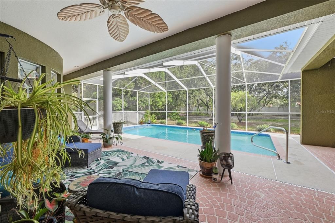
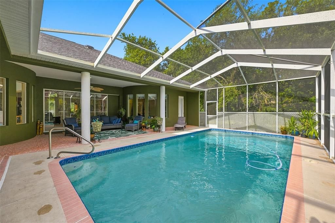
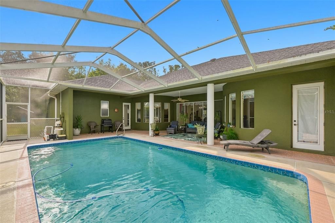
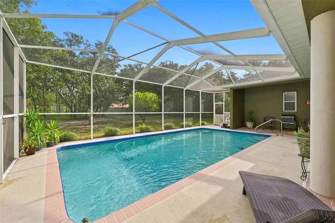
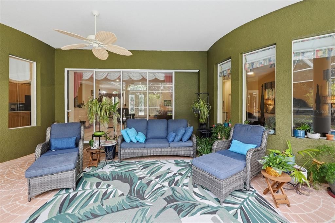
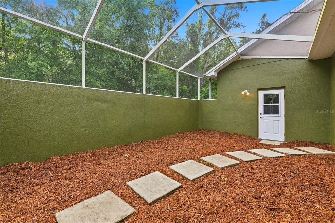
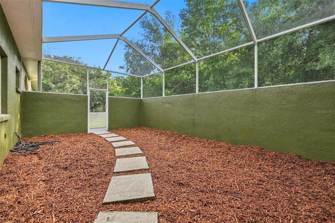
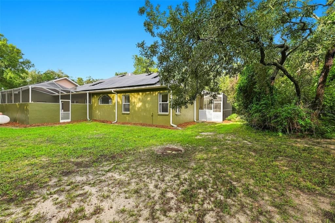
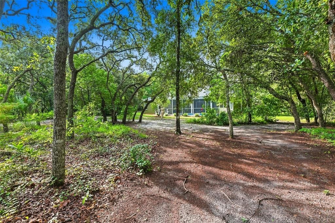
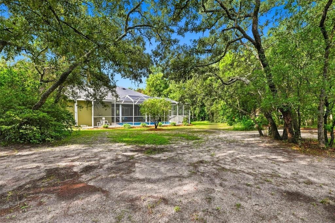
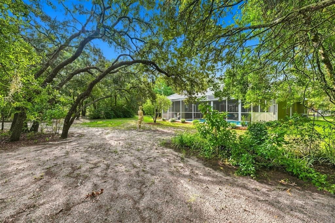
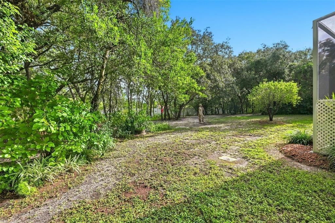
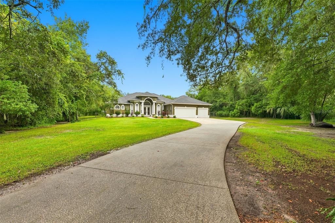
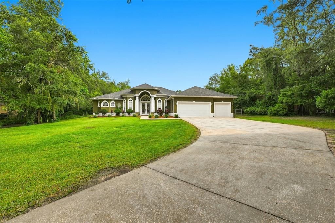
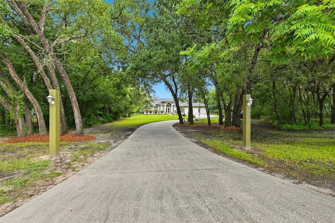
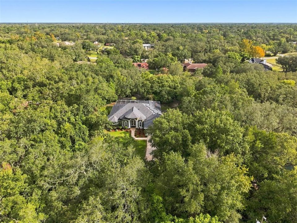
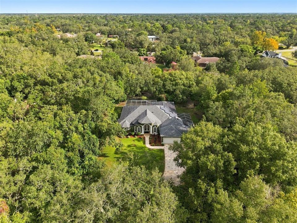
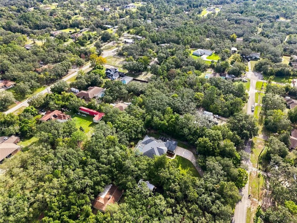
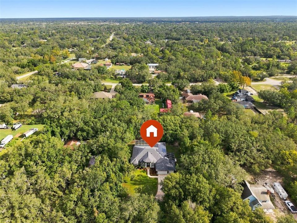
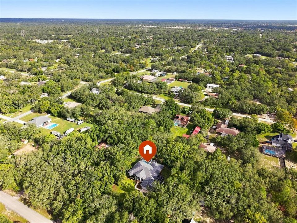
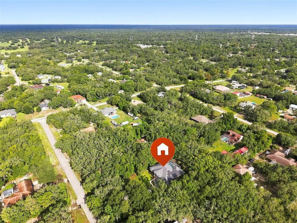
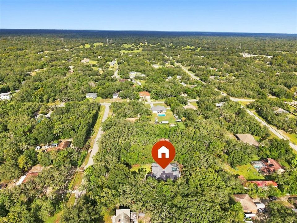
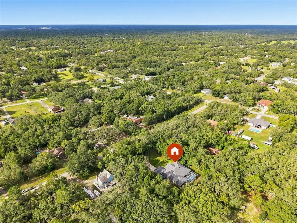
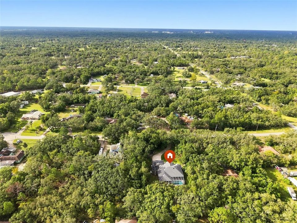
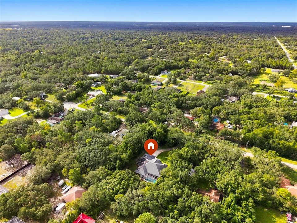
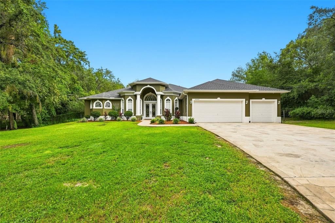
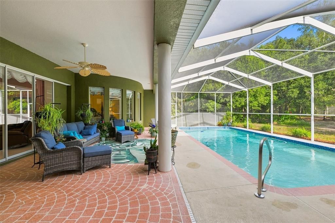
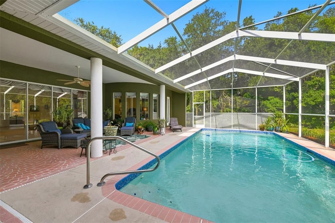
Welcome to your private Florida retreat! Situated on a tranquil, 1.3-acre agricultural lot at the end of a quiet dead-end street, this modern 3-bedroom, 3-bathroom sanctuary offers the perfect blend of rural freedom, with no HOA or CDD fees, and ultimate convenience. Surrounded by mature shade trees and sitting high at 80 feet above sea level (no flood insurance required!), this estate features nearly 3,000 sq. ft. of air-conditioned living space and over 5,000 sq. ft. total under cover, including the garage, screen-enclosed pool with expansive lanai, and a dedicated custom catio. Designed for low-cost, energy-efficient, and worry-free living, the home comes equipped with 40 solar panels (slashing electric bills to near zero), a whole-home generator with a 250-gallon propane tank, a roof under 2 years old, fresh exterior paint, dual-zone HVAC systems, and a full-property irrigation system fed by abundant local spring water. Security is complete with an ADT system, while outdoor enthusiasts will love the fully fenced backyard for pets, an area already cleared for a chicken coop, and the beginnings of a cozy backyard fire pit amidst nature visits from local owls, hawks, and hummingbirds. Under 10 minutes to daily shopping; 1.4 miles to Tampa General Hospital Spring Hill and 3.1 miles to Planet Fitness. Endless top-tier local restaurants within a 15-minute drive. 15 minutes to historic Brooksville, 30 minutes to Tampa International Airport (TPA) & downtown Tampa, and under 45 minutes to virtually everything the Suncoast has to offer.
Location

Details

Type:
Residential
Parking:
Covered / Driveway / Garage Door Opener / Open
Year Built:
2003
Lot:
1.20 Acres
Heating:
Central / Electric
Price/sqft:
$268
Cooling:
Central Air / Zoned
HOA:
No Data

Valuation

Our model vs. what's actually selling nearby.
Estimate
$649,500
$331K – $733K
Confidence Low
List vs. estimate
$149K above estimate
List $799,000 · +23.0%
Our model says this listing is priced above recent comparable activity. Room to negotiate.
Price per sq ft
$268
+40.1% vs. city median $191
Based on
7 MLS comparables
Median of recent comparable listings. Sold comps use closing price, active listings use list price.

Highlights

Annual tax
$3,026
2025
Pool
Auto Cleaner
View
Trees/Woods
Garage
2 car garage
Furnished
Negotiable
Pets
Allowed
All facts and features
  • Flooring

    • Carpet

    • Tile

    Heating

    • Central

    • Electric

    Cooling

    • Central Air

    • Zoned

    Appliances

    • Convection Oven

    • Dishwasher

    • Disposal

    • Dryer

    • Electric Water Heater

    • Exhaust Fan

    • Ice Maker

    • Microwave

    • Range

    • Range Hood

    • Refrigerator

    • Washer

    Other interior features

    • Attic Fan

    • Attic Ventilator

    • Ceiling Fan(s)

    • Eating Space In Kitchen

    • High Ceilings

    • Kitchen/Family Room Combo

    • Living Room/Dining Room Combo

    • Open Floorplan

    • Primary Bedroom Main Floor

    • Solid Surface Counters

    • Thermostat

    • Thermostat Attic Fan

    • Tray Ceiling(s)

    • Vaulted Ceiling(s)

    • Walk-In Closet(s)

    Bedrooms and bathrooms

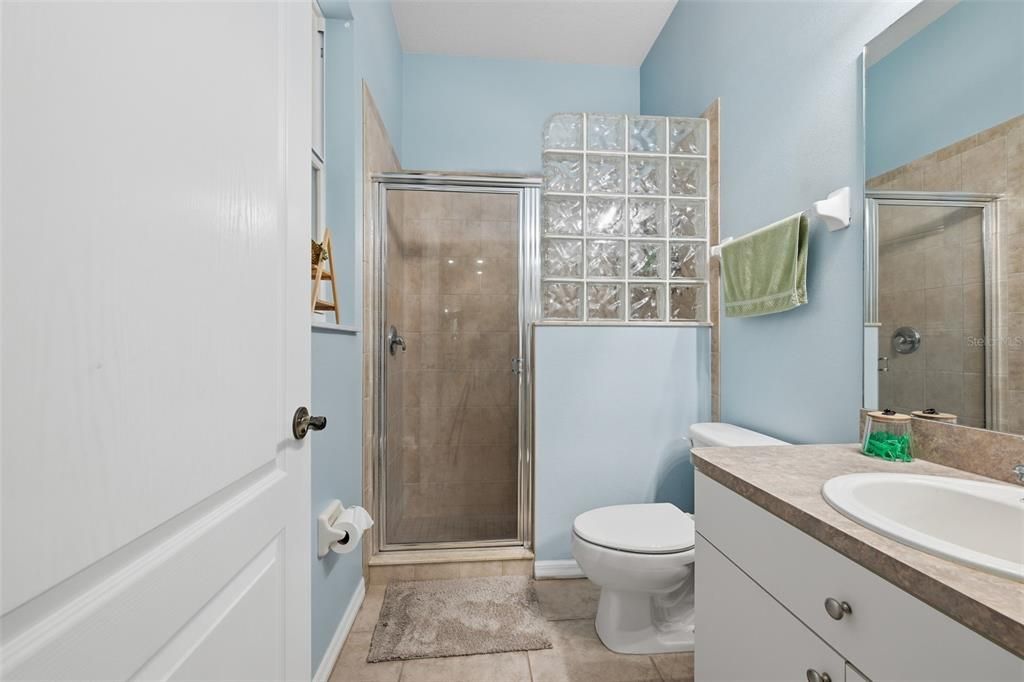
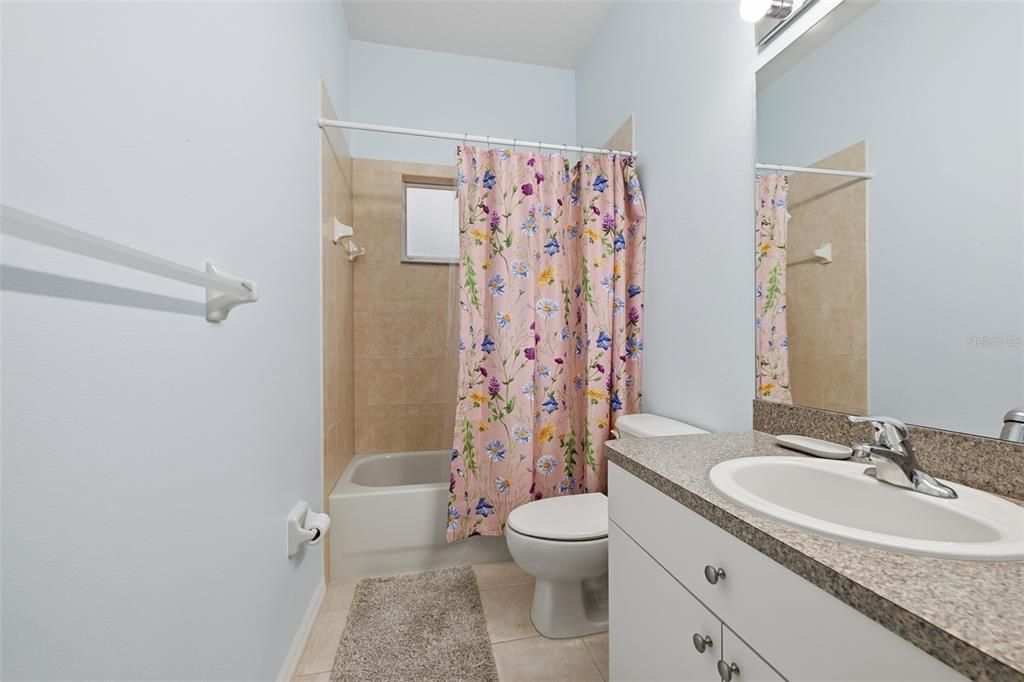
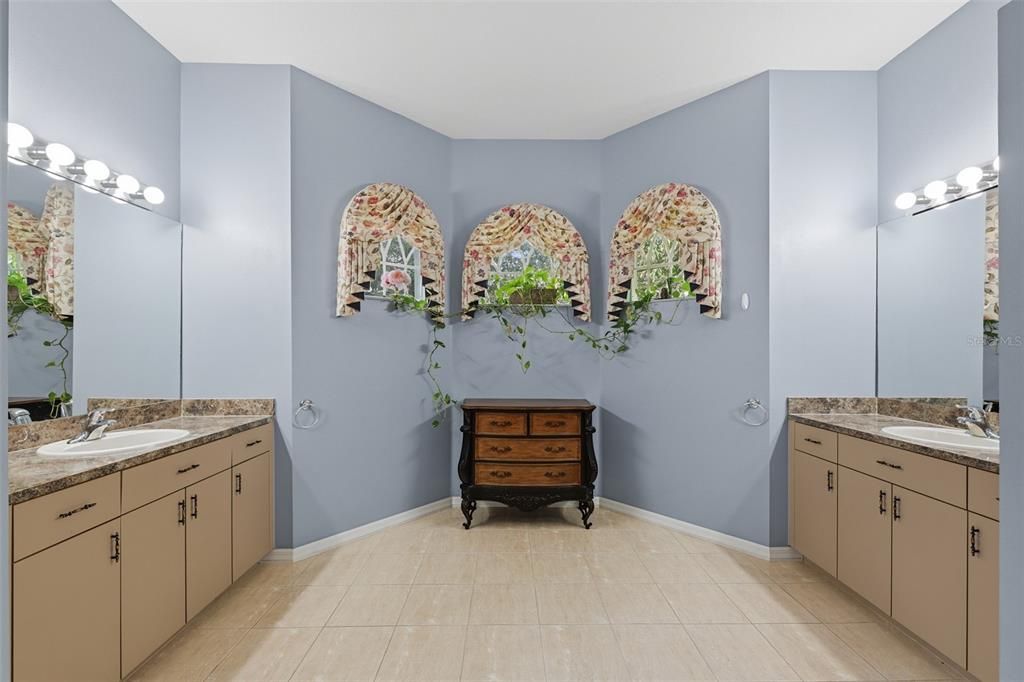
    • Bedrooms: 3

    • Full bathrooms: 3

  • Parking

    • Covered

    • Driveway

    • Garage Door Opener

    • Open

    Property

    • Levels: One

    • Pool Private: Yes

    • Exterior Features: Dog Run / Irrigation System / Outdoor Grill

    Lot

    • Lot: 1.20 Acres

    Other Property Information

    • Parcel Number: 182407004.0000.02459.0

    • Zoning: AR1

  • Type and style

    • Property Type: Residential

    • Property Sub Type: Single Family Residence

  • Utility

    • Cable Available

    • Cable Connected

    • Electricity Available

    • Electricity Connected

    • Fiber Optics

    • Phone Available

    • Propane

    • Solar

    • Sprinkler Well

  • Other financial information

    • Annual tax amount: $3,026

  • Source details

    • MLS ID: TB8543602

    Other facts

    • Construction Materials: Block / Stucco

    • Foundation Details: Slab

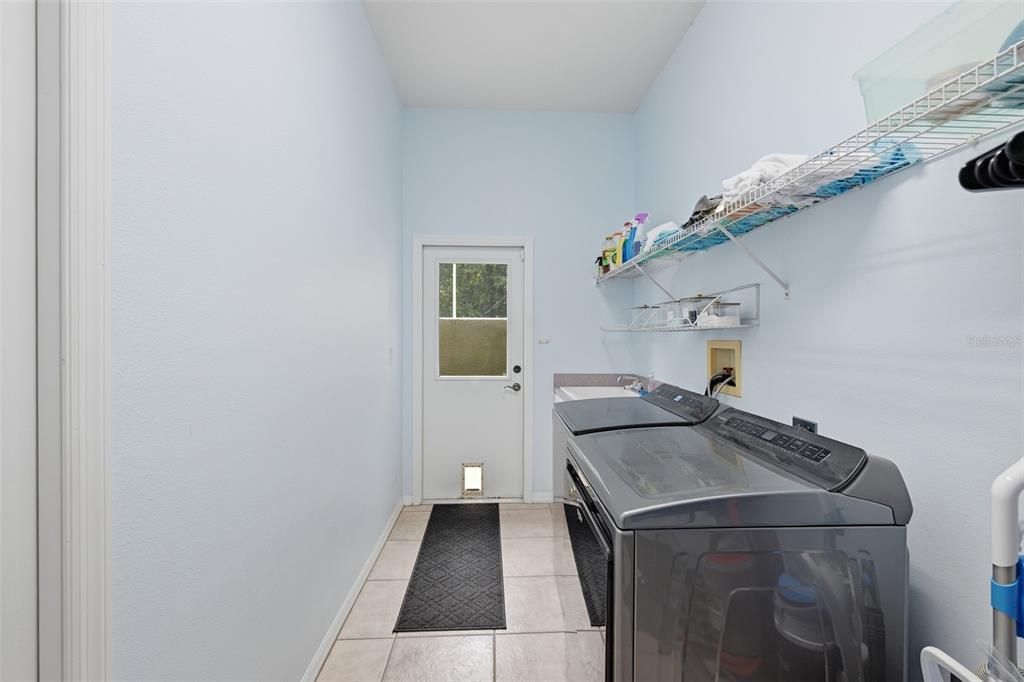
    • Laundry Features: Electric Dryer Hookup / Inside / Laundry Closet / Laundry Room / Other / Washer Hookup

    • Lot Features: Cleared / Cul-De-Sac / Landscaped / Level / Private / Zoned for Horses

    • Patio And Porch Features: Covered / Patio / Screened

    • Pool Features: Auto Cleaner / In Ground / Pool Sweep / Salt Water / Screen Enclosure

    • Window Features: Aluminum Frames / Blinds / Drapes / Shades

    • Direction Faces: South

    • Other Structures: Kennel/Dog Run

    • Architectural Style: Contemporary / Custom / Florida

    • Garage Spaces: 2

    • Attached Garage: Yes

    • Garage: Yes

    • Living Area: 2980

    • Water Source: Private / Well

    • Lot Size Dimensions: 150 x 300

    • Subdivision Name: HIGHLANDS

Private inquiry
Talk to the advisor on this listing.
Floor plans, HOA docs, off-market comparables, scheduling a private showing — one message, direct to the local specialist.

More like this

For Sale
$750,000
Lots/Land
1.68 acres
SPRING HILL
18888 ACKSON STREET
For Sale
$975,000
3 bds · 2 ba · 2,020 sqft
ACREAGE, SPRING HILL
16142 BREAKWATER LANE
For Sale
$589,900
House
3 bds · 2 ba · 2,853 sqft
EL PICO UNREC, SPRING HILL
343 ROYAL PALM WAY
For Sale
$585,000
House
3 bds · 2 ba · 2,472 sqft
HUNTINGTON WOODS, SPRING HILL
12470 HUNTINGTON WOODS AVENUE
For Sale
$769,000
House
5 bds · 5 ba · 4,854 sqft
RESERVE AT SEVEN HILLS PH 2, SPRING HILL
285 WOODSTREAM WAY
For Sale
$599,900
House
4 bds · 3 ba · 2,307 sqft
NA, SPRING HILL
16444 CALDWELL LANE
For Sale
$760,000
House
4 bds · 2 ba · 2,472 sqft
ACREAGE, SPRING HILL
16225 WHIPPOORWILL LANE
-$10K
For Sale
$699,900
House
4 bds · 4 ba · 2,850 sqft
HIGHLANDS UN 10, SPRING HILL
18354 MONTEVERDE DRIVE

Market around this address

Live counts in the same area.
View all

The multiple listing information is provided by the Stellar MLS from a copyrighted compilation of listings. The compilation of listings and each individual listing are ©2026-present Stellar MLS. All Rights Reserved. The information provided is for consumers' personal, noncommercial use and may not be used for any purpose other than to identify prospective properties consumers may be interested in purchasing. All properties are subject to prior sale or withdrawal. All information provided is deemed reliable but is not guaranteed accurate, and should be independently verified. Listing courtesy of: CENTURY 21 BEGGINS ENTERPRISES