Sell Your Home
Get a free home valuation
Contact
Tell us about your needs
1658 W PALMS DRIVE

House For Sale
$384,990

BTC: 5.90656643

ETH: 202.34516251

10 days
4 bds
2 ba
2,797 sqft

Overview

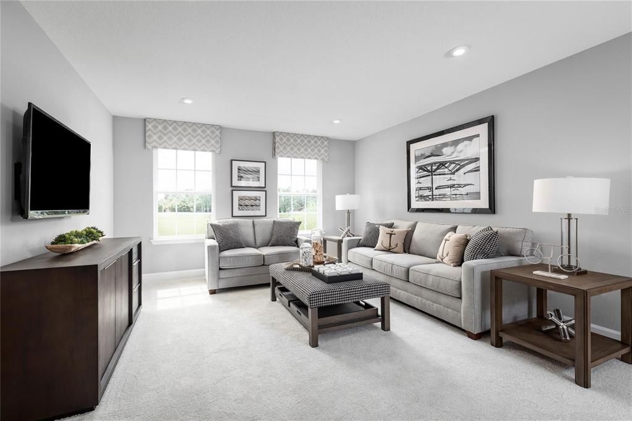
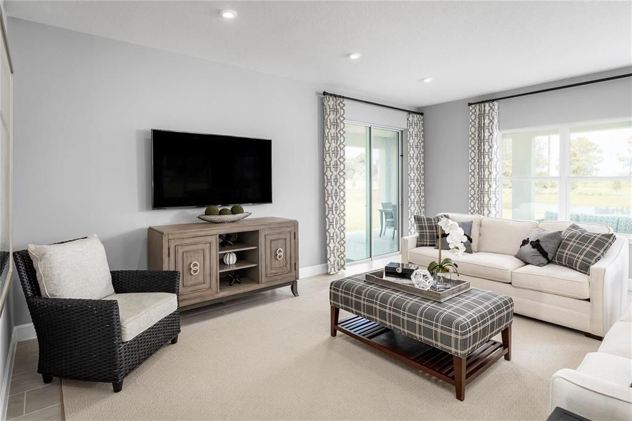
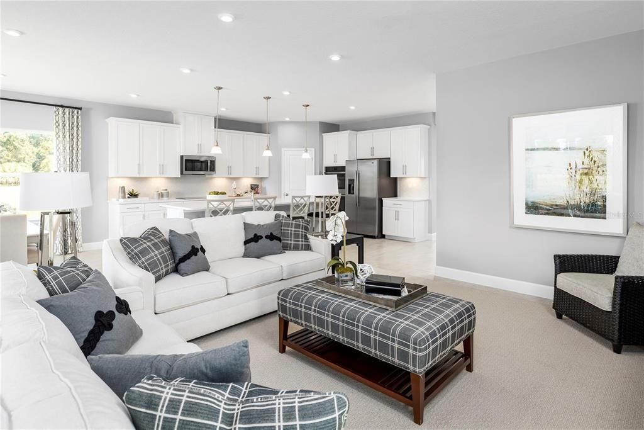
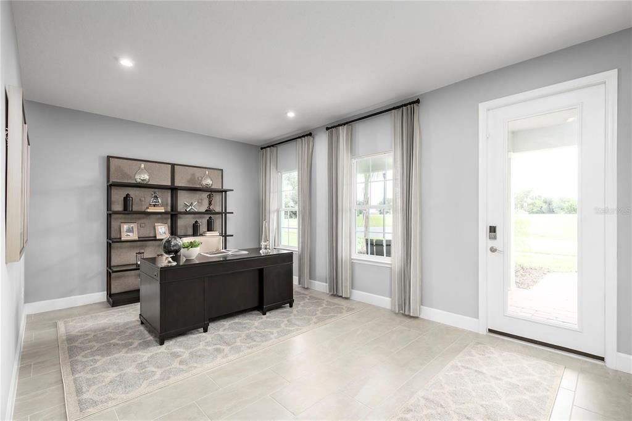
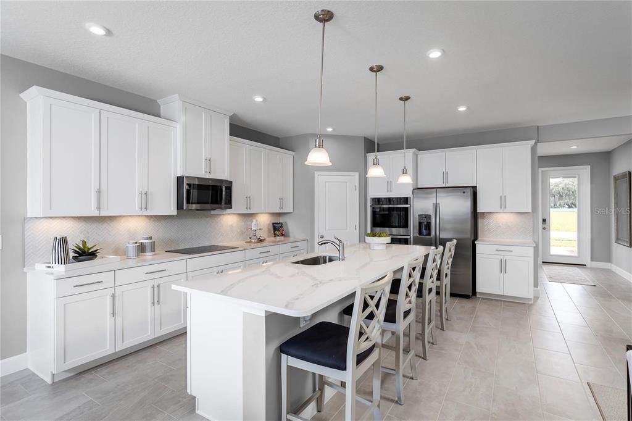
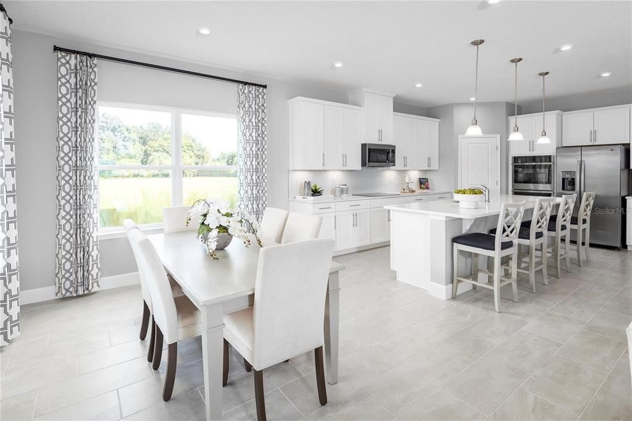
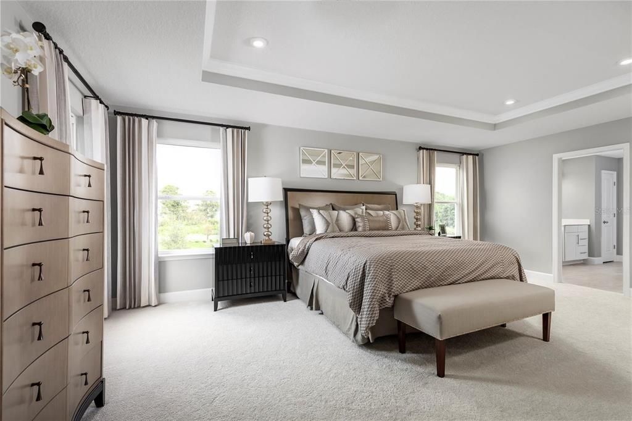
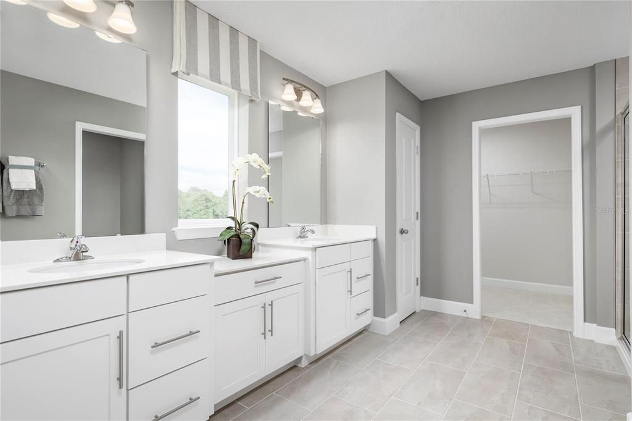
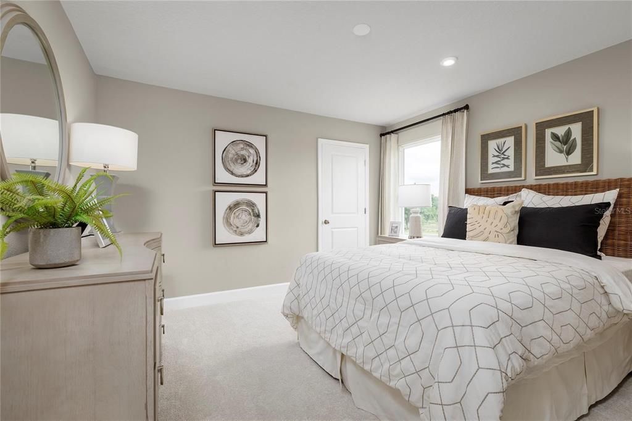
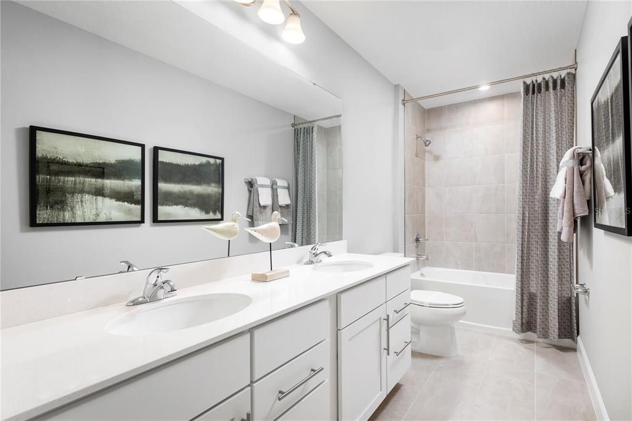
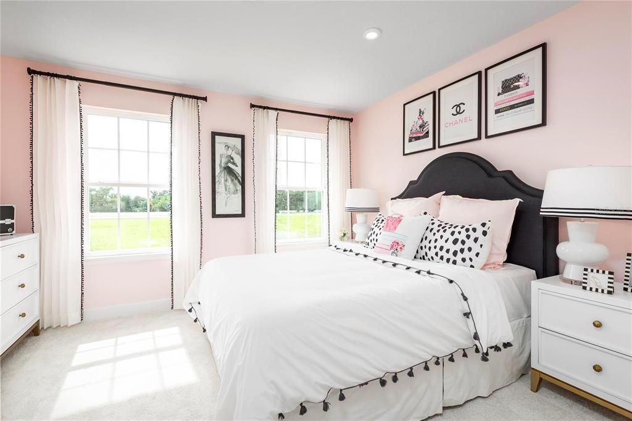
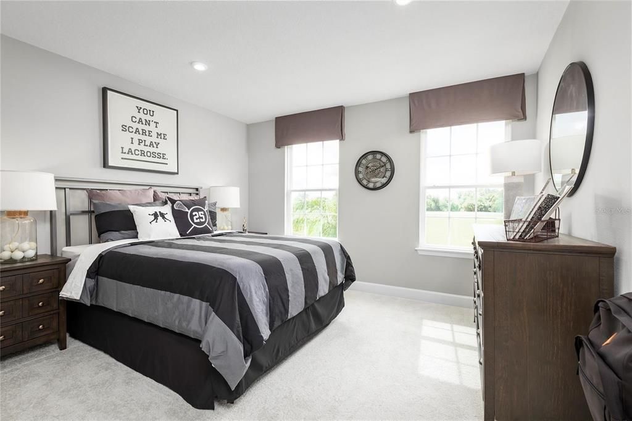
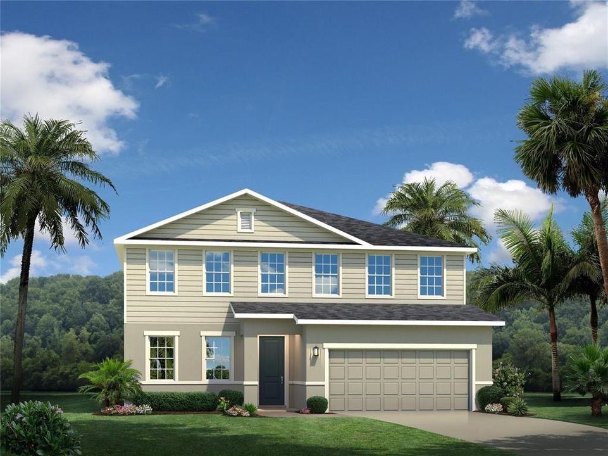
Move-In Ready! The highly sought-after Lynn Haven offers the perfect blend of space, comfort, and functionality. Featuring a spacious open layout, versatile living areas, a 3-car tandem garage, and peaceful tree-lined views, this home is designed to fit the way families live today. With the builder sold out, this is a rare chance to own in West Port and start enjoying everything this popular community has to offer. Located within the area's first master-planned community surrounding Centennial Park. Homes feature beautiful, modern exteriors, open layouts, and backyards with pond or nature views. The community is located just off SR-776 in Port Charlotte, framing Centennial Park – there’s so much to do just outside your front door. Walk or ride your bike to the new aquatic center or sportsplex, or enjoy a jog under the large oak trees and lakes on the five mile oversized trail system within the community. When you are ready to leave home, catch a game at the Tampa Bay Rays training grounds just outside the community. The area’s best shopping, dining and entertainment, all just a short drive from your new home, too. All Ryan Homes now include WIFI-enabled garage opener and Ecobee thermostat. **Closing cost assistance is available with use of Builder’s affiliated lender**. DISCLAIMER: Prices, financing, promotion, and offers subject to change without notice. Offer valid on new sales only. See Community Sales and Marketing Representative for details. Promotions cannot be combined with any other offer. All uploaded photos are stock photos of this floor plan. Actual home may differ from photos.

Location

Details

Type:
Residential
Parking:
Driveway / Garage Door Opener / Tandem
Year Built:
2026
Lot:
0.16 Acres
Heating:
Central
Price/sqft:
$138
Cooling:
Central Air
HOA:
$16

Valuation

Our model vs. what's actually selling nearby.
Estimate
$442,445
$381K – $508K
Confidence Low
List vs. estimate
$57K below estimate
List $384,990 · -13.0%
Our model says this listing is priced below recent comparable activity. Expect competition.
Price per sq ft
$137
-35.2% vs. city median $212
Based on
8 MLS comparables
Median of recent comparable listings. Sold comps use closing price, active listings use list price.

Highlights

HOA
$16/mo
Maintenance Grounds, Recreational Facilities
Garage
3 car garage
Pets
Allowed
All facts and features
  • Flooring

    • Carpet

    • Ceramic Tile

    • Luxury Vinyl

    Heating

    • Central

    Cooling

    • Central Air

    Appliances

    • Built-In Oven

    • Dishwasher

    • Disposal

    • Electric Water Heater

    • Range

    Other interior features

    • Eating Space In Kitchen

    • Kitchen/Family Room Combo

    • Open Floorplan

    • PrimaryBedroom Upstairs

    • Solid Surface Counters

    • Solid Wood Cabinets

    • Stone Counters

    • Thermostat

    • Walk-In Closet(s)

    Bedrooms and bathrooms

    • Bedrooms: 4

    • Bathrooms: 1

    • Full bathrooms: 2

  • Parking

    • Driveway

    • Garage Door Opener

    • Tandem

    Property

    • Levels: Two

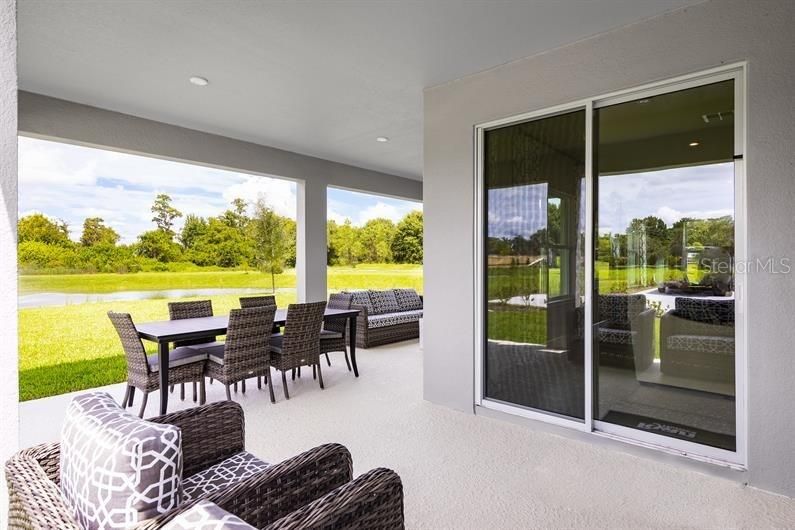
    • Exterior Features: Irrigation System / Sliding Doors

    Lot

    • Lot: 0.16 Acres

    Other Property Information

    • Parcel Number: 402112360058

    • Zoning: PD

  • Type and style

    • Property Type: Residential

    • Property Sub Type: Single Family Residence

  • Utility

    • Electricity Available

    Green energy

    • Appliances

    • HVAC

    • Lighting

    • Thermostat

    • Windows

  • Other financial information

    • HOA: $16

    • HOA Frequency: Monthly

  • Source details

    • MLS ID: W7887903

    Other facts

    • Construction Materials: Block / Stucco

    • Foundation Details: Slab

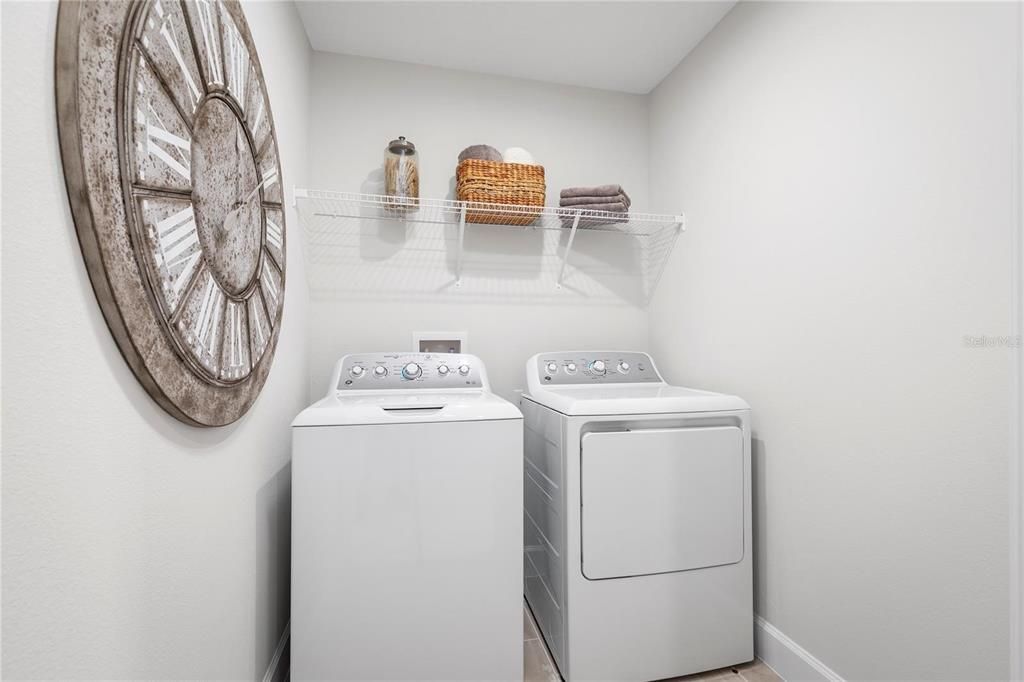
    • Laundry Features: Inside / Upper Level

    • Lot Features: Sidewalk

    • Patio And Porch Features: Covered / Patio

    • Window Features: ENERGY STAR Qualified Windows

    • Direction Faces: West

    • Architectural Style: Traditional

    • Garage Spaces: 3

    • Attached Garage: Yes

    • Garage: Yes

    • Living Area: 2797

    • Water Source: Public

    • Lot Size Dimensions: 50 x 134

    • Subdivision Name: THE PALMS AT WEST PORT

Private inquiry
Talk to the advisor on this listing.
Floor plans, HOA docs, off-market comparables, scheduling a private showing — one message, direct to the local specialist.

More like this

New
For Sale
$394,900
House
3 bds · 2 ba · 1,674 sqft
PORT CHARLOTTE SEC 059, PORT CHARLOTTE
2776 JACOBS STREET
New
For Sale
$369,990
House
3 bds · 2 ba · 1,974 sqft
PORT CHARLOTTE SEC 024, PORT CHARLOTTE
271 MUNOZ STREET
New
For Sale
$398,465
House
4 bds · 2 ba · 2,045 sqft
COVE AT WEST PORT, PORT CHARLOTTE
16301 STONEFRONT LANE
New
For Sale
$370,000
House
3 bds · 2 ba · 1,617 sqft
PORT CHARLOTTE SEC 024, PORT CHARLOTTE
317 DORMAN STREET
+$100K
For Sale
$367,900
House
3 bds · 2 ba · 1,401 sqft
PORT CHARLOTTE SUB 02, NORTH PORT
5820 BRICKELL DRIVE
New
For Sale
$299,375
House
3 bds · 2 ba · 1,543 sqft
COVE AT WEST PORT, PORT CHARLOTTE
16300 BRIDLE RIDGE STREET
New
For Sale
$425,000
House
3 bds · 2 ba · 1,626 sqft
PORT CHARLOTTE SUB 51, NORTH PORT
5379 ENSLEY TERRACE
New
For Sale
$311,990
House
4 bds · 2 ba · 1,650 sqft
PORT CHARLOTTE SEC 021, PORT CHARLOTTE
2371 BAIRD STREET

Market around this address

Live counts in the same area.
View all

The multiple listing information is provided by the Stellar MLS from a copyrighted compilation of listings. The compilation of listings and each individual listing are ©2026-present Stellar MLS. All Rights Reserved. The information provided is for consumers' personal, noncommercial use and may not be used for any purpose other than to identify prospective properties consumers may be interested in purchasing. All properties are subject to prior sale or withdrawal. All information provided is deemed reliable but is not guaranteed accurate, and should be independently verified. Listing courtesy of: MALTBIE REALTY GROUP