Sell Your Home
Get a free home valuation
Contact
Tell us about your needs

166 BAYOU BEND ROAD

House For Sale
$600,000

BTC: 7.83699060

ETH: 266.66666667

13 days
Waterfront
3 bds
2 ba
2,516 sqft

Overview

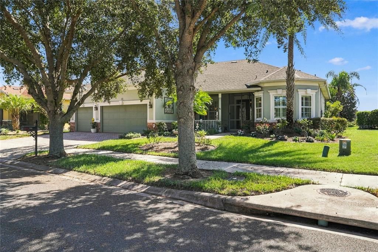
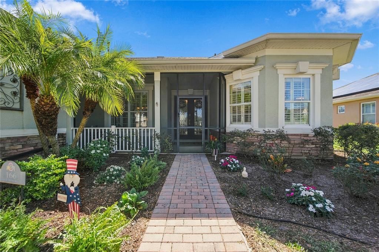
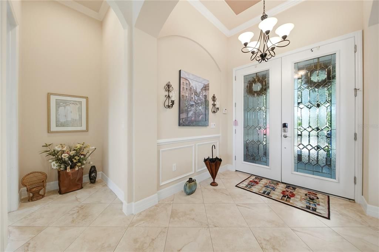
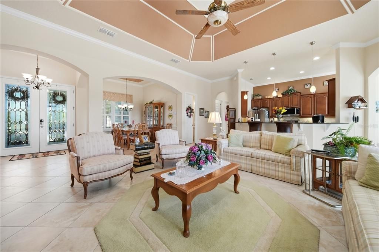
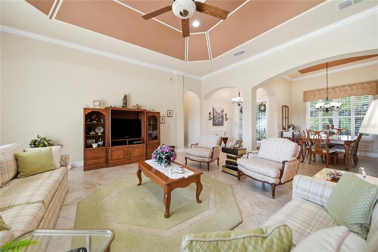
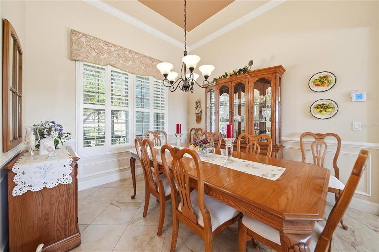
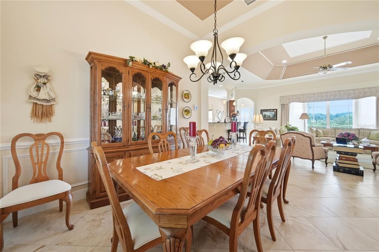
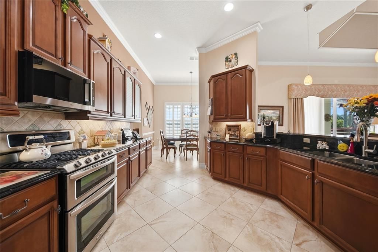
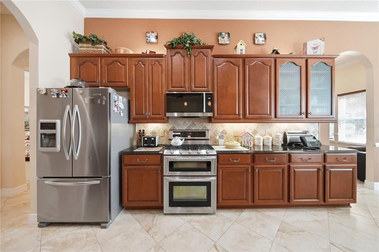
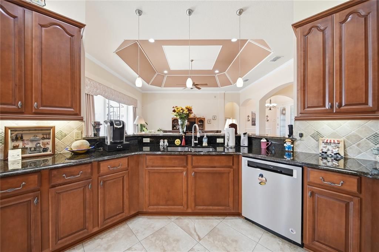
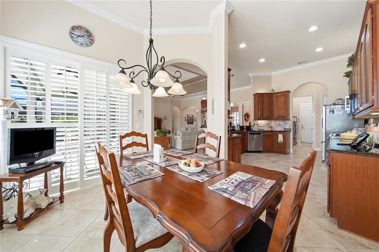
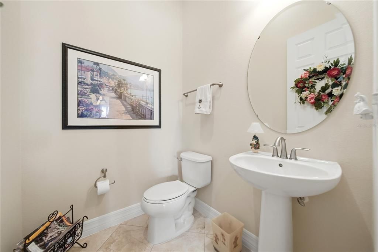
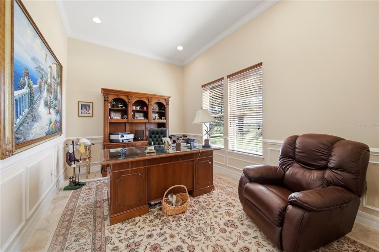
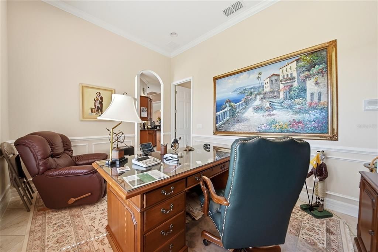
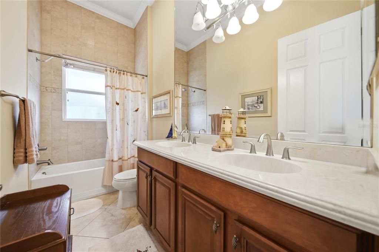
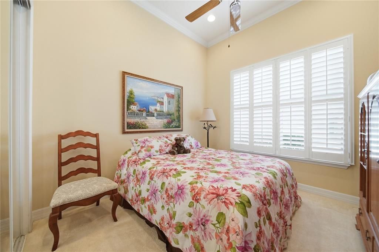
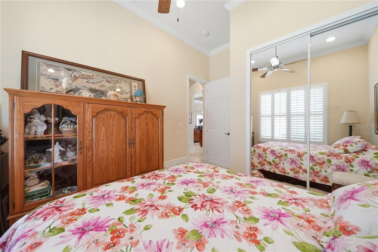
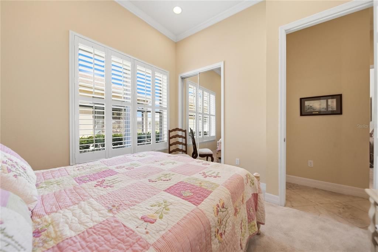
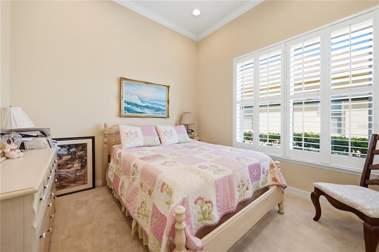
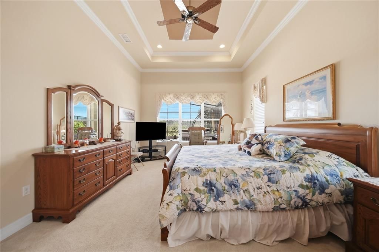
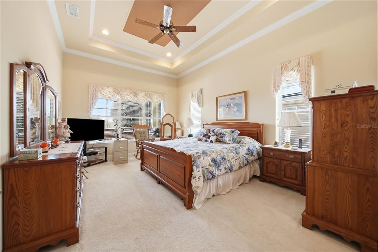
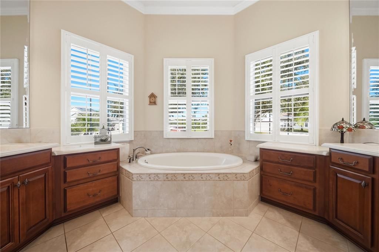
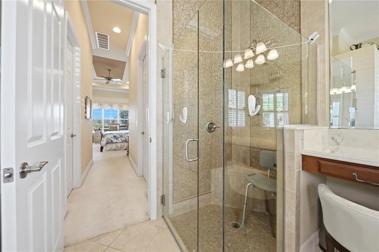
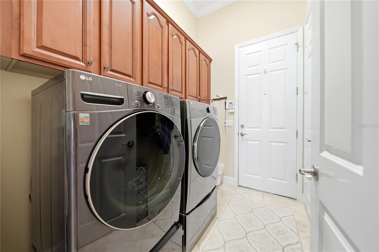
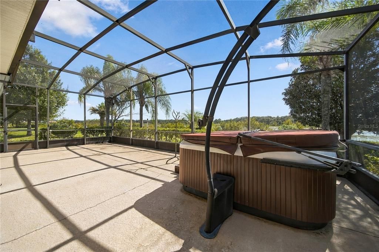
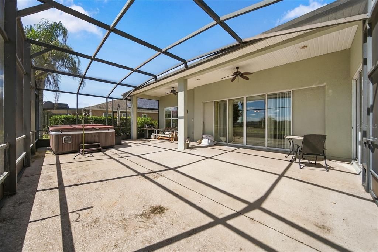
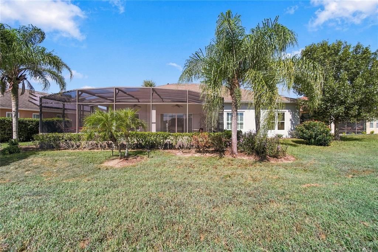
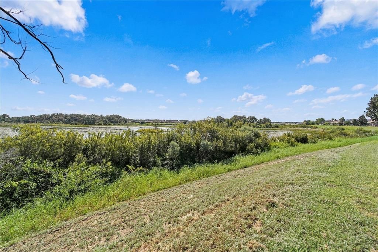
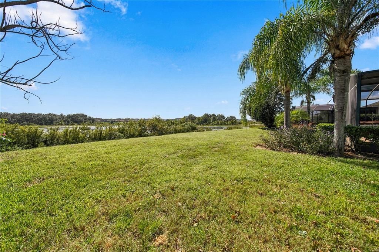
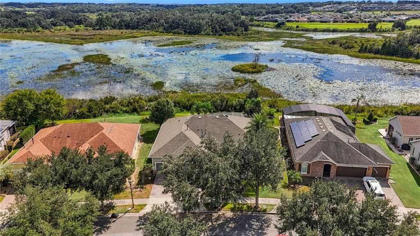
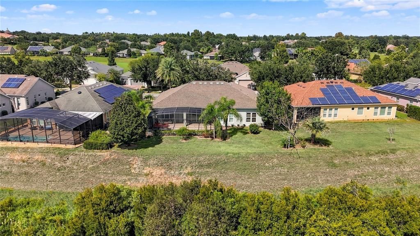
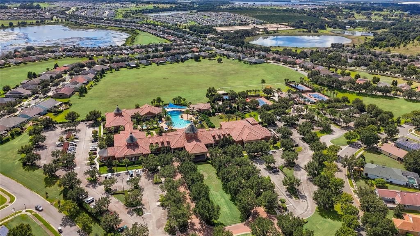
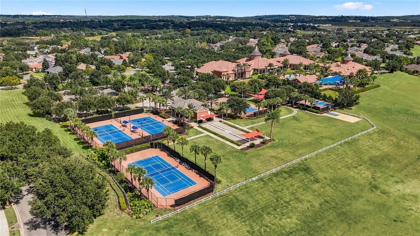
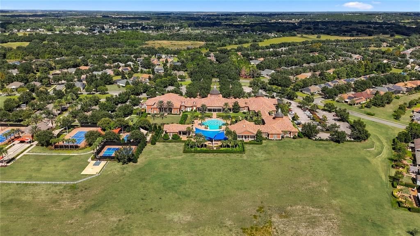
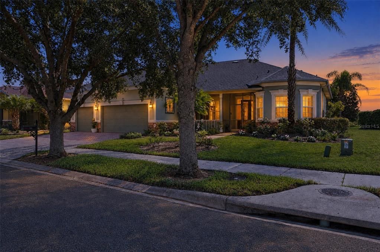
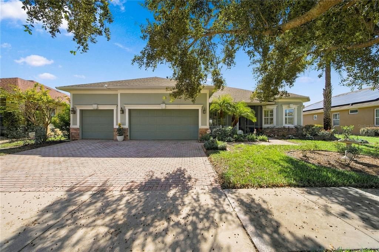
Discover elevated Florida living in this beautifully maintained home at 166 Bayou Bend Rd, Groveland, FL 34736, located in the sought-after, 55+ gated community of Trilogy. Offering 3 bedrooms, a versatile den/office, 2.5 bathrooms, and 2,516 square feet, this inviting residence blends comfort, functionality, and scenic surroundings. The open-concept floor plan, attractive tile flooring, and tranquil lake and water views from most rooms create a light, welcoming atmosphere. Enjoy the Florida lifestyle year-round from the screened-in patio, the perfect spot for morning coffee, outdoor dining, or relaxing while taking in the peaceful views. Thoughtfully maintained and updated by the current owners since 2011, the home features two updated A/C units, a newer hot water heater, dishwasher, garbage disposal, washer and dryer, microwave, updated electrical panel, sprinkler control panel, tile flooring, and an extended screened-in porch. With floor to ceiling tiles in the showers, the wainscoting in all the entertaining areas, the indoor intercom system, the spacious 3 car garage and the panoramic views of the Bayou and the sunsets make this the perfect home. These improvements offer added peace of mind and everyday convenience. Trilogy residents enjoy an exceptional resort-style lifestyle centered around an impressive 57,000-square-foot clubhouse, featuring a community restaurant, sports and recreation areas, and an array of amenities and social opportunities. From the gated entrance to the scenic waterfront views and vibrant community atmosphere, this home offers an appealing blend of relaxed Florida living and active adult community amenities. Experience the comfort, convenience, and lifestyle that make Trilogy a desirable place to call home!

Location

Details

Type:
Residential
Parking:
Driveway / Garage Door Opener
Year Built:
2011
Lot:
0.23 Acres
Heating:
Central
Price/sqft:
$238
Cooling:
Central Air
HOA:
$588

Valuation

Our model vs. what's actually selling nearby.
Estimate
$575,000
$408K – $659K
Confidence Low
List vs. estimate
$25K above estimate
List $600,000 · +4.3%
Our model says this listing is priced above recent comparable activity. Room to negotiate.
Price per sq ft
$238
+19.7% vs. city median $199
Based on
9 MLS comparables
Median of recent comparable listings. Sold comps use closing price, active listings use list price.

Highlights

Annual tax
$5,559
2025
HOA
$588/mo
Common Area Taxes, Community Pool, Escrow Reserves Fund
Waterfront
Bayou, Lake Front
Garage
3 car garage
Pets
Breed Restrictions
All facts and features
  • Flooring

    • Carpet

    • Tile

    Heating

    • Central

    Cooling

    • Central Air

    Appliances

    • Dishwasher

    • Disposal

    • Dryer

    • Electric Water Heater

    Other interior features

    • Ceiling Fan(s)

    • Crown Molding

    • High Ceilings

    • Open Floorplan

    • Split Bedroom

    • Stone Counters

    • Tray Ceiling(s)

    Bedrooms and bathrooms

    • Bedrooms: 3

    • Bathrooms: 1

    • Full bathrooms: 2

  • Parking

    • Driveway

    • Garage Door Opener

    Property

    • Levels: One

    • Exterior Features: Garden / Irrigation System / Lighting / Sliding Doors

    Lot

    • Lot: 0.23 Acres

    Other Property Information

    • Parcel Number: 262125200100016700

    • Zoning: PUD

  • Type and style

    • Property Type: Residential

    • Property Sub Type: Single Family Residence

  • Utility

    • BB/HS Internet Available

    • Cable Connected

    • Electricity Connected

    • Natural Gas Connected

    • Public

    • Underground Utilities

    • Water Connected

  • Other financial information

    • HOA: $588

    • HOA Frequency: Monthly

    • Annual tax amount: $5,559

  • Source details

    • MLS ID: O6451658

    Other facts

    • Construction Materials: Block / Concrete / Stucco

    • Foundation Details: Slab

    • Laundry Features: Laundry Room

    • Window Features: Blinds / Shades / Shutters

    • Direction Faces: Northwest

    • Architectural Style: Ranch

    • Waterfront: Yes

    • Garage Spaces: 3

    • Attached Garage: Yes

    • Garage: Yes

    • Living Area: 2516

    • Water Source: Public

    • Subdivision Name: CASCADES GROVELAND PH 02

Private inquiry
Talk to the advisor on this listing.
Floor plans, HOA docs, off-market comparables, scheduling a private showing — one message, direct to the local specialist.

More like this

New
For Sale
$569,995
House
4 bds · 3 ba · 3,174 sqft
HIDDEN RIDGE AT ESTATES, GROVELAND
226 PUMA LOOP
New
For Sale
$474,900
House
3 bds · 2 ba · 2,078 sqft
MINNEOLA HIGHLAND RIDGE PH 02 LT 40 OR, MINNEOLA
633 WESTVIEW DRIVE
New
For Sale
$429,900
4 bds · 2 ba · 2,052 sqft
ACREAGE & UNREC, CLERMONT
12225 SHILOH ACRES DRIVE
For Sale
$460,000
House
4 bds · 2 ba · 2,212 sqft
MINNEOLA OAK VALLEY PH 03 LT 362 PB 50, MINNEOLA
1048 HILL MOUNT DRIVE
For Sale
$595,000
Lots/Land
0.98 acres
ACREAGE & UNREC, CLERMONT
CAUSEY ROAD
For Sale
$499,900
House
3 bds · 2 ba · 2,178 sqft
THE RESERVE AT LAKE RIDGE, MINNEOLA
793 RIOJA DRIVE
For Sale
$449,900
House
4 bds · 2 ba · 2,143 sqft
PALISADES PH 02B, CLERMONT
10617 MASTERS DRIVE
-$10K
For Sale
$609,900
House
4 bds · 3 ba · 2,810 sqft
GROVELAND CHERRY LAKE OAKS, GROVELAND
121 HARVEST GATE BOULEVARD

Market around this address

Live counts in the same area.
View all

The multiple listing information is provided by the Stellar MLS from a copyrighted compilation of listings. The compilation of listings and each individual listing are ©2026-present Stellar MLS. All Rights Reserved. The information provided is for consumers' personal, noncommercial use and may not be used for any purpose other than to identify prospective properties consumers may be interested in purchasing. All properties are subject to prior sale or withdrawal. All information provided is deemed reliable but is not guaranteed accurate, and should be independently verified. Listing courtesy of: FANNIE HILLMAN & ASSOCIATES