Sell Your Home
Get a free home valuation
Contact
Tell us about your needs

16601 MEADOW COVE STREET

House Active With Contract
$599,000

BTC: 9.25525340

ETH: 314.82571585

5 days
4 bds
3 ba
2,094 sqft

Overview

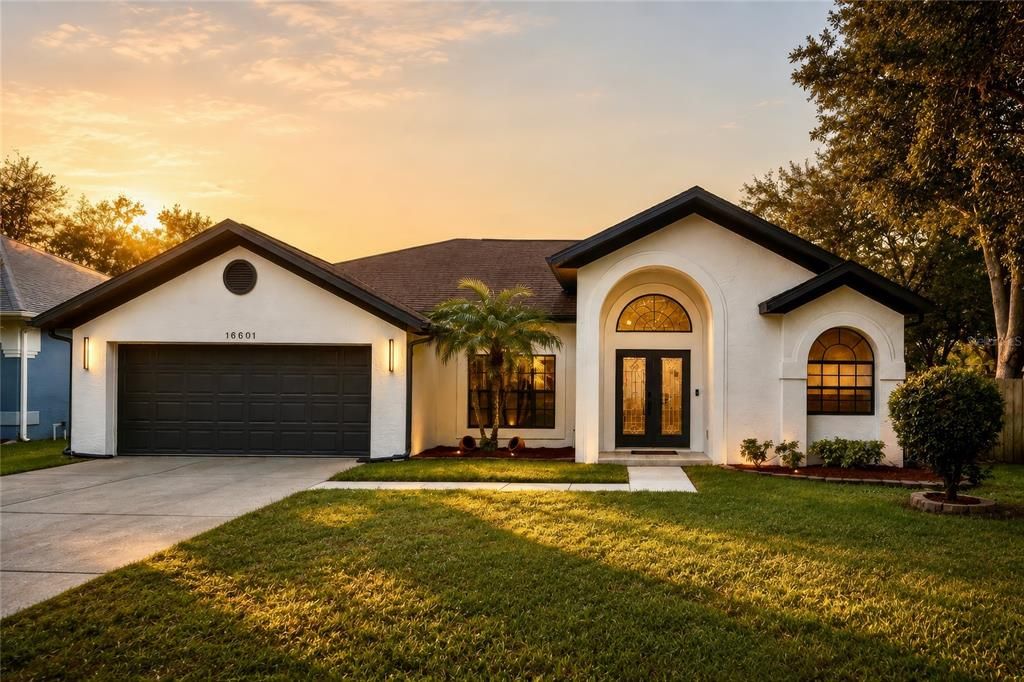
Under contract-accepting backup offers. // THIS IS THE KIND OF MOVE-IN-READY HOME BUYERS WAIT FOR, AND IT SHOULD NOT BE MISSED // Beautifully remodeled ONE-STORY POOL HOME on a large CORNER LOT in Cypress Meadows, offering the rare combination of modern luxury, privacy, and an exceptional Carrollwood/Northdale location. With 4 bedrooms, 3 full baths, 2,094 square feet, a SPLIT FLOOR PLAN, screened pool deck, fenced yard, and no flood zone, this home is designed for comfortable everyday living and effortless Florida entertaining. Freshly painted inside and out, EXTENSIVELY UPDATED in 2024, and enhanced with major 2026 UPGRADES, this residence delivers style, function, and peace of mind. Double French entry doors create an elegant first impression and fill the home with natural light. Inside, cathedral ceilings, NEW LUXURY VINYL PLANK FLOORING, and an OPEN KITCHEN/LIVING LAYOUT create a bright, spacious feel throughout the main living areas. The kitchen features stone countertops, a center island, STAINLESS STEEL APPLIANCES, a pantry, generous storage, and a convenient workstation area ideal for a small office or daily command center. The LARGE FAMILY AND DINING AREAS provide excellent space for hosting, gathering, and everyday meals. The private primary suite offers a large walk-in closet and a BEAUTIFULLY REMODELED EN-SUITE BATH with dual sinks, a luxurious rain shower, and a separate Jacuzzi garden tub. Three additional spacious bedrooms provide flexibility for family, guests, office space, or hobbies. All bathrooms have been fully remodeled with elevated finishes, and the third bath also functions well as a pool bath for added convenience. Outdoor living is a standout feature, with an EXPANSIVE PRIVATE SCREENED POOL, large pool deck, mature landscaping, and a completely fenced backyard designed for relaxation and entertaining. The organized garage includes new cabinetry, industrial-grade epoxy flooring, in-garage laundry with WASHER AND DRYER INCLUDED, and a whole-house water softener. Recent improvements: New AC, garage door, pool pump, and pool screens (2026), complete home remodel (2024), washer and dryer (2022). Located in the highly desirable Cypress Meadows community with a very low HOA fee, this home offers CONVENIENT ACCESS TO SHOPPING, DINING, MAJOR ROADWAYS, and Downtown Tampa's nightlife and entertainment approximately 25 minutes away. Nearby Lake Park offers walking trails, kayaking, and outdoor recreation, adding even more lifestyle appeal to this move-in-ready Carrollwood home. Homes offering this level of renovation, a true 4-bedroom/3-bath layout, private pool, large corner lot, low HOA, and prime Carrollwood/Northdale location are difficult to find in one package. Schedule your private showing today before this opportunity is gone.

Location

Details

Type:
Residential
Parking:
Curb Parking / Driveway / Garage Door Opener / Ground Level / Guest / Off Street / On Street / Oversized
Year Built:
1995
Lot:
0.19 Acres
Heating:
Central / Electric
Price/sqft:
$286
Cooling:
Central Air
HOA:
$128

Valuation

Our model vs. what's actually selling nearby.
Estimate
$502,400
$373K – $650K
Confidence Low
List vs. estimate
$96K above estimate
List $599,000 · +19.2%
Our model says this listing is priced above recent comparable activity. Room to negotiate.
Price per sq ft
$286
-2.7% vs. city median $294
Based on
18 MLS comparables
Median of recent comparable listings. Sold comps use closing price, active listings use list price.

Highlights

Annual tax
$3,770
2025
HOA
$128/qtr
Pool
In Ground
View
Garden, Pool
Garage
2 car garage
Pets
Allowed
All facts and features
  • Flooring

    • Luxury Vinyl

    Heating

    • Central

    • Electric

    Cooling

    • Central Air

    Appliances

    • Dishwasher

    • Disposal

    • Dryer

    • Electric Water Heater

    • Microwave

    • Range

    • Refrigerator

    • Washer

    • Water Filtration System

    • Water Purifier

    • Water Softener

    Other interior features

    • Cathedral Ceiling(s)

    • Ceiling Fan(s)

    • Eating Space In Kitchen

    • High Ceilings

    • Kitchen/Family Room Combo

    • Open Floorplan

    • Primary Bedroom Main Floor

    • Solid Surface Counters

    • Split Bedroom

    • Thermostat

    • Walk-In Closet(s)

    Bedrooms and bathrooms

    • Bedrooms: 4

    • Full bathrooms: 3

  • Parking

    • Curb Parking

    • Driveway

    • Garage Door Opener

    • Ground Level

    • Guest

    • Off Street

    • On Street

    • Oversized

    Property

    • Levels: One

    • Pool Private: Yes

    • Exterior Features: Dog Run / Irrigation System / Private Yard / Rain Gutters / Sidewalk / Sliding Doors

    Lot

    • Lot: 0.19 Acres

    Other Property Information

    • Parcel Number: U2827180OY00000400006.0

    • Zoning: PD

  • Type and style

    • Property Type: Residential

    • Property Sub Type: Single Family Residence

  • Utility

    • Cable Connected

    • Electricity Connected

    • Public

    • Sewer Connected

    • Sprinkler Meter

    • Underground Utilities

    • Water Connected

  • Other financial information

    • HOA: $128

    • HOA Frequency: Quarterly

    • Annual tax amount: $3,771

  • Source details

    • MLS ID: TB8535200

    Other facts

    • Construction Materials: Block / Stucco

    • Foundation Details: Slab

    • Laundry Features: Electric Dryer Hookup / In Garage / Washer Hookup

    • Lot Features: Corner Lot / Landscaped / Sidewalk

    • Patio And Porch Features: Covered / Deck / Front Porch / Screened

    • Pool Features: In Ground / Lighting / Screen Enclosure

    • Window Features: Double Pane Windows / Shutters

    • Direction Faces: West

    • Architectural Style: Contemporary

    • Garage Spaces: 2

    • Attached Garage: Yes

    • Garage: Yes

    • Living Area: 2094

    • Water Source: Public

    • Lot Size Dimensions: 78 x 108

    • Subdivision Name: CYPRESS MEADOWS SUB UNIT 2

Private inquiry
Talk to the advisor on this listing.
Floor plans, HOA docs, off-market comparables, scheduling a private showing — one message, direct to the local specialist.

More like this

Active With Contract
$565,000
House
4 bds · 2 ba · 1,421 sqft
NORTHDALE SEC C UNIT 1, TAMPA
15810 SEA OATS PLACE
New
Active With Contract
$550,000
House
4 bds · 2 ba · 2,110 sqft
NORTHDALE SEC F UNIT 2, TAMPA
16403 BONNEVILLE DRIVE
New
Active With Contract
$750,000
House
4 bds · 3 ba · 3,315 sqft
VILLAGE XXIII OF CARROLLWOOD V, TAMPA
13707 ATTLEY PLACE
New
Active With Contract
$710,000
House
4 bds · 2 ba · 2,475 sqft
CALUSA TRACE UNIT THREE, LUTZ
4105 ANGEL WING COURT
New
Active With Contract
$529,000
House
4 bds · 2 ba · 2,333 sqft
NORTHDALE GOLF CLB SEC D UN 1, TAMPA
16116 W COURSE DRIVE
New
Active With Contract
$599,000
House
4 bds · 2 ba · 2,168 sqft
BRENTWOOD SUB, TAMPA
14309 BRENTWOOD DRIVE
New
Active With Contract
$449,000
House
3 bds · 2 ba · 1,630 sqft
0Q6 NORTHDALE SECTION C UNIT NO 2, TAMPA
4702 SOUTHBREEZE DRIVE
New
Active With Contract
$449,000
House
4 bds · 2 ba · 1,730 sqft
WOODBRIAR VILLAGE UNIT 2, TAMPA
911 WOODCLIFF AVENUE

Market around this address

Live counts in the same area.
View all

The multiple listing information is provided by the Stellar MLS from a copyrighted compilation of listings. The compilation of listings and each individual listing are ©2026-present Stellar MLS. All Rights Reserved. The information provided is for consumers' personal, noncommercial use and may not be used for any purpose other than to identify prospective properties consumers may be interested in purchasing. All properties are subject to prior sale or withdrawal. All information provided is deemed reliable but is not guaranteed accurate, and should be independently verified. Listing courtesy of: CHARLES RUTENBERG REALTY INC