Sell Your Home
Get a free home valuation
Contact
Tell us about your needs

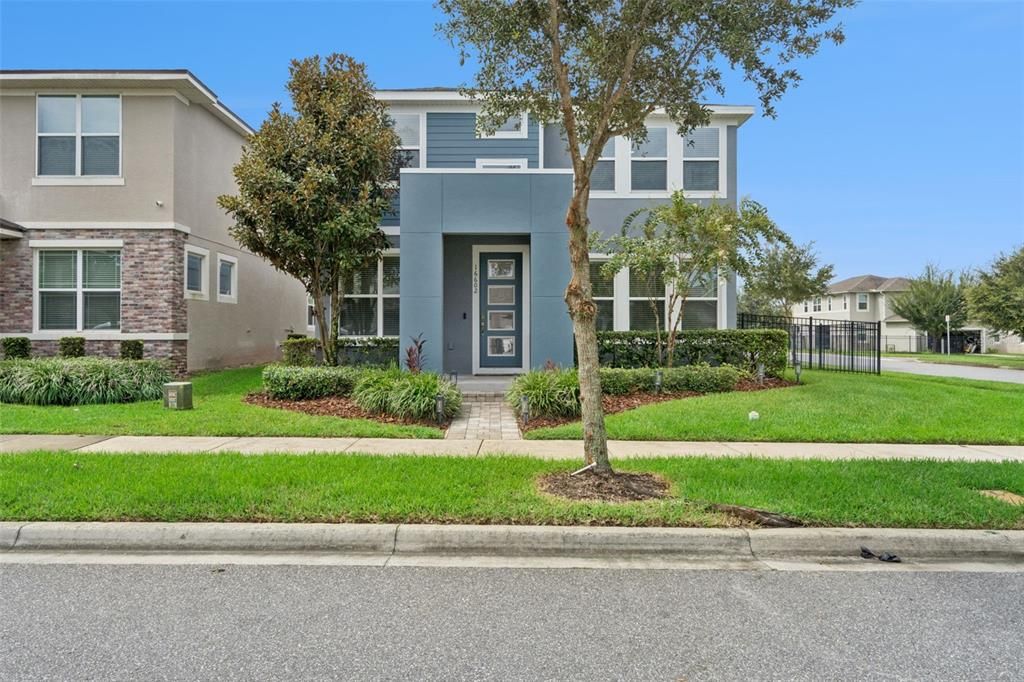
16602 WINGSPREAD LOOP

House Recently Sold
$592,000

BTC: 7.12051961

ETH: 223.39622642

Sold on: 2026-09-11
11 days
3 bds
2 ba
2,372 sqft

Overview

Welcome home to this beautiful Madison floor plan located in the highly sought-after community of Hawksmoor, right in the heart of Horizon West and Winter Garden, Florida. Just minutes from Walt Disney World, you'll find yourself in one of Central Florida's most desirable master-planned communities—come see what all the excitement is about! This spacious bungalow-style home offers 2,374 square feet of thoughtfully designed living space, featuring a rear-entry garage, three generously sized bedrooms, two-and-a-half bathrooms, and versatile living areas perfect for today's lifestyle. The heart of the home is the stunning gourmet kitchen, complete with light cabinetry, beautiful tile backsplash, double built-in wall ovens, abundant cabinet and counter space, and an oversized center island with elegant pendant lighting. Just off the kitchen, the bright and airy breakfast nook is surrounded by windows that fill the space with beautiful Florida sunshine. The open-concept family room creates the perfect gathering space for entertaining friends and family alike. Also on the first floor is a private office or flex room, ideal for working from home, a hobby room, or additional living space. Upstairs, you'll find an expansive loft that provides endless possibilities as a media room, playroom, game room, or second family room. The spacious primary suite features a beautiful tray ceiling, a luxurious en-suite bathroom, and abundant closet space. Two additional bedrooms are also generously sized, providing plenty of room for family members or guests. Step outside to the covered lanai overlooking the large, fenced side yard, perfectly positioned on a desirable corner homesite that offers additional outdoor space to relax, play, or entertain. Life in Hawksmoor means enjoying exceptional community amenities, including a resort-style pool, fitness center, clubhouse, playgrounds, scenic walking trails, expansive green spaces, and community activities that bring neighbors together. Surrounded by picturesque lakes and ponds, this vibrant neighborhood offers the perfect blend of natural beauty, convenience, and an unbeatable location close to shopping, dining, top-rated schools, and all that Horizon West has to provide.

Location

Details

Type:
Residential
Parking:
No Data
Year Built:
2019
Lot:
0.15 Acres
Heating:
Central / Electric
Price/sqft:
$253
Cooling:
Central Air
HOA:
$120

Valuation

Our model vs. what's actually selling nearby.
Estimate
$598,900
$457K – $761K
Confidence Low
List vs. estimate
At estimate
List $599,900 · +0.2%
List is in line with recent comparable activity.
Price per sq ft
$252
-8.3% vs. city median $275
Based on
14 MLS comparables
Median of recent comparable listings. Sold comps use closing price, active listings use list price.

Highlights

Annual tax
$8,172
2025
HOA
$120/mo
Community Pool, Maintenance Grounds
Garage
2 car garage
Pets
Allowed
All facts and features
  • Flooring

    • Luxury Vinyl

    • Tile

    Heating

    • Central

    • Electric

    Cooling

    • Central Air

    Appliances

    • Built-In Oven

    • Cooktop

    • Dishwasher

    • Disposal

    • Dryer

    • Electric Water Heater

    • Microwave

    • Refrigerator

    • Washer

    Other interior features

    • Ceiling Fan(s)

    • Eating Space In Kitchen

    • Open Floorplan

    • PrimaryBedroom Upstairs

    • Stone Counters

    • Thermostat

    • Tray Ceiling(s)

    • Walk-In Closet(s)

    • Window Treatments

    Bedrooms and bathrooms

    • Bedrooms: 3

    • Bathrooms: 1

    • Full bathrooms: 2

  • Property

    • Levels: Two

    • Exterior Features: Irrigation System / Sidewalk / Sliding Doors

    Lot

    • Lot: 0.15 Acres

    Other Property Information

    • Parcel Number: 312327272300970

    • Zoning: P-D

  • Type and style

    • Property Type: Residential

    • Property Sub Type: Single Family Residence

  • Utility

    • Cable Connected

    • Electricity Connected

    • Public

    • Sewer Connected

    • Sprinkler Recycled

    • Street Lights

    • Water Connected

  • Other financial information

    • HOA: $120

    • HOA Frequency: Monthly

    • Annual tax amount: $8,172

  • Source details

    • MLS ID: O6429266

    Other facts

    • Construction Materials: Block / Brick / Concrete / Stucco / Wood Frame

    • Foundation Details: Slab

    • Laundry Features: Laundry Room / Upper Level

    • Patio And Porch Features: Side Porch

    • Direction Faces: North

    • Garage Spaces: 2

    • Attached Garage: Yes

    • Garage: Yes

    • Living Area: 2372

    • Water Source: Public

    • Subdivision Name: HAWKSMOOR-PH 1

Private inquiry
Talk to the advisor on this listing.
Floor plans, HOA docs, off-market comparables, scheduling a private showing — one message, direct to the local specialist.

More like this

Recently Sold
$499,990
Townhouse
4 bds · 3 ba · 1,847 sqft
SILVERLEAF OAKS, WINTER GARDEN
6361 ARGENT WOOD DRIVE
Recently Sold
$476,017
4 bds · 3 ba · 2,859 sqft
ENCLAVE/HAMLIN, WINTER GARDEN
15228 ARCADIA BLUFF LOOP
Recently Sold
$612,445
5 bds · 3 ba · 3,911 sqft
WATERLEIGH PHS 3B 3C & 3D, WINTER GARDEN
9891 LOST CREEK DRIVE
Recently Sold
$551,000
4 bds · 3 ba · 2,472 sqft
WATERLEIGH, WINTER GARDEN
9047 SONOMA COAST DRIVE
New
Recently Sold
$725,000
House
6 bds · 4 ba · 3,657 sqft
SANCTUARY/HAMLIN, WINTER GARDEN
7656 TANGERINE KNOLL LOOP
Recently Sold
$565,000
House
4 bds · 2 ba · 2,066 sqft
HAMLIN RESERVE, WINTER GARDEN
15395 SUGAR CITRUS DRIVE
Recently Sold
$615,000
House
4 bds · 3 ba · 3,083 sqft
HAWKSMOOR-PH 1, WINTER GARDEN
16472 OLIVE HILL DRIVE
5210 Citrus Leaf Boulevard, Winter Garden FL 34787
Recently Sold
$720,000
House
3 bds · 3 ba · 2,477 sqft
SILVERLEAF RESERVE AT HAML, Winter Garden
5210 Citrus Leaf Boulevard, Winter Garden FL 34787

Market around this address

Live counts in the same area.
View all

The multiple listing information is provided by the Stellar MLS from a copyrighted compilation of listings. The compilation of listings and each individual listing are ©2026-present Stellar MLS. All Rights Reserved. The information provided is for consumers' personal, noncommercial use and may not be used for any purpose other than to identify prospective properties consumers may be interested in purchasing. All properties are subject to prior sale or withdrawal. All information provided is deemed reliable but is not guaranteed accurate, and should be independently verified. Listing courtesy of: PREFERRED REAL ESTATE BROKERS
