Sell Your Home
Get a free home valuation
Contact
Tell us about your needs

16629 BOTANIKO DR, Weston FL 33326

House For Sale
$3,695,000

BTC: 123.16666667

ETH: 1,478.00000000

1 days
Waterfront
6 bds
8 ba
7,681 sqft

Overview

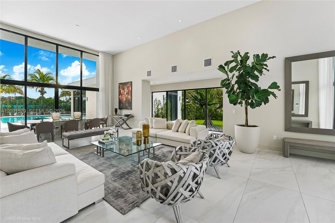
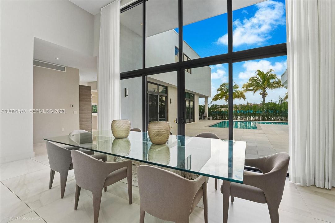
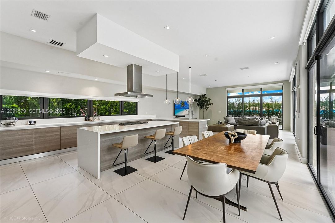
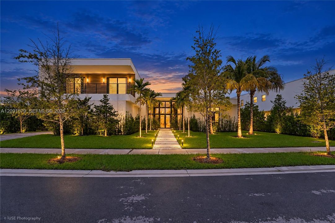
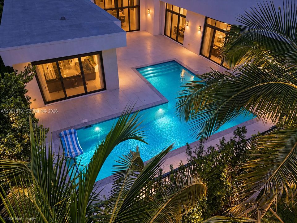
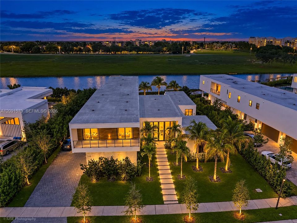
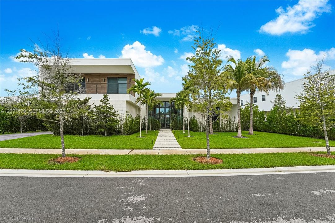
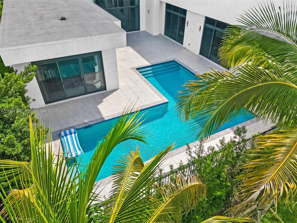
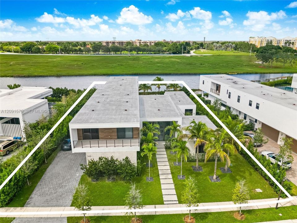
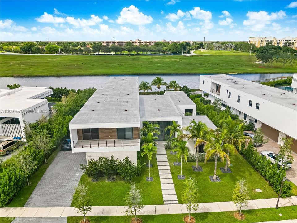
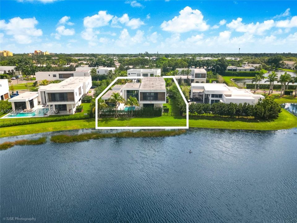
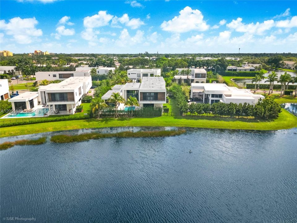
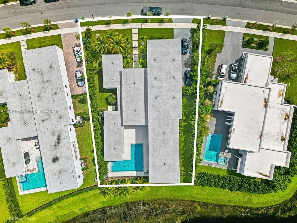
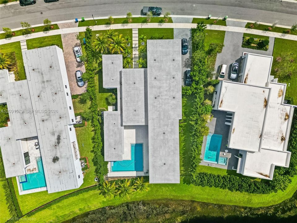
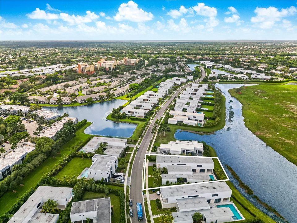
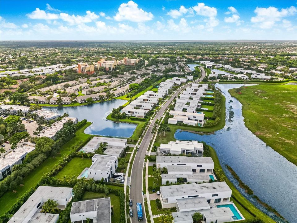
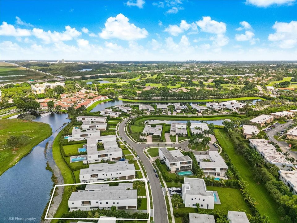
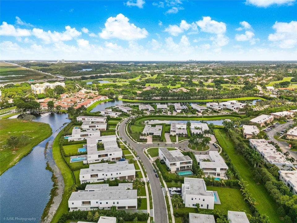
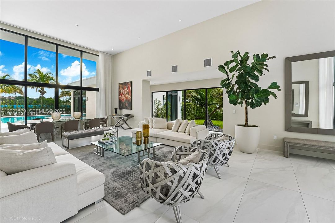
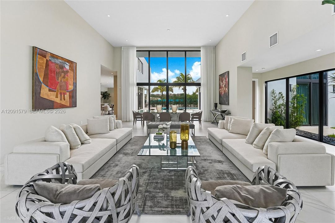
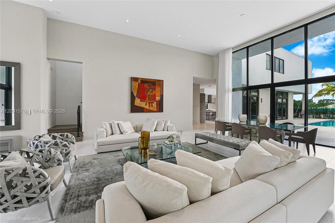
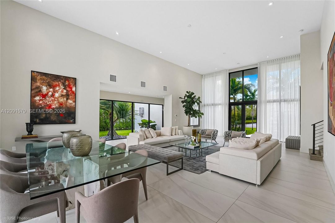
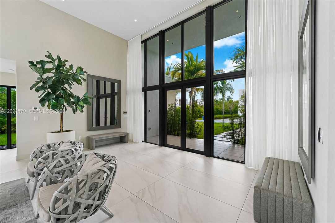
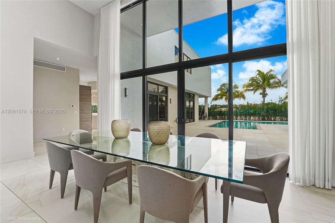
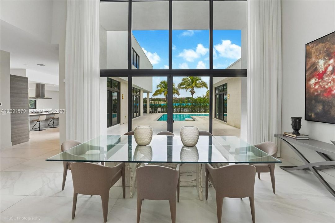
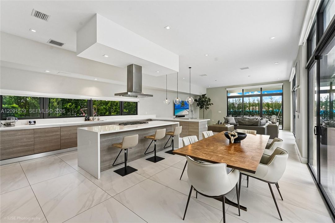
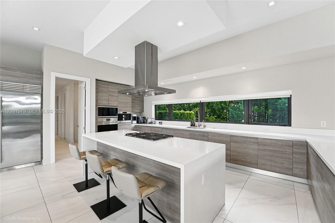
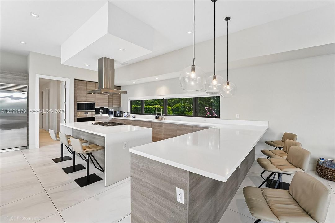
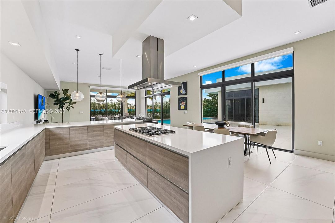
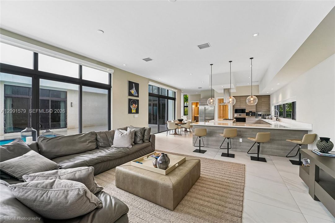
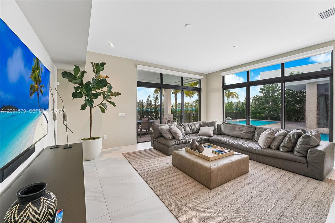
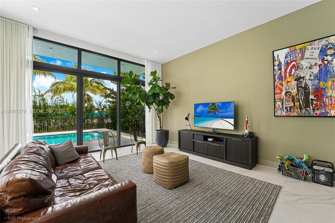
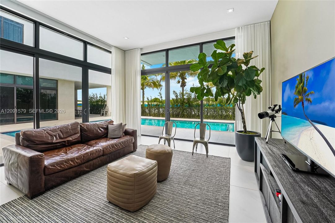
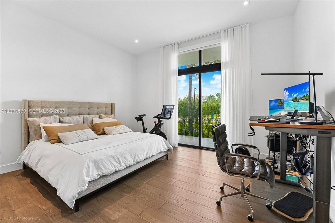
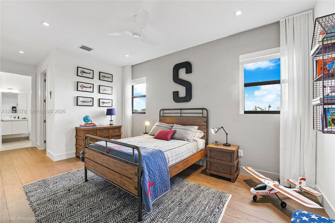
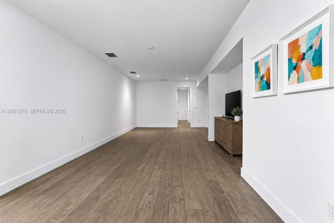
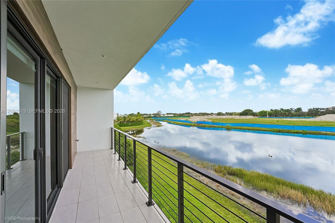
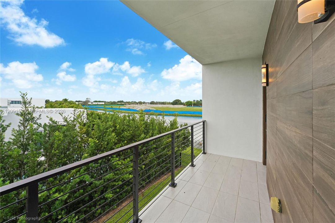
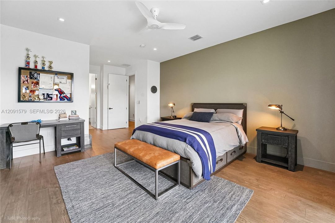
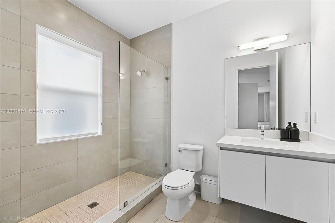
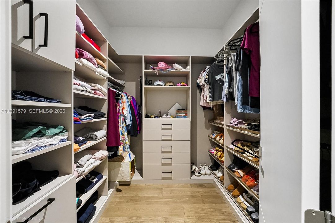
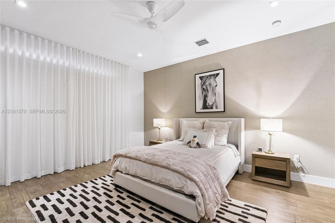
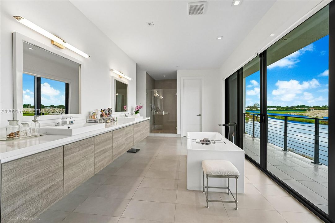
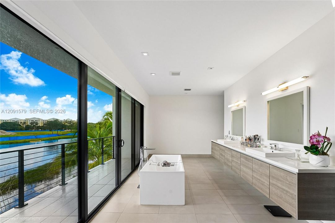
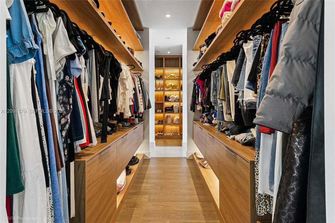
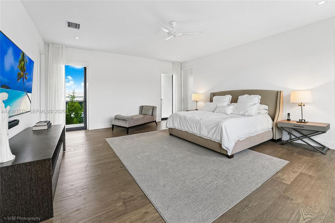
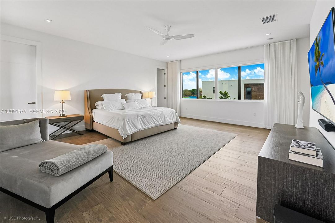
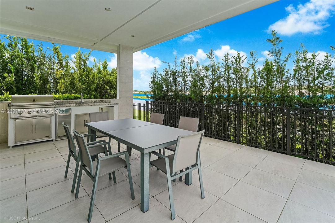
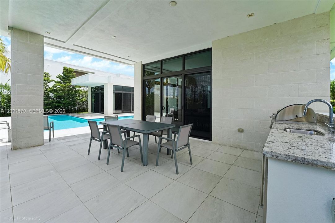
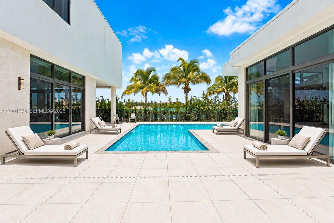
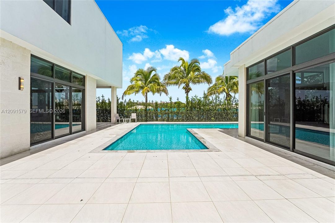
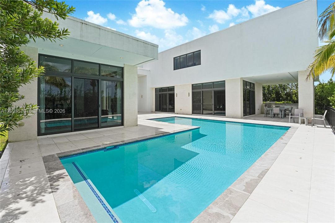
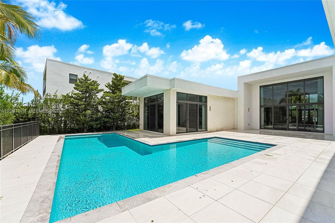
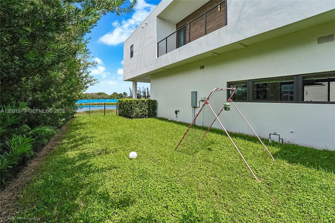
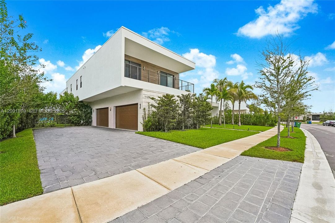
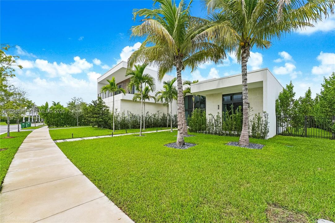
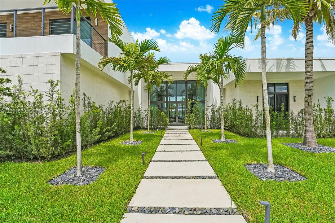
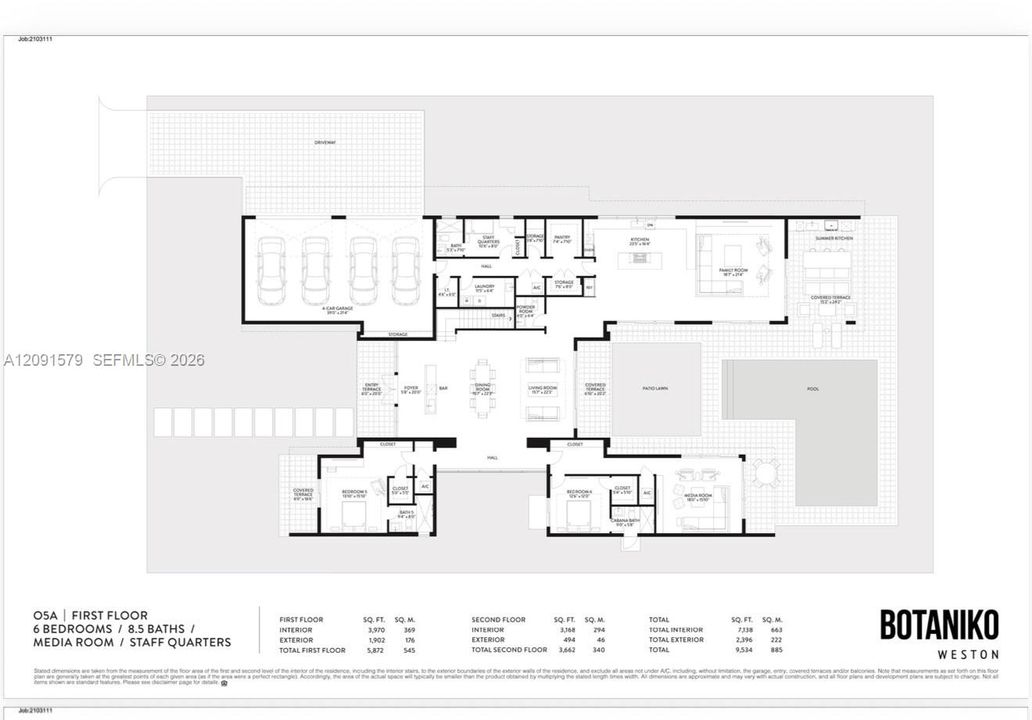
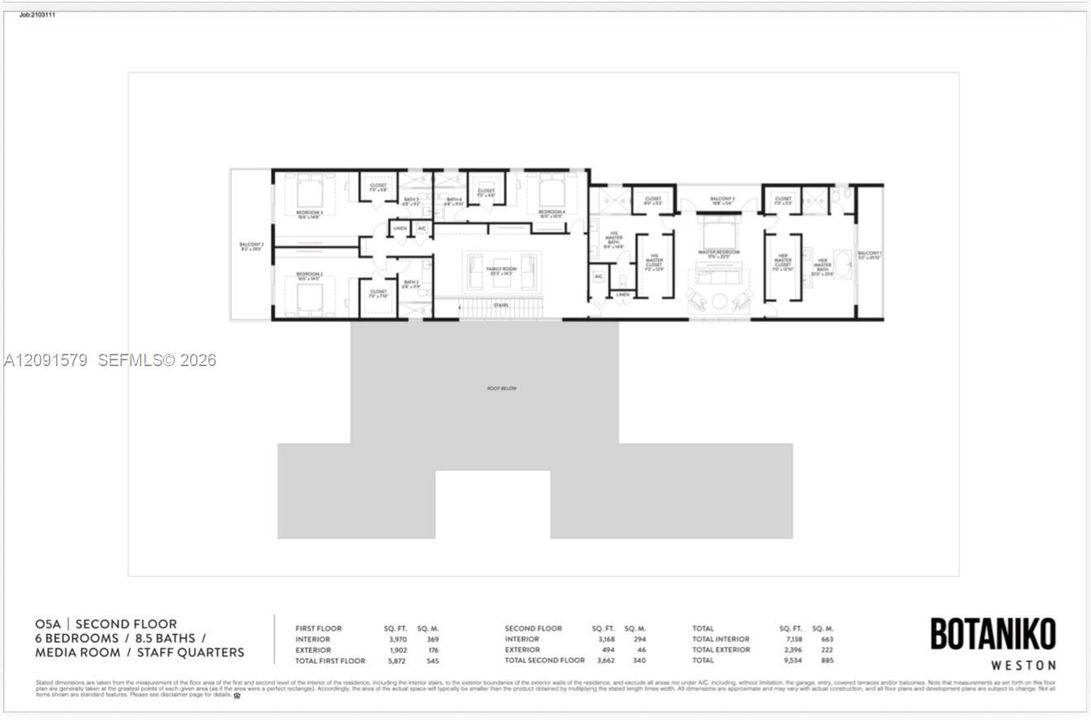
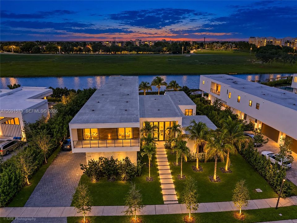
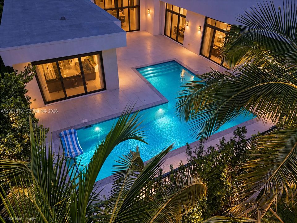
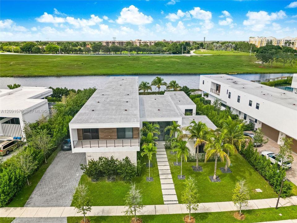
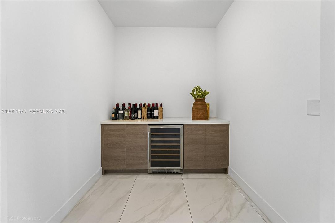
STUNNING, SPACIOUS & BRIGHT! This beautiful residence in Botaniko, Weston — Oppenheim Architecture — is a true gem for a buyer who loves harmonious modern design: soaring glass, high ceilings, tropical landscape, water views, and clean lines. Come see it in person! This two-story home (Model O5A) offers 7,681 SF under AC, a 4-Car Garage, and an ample Covered Terrace with a fully equipped Summer Kitchen overlooking the Swimming Pool— totaling 9,534 SF of construction. It features 6 Ensuite Bedrooms, 8.5 Bathrooms, Office/Media Room, Staff Quarters, Pantry & Butler's Pantry, Storage Room for luggage & holiday décor, and Laundry Room. Elegant finishes include porcelain tile throughout the main living areas and hardwood flooring in the bedrooms, sitting area and stairways. The first floor offers volume ceilings and beautiful views of the side garden, pool, and canal. The left wing leads to the Kitchen, Family Room, and Staff Quarters; the right wing to the Office/Media Room and two Ensuite Bedrooms. Upstairs, a large sitting area leads to the Master Suite and three more Ensuite Bedrooms. The Kitchen features a Sub-Zero Refrigerator, Wolf Cooktop, Wolf Oven & Built-In Coffee System, Quartz Countertops, and European Cabinetry. Outside, enjoy the Covered Terrace, Summer Kitchen, and Swimming Pool — a private retreat of your own. Impact Windows. Smart-Home Ready. Electric Vehicle Charger. List of features available upon request. Come see it —schedule a private showing.

Location

Details

Type:
Residential
Parking:
Additional Spaces Available / Driveway / Electric Vehicle Charging Station(s) / Guest / Other / No Rv/Boats / No Trucks/Trailers
Year Built:
2023
Lot:
17917 Square Feet
Heating:
Central / Electric
Price/sqft:
$481
Cooling:
Ceiling Fan(s) / Central Air / Electric
HOA:
$1,140

Highlights

Annual tax
$53,577
2025
HOA
$1,140/mo
Pool
In Ground
View
Canal, Pool
Waterfront
WF/Pool/No Ocean Access, Canal Front
Garage
4 car garage
All facts and features
  • Flooring

    • Other

    • Tile

    • Wood

    Heating

    • Central

    • Electric

    Cooling

    • Ceiling Fan(s)

    • Central Air

    • Electric

    Appliances

    • Dishwasher

    • Disposal

    • Dryer

    • Gas Range

    • Microwave

    • Other Equipment/Appliances

    • Refrigerator

    • Wall Oven

    • Washer

    Other interior features

    • First Floor Entry

    • Built-in Features

    • Cooking Island

    • Laundry Tub

    • Other

    • Pantry

    • Volume Ceilings

    • Walk-In Closet(s)

    • Den/Library/Office

    • Family Room

    • Maid/In-Law Quarters

    • Storage

    • Utility Room/Laundry

    Bedrooms and bathrooms

    • Bedrooms: 6

    • Bathrooms: 1

    • Full bathrooms: 8

  • Parking

    • Additional Spaces Available

    • Driveway

    • Electric Vehicle Charging Station(s)

    • Guest

    • Other

    • No Rv/Boats

    • No Trucks/Trailers

    Property

    • Exterior Features: Barbeque / Built-In Grill / Lighting / Open Balcony / Other

    Lot

    • Lot: 17917 Square Feet

    Other Property Information

    • Parcel Number: 504005120410

    • Zoning: R-3

  • Type and style

    • Property Type: Residential

    • Property Sub Type: Single Family Residence

  • Other financial information

    • HOA: $1,140

    • HOA Frequency: Monthly

    • Annual tax amount: $53,577

  • Source details

    • MLS ID: A12091579

    Other facts

    • Construction Materials: CBS Construction / Other

    • Laundry Features: Laundry Tub / Utility Room/Laundry

    • Lot Features: 1/4 To Less Than 1/2 Acre Lot

    • Patio And Porch Features: Open Balcony / Patio

    • Pool Features: In Ground / Heated / Other

    • Window Features: Complete Impact Glass / Blinds / High Impact Windows / Impact Glass

    • Direction Faces: South

    • Architectural Style: Detached / Two Story / Modern/Contemporary

    • Waterfront: Yes

    • Garage Spaces: 4

    • Attached Garage: Yes

    • Garage: Yes

    • Living Area: 7681

    • Water Source: Municipal Water

    • Subdivision Name: WESTON ESTATES,BOTANIKO

Private inquiry
Talk to the advisor on this listing.
Floor plans, HOA docs, off-market comparables, scheduling a private showing — one message, direct to the local specialist.

More like this

For Sale
$2,890,000
House
6 bds · 5 ba · 5,896 sqft
CHARLESTON OAKS,WOODBRIDGE RANCHES, Davie
2825 Jockey Circle W, Davie FL 33330
-$350
For Sale
$3,492,150
House
5 bds · 6 ba
WESTON ESTATES, Weston
16766 Natures Way, Weston FL 33326
For Sale
$2,999,900
House
5 bds · 3 ba · 3,905 sqft
SILVER SPRING RANCHES, Davie
15141 SW 25TH Street, Davie FL 33326
For Sale
$2,975,000
House
4 bds · 3 ba · 3,217 sqft
WINDMILL RANCH ESTATES, Weston
2725 Hunter Rd, Weston FL 33331
For Sale
$3,149,000
House
6 bds · 7 ba · 5,184 sqft
WESTON ESTATES. BOTANIKO,Botaniko, Weston
16600 Sunset Way, Weston FL 33326
For Sale
$3,599,000
House
5 bds · 5 ba · 3,781 sqft
ZONA WEST, Davie
14940 SW 16th Ct, Davie FL 33326
For Sale
$3,250,000
House
6 bds · 6 ba · 5,293 sqft
WESTON ESTATES, Weston
16752 S Botaniko Dr S, Weston FL 33326
-$500K
For Sale
$3,999,900
House
7 bds · 5 ba · 4,191 sqft
WINDMILL RANCH ESTATES 107-18 B, WESTON
2710 WALKERS WAY

Market around this address

Live counts in the same area.
View all

The multiple listing information is provided by the Miami Association of REALTORS® from a copyrighted compilation of listings. The compilation of listings and each individual listing are ©2026-present Miami Association of REALTORS®. All Rights Reserved. The information provided is for consumers' personal, noncommercial use and may not be used for any purpose other than to identify prospective properties consumers may be interested in purchasing. All properties are subject to prior sale or withdrawal. All information provided is deemed reliable but is not guaranteed accurate, and should be independently verified. Listing courtesy of: The Keyes Company