Sell Your Home
Get a free home valuation
Contact
Tell us about your needs
1669 CAMBRIDGE DRIVE

House For Sale
$349,900

BTC: 4.21566265

ETH: 143.87335526

3 days
2 bds
1 ba
1,052 sqft

Overview

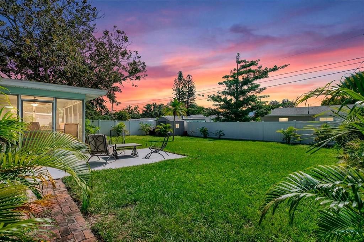
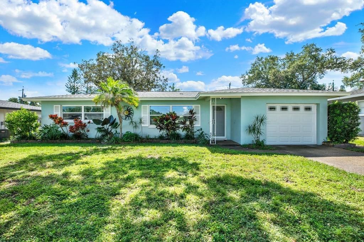
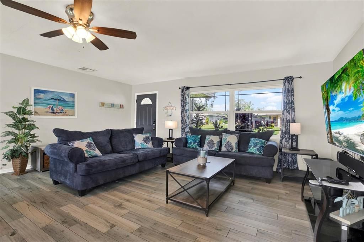
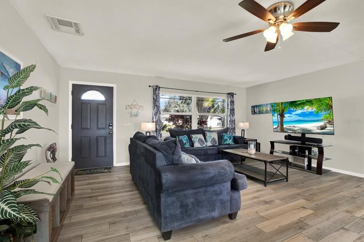
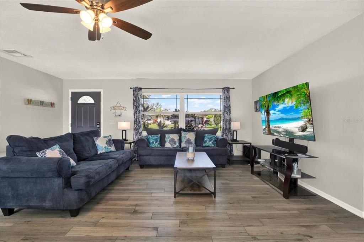
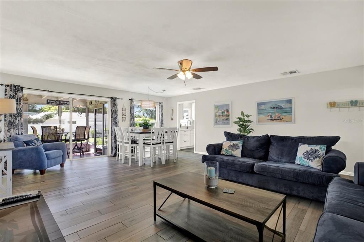
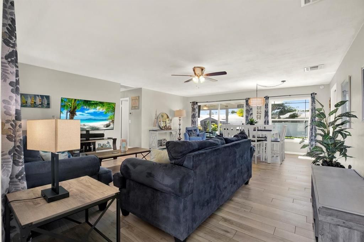
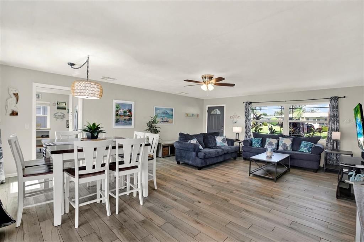
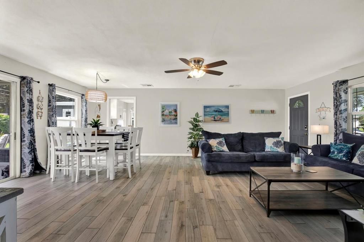
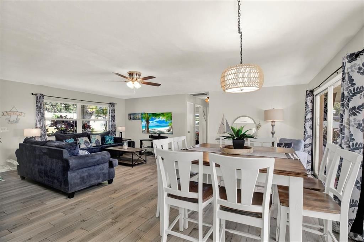
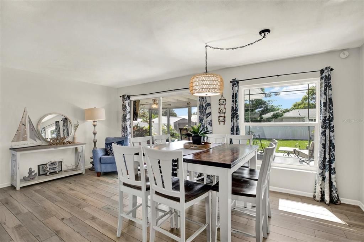
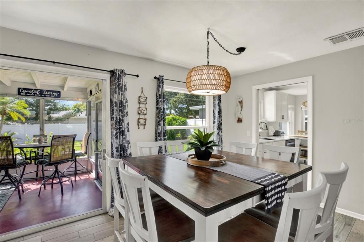
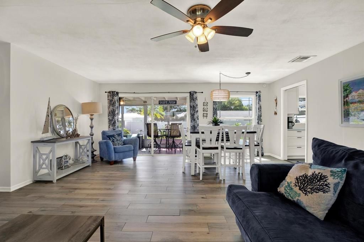
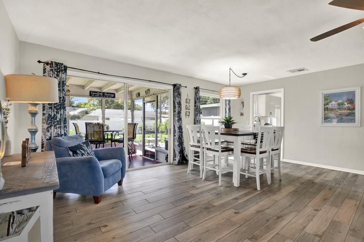
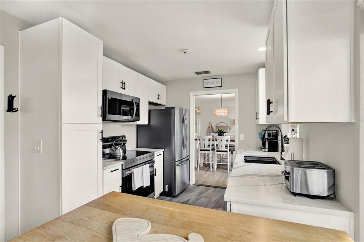
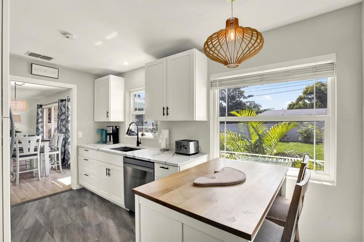
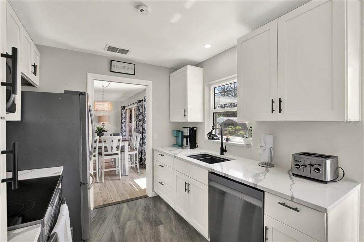
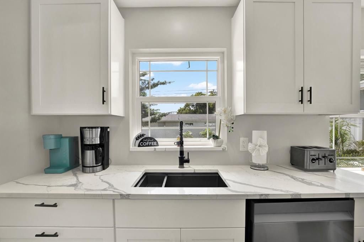
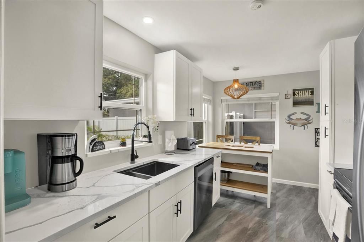
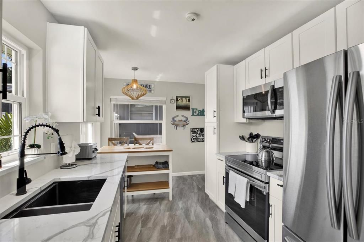
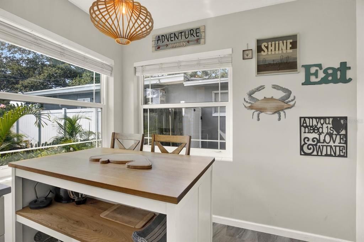
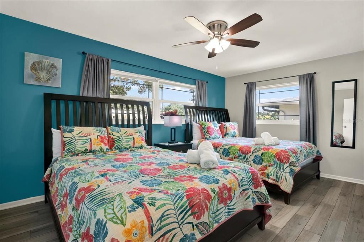
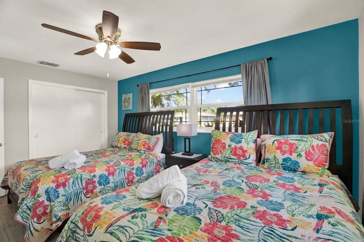
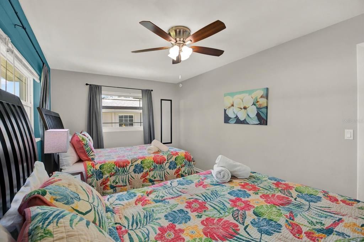
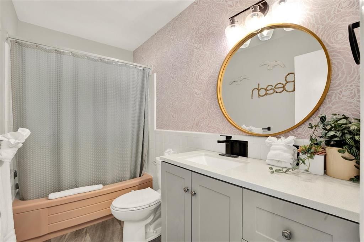
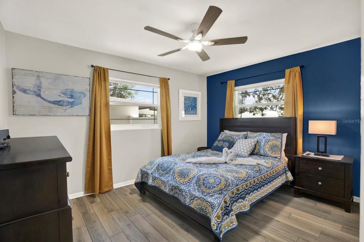
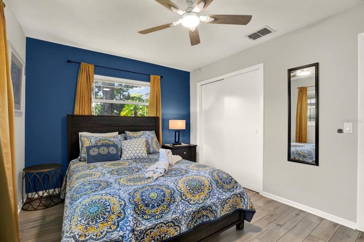
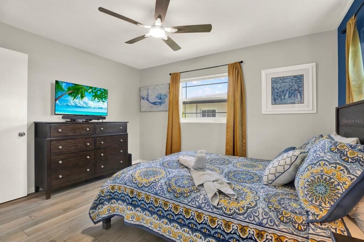
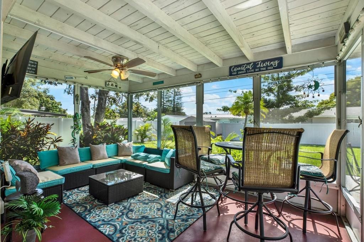
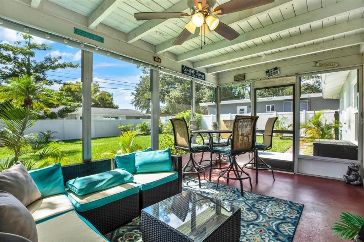
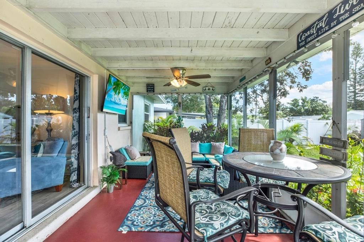
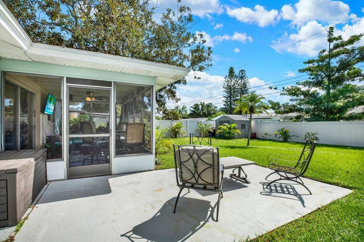
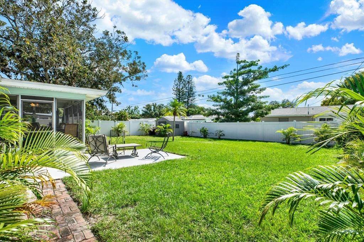
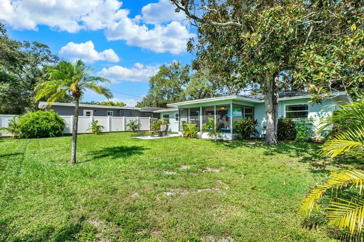
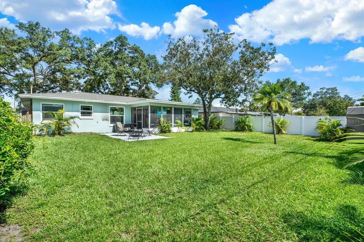
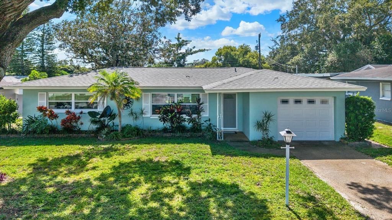
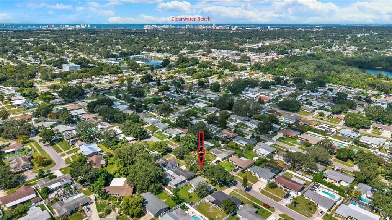
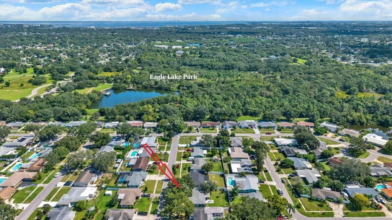
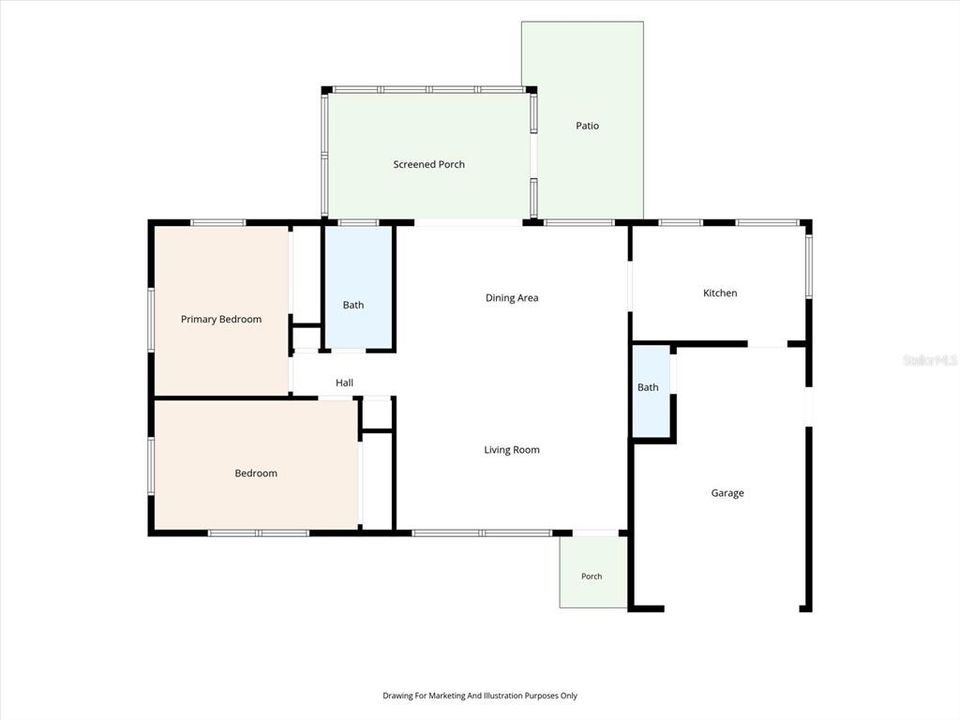
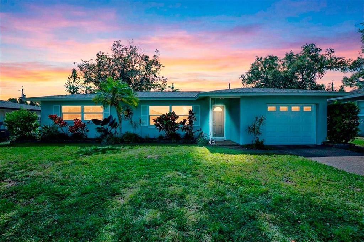
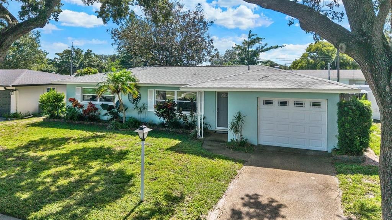
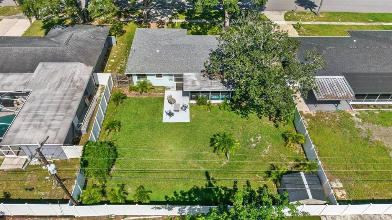
Move-In Ready Clearwater Charmer! Welcome home to this beautifully updated 2-bedroom, 1.5-bath ranch-style home offering 1,052 square feet of comfortable living space in the heart of Clearwater, nestled on a quiet, tree-lined street in unincorporated Pinellas County. The inviting open-concept layout creates a bright, welcoming atmosphere, complemented by a fully updated interior, newer double-pane windows, and a new roof installed in 2021. The updated kitchen features an eat-in breakfast area, perfect for casual dining and starting your day. Step outside to a beautifully landscaped backyard, fully enclosed by a new in 2024 vinyl privacy fence and ideal for entertaining, relaxing, or enjoying Florida's year-round sunshine. A screened porch, mature fruit trees, and established tropical landscaping create your own private outdoor retreat. Location is everything! Just a stone's throw from Eagle Lake Park, featuring playgrounds, dog parks, and outdoor recreation, and less than 20 minutes from Tampa International Airport, Clearwater Beach, and St. Pete-Clearwater International Airport. Whether you're a first-time homebuyer, downsizing, or looking for a move-in-ready Florida home, this charming property offers the perfect blend of comfort, updates, outdoor living, and convenience. Don't miss this opportunity to make Clearwater home!
Location

Details

Type:
Residential
Parking:
Bath In Garage / Garage Door Opener / Garage Faces Rear / Garage Faces Side
Year Built:
1960
Lot:
0.18 Acres
Heating:
Central / Electric
Price/sqft:
$333
Cooling:
Central Air
HOA:
No Data

Valuation

Our model vs. what's actually selling nearby.
Estimate
$339,900
$280K – $399K
Confidence Low
List vs. estimate
$10K above estimate
List $349,900 · +2.9%
Our model says this listing is priced above recent comparable activity. Room to negotiate.
Price per sq ft
$332
+13.5% vs. city median $293
Based on
51 MLS comparables
Median of recent comparable listings. Sold comps use closing price, active listings use list price.

Highlights

Annual tax
$4,666
2025
Furnished
Negotiable
Pets
Allowed
All facts and features
  • Flooring

    • Luxury Vinyl

    • Tile

    • Vinyl

    Heating

    • Central

    • Electric

    Cooling

    • Central Air

    Appliances

    • Built-In Oven

    • Cooktop

    • Dishwasher

    • Disposal

    • Dryer

    • Electric Water Heater

    • Range

    • Refrigerator

    • Washer

    Other interior features

    • Ceiling Fan(s)

    Bedrooms and bathrooms

    • Bedrooms: 2

    • Bathrooms: 1

    • Full bathrooms: 1

  • Parking

    • Bath In Garage

    • Garage Door Opener

    • Garage Faces Rear

    • Garage Faces Side

    Property

    • Levels: One

    • Exterior Features: Private Yard / Sidewalk / Sliding Doors / Sprinkler Metered

    Lot

    • Lot: 0.18 Acres

    Other Property Information

    • Parcel Number: 262915990180000120

    • Zoning: R-3

  • Type and style

    • Property Type: Residential

    • Property Sub Type: Single Family Residence

  • Utility

    • BB/HS Internet Available

    • Cable Available

    • Cable Connected

    • Electricity Available

    • Electricity Connected

    • Fire Hydrant

    • Public

    • Sewer Available

    • Sewer Connected

    • Sprinkler Meter

  • Other financial information

    • Annual tax amount: $4,667

  • Source details

    • MLS ID: TB8558823

    Other facts

    • Construction Materials: Block / Stucco

    • Foundation Details: Slab

    • Laundry Features: Electric Dryer Hookup / In Garage / Washer Hookup

    • Lot Features: In County / Landscaped / Unincorporated

    • Patio And Porch Features: Deck / Enclosed / Patio / Porch / Rear Porch / Screened

    • Window Features: Blinds / Drapes / Rods

    • Direction Faces: North

    • Other Structures: Shed(s) / Storage

    • Architectural Style: Ranch

    • Attached Garage: Yes

    • Garage: Yes

    • Living Area: 1052

    • Water Source: Public

    • Lot Size Dimensions: 70.0 x 109.0

    • Subdivision Name: WOODRIDGE

Private inquiry
Talk to the advisor on this listing.
Floor plans, HOA docs, off-market comparables, scheduling a private showing — one message, direct to the local specialist.

More like this

For Sale
$375,000
Condo/Co-op
2 bds · 2 ba · 1,320 sqft
COUNTRY CLUB CONDO AT EAST BAY, LARGO
1200 COUNTRY CLUB DRIVE UNIT 3202
For Sale
$379,000
Townhouse
2 bds · 2 ba · 1,571 sqft
TOWNS AT BELLEAIR GROVE, CLEARWATER
2455 GOLDEN PASTURE CIRCLE
New
For Sale
$300,000
Condo/Co-op
2 bds · 2 ba · 1,090 sqft
HARBOR BLUFFS WATERFRONT CONDO, CLEARWATER
500 N OSCEOLA AVENUE UNIT 604
New
For Sale
$335,000
Condo/Co-op
2 bds · 2 ba · 1,265 sqft
BROADMOOR VILLA INC CONDO, BELLEAIR
919 OSCEOLA ROAD UNIT 207
New
For Sale
$350,000
Condo/Co-op
1 bds · 2 ba · 1,090 sqft
HARBOR BLUFFS WATERF, CLEARWATER
500 N OSCEOLA AVENUE UNIT 609
New
For Sale
$390,000
House
3 bds · 2 ba · 1,338 sqft
SUBURB BEAUTIFUL, CLEARWATER
541 PLUMOSA AVENUE
New
For Sale
$439,000
House
3 bds · 3 ba · 1,434 sqft
SKY CREST UNIT 9, CLEARWATER
110 N NIMBUS AVENUE
New
For Sale
$399,000
House
3 bds · 2 ba · 1,208 sqft
FLORAL GARDENS, LARGO
365 36TH STREET SE

Market around this address

Live counts in the same area.
View all

The multiple listing information is provided by the Stellar MLS from a copyrighted compilation of listings. The compilation of listings and each individual listing are ©2026-present Stellar MLS. All Rights Reserved. The information provided is for consumers' personal, noncommercial use and may not be used for any purpose other than to identify prospective properties consumers may be interested in purchasing. All properties are subject to prior sale or withdrawal. All information provided is deemed reliable but is not guaranteed accurate, and should be independently verified. Listing courtesy of: KELLER WILLIAMS GULF BEACHES